Sign In or Create a Free Account to see full details of this property
Key Facts
Key facts for 8 William James Court #28
Property Type
Other, Multi-Level
Parking
Private,Other 2 garage, 4 parking
MLS #
X12802878
Size
2250-2499 sqft
Basement
Finished,Full
Listed on
2026-02-19
Lot size
-
Tax
$4,214 /yr
Days on Market
251
Approximate Age
6-10
Maintenance Fee
$450/mo
Common Elements, Par...
Description
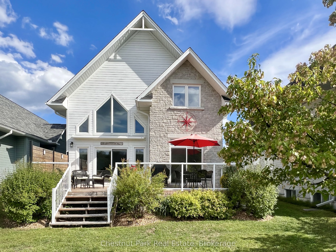
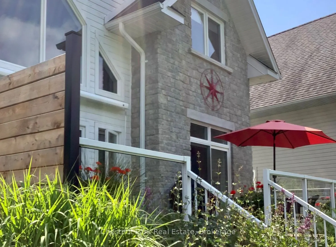
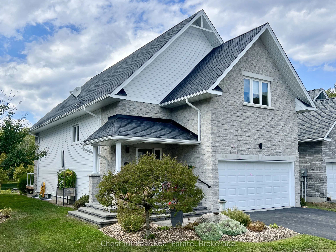
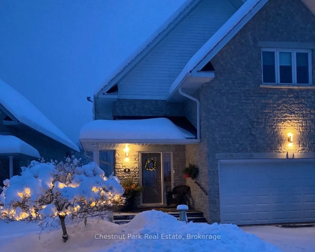
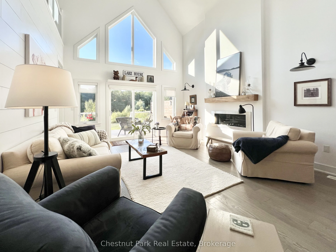
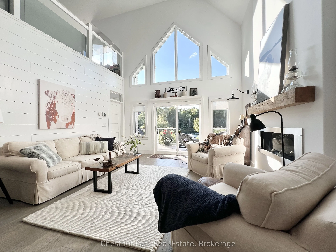
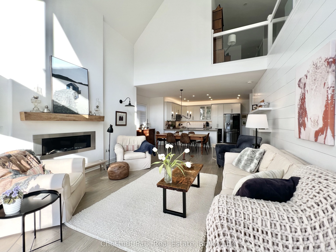
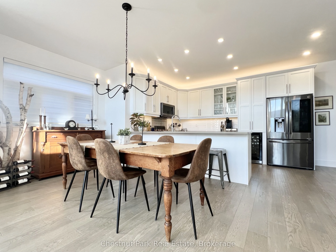
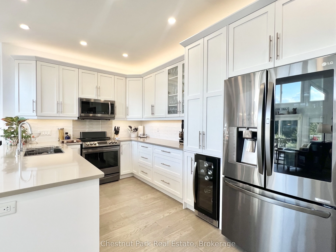
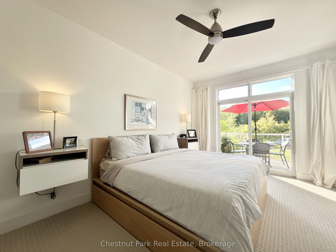
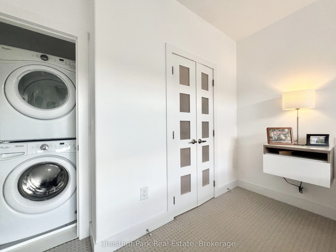
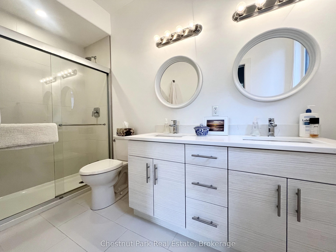
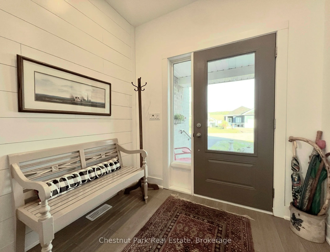
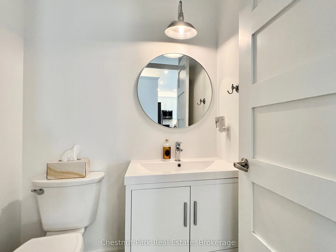
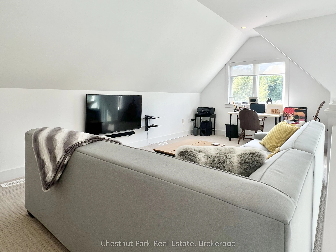
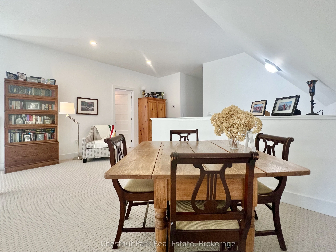
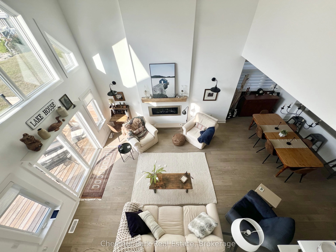
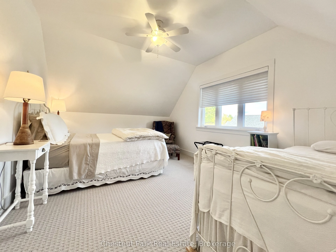
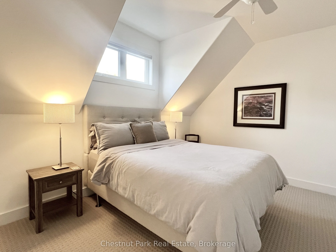
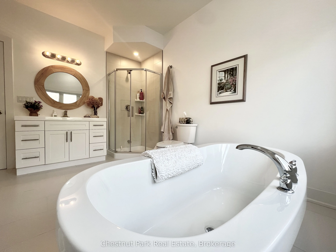
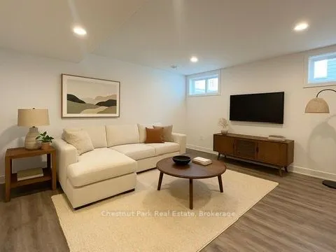
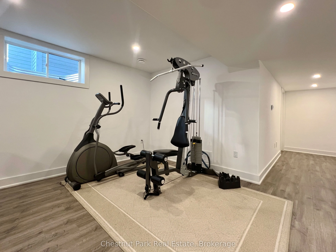
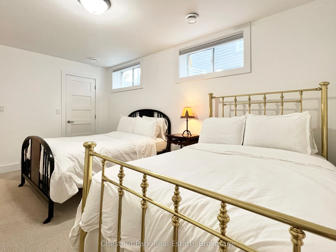
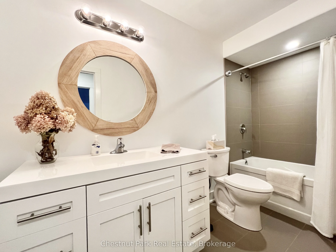
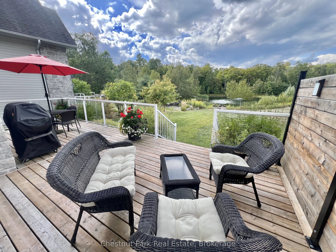
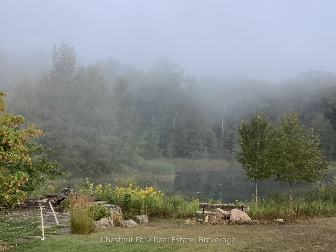
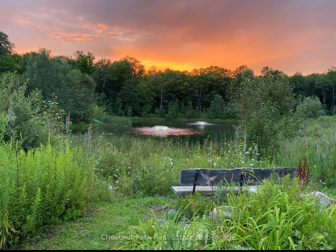
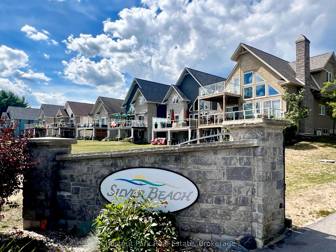
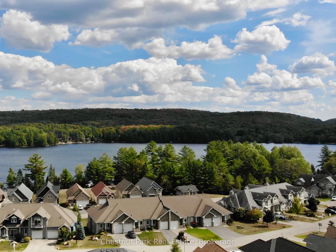
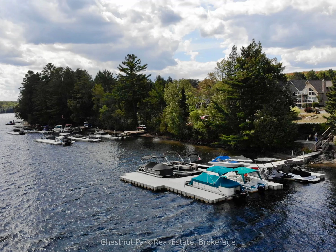
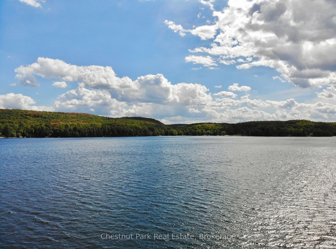
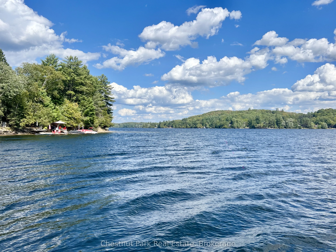
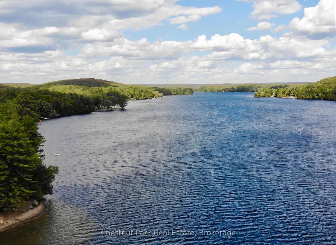
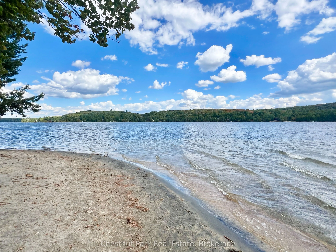
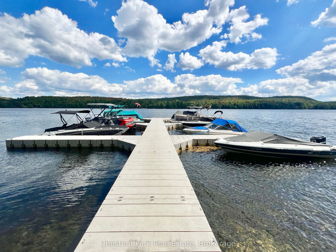
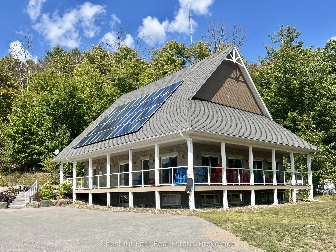
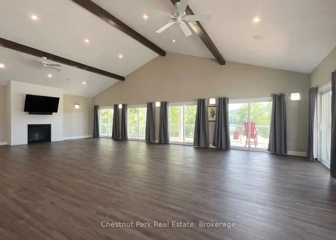
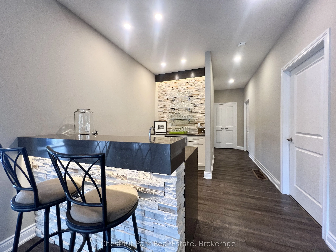
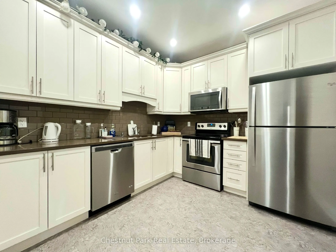
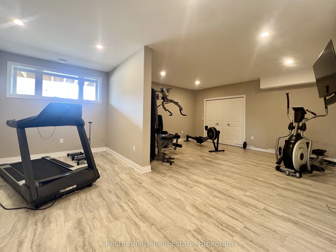
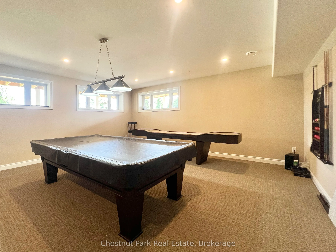
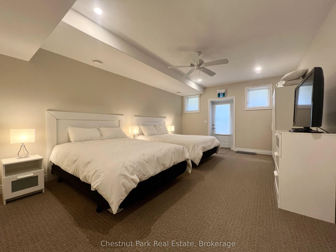
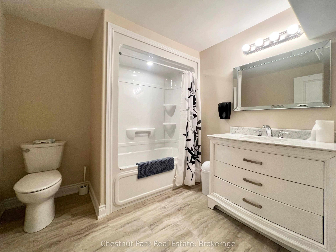
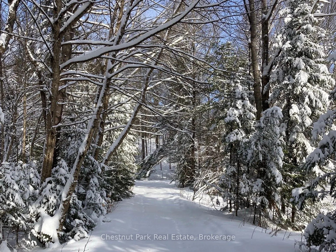
Welcome to Silver Beach, Haliburton's Premier Lakeside Community! Discover refined cottage country living on Haliburton's 5-lake chain . Built in 2018, this exquisite home is comprised of 3,165 sq. ft. of finished living space that, while one of the largest and most specious in the development, stil...ls feels cosy & offers the perfect blend of modern luxury, low-maintenance living, & a true 4-ssn lifestyle. Step inside to an open-concept main level where cathedral ceilings, a propane fireplace, & a dramatic wall of windows frame serene pond, forest & sunset views. The chef's kitchen is equipped w/ quartz counters, a breakfast bar, & s/s appliances.. A spacious dining area flows seamlessly to the great room & out to the large deck. The main floor also features a foyer, powder room, & primary suite with laundry, walk-in closet, ensuite bath, & walkout to the deck. Upstairs, a striking glass-railed loft overlooks the main living space w/ 2 bdrms, & a luxurious spa like bath w/ soaker tub & walk-in shower. The finished lower level extends the living space w/ a large family room, large guest bdrm, full bath, & ample storage. An attached 2 car garage adds convenience. Premium amenities at Silver Beach incl: a clubhouse with Grand Hall for organized activities/events, a gym, a games room, & a guest suite for visitors, forested trails that adjoin Pinestone Golf Course, 2 sand beaches within a few min walk, & docking facilities (boat slip avail for purchase for $19k) allowing you to boat across sparkling waters & enjoy endless water based activities. Dock maintenance, snow removal, grass cutting, town sewers, community water treatment, & a level 2 EV charger all add to convenience. Located just minutes from golf, dining, health care & the town of Haliburton. This is comfort, community, & convenience in one of cottage country's most desirable settings! MOTIVATED SELLER & AS AN ADDITIONAL INCENTIVE THE SELLER WILL ALSO PAY THE BUYER'S 1ST YR OF MAINTENANCE FEES! $5,400 VALUE!
Full Property Details
Interior
Bedrooms
3
Bedrooms Plus
1
Total Bedrooms
4
Washrooms
4
Square Footage
2250-2499 sqft
Basement
Finished,Full
Heating Source
Propane
Heating Fuel
Forced Air
Air Conditioning
Central Air
Family Room
Yes
Kitchens
1
Total Kitchens
1
Bedrooms
3
Bedrooms Plus
1
Total Bedrooms
4
Washrooms
4
Square Footage
2250-2499 sqft
Basement
Finished,Full
Heating Source
Propane
Heating Fuel
Forced Air
Air Conditioning
Central Air
Family Room
Yes
Kitchens
1
Total Kitchens
1
Exterior
Driveway
Private,Other
Waterfront
WaterfrontCommunity
Parking Spaces
4
Total Parking Spaces
4.00
Parking Description
Private,Other
Garage Spaces
2
Zoning
CT1
Balcony
Terrace
Driveway
Private,Other
Waterfront
WaterfrontCommunity
Parking Spaces
4
Total Parking Spaces
4.00
Parking Description
Private,Other
Garage Spaces
2
Zoning
CT1
Balcony
Terrace
Building Description
Style
Multi-Level
Home Type
Other
Subtype
Other
Year Built
6-10
Property Orientation
North West
Exterior Finish
Wood ,Stone
Possession Date
No Data
Locker
None
Style
Multi-Level
Home Type
Other
Subtype
Other
Year Built
6-10
Property Orientation
North West
Exterior Finish
Wood ,Stone
Possession Date
No Data
Locker
None
Community
Community
Dysart
Community
Dysart
Taxes & Fees
Taxes
$4,214 /yr
Tax Year
2025
Maintenance Fee
$450/mo
Common Elements
Included
Parking
Included
Water
Included
Taxes
$4,214 /yr
Tax Year
2025
Maintenance Fee
$450/mo
Common Elements
Included
Parking
Included
Water
Included
Other
Pets
Yes-with Restrictions
Pets
Yes-with Restrictions
Room Types
Bathroom
4 Pc Ensuite, Ceramic Floor
Dimensions 10.99 x 4.99 feet
54.84 sqft
Bathroom
4 Pc Bath, Ceramic Floor, Soaking Tub
Dimensions 12.5 x 10.99 feet
137.38 sqft
Bedroom 2
Semi Ensuite, Broadloom
Dimensions 13.48 x 12.99 feet
175.11 sqft
Bedroom 3
Broadloom
Dimensions 1699.48 x 12.01 feet
20410.75 sqft
Dining Room
Open Concept, Hardwood Floor
Dimensions 18.01 x 8.01 feet
144.26 sqft
Family Room
Vinyl Floor
Dimensions 21 x 14.99 feet
314.79 sqft
Foyer
Hardwood Floor
Dimensions 8.01 x 8.01 feet
64.16 sqft
Great Room
Cathedral Ceiling(s), Window Floor to Ceiling, Gas Fireplace
Dimensions 16.99 x 14.99 feet
254.68 sqft
Kitchen
Breakfast Bar, Quartz Counter, Stainless Steel Appl