Sign In or Create a Free Account to see full details of this property
Key Facts
Key facts for 8 William James Court #28
Property Type
Other, Multi-Level
Parking
Private,Other 2 garage, 4 parking
MLS #
X12422924
Size
2250-2499 sqft
Basement
Finished,Full
Listed on
2025-09-24
Lot size
-
Tax
$3,207 /yr
Days on Market
399
Approximate Age
6-10
Maintenance Fee
$410/mo
Common Elements, Par...
Description
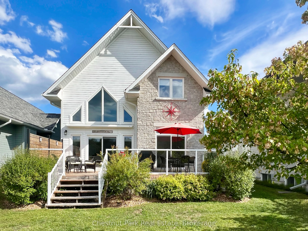
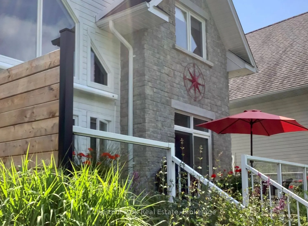
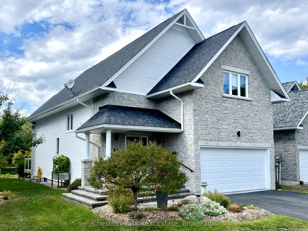
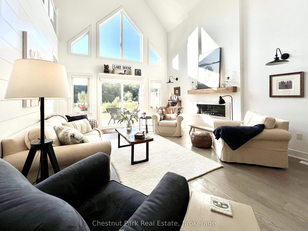
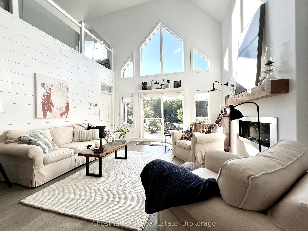
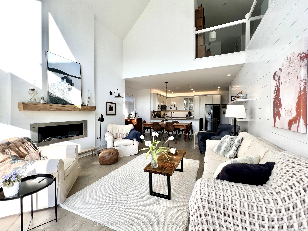
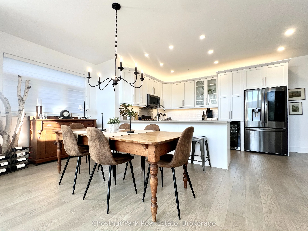
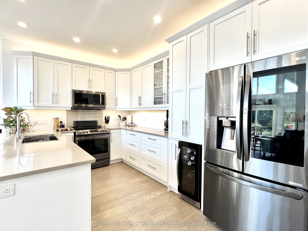
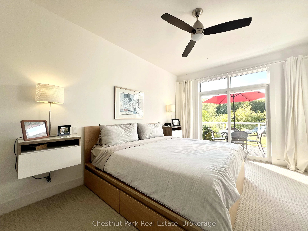
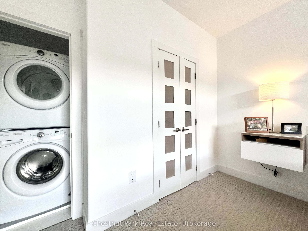
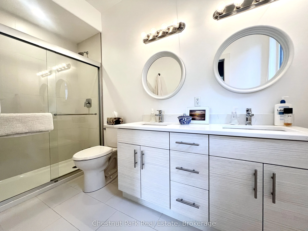
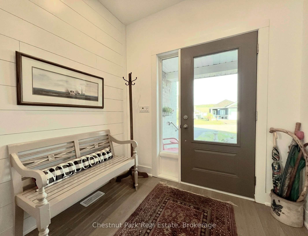
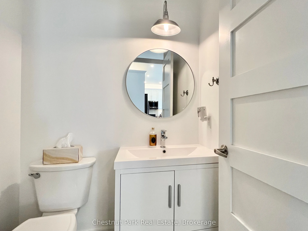
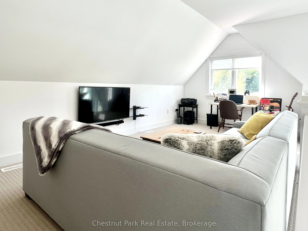
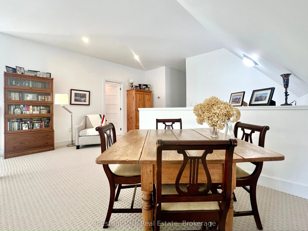
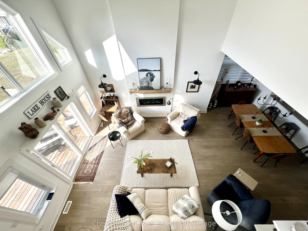
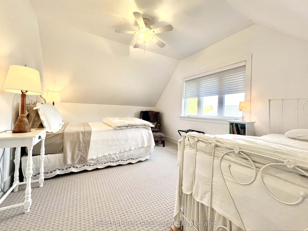
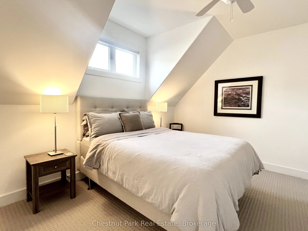
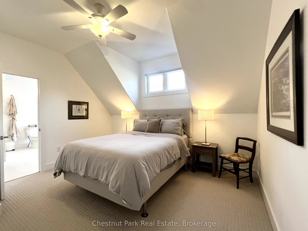
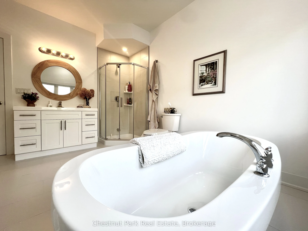
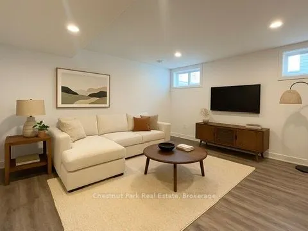
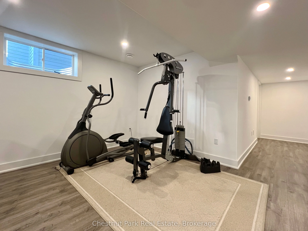
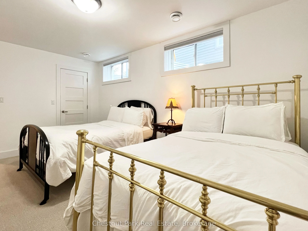
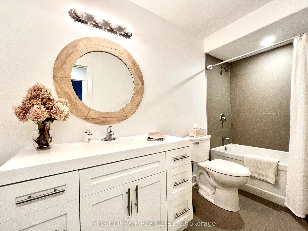
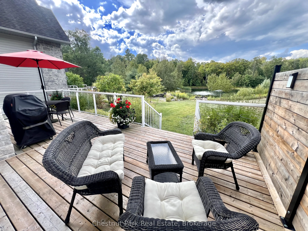
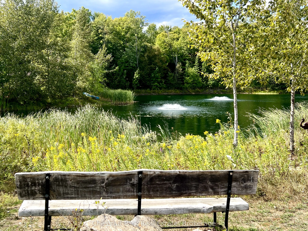
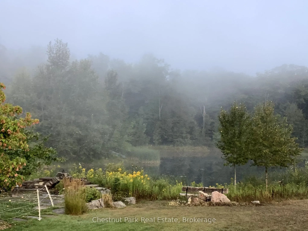
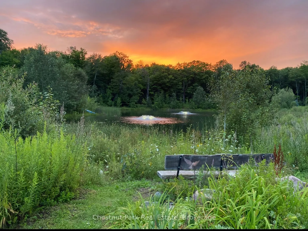
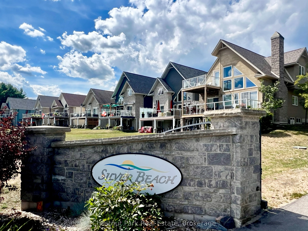
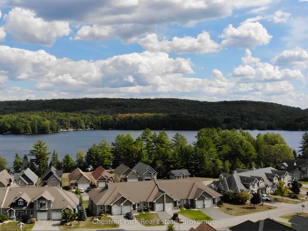
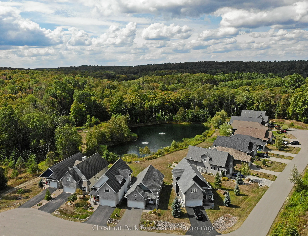
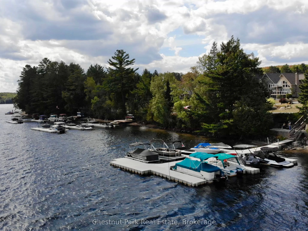
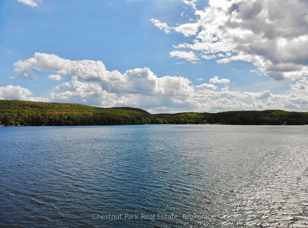
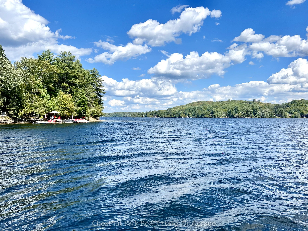
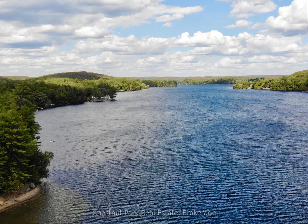
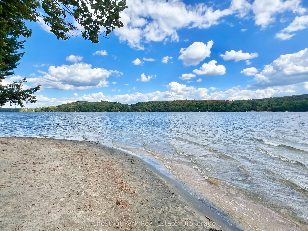
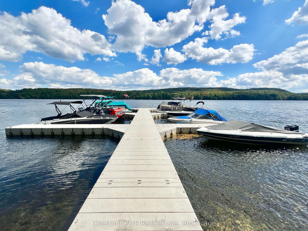
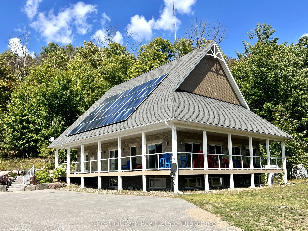
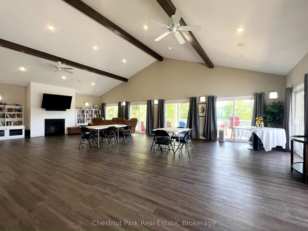
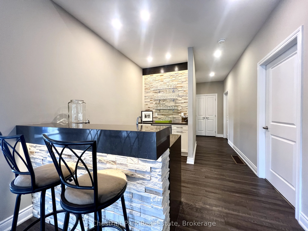
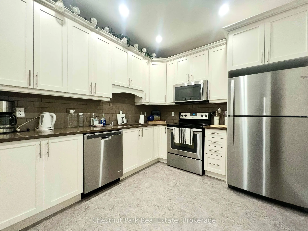
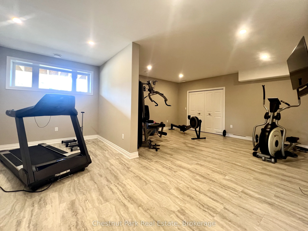
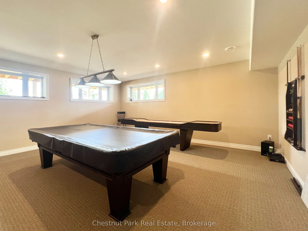
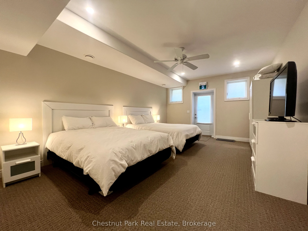
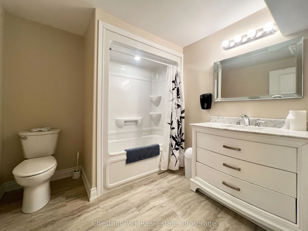
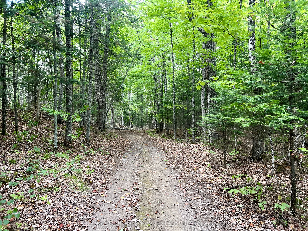
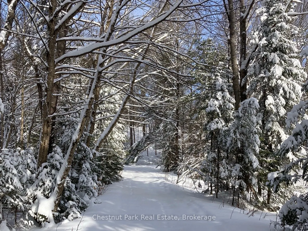
Welcome to Silver Beach, Haliburton's Premier Lakeside Community! Discover refined cottage country living on Haliburton's renowned 5-lake chain. Built in 2018, this exquisite home is comprised of 3,165 sq. ft. of finished living space, one of the largest in the development, & offers the perfect ble...nd of modern luxury, low-maintenance living, & a true 4-season lifestyle. Step inside to an open-concept main level where cathedral ceilings, a propane fireplace, & a dramatic wall of windows frame serene pond, forest & sunset views. The chef's kitchen is equipped with quartz counters, a breakfast bar, & s/s appliances.. A spacious dining area flows seamlessly to the great room & out to the large deck. The main floor also features a foyer, a powder room, & the primary suite with laundry, walk-in closet, ensuite bath, & walkout to the deck. Upstairs, a striking glass-railed loft overlooks the main living space. There are 2 bdrms, one very generously sized & one with direct access to the luxurious, upper level, spa like bath with soaker tub & walk-in shower. The finished lower level extends the living space with a large family room, large guest bdrm, full bath, & ample storage. An attached 2 car garage adds convenience. Premium amenities at Silver Beach include a clubhouse with Grand Hall for organized activities/events, a fitness centre, a games room, & a guest suite for visitors, forested trails that adjoin Pinestone Golf Course, 2 sand beaches within a few min walk, & docking facilities where you can dive right in, or purchase a slip (avail for $23,500) allowing you to boat across sparkling waters & enjoy endless water based activities. Dock maintenance, snow removal, grass cutting, town sewers, community water treatment, & a level 2 EV charger all add to convenience. Located just minutes from golf, dining, health care, & the town of Haliburton, this property offers comfort, community, & convenience in one of cottage country's most desirable settings!
Full Property Details
Interior
Bedrooms
3
Bedrooms Plus
1
Total Bedrooms
4
Washrooms
4
Square Footage
2250-2499 sqft
Basement
Finished,Full
Heating Source
Propane
Heating Fuel
Forced Air
Air Conditioning
Central Air
Family Room
Yes
Kitchens
1
Total Kitchens
1
Bedrooms
3
Bedrooms Plus
1
Total Bedrooms
4
Washrooms
4
Square Footage
2250-2499 sqft
Basement
Finished,Full
Heating Source
Propane
Heating Fuel
Forced Air
Air Conditioning
Central Air
Family Room
Yes
Kitchens
1
Total Kitchens
1
Exterior
Driveway
Private,Other
Waterfront
WaterfrontCommunity
Parking Spaces
4
Total Parking Spaces
4.00
Parking Description
Private,Other
Garage Spaces
2
Zoning
CT1
Balcony
Terrace
Driveway
Private,Other
Waterfront
WaterfrontCommunity
Parking Spaces
4
Total Parking Spaces
4.00
Parking Description
Private,Other
Garage Spaces
2
Zoning
CT1
Balcony
Terrace
Building Description
Style
Multi-Level
Home Type
Other
Subtype
Other
Year Built
6-10
Property Orientation
North West
Exterior Finish
Wood ,Stone
Possession Date
4/30/2026
Locker
None
Style
Multi-Level
Home Type
Other
Subtype
Other
Year Built
6-10
Property Orientation
North West
Exterior Finish
Wood ,Stone
Possession Date
4/30/2026
Locker
None
Community
Community
Dysart
Community
Dysart
Taxes & Fees
Taxes
$3,207 /yr
Tax Year
2024
Maintenance Fee
$410/mo
Common Elements
Included
Parking
Included
Water
Included
Taxes
$3,207 /yr
Tax Year
2024
Maintenance Fee
$410/mo
Common Elements
Included
Parking
Included
Water
Included
Other
Pets
Yes-with Restrictions
Pets
Yes-with Restrictions
Room Types
Bathroom
4 Pc Ensuite, Ceramic Floor
Dimensions 10.99 x 4.99 feet
54.84 sqft
Bathroom
4 Pc Bath, Ceramic Floor, Soaking Tub
Dimensions 12.5 x 10.99 feet
137.38 sqft
Bedroom 2
Semi Ensuite, Broadloom
Dimensions 13.48 x 12.99 feet
175.11 sqft
Bedroom 3
Broadloom
Dimensions 1699.48 x 12.01 feet
20410.75 sqft
Dining Room
Open Concept, Hardwood Floor
Dimensions 18.01 x 8.01 feet
144.26 sqft
Family Room
Vinyl Floor
Dimensions 21 x 14.99 feet
314.79 sqft
Foyer
Hardwood Floor
Dimensions 8.01 x 8.01 feet
64.16 sqft
Great Room
Cathedral Ceiling(s), Window Floor to Ceiling, Gas Fireplace
Dimensions 16.99 x 14.99 feet
254.68 sqft
Kitchen
Breakfast Bar, Quartz Counter, Stainless Steel Appl