Sign In or Create a Free Account to see full details of this property
Key Facts
Key facts for 67 Summer Breeze Drive
Property Type
House, 2-Storey
Parking
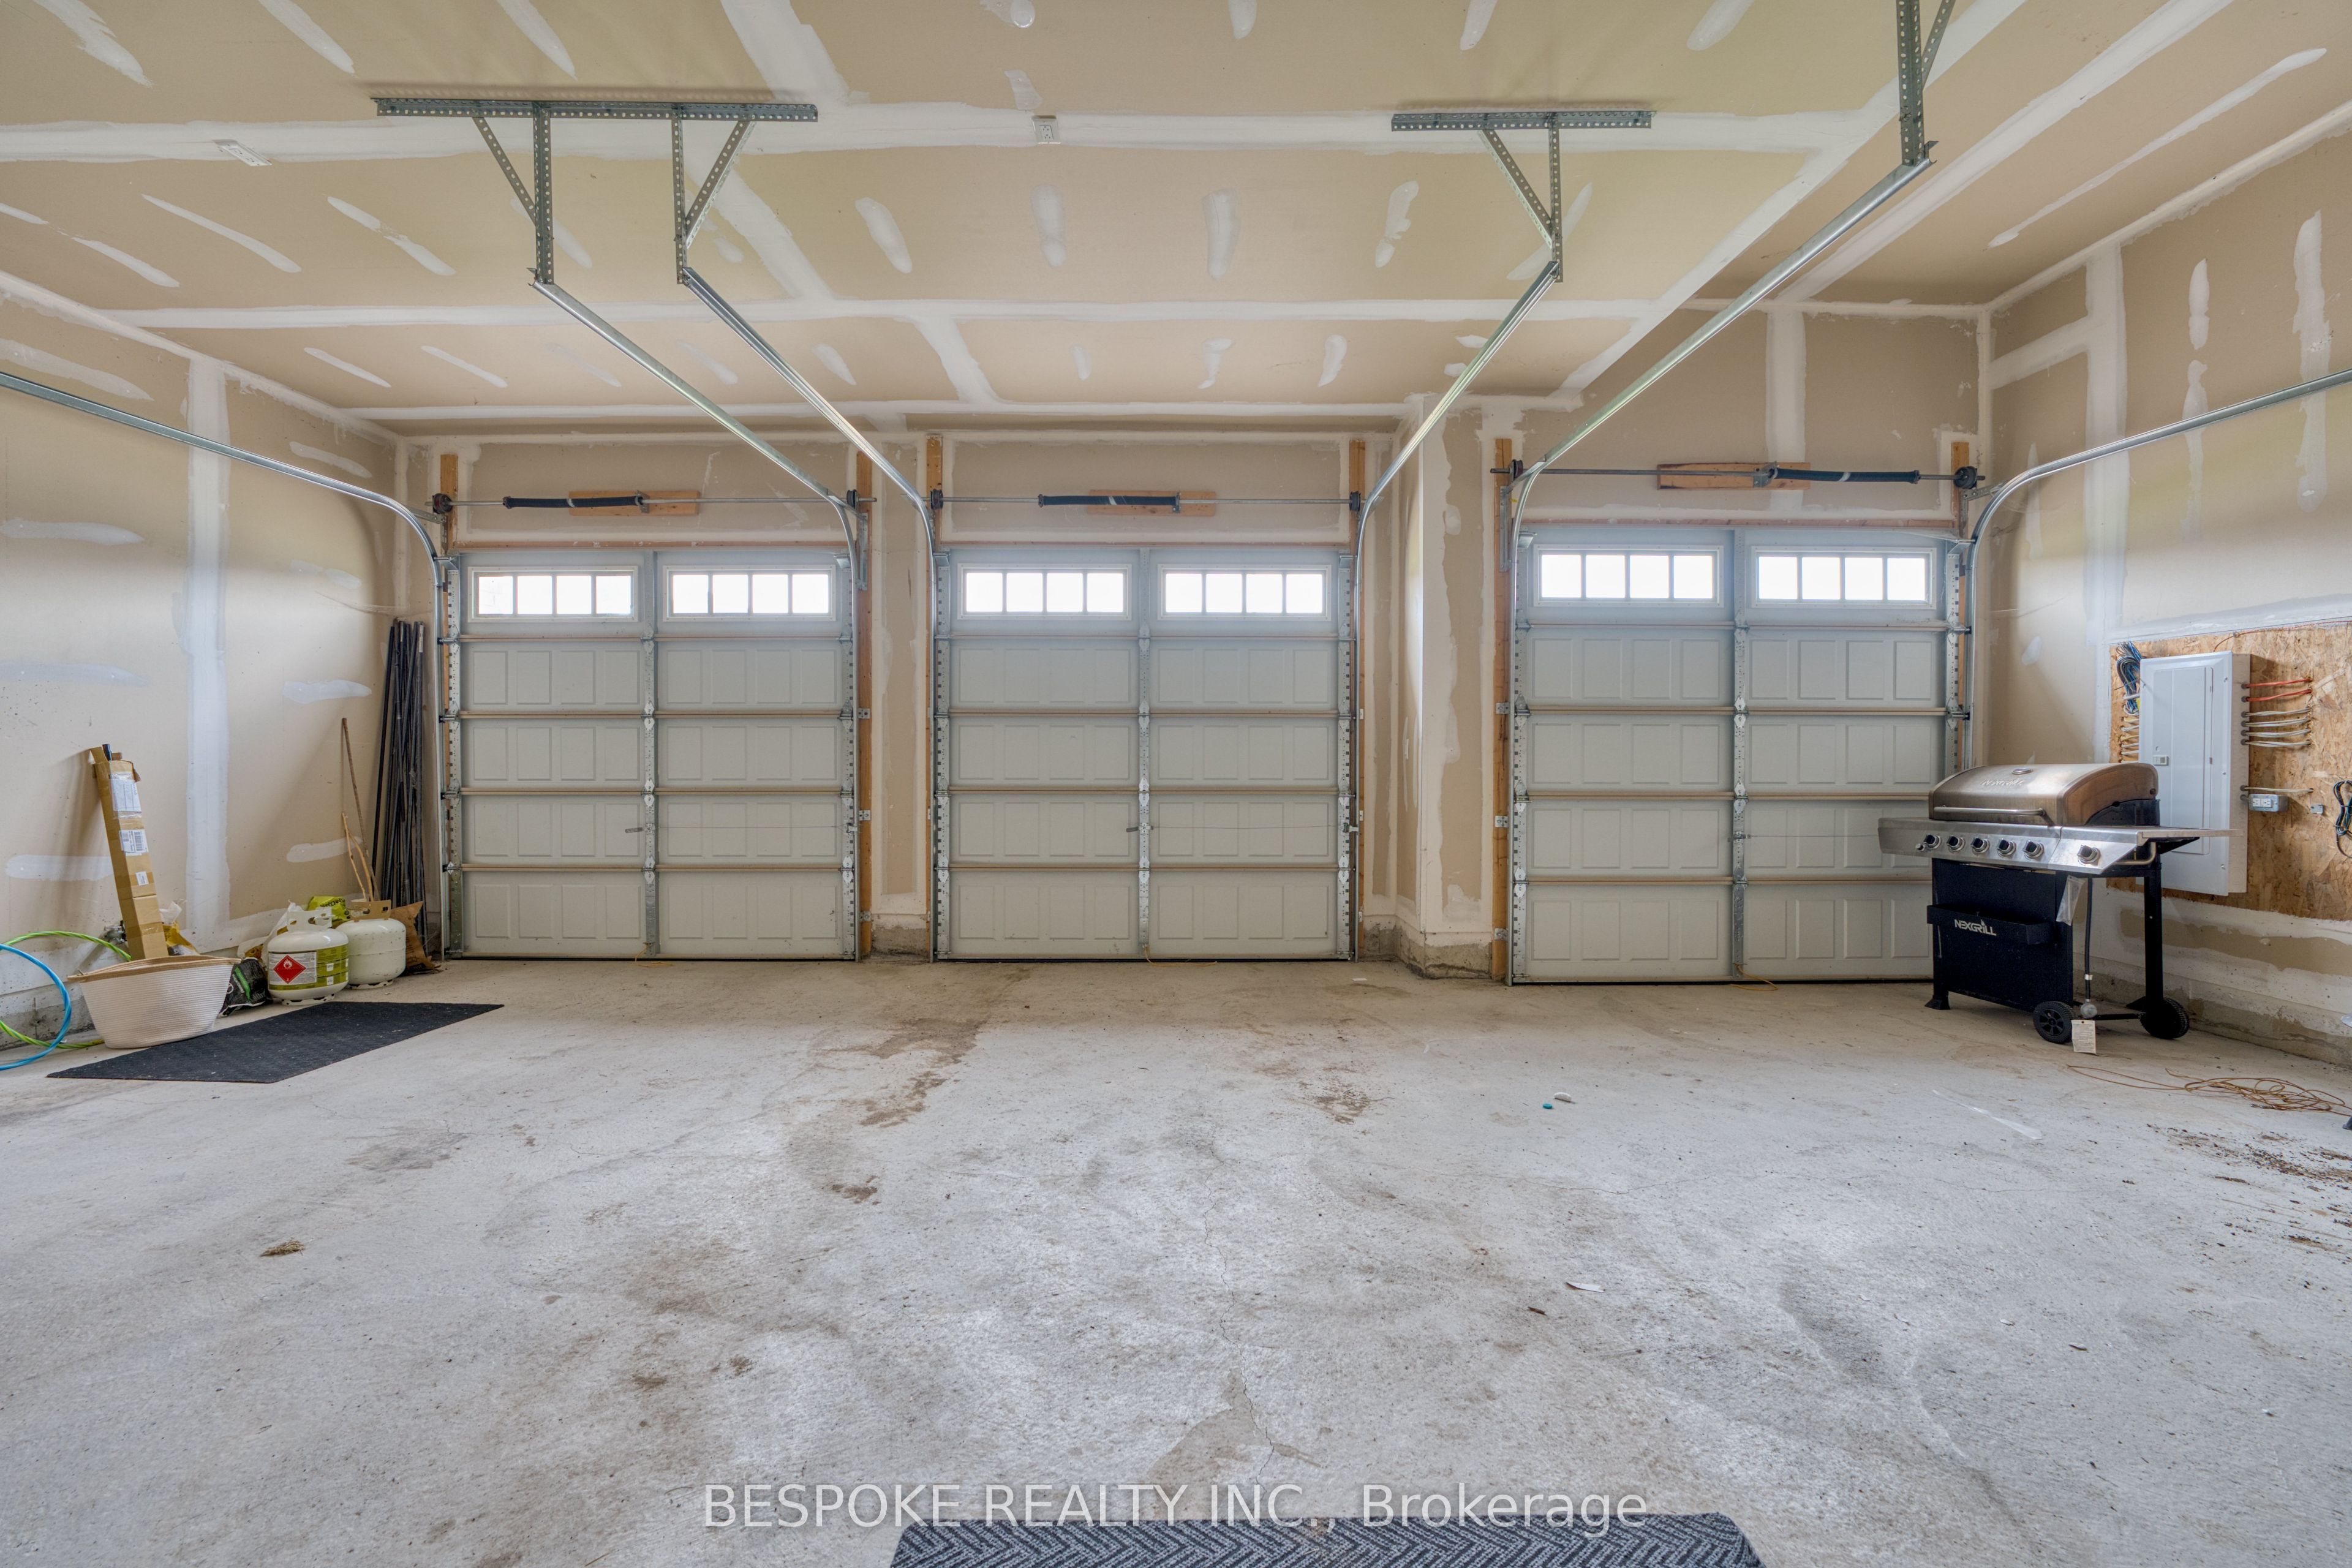
Attached 3 garage, 6 parking
MLS #
X9032541
Size
-
Basement
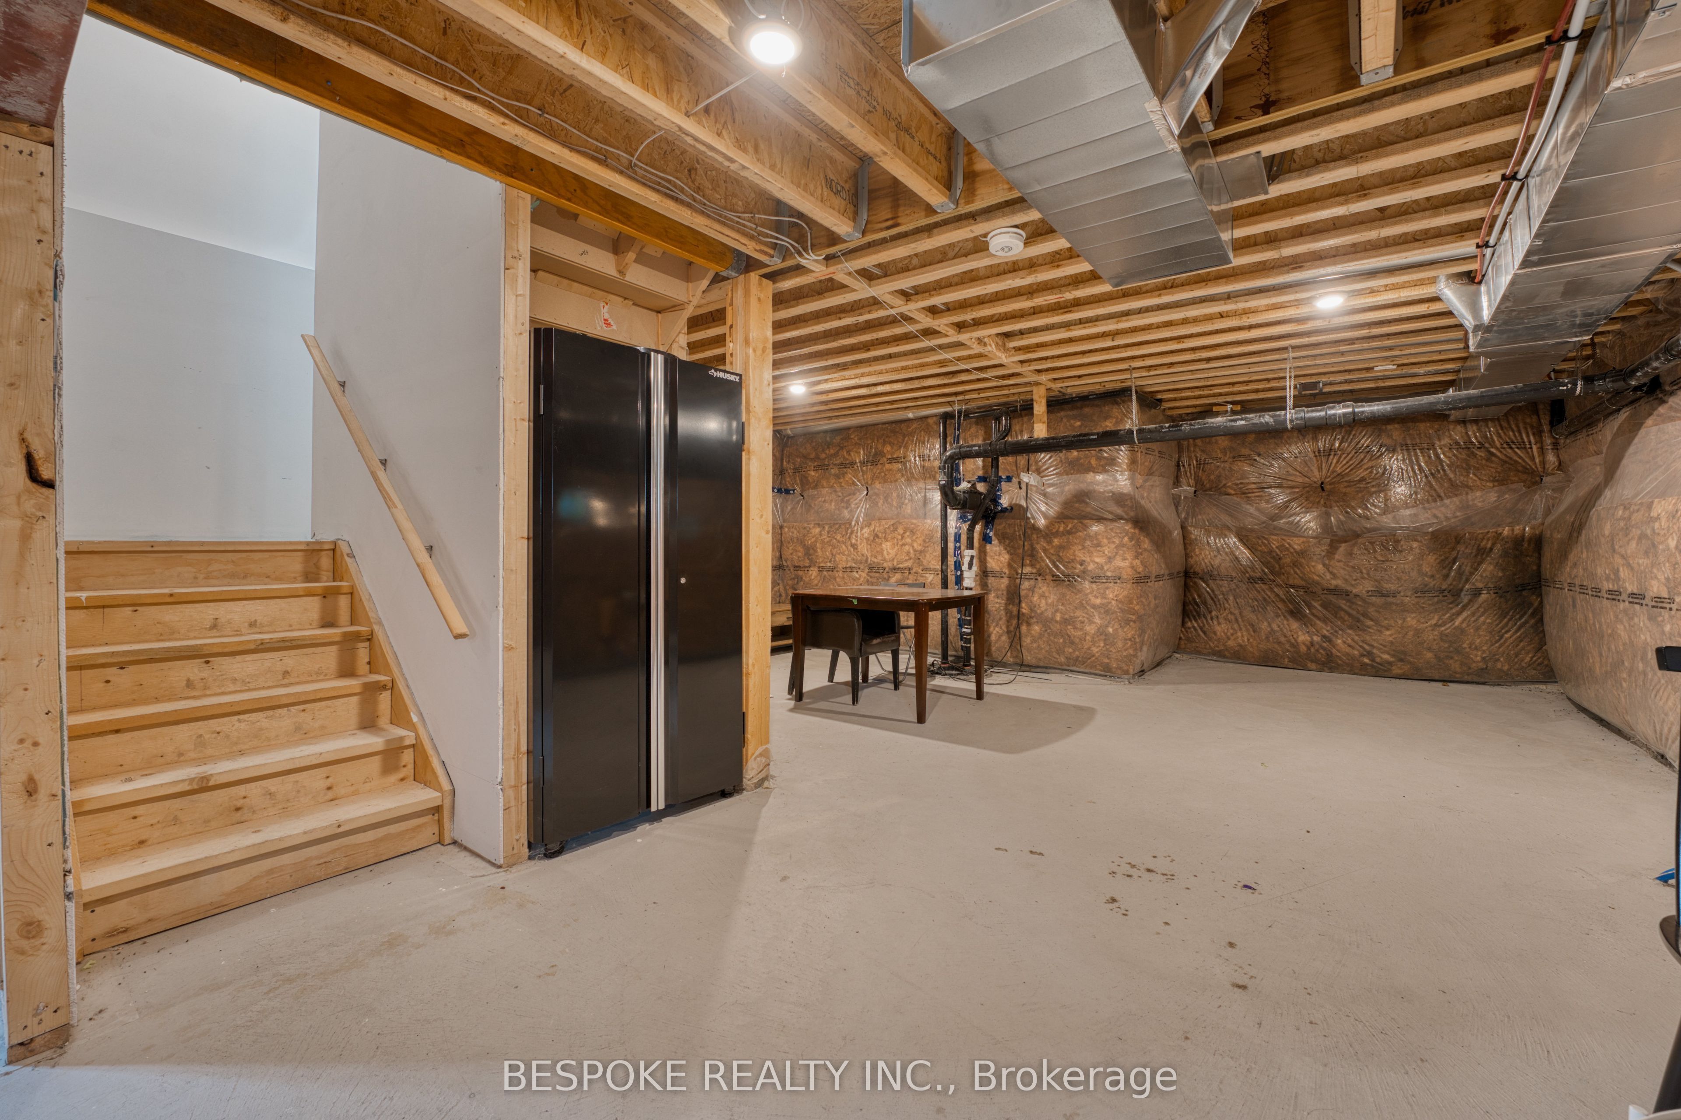
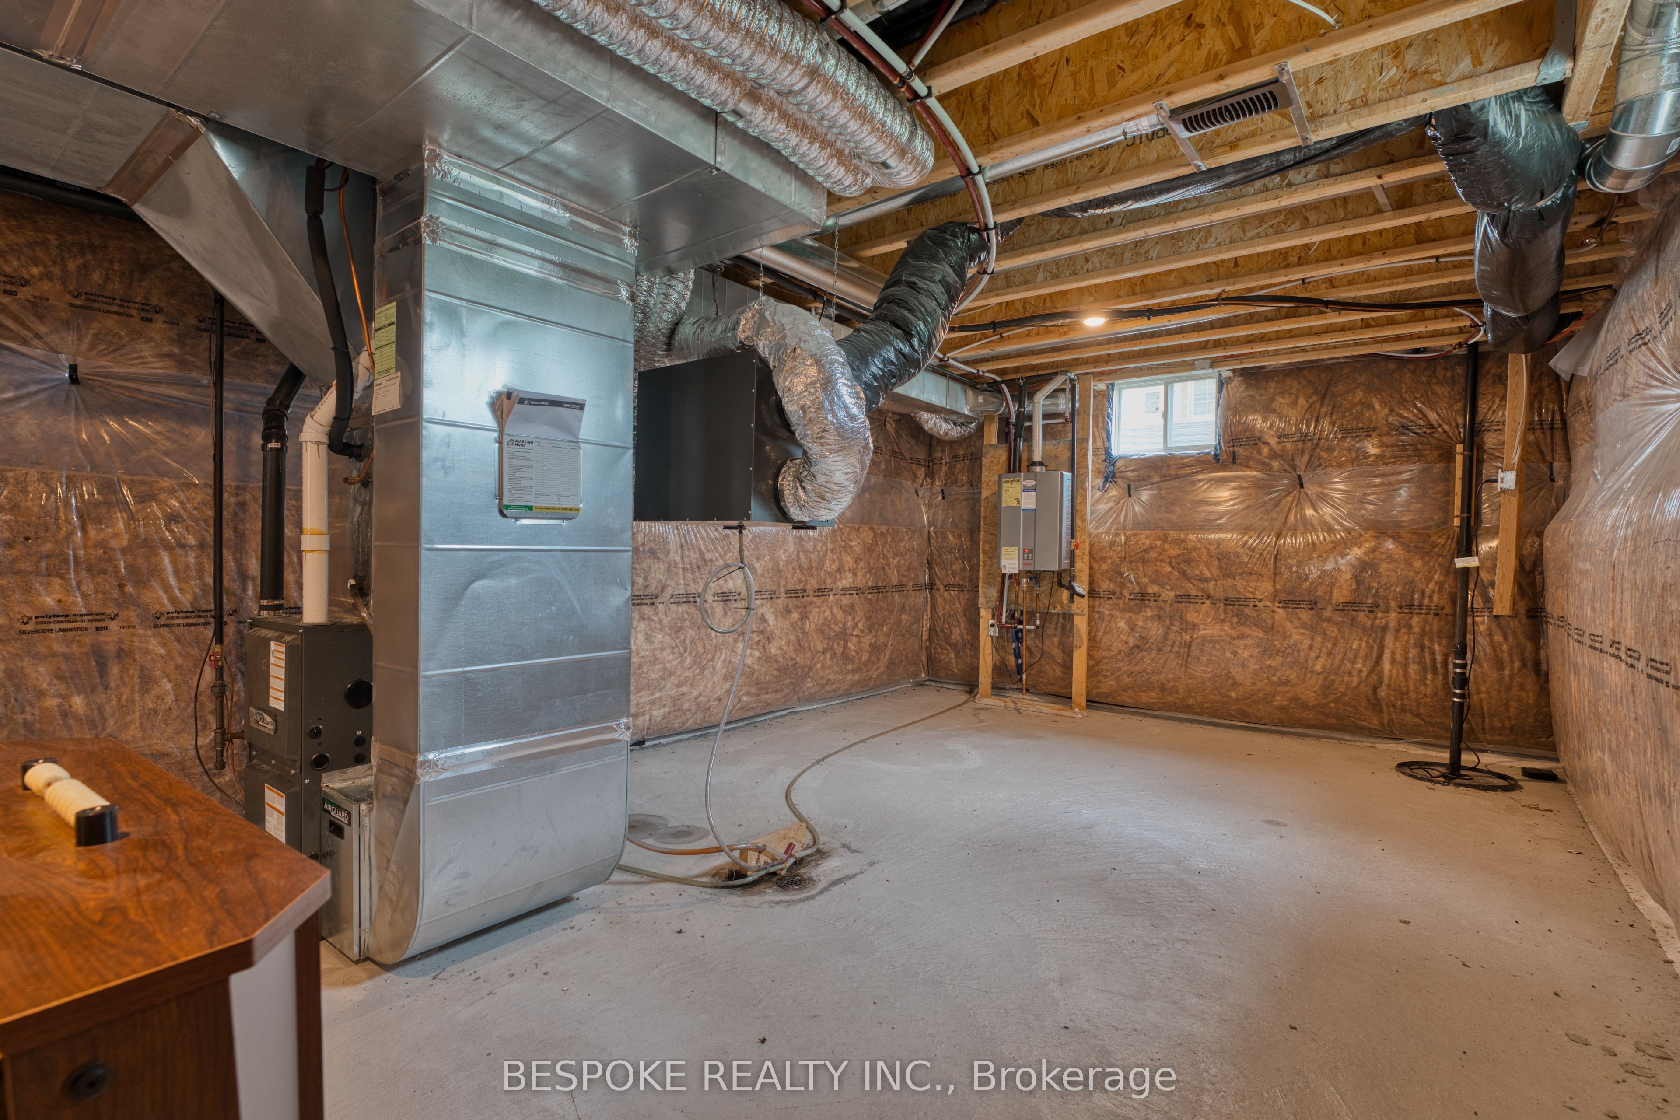
Unfinished
Listed on
2024-07-10
Lot size
72 x 180.2
Tax
$6,573.94 /yr
Days on Market
841
Approximate Age
0-5
Maintenance Fee
-
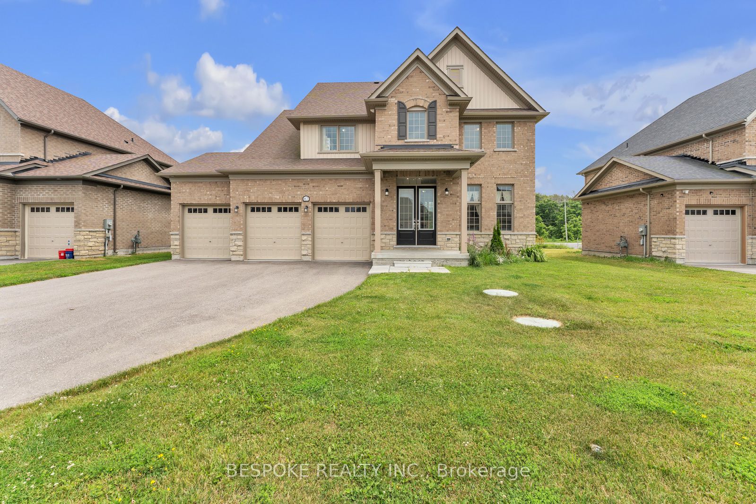
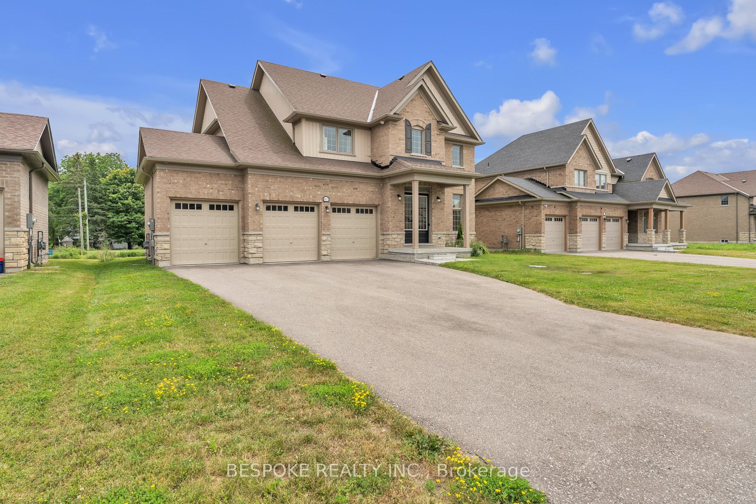
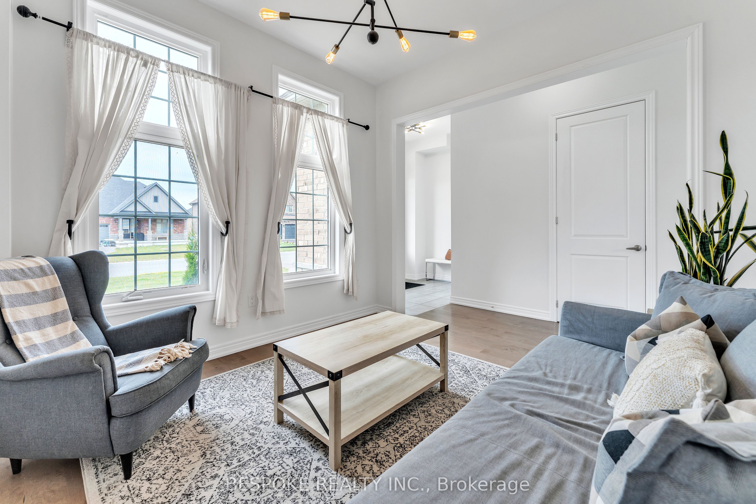
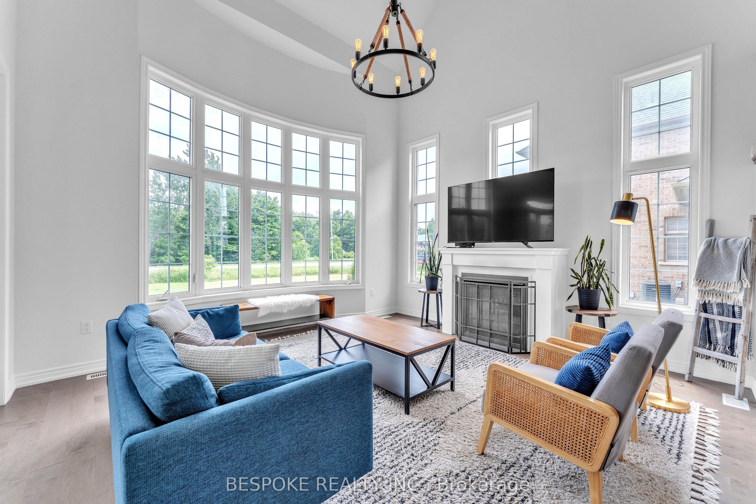
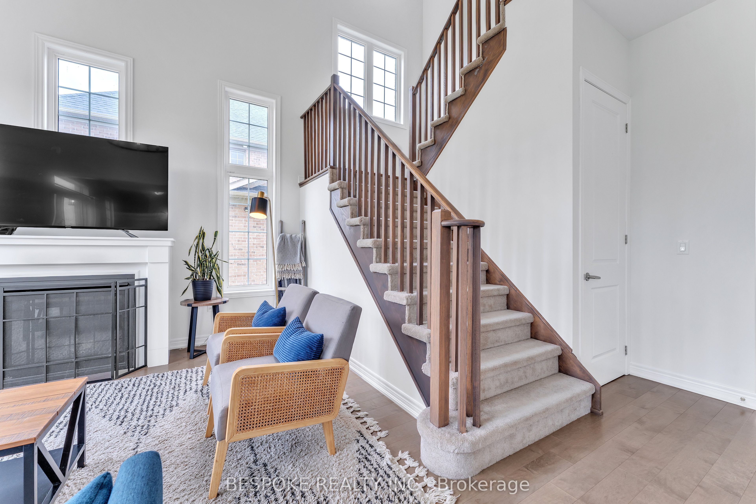
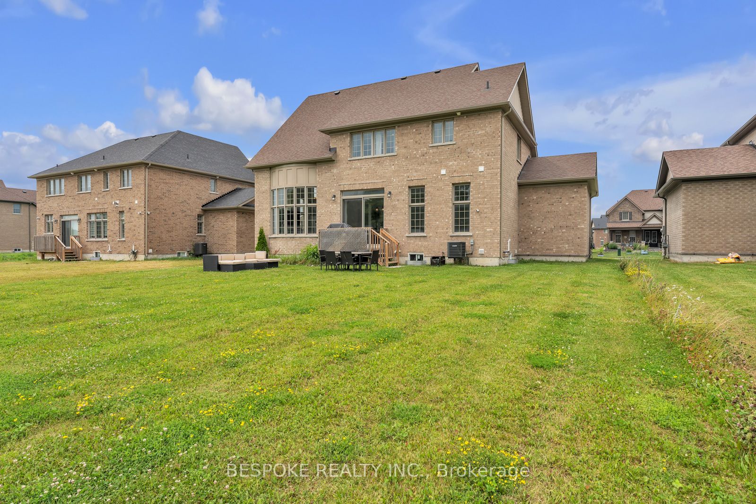
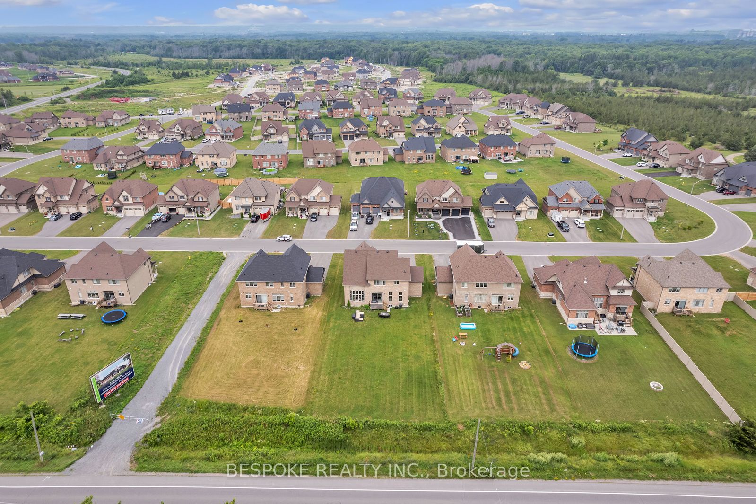
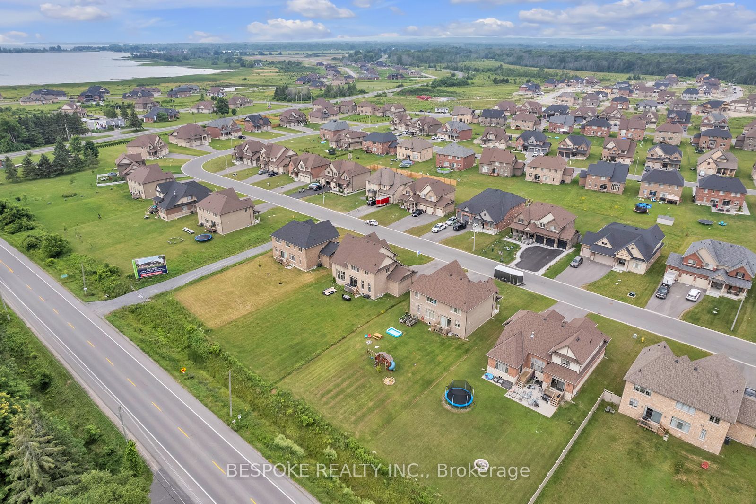
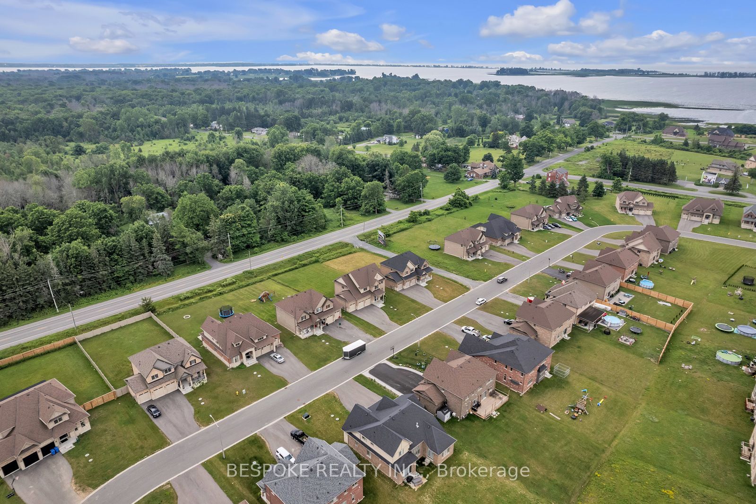
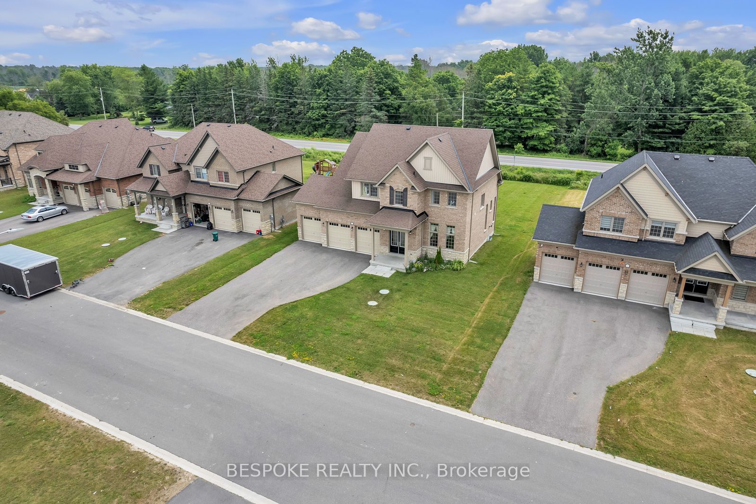
Description
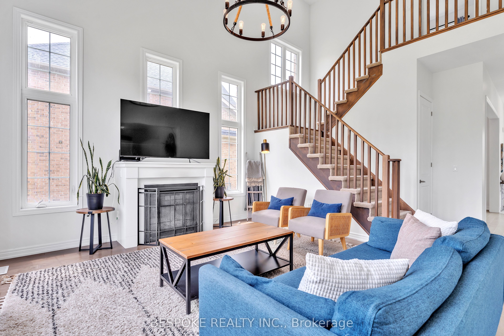
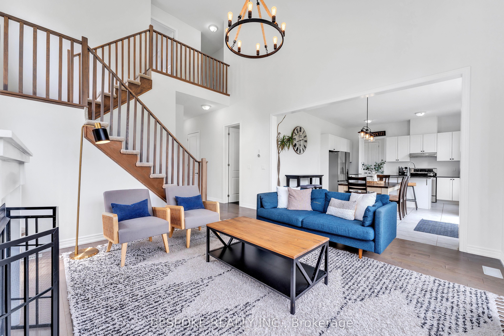
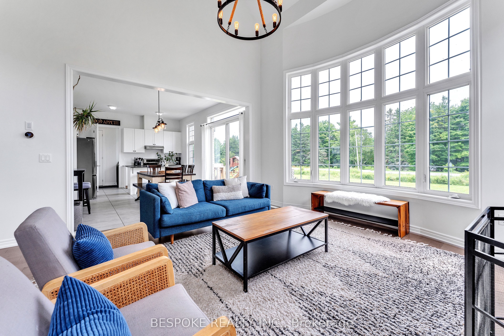
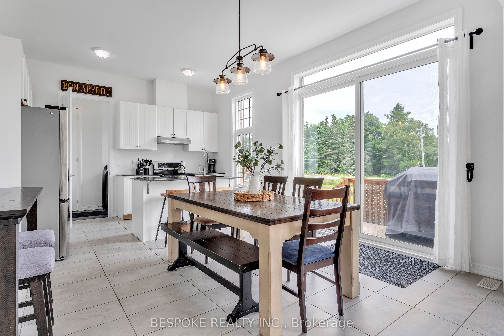
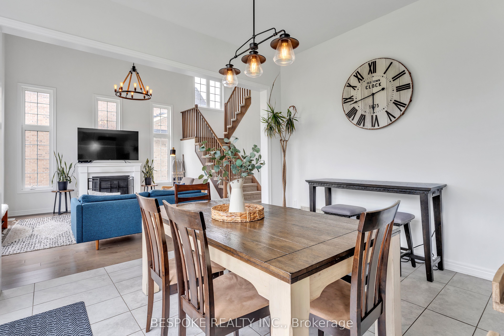
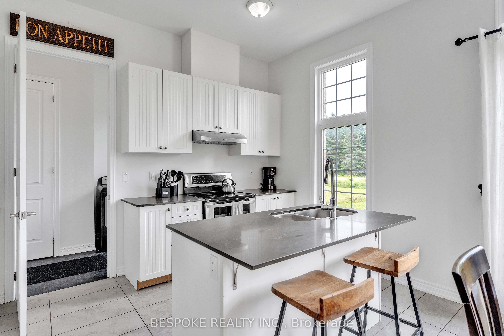
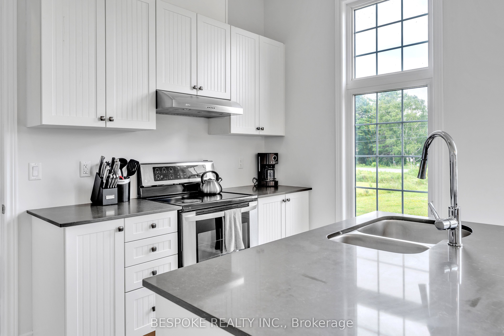
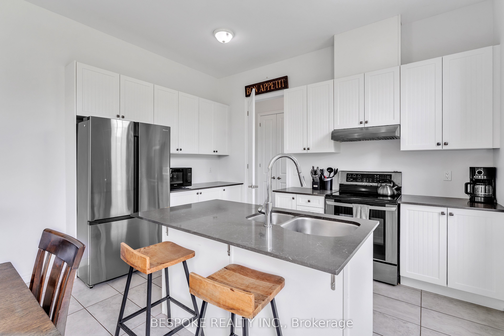
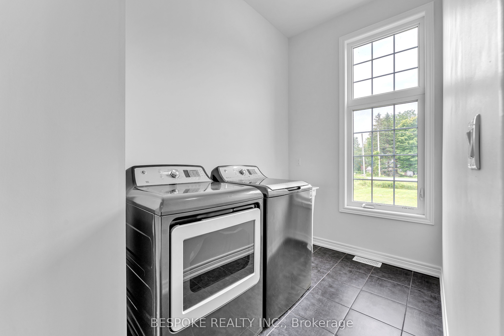
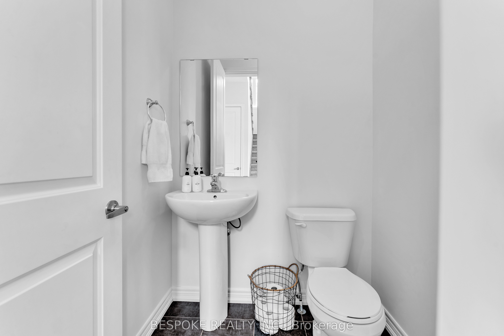
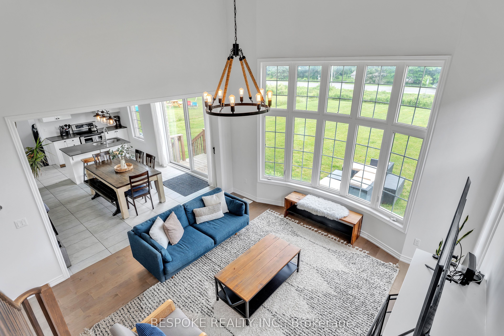
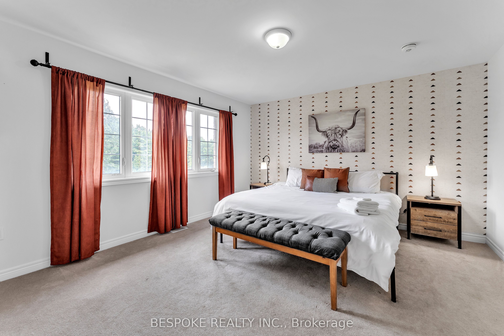
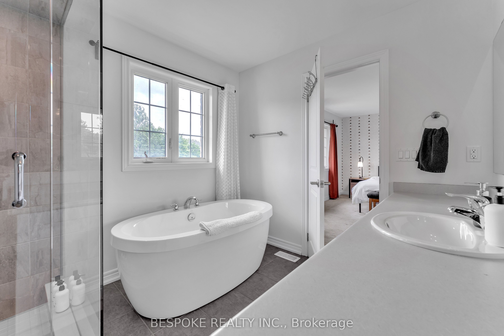
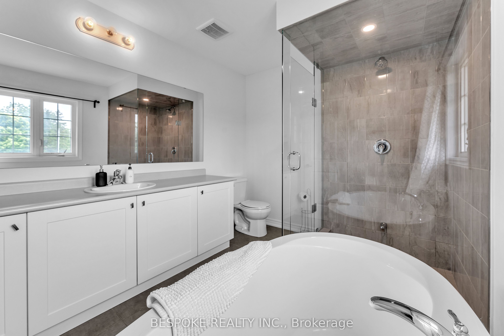
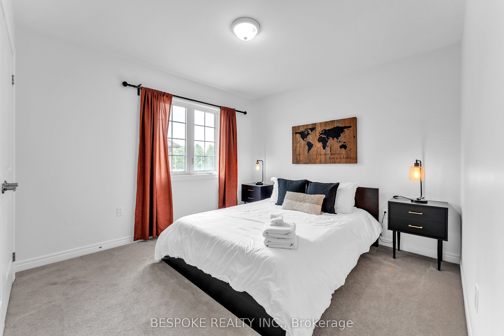
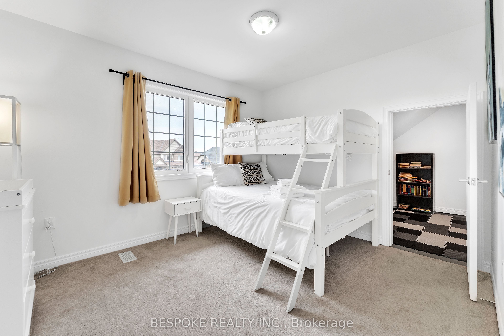
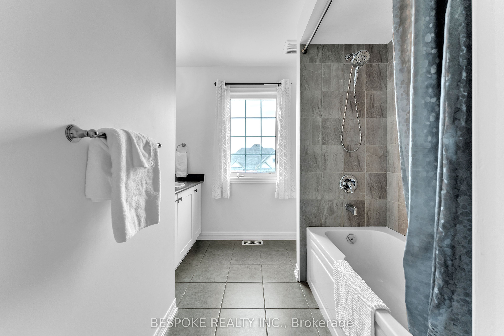
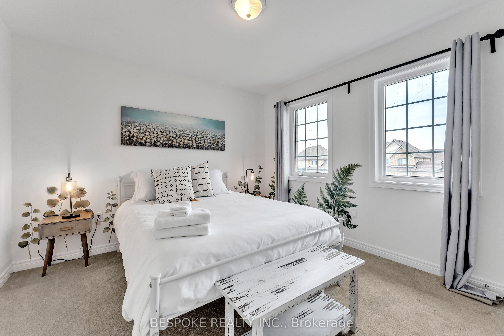
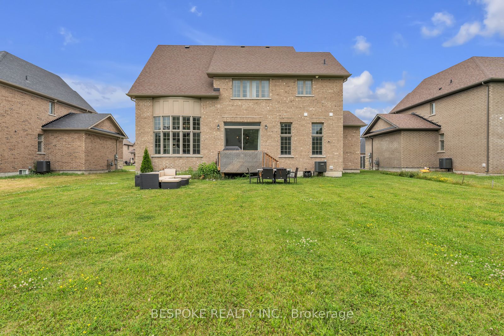
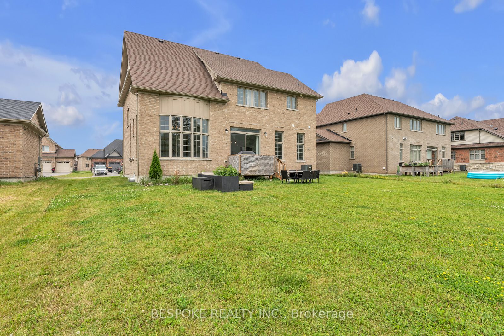
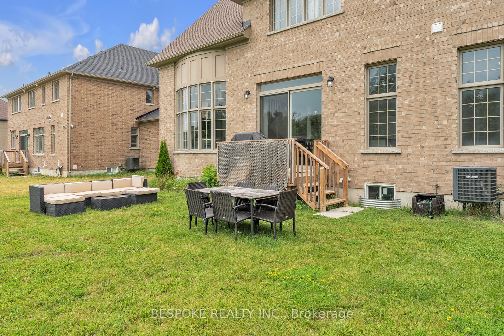
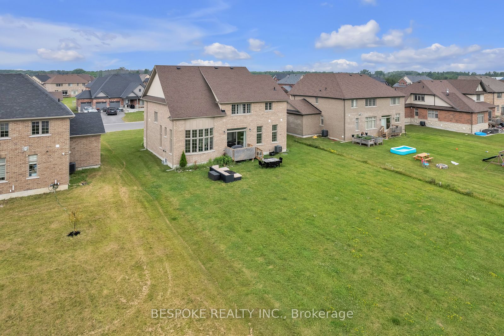
Discover the charm of this sleek, 4-bedroom, 3-bath home with an attached 3-car garage. Just 5 years old, this modern haven is designed for contemporary living. With 10ft ceilings on the main floor, the open-concept kitchen and family room are perfect for hosting, boasting quartz countertops, an isl...and, and soaring ceilings. Cozy up by the gas fireplace or step through the 8-foot sliding doors to the spacious rear deck. Retreat to the extraordinary primary suite featuring a luxurious 5-piece ensuite with a stand-alone soaker tub and a glass walk-in shower. Enjoy everyday ease with main floor laundry, a roomy garage with inside entry, and abundant storage in the basement. The triple-paved driveway offers parking for up to 9 vehicles, and the large private backyard ensures no rear neighbors. Nestled within walking distance of the lake and just 10 minutes from essential amenities, including Walmart, dining, and gas stations, the location is unbeatable. With quick access to Trenton, the 401, and Prince Edward County, convenience is at your doorstep. Whether you choose to live, rent, or Airbnb (city-approved for extra income) currently rents $300-$500 per night , this versatile home is a must-see. Dont miss out on this exceptional property! **** Extras **** Stainless Steel Fridge, Stainless Steel Stove, Stainless Steel Rangehood, Stainless Steel Dishwasher, Washer, Dryer, All Existing Light Fixtures, Gas Fireplace, All Existing Window Covering