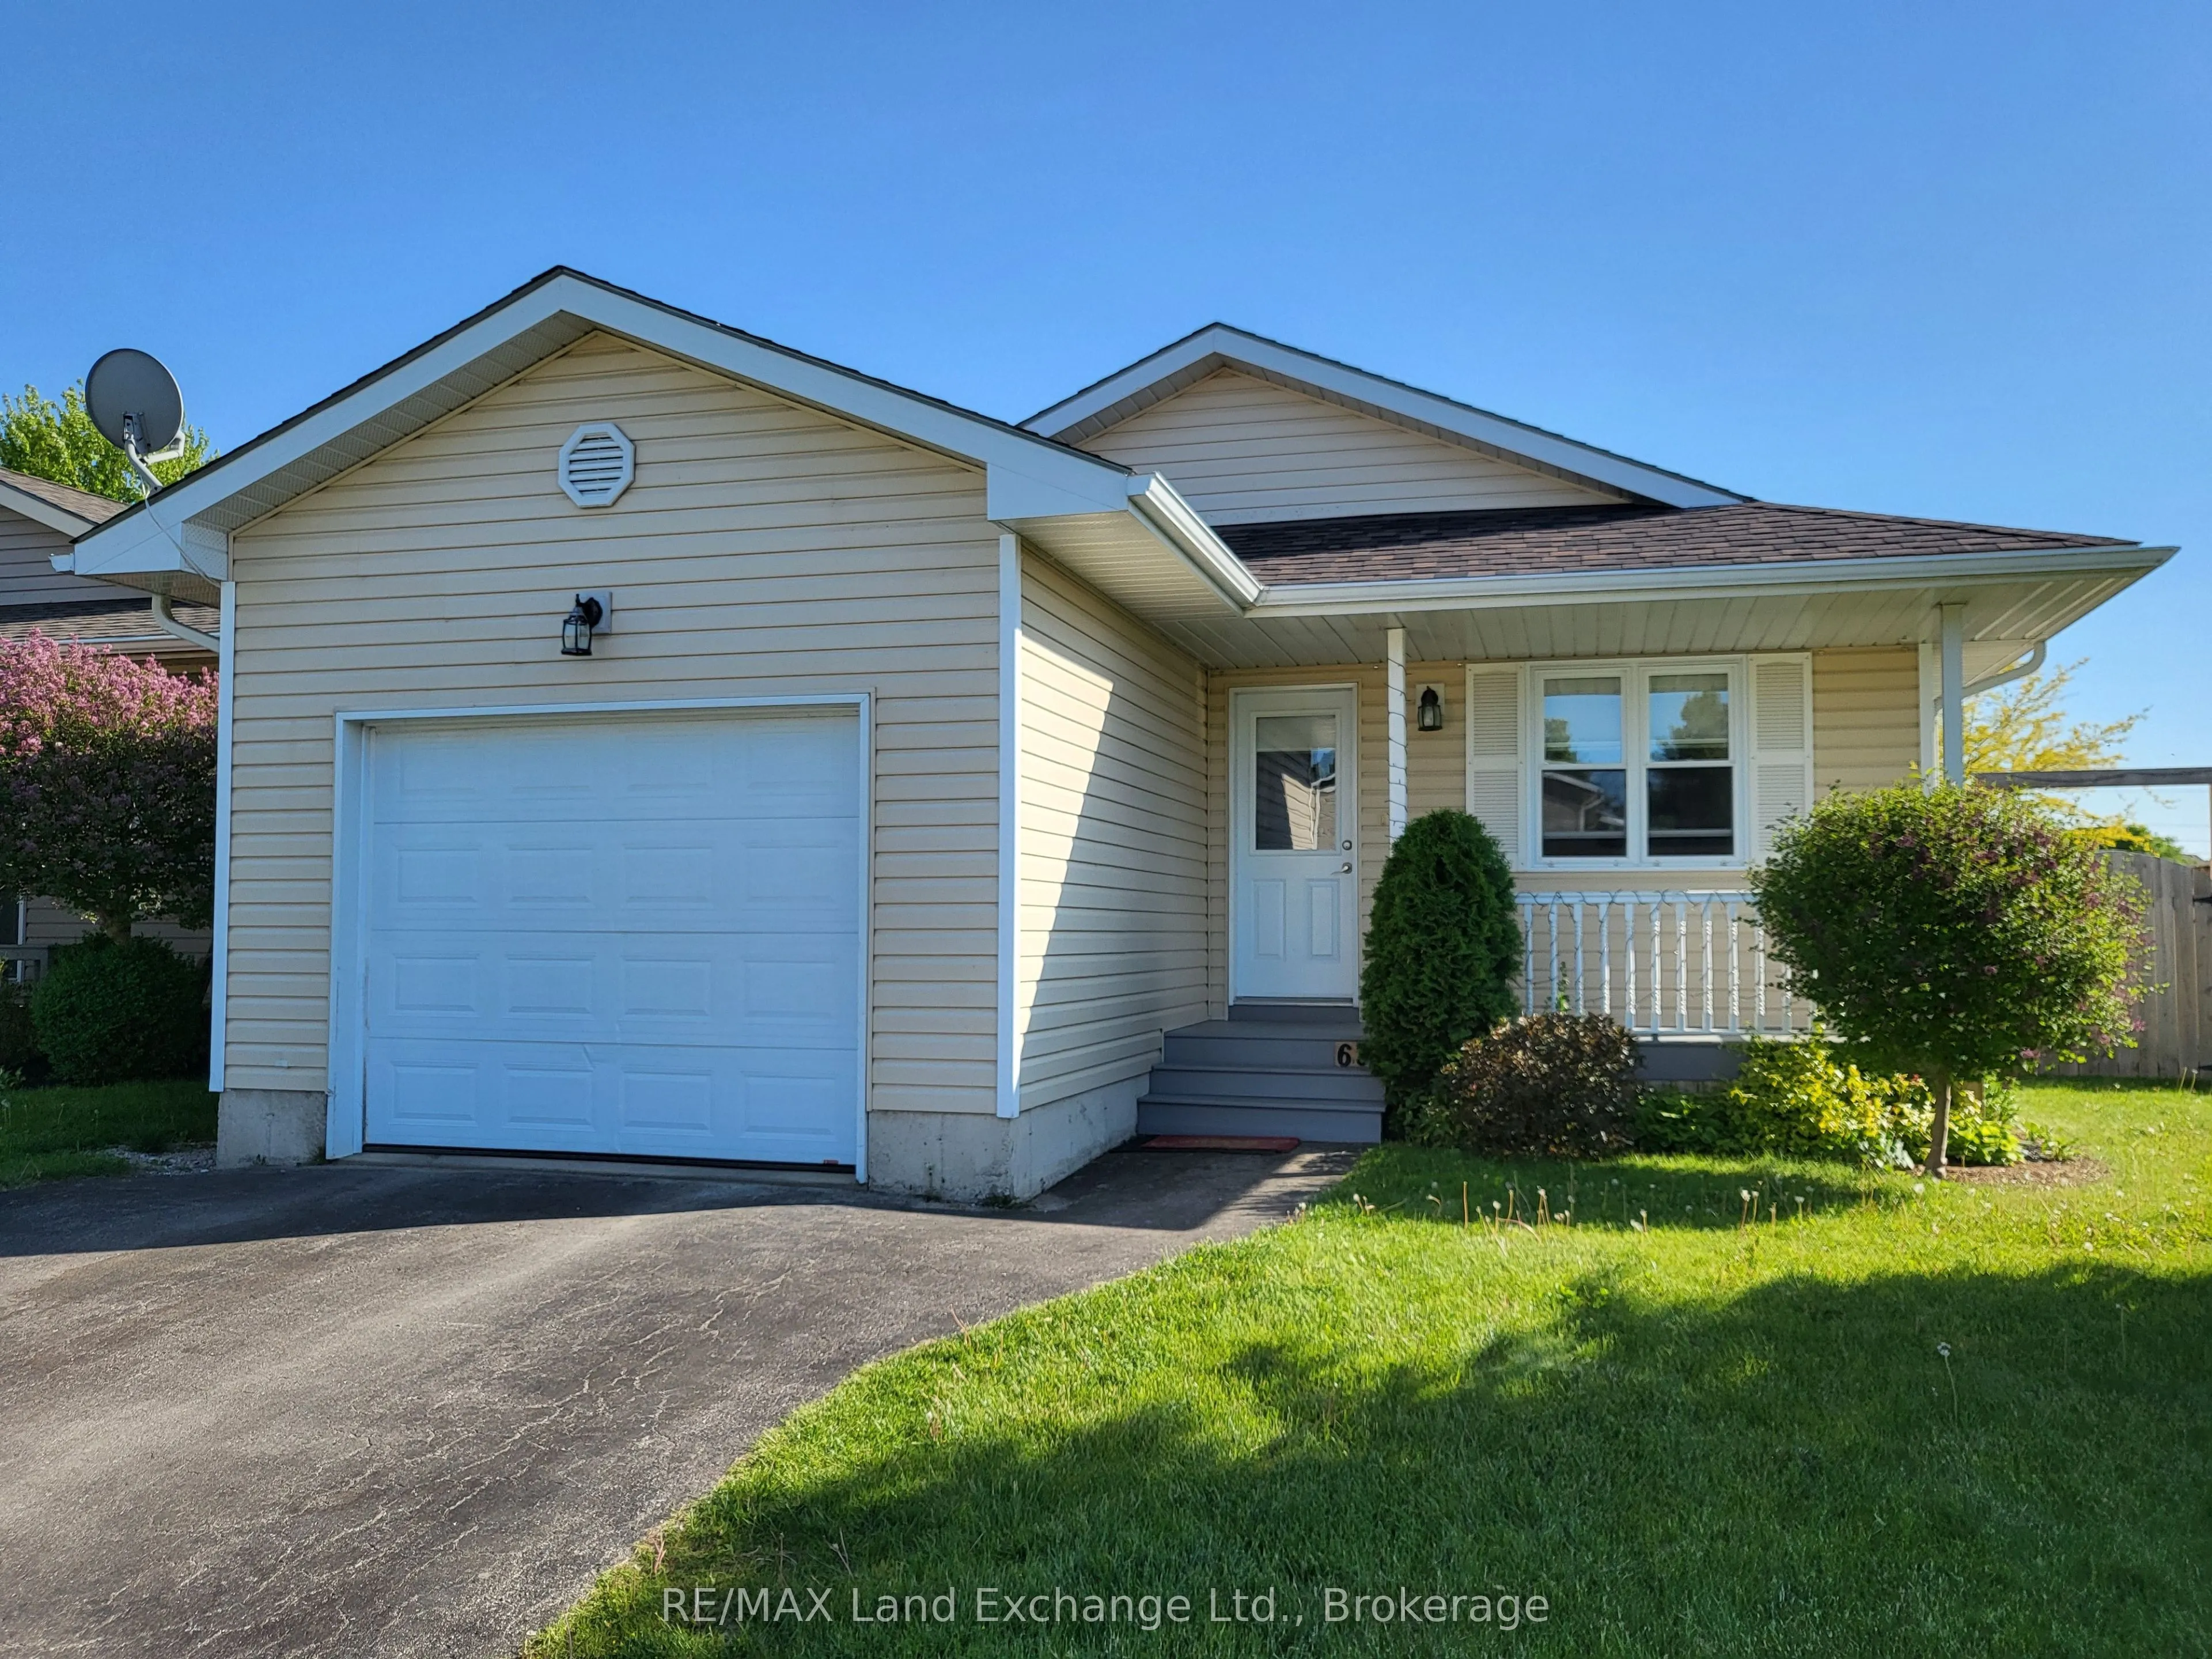
This home is located in a popular neighborhood one block from Kincardine Ave., near Highway #21 but close to nature and Kincardine's trail system. This 21-year-old home features kitchen, dining room on main level with huge, 14 X 20-foot family room and extra bath on lower level. Hardwood floors main... and upper level. Forced air gas heating and central air. Good height in full crawl area under front of the home and with flooring - excellent storage space. Most windows have been recently updated. Excellent deck and fencing, garden shed. This would be a great first home or home for empty-nesters.
Full Property Details
Interior
Bedrooms
2
Bedrooms Plus
1
Total Bedrooms
3
Washrooms
2
Square Footage
700-1100 sqft
Basement
Partial Basement,Finished,Crawl Space
Heating Source
Gas
Heating Fuel
Forced Air
Air Conditioning
Central Air
Family Room
Yes
Kitchens
1
Total Kitchens
1
Fireplace Features
Yes
Bedrooms
2
Bedrooms Plus
1
Total Bedrooms
3
Washrooms
2
Square Footage
700-1100 sqft
Basement
Partial Basement,Finished,Crawl Space
Heating Source
Gas
Heating Fuel
Forced Air
Air Conditioning
Central Air
Family Room
Yes
Kitchens
1
Total Kitchens
1
Fireplace Features
Yes
Exterior
Depth
120.0
Front
45.0
Driveway
Available
Lot Size
45 x 120.0 ft
Pool
None
Parking Spaces
2
Total Parking Spaces
3.00
Parking Description
Attached
Garage Spaces
1
Zoning
R-2
Depth
120.0
Front
45.0
Driveway
Available
Lot Size
45 x 120.0 ft
Pool
None
Parking Spaces
2
Total Parking Spaces
3.00
Parking Description
Attached
Garage Spaces
1
Zoning
R-2
Building Description
Style
Backsplit 3
Home Type
House
Subtype
Detached
Year Built
16-30
Property Orientation
South
Exterior Finish
Vinyl Siding
Sewers
Sewer
Water Supply
Municipal
Possession Date
12/12/2026
Style
Backsplit 3
Home Type
House
Subtype
Detached
Year Built
16-30
Property Orientation
South
Exterior Finish
Vinyl Siding
Sewers
Sewer
Water Supply
Municipal
Possession Date
12/12/2026
Community
Community
Kincardine
Community
Kincardine
Taxes & Fees
Taxes
$4,192 /yr
Tax Year
2025
Occupancy
Owner
Taxes
$4,192 /yr
Tax Year
2025
Occupancy
Owner
Room Types
Bedroom
-
Dimensions 15.81 x 11.75 feet
185.77 sqft
Bedroom 2
-
Dimensions 12.73 x 12.57 feet
160.02 sqft
Bedroom 3
-
Dimensions 10.73 x 8.23 feet
88.31 sqft
Dining Room
-
Dimensions 12.5 x 10.5 feet
131.25 sqft
Family Room
-
Dimensions 19.98 x 14.4 feet
287.71 sqft
Foyer
-
Dimensions 8.2 x 4.92 feet
40.34 sqft
Kitchen
B/I Dishwasher, B/I Microwave
Dimensions 19 x 10.24 feet
194.56 sqft
Laundry
3 Pc Bath
Dimensions 6.99 x 4.59 feet
32.08 sqft
Similar Properties(No results)
Mortgage Calculator
Calculate your estimated monthly mortgage payment
Price
$509,900
$
%
%
Total cost of mortgage
$0
Monthly payment
By clicking Save, we will calculate your estimated mortgage for all properties using the saved values (down payment percentage, interest rate, and amortization).
The accuracy and applicability of this calculator are not guaranteed.