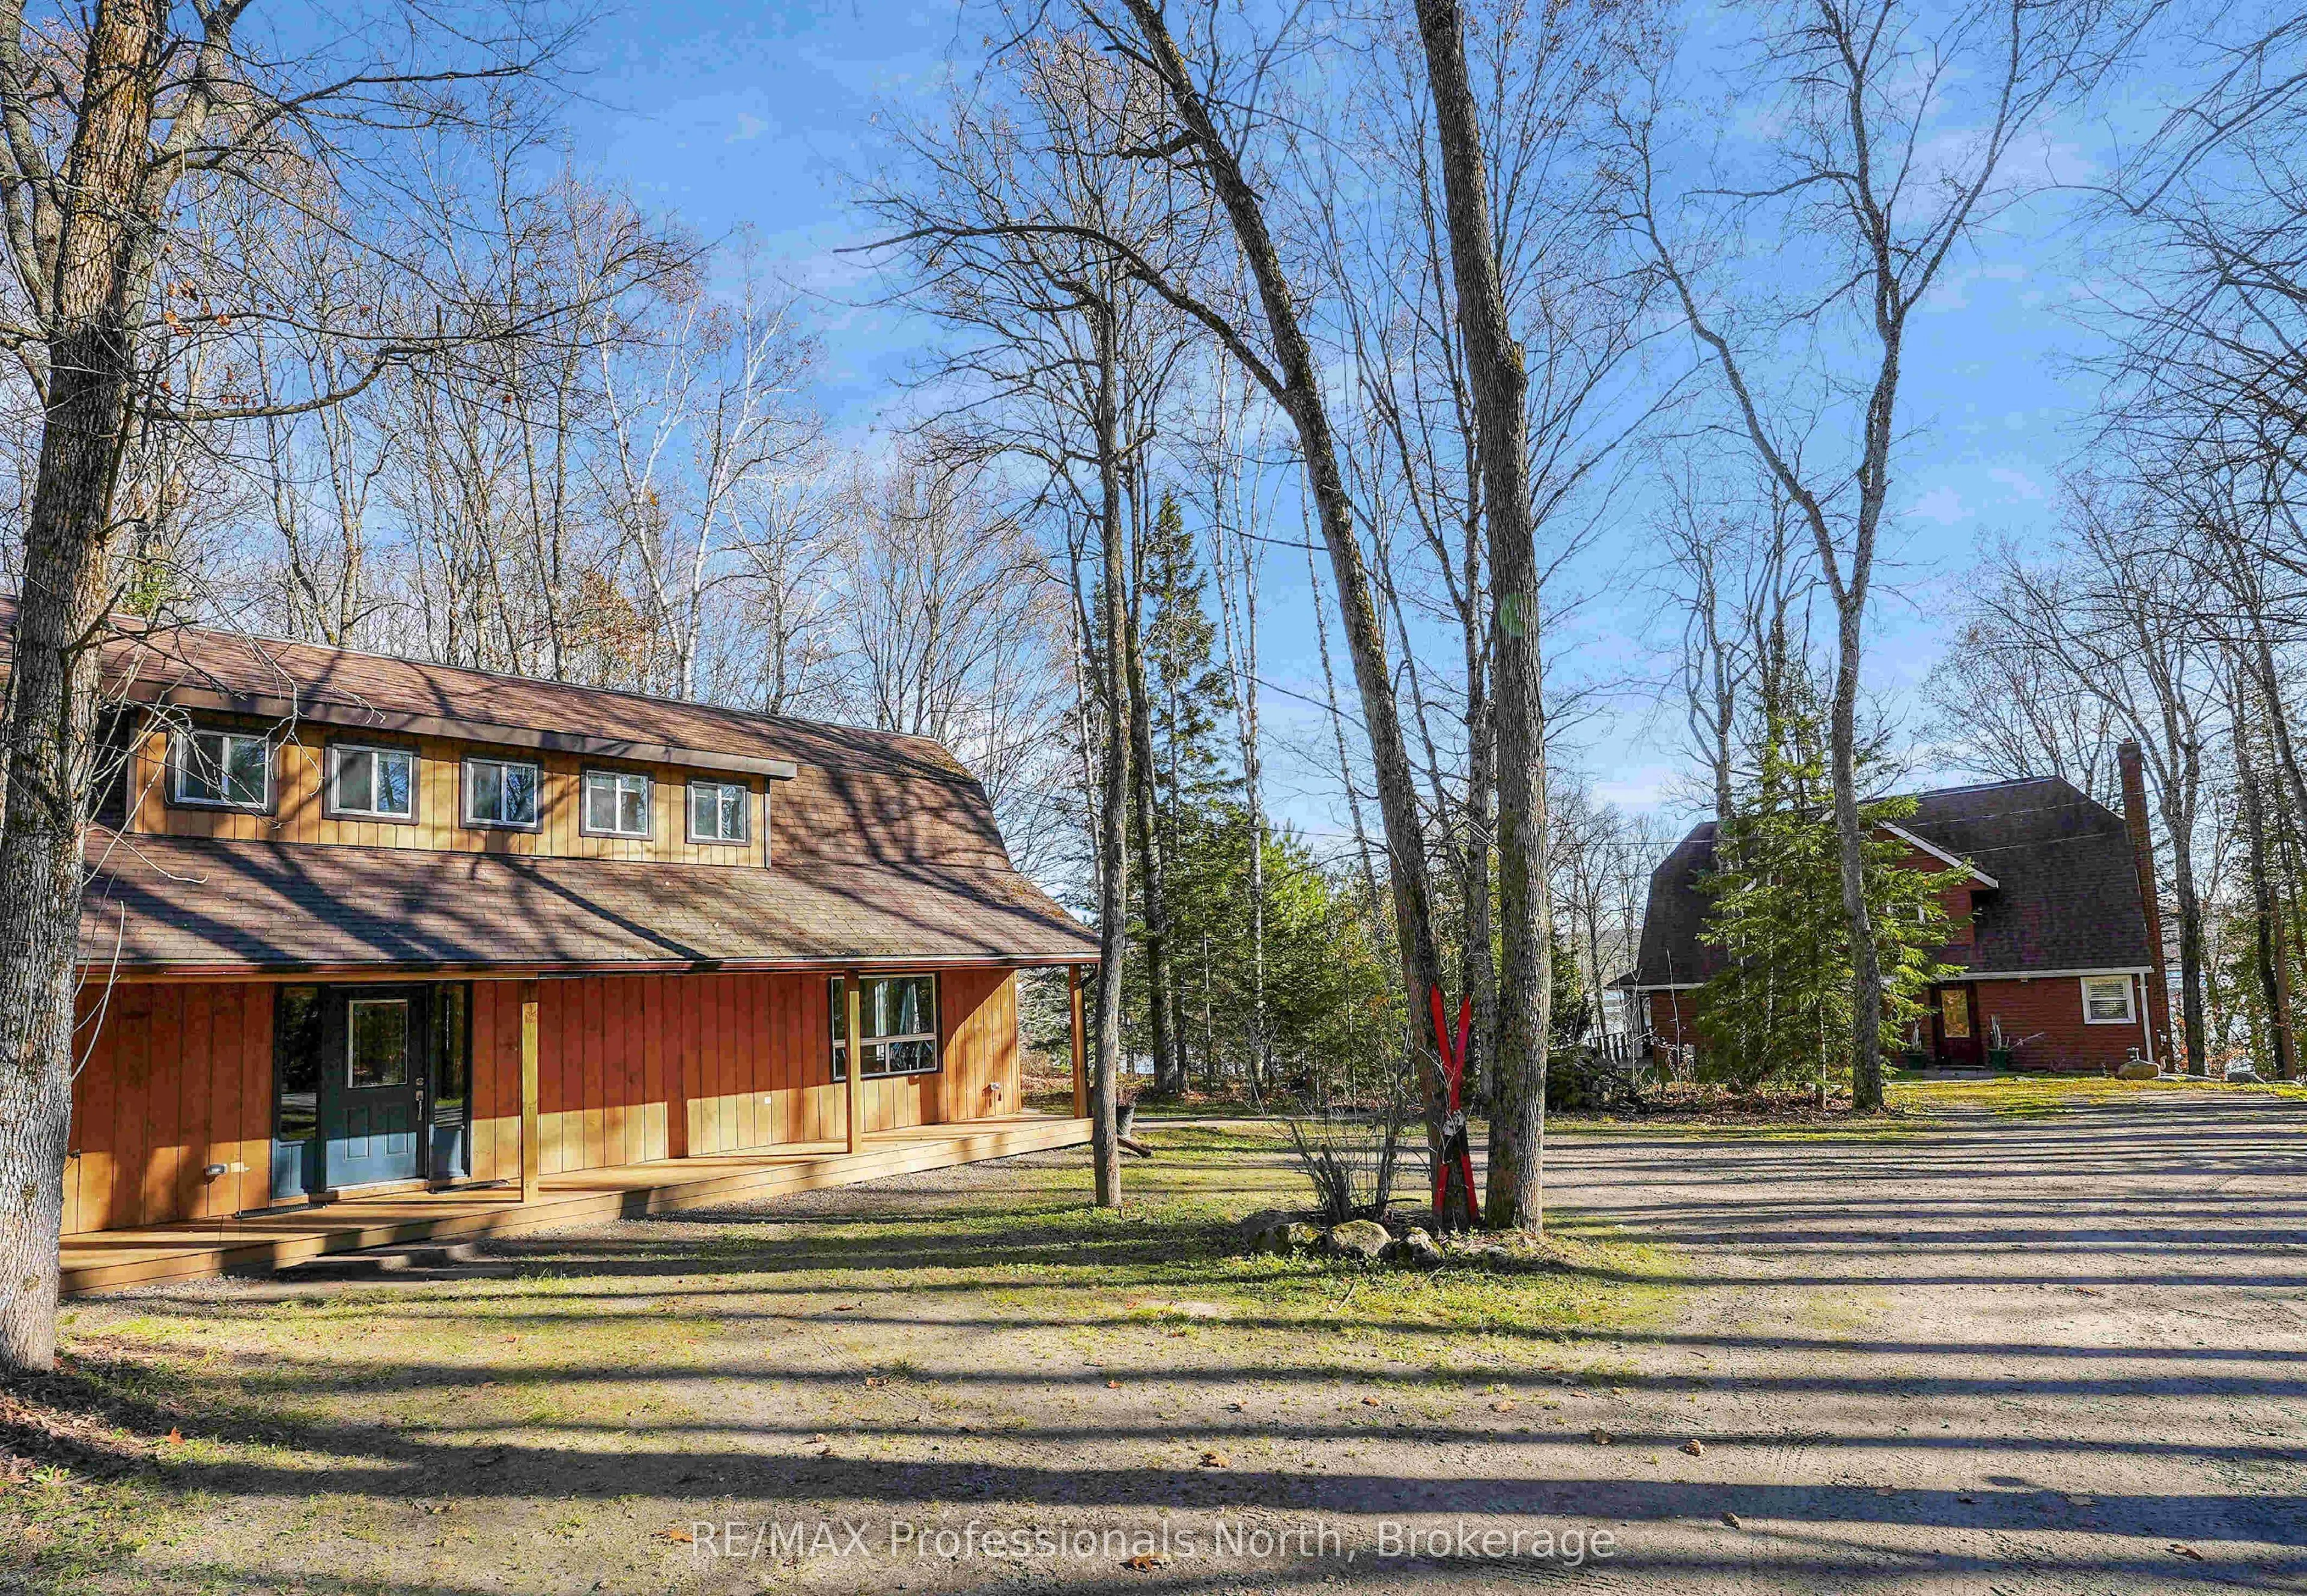
Welcome to 1004 Bolender by The Lake Drive, a rare waterfront compound set on a private 0.72-acre parcel with 125 feet of prime shoreline on Grass Lake, just five minutes from the heart of the village of Haliburton. The beautifully maintained lot features a gentle, gradual slope down to the water, o...ffering easy, accessible entry to the lake for all ages and direct access to Haliburton's premier five-lake chain for endless boating, fishing, and water exploration. Featuring TWO full-sized, two-story cottages on one property, this rare multi-dwelling retreat provides flexible space for a multi-generational family compound, guest accommodations, or built-in rental potential.The back house offers a classic, recently renovated two-story design crafted for effortless entertaining, featuring four bedrooms, two bathrooms, and an expansive porch overlooking the grounds-an ideal spot for morning coffees and evening gatherings. Positioned closest to the shoreline, the lakeside cottage boasts a bright walkout basement with two lower-level bedrooms and two full bathrooms, a large porch overlooking the lake complete with a cozy stone fireplace, and is topped off by a spacious upper loft that serves as a dedicated primary suite complete with its own private ensuite bathroom, bringing this home to three bedrooms and three full bathrooms total. Combining generous acreage, user-friendly shoreline, and multi-home versatility, this Grass Lake property delivers a unique Haliburton lifestyle experience. *Listing square footage reflects the combined total living space of both cottages.
Full Property Details
Interior
Bedrooms
5
Bedrooms Plus
2
Total Bedrooms
7
Washrooms
6
Square Footage
3500-5000 sqft
Basement
Walk-Out
Heating Source
Electric
Heating Fuel
Baseboard
Air Conditioning
Wall Unit(s)
Family Room
Yes
Kitchens
2
Total Kitchens
2
Fireplace Features
Yes
Bedrooms
5
Bedrooms Plus
2
Total Bedrooms
7
Washrooms
6
Square Footage
3500-5000 sqft
Basement
Walk-Out
Heating Source
Electric
Heating Fuel
Baseboard
Air Conditioning
Wall Unit(s)
Family Room
Yes
Kitchens
2
Total Kitchens
2
Fireplace Features
Yes
Exterior
Depth
0.0
Front
125.0
Acreage
.50-1.99
Lot Size
125 x 0.0 ft
Pool
None
Waterfront
Direct
Parking Spaces
6
Total Parking Spaces
6.00
Parking Description
None
Garage Spaces
0
Depth
0.0
Front
125.0
Acreage
.50-1.99
Lot Size
125 x 0.0 ft
Pool
None
Waterfront
Direct
Parking Spaces
6
Total Parking Spaces
6.00
Parking Description
None
Garage Spaces
0
Building Description
Style
2-Storey
Home Type
House
Subtype
Detached
Property Orientation
South
Exterior Finish
Wood ,Vinyl Siding
Sewers
Sewer
Water Supply
Well
Possession Date
No Data
Style
2-Storey
Home Type
House
Subtype
Detached
Property Orientation
South
Exterior Finish
Wood ,Vinyl Siding
Sewers
Sewer
Water Supply
Well
Possession Date
No Data
Community
Community
Dysart
Community
Dysart
Taxes & Fees
Taxes
$4,249 /yr
Tax Year
2025
Occupancy
Owner
Taxes
$4,249 /yr
Tax Year
2025
Occupancy
Owner
Room Types
Bathroom
-
Dimensions 14.01 x 4.99 feet
69.91 sqft
Bathroom
-
Dimensions 8.2 x 8.4 feet
68.88 sqft
Bedroom
-
Dimensions 10.3 x 10.6 feet
109.18 sqft
Bedroom
-
Dimensions 14.11 x 11.09 feet
156.48 sqft
Bedroom 2
-
Dimensions 12.2 x 14.7 feet
179.34 sqft
Bedroom 3
-
Dimensions 11.09 x 8.4 feet
93.16 sqft
Dining Room
-
Dimensions 8.1 x 10.6 feet
85.86 sqft
Foyer
-
Dimensions 11.19 x 10.6 feet
118.61 sqft
Kitchen
-
Dimensions 16.99 x 11.19 feet
190.12 sqft
Living Room
-
Dimensions 13.09 x 10.6 feet
138.75 sqft
Primary Bedroom
-
Dimensions 12.5 x 12.89 feet
161.12 sqft
Recreation
-
Dimensions 31.2 x 14.11 feet
440.23 sqft
Similar Properties(No results)
Mortgage Calculator
Calculate your estimated monthly mortgage payment
Price
$1,599,000
$
%
%
Total cost of mortgage
$0
Monthly payment
By clicking Save, we will calculate your estimated mortgage for all properties using the saved values (down payment percentage, interest rate, and amortization).
The accuracy and applicability of this calculator are not guaranteed.