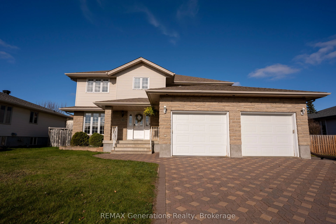
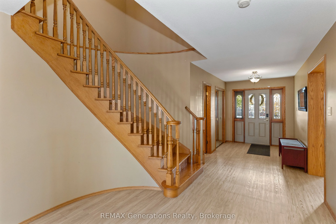
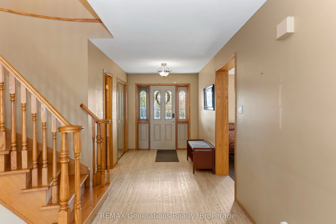
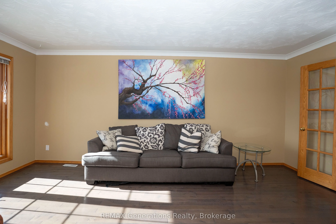
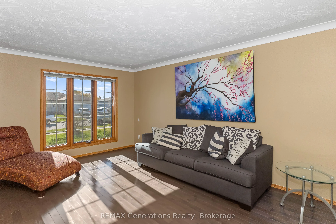
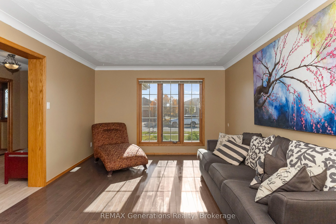
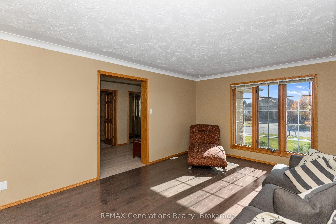
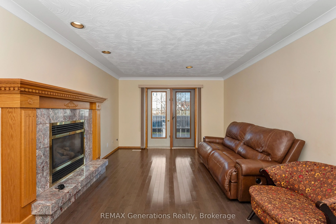
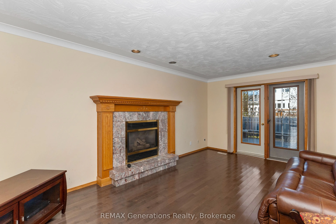
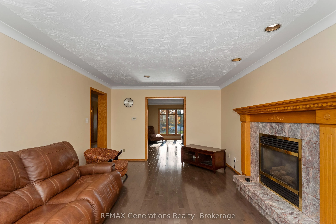
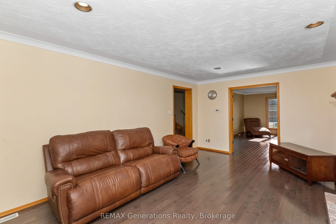
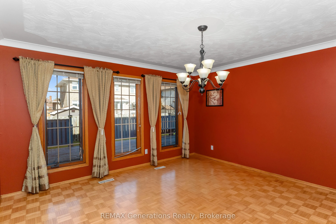
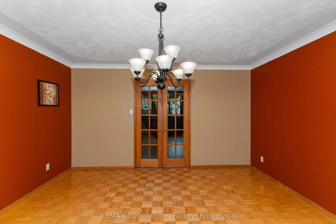
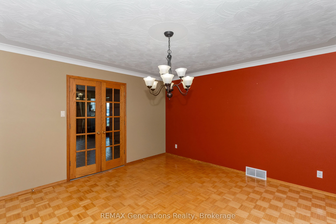
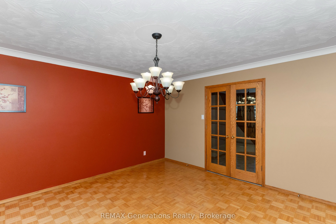
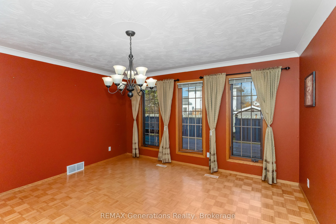
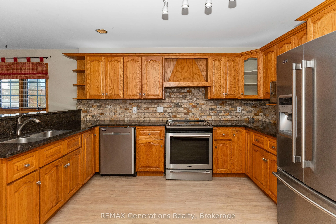
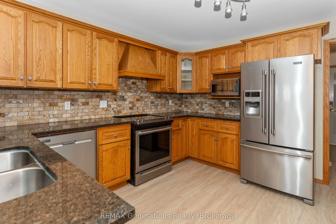
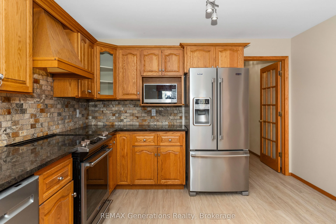
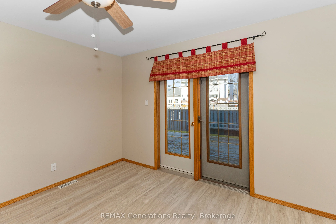
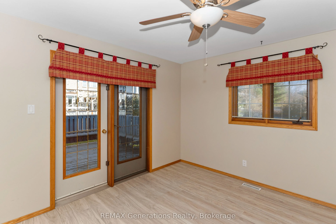
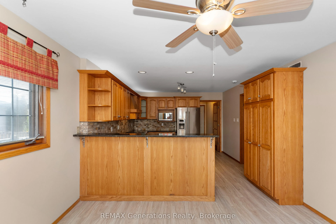
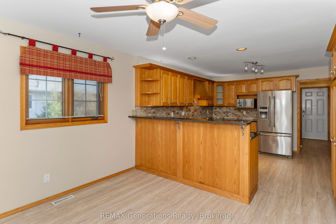
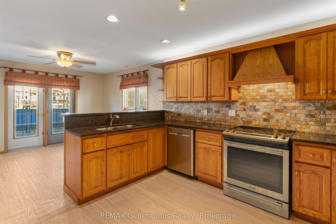
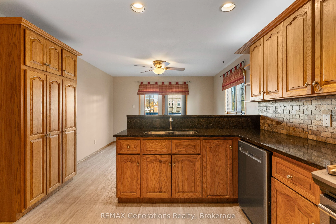
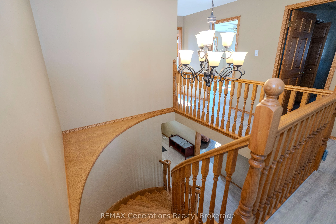
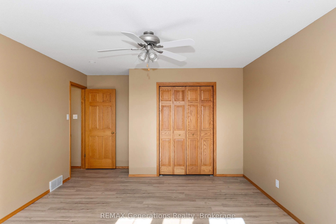
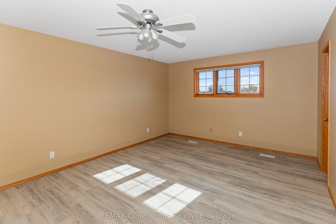
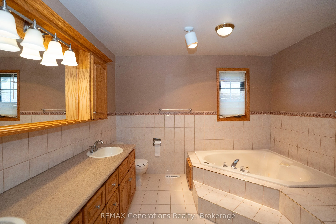
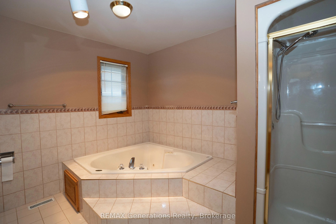
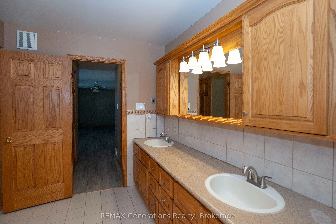
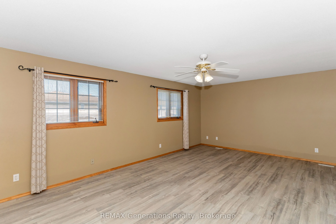
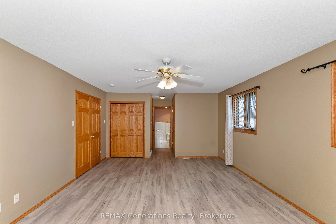
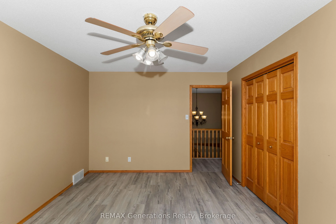
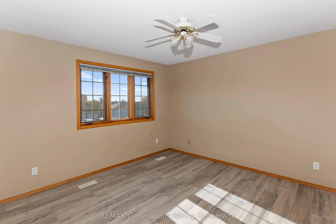
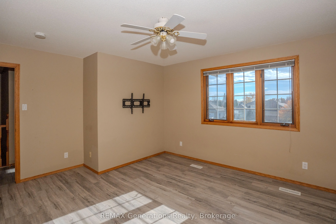
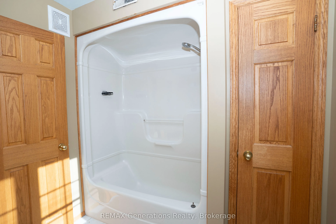
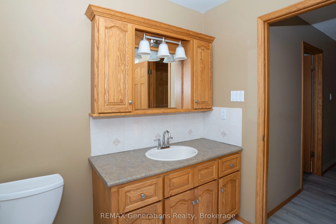
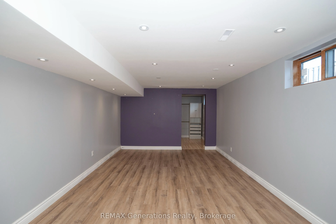
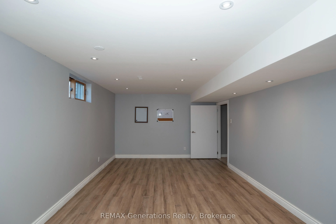
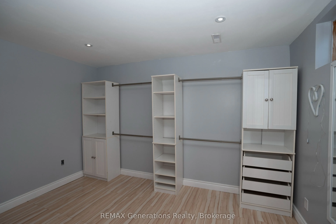
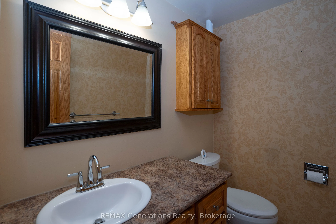
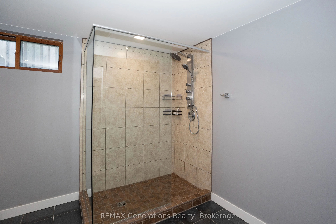
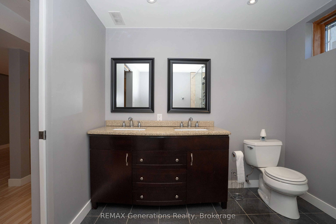
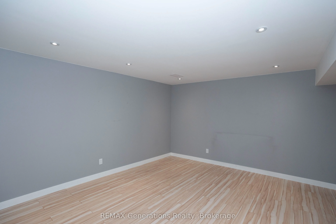
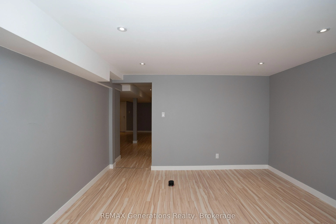
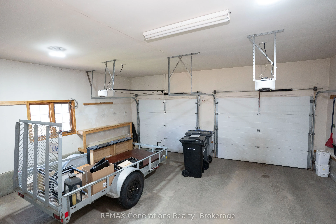
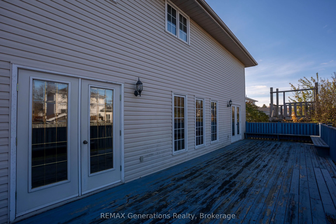
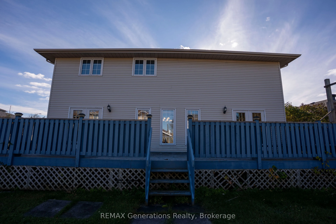
Welcome to this inviting 4+1 bedroom, two-storey home nestled in the sought after River Terrace subdivision. Designed with family living in mind, this spacious home offers a wonderful blend of comfort and functionality. The main floor features a bright living room, formal dining room, welcoming fami...ly room and kitchen, providing plenty of space for both everyday living and entertaining.The fully finished lower level adds exceptional living space, featuring a generous recreation room, games room, additional bedroom and finished bathroom perfect for a growing family or visiting guests.Complete with a two-car attached garage and located in one of Thunder Bay's desirable neighbourhoods, this home offers the space and versatility you've been looking for. A fantastic place to call home!
Full Property Details
Interior
Bedrooms
4
Bedrooms Plus
1
Total Bedrooms
5
Washrooms
5
Square Footage
3000-3500 sqft
Basement
Finished
Heating Source
Gas
Heating Fuel
Forced Air
Air Conditioning
Central Air
Family Room
Yes
Kitchens
1
Total Kitchens
1
Fireplace Features
Yes
Bedrooms
4
Bedrooms Plus
1
Total Bedrooms
5
Washrooms
5
Square Footage
3000-3500 sqft
Basement
Finished
Heating Source
Gas
Heating Fuel
Forced Air
Air Conditioning
Central Air
Family Room
Yes
Kitchens
1
Total Kitchens
1
Fireplace Features
Yes
Exterior
Depth
118.11
Front
65.62
Lot Size
66 x 118.11 ft
Pool
None
Parking Spaces
2
Total Parking Spaces
4.00
Parking Description
Attached
Garage Spaces
2
Depth
118.11
Front
65.62
Lot Size
66 x 118.11 ft
Pool
None
Parking Spaces
2
Total Parking Spaces
4.00
Parking Description
Attached
Garage Spaces
2
Building Description
Style
2-Storey
Home Type
House
Subtype
Detached
Property Orientation
North
Exterior Finish
Brick Front,Vinyl Siding
Sewers
Sewer
Water Supply
Municipal
Possession Date
No Data
Style
2-Storey
Home Type
House
Subtype
Detached
Property Orientation
North
Exterior Finish
Brick Front,Vinyl Siding
Sewers
Sewer
Water Supply
Municipal
Possession Date
No Data
Community
Community
River Terrace
Community
River Terrace
Taxes & Fees
Taxes
$9,269 /yr
Tax Year
2026
Occupancy
Vacant
Taxes
$9,269 /yr
Tax Year
2026
Occupancy
Vacant
Room Types
Bedroom 2
-
Dimensions 16.34 x 12.66 feet
206.86 sqft
Bedroom 3
-
Dimensions 14.21 x 12.93 feet
183.74 sqft
Bedroom 4
-
Dimensions 14.4 x 10.99 feet
158.26 sqft
Bedroom 5
Walk-In Closet(s)
Dimensions 22.01 x 11.84 feet
260.6 sqft
Dining Room
-
Dimensions 14.01 x 14.01 feet
196.28 sqft
Family Room
Hardwood Floor, Gas Fireplace
Dimensions 19.29 x 11.91 feet
229.74 sqft
Game Room
-
Dimensions 18.01 x 12.01 feet
216.3 sqft
Kitchen
-
Dimensions 11.58 x 22.24 feet
257.54 sqft
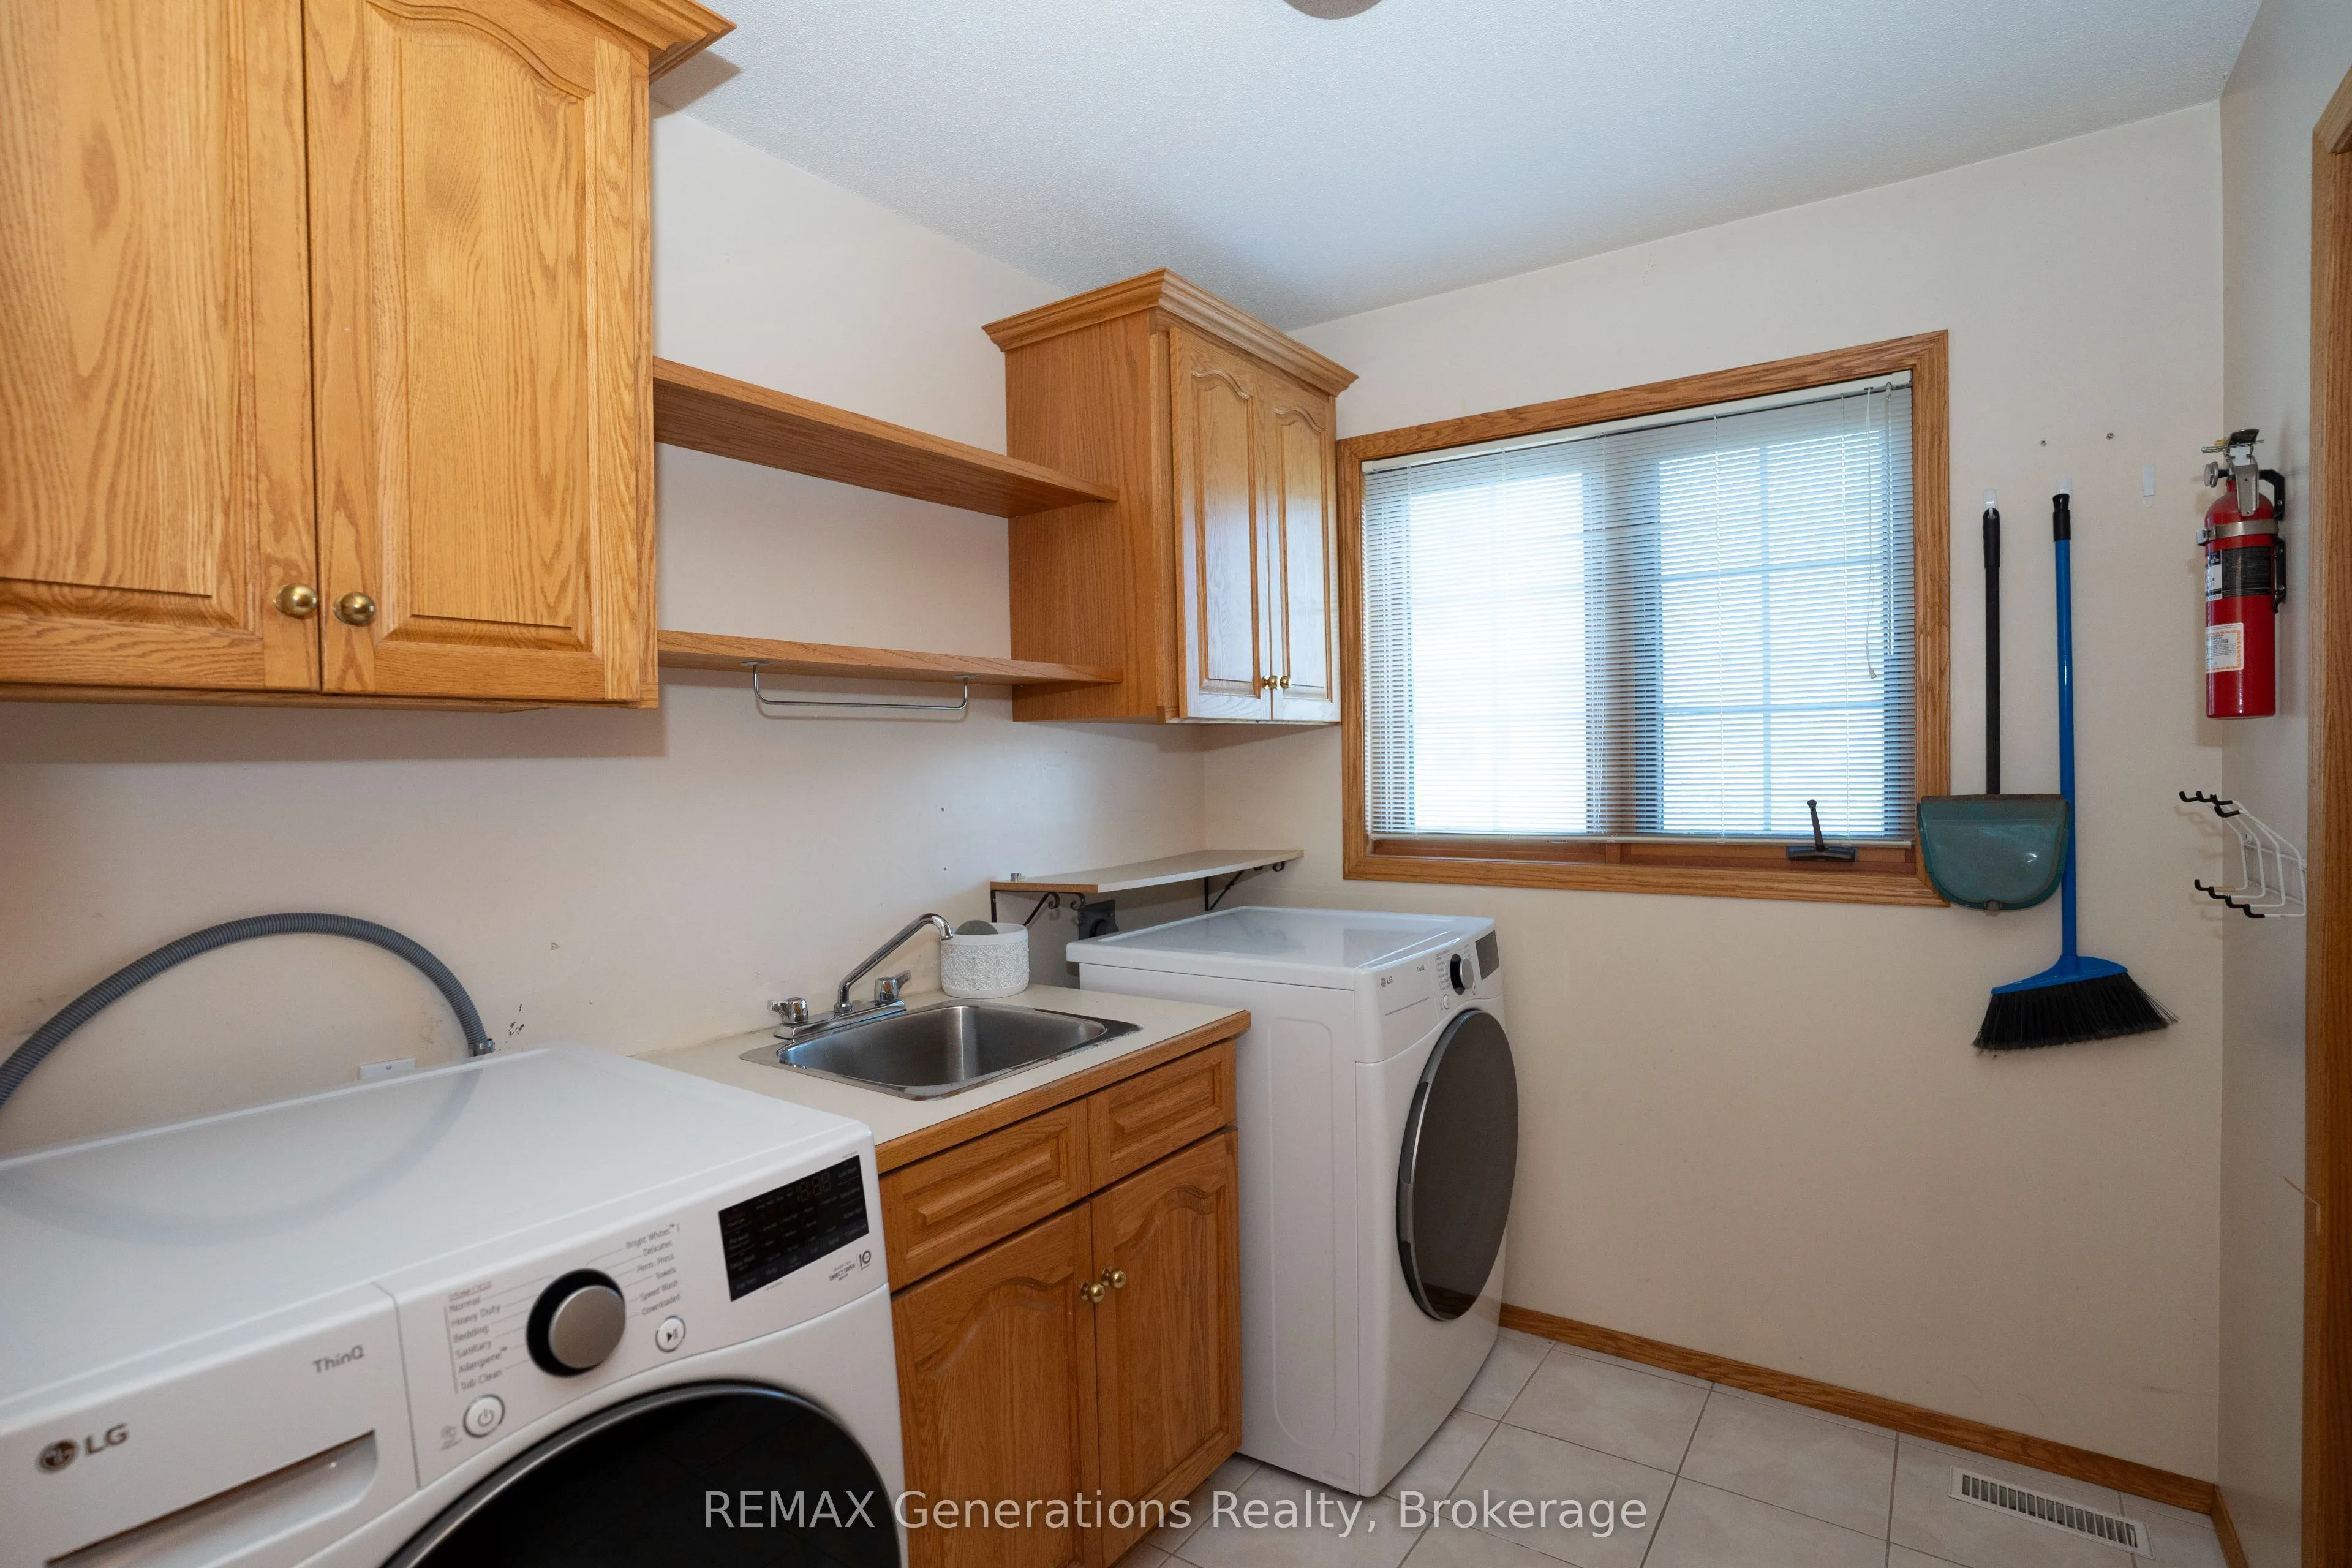
Laundry
-
Dimensions 8.83 x 7.15 feet
63.13 sqft
Living Room
Hardwood Floor
Dimensions 12.01 x 16.99 feet
204.05 sqft
Primary Bedroom
6 Pc Ensuite, Walk-In Closet(s)
Dimensions 13.75 x 21.85 feet
300.44 sqft
Recreation
-
Dimensions 14.34 x 12.5 feet
179.25 sqft
Similar Properties(No results)
Mortgage Calculator
Calculate your estimated monthly mortgage payment
Price
$799,000
$
%
%
Total cost of mortgage
$0
Monthly payment
By clicking Save, we will calculate your estimated mortgage for all properties using the saved values (down payment percentage, interest rate, and amortization).
The accuracy and applicability of this calculator are not guaranteed.