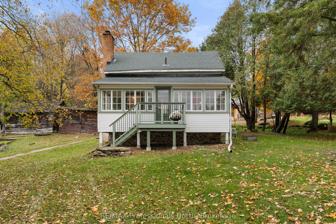
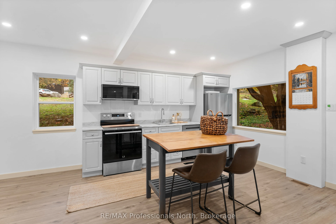
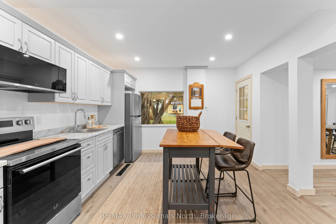
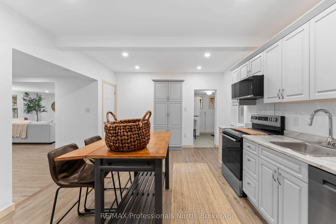
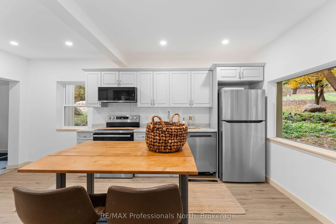
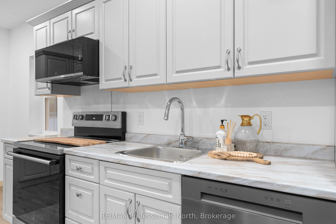
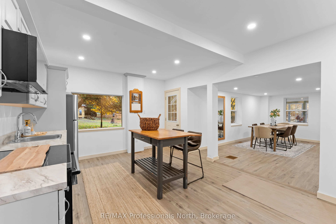
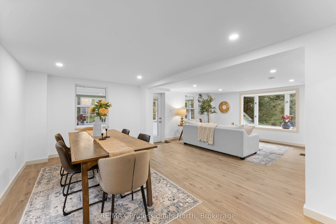
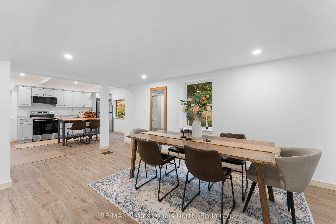
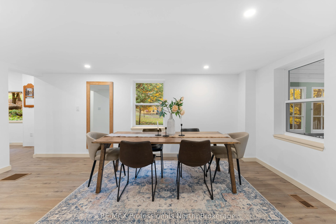
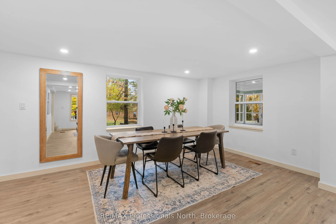
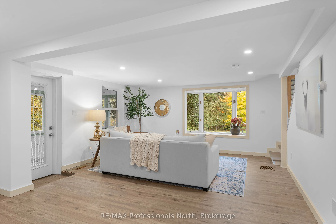
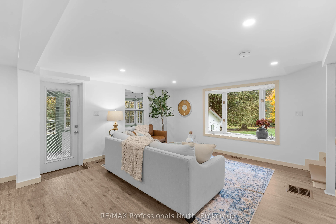
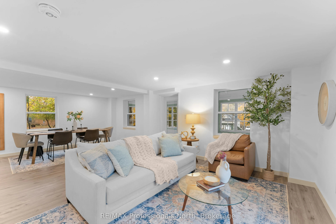
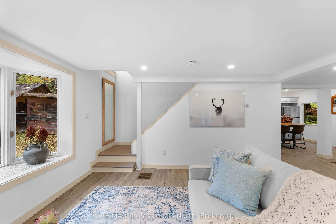
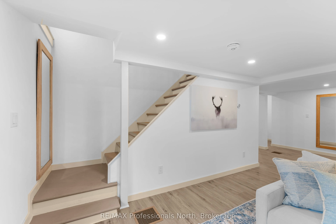
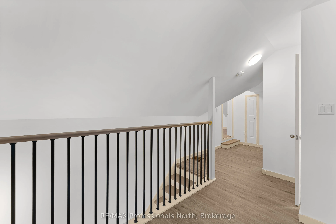
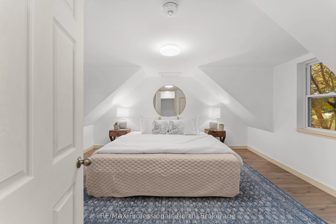
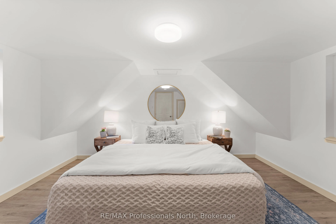
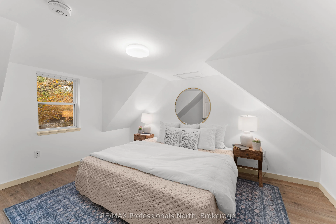
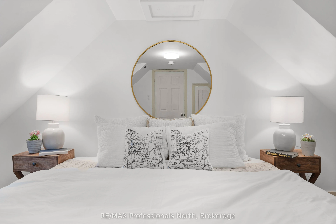
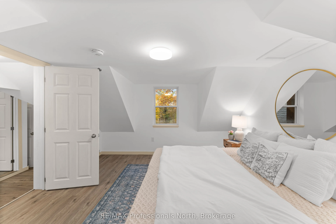
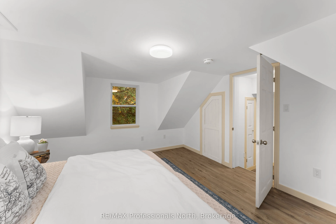
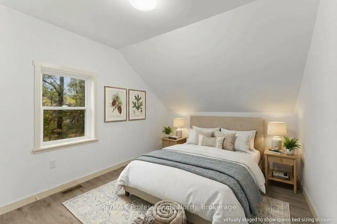
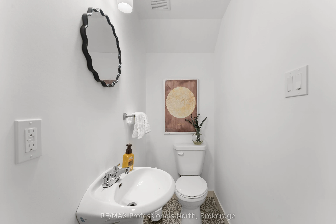
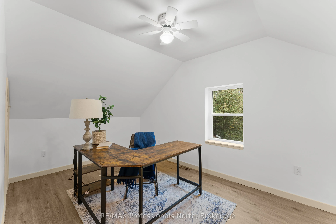
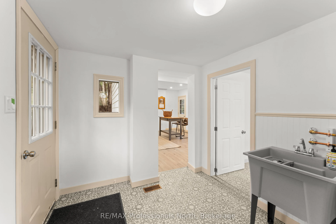
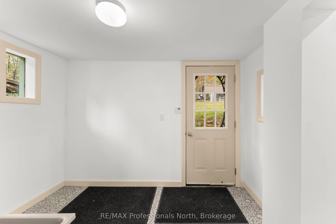
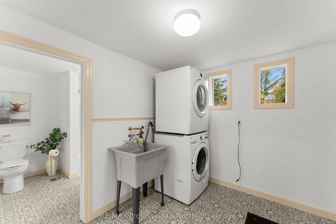
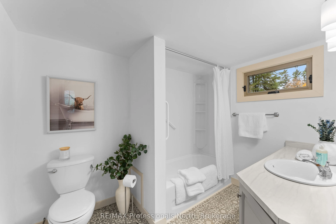
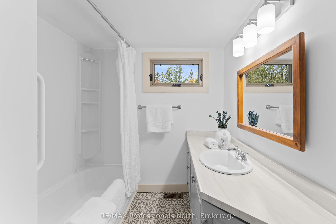
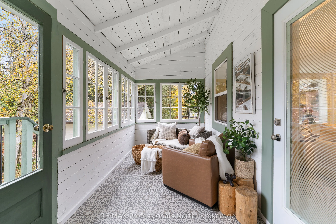
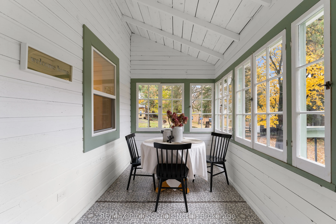
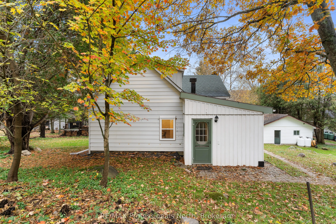
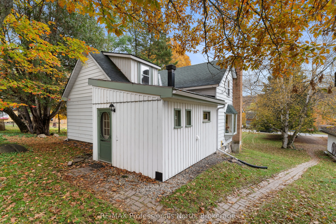
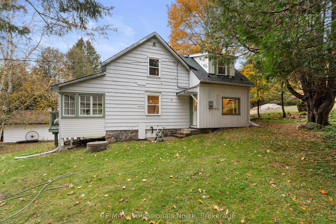
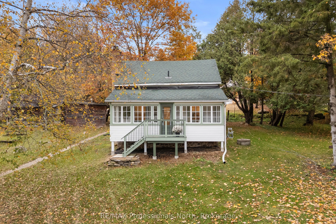
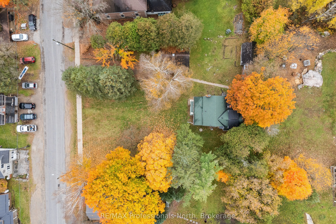
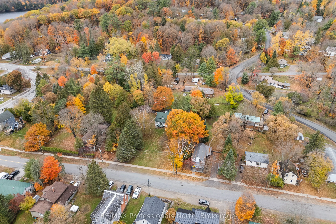
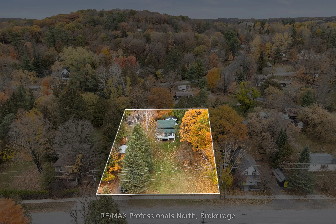
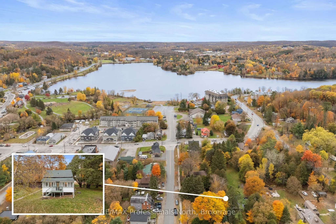
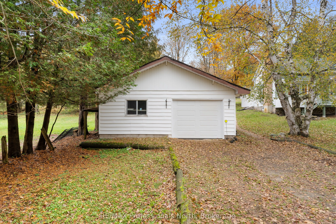
Welcome to 55 Park Street, a beautifully transformed move-in ready home offering updated living and small-town charm in the heart of Haliburton. Nestled on a quiet street, this home provides an incredible lifestyle opportunity where convenience is right outside your front door. Enjoy effortless walk...ability to vibrant downtown shops, local dining, Head Lake Park, the public beach, and scenic community walks, allowing you to leave the car behind and stroll to weekend farmer's markets, summer concerts, or morning coffee. Inside, every inch of the home has been thoughtfully reimagined with quality craftsmanship and contemporary finishes. The bright, open living spaces showcase brand-new flooring throughout, leading into an updated kitchen equipped with crisp cabinetry and a complete suite of brand-new appliances. No detail has been overlooked in ensuring peace of mind for years to come, featuring comprehensive mechanical and structural upgrades including new electrical, brand-new plumbing, and new energy-efficient windows and doors throughout. Whether you are seeking a low-maintenance primary residence, a cozy retirement oasis, or a prime rental investment in the Highlands, 55 Park Street offers perfection in an unbeatable central location.
Full Property Details
Interior
Bedrooms
2
Total Bedrooms
2
Washrooms
2
Square Footage
1100-1500 sqft
Basement
Unfinished
Heating Source
Propane
Heating Fuel
Forced Air
Air Conditioning
None
Family Room
Yes
Kitchens
1
Total Kitchens
1
Fireplace Features
No
Bedrooms
2
Total Bedrooms
2
Washrooms
2
Square Footage
1100-1500 sqft
Basement
Unfinished
Heating Source
Propane
Heating Fuel
Forced Air
Air Conditioning
None
Family Room
Yes
Kitchens
1
Total Kitchens
1
Fireplace Features
No
Exterior
Depth
164.0
Front
132.0
Acreage
.50-1.99
Lot Size
132 x 164.0 ft
Pool
None
Parking Spaces
6
Total Parking Spaces
7.00
Parking Description
Detached
Garage Spaces
2
Zoning
R1
Depth
164.0
Front
132.0
Acreage
.50-1.99
Lot Size
132 x 164.0 ft
Pool
None
Parking Spaces
6
Total Parking Spaces
7.00
Parking Description
Detached
Garage Spaces
2
Zoning
R1
Building Description
Style
2-Storey
Home Type
House
Subtype
Detached
Property Orientation
North
Exterior Finish
Aluminum Siding,Wood
Sewers
Sewer
Water Supply
Municipal
Possession Date
No Data
Style
2-Storey
Home Type
House
Subtype
Detached
Property Orientation
North
Exterior Finish
Aluminum Siding,Wood
Sewers
Sewer
Water Supply
Municipal
Possession Date
No Data
Community
Community
Dysart
Community
Dysart
Taxes & Fees
Taxes
$1,424 /yr
Tax Year
2025
Occupancy
Vacant
Taxes
$1,424 /yr
Tax Year
2025
Occupancy
Vacant
Room Types
Bathroom
-
Dimensions 9.91 x 8.4 feet
83.24 sqft
Bedroom
-
Dimensions 8.69 x 11.09 feet
96.37 sqft
Den
-
Dimensions 8.89 x 13.39 feet
119.04 sqft
Dining Room
-
Dimensions 8.69 x 16.9 feet
146.86 sqft
Kitchen
-
Dimensions 16.01 x 12.2 feet
195.32 sqft
Laundry
-
Dimensions 9.81 x 7.51 feet
73.67 sqft
Living Room
-
Dimensions 12.99 x 13.39 feet
173.94 sqft
Powder Room
-
Dimensions 3.61 x 4.89 feet
17.65 sqft
Primary Bedroom
-
Dimensions 14.7 x 12.2 feet
179.34 sqft
Similar Properties(No results)
Mortgage Calculator
Calculate your estimated monthly mortgage payment
Price
$485,000
$
%
%
Total cost of mortgage
$0
Monthly payment
By clicking Save, we will calculate your estimated mortgage for all properties using the saved values (down payment percentage, interest rate, and amortization).
The accuracy and applicability of this calculator are not guaranteed.