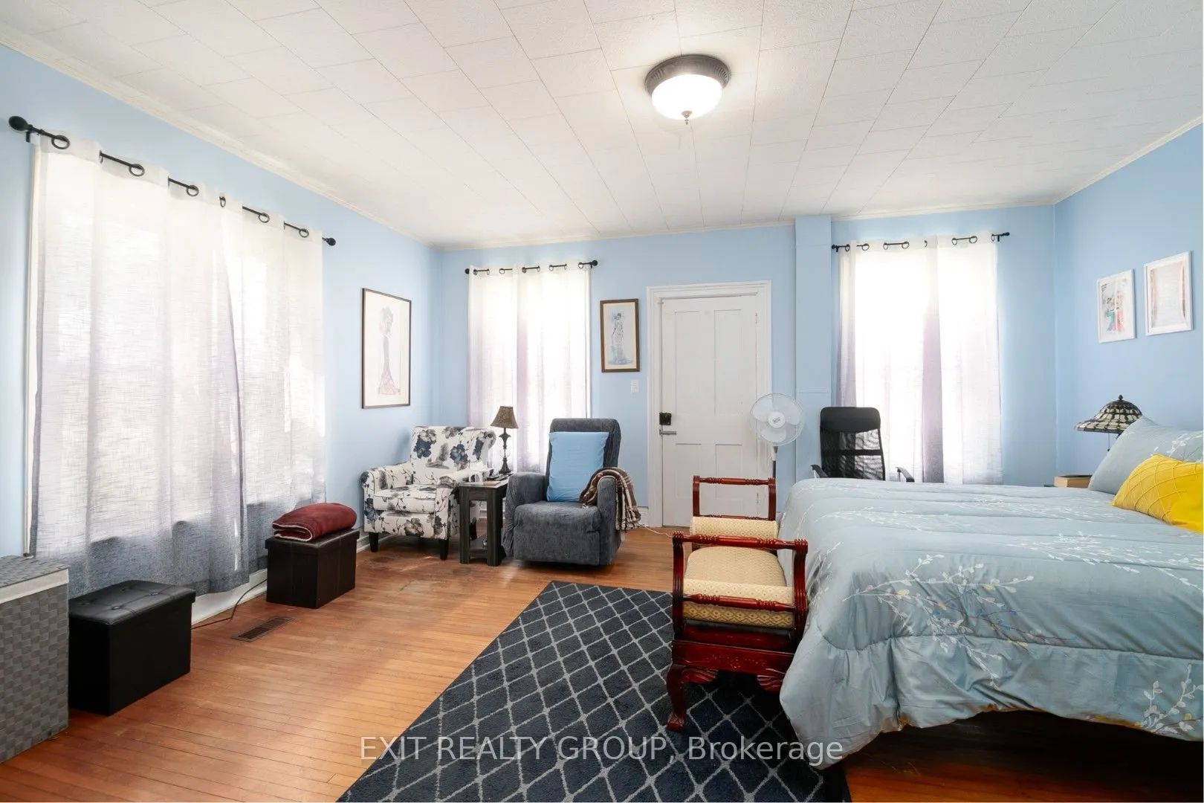
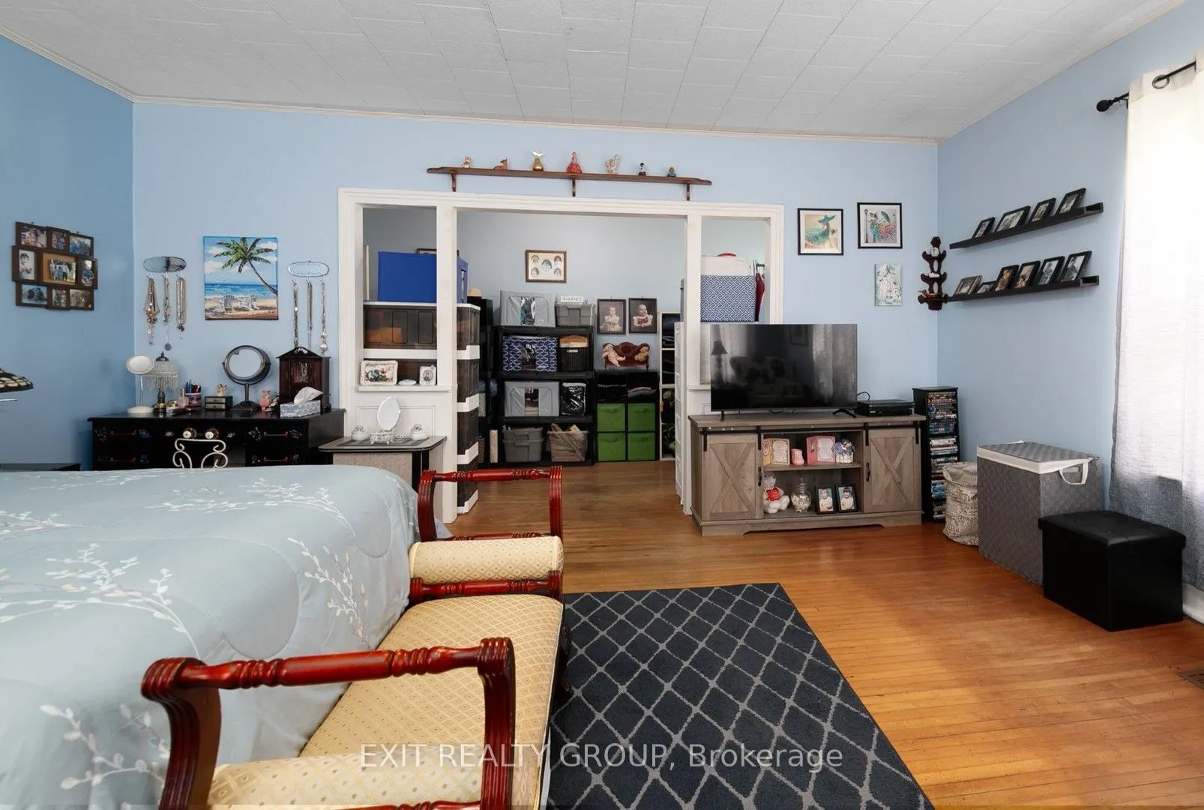
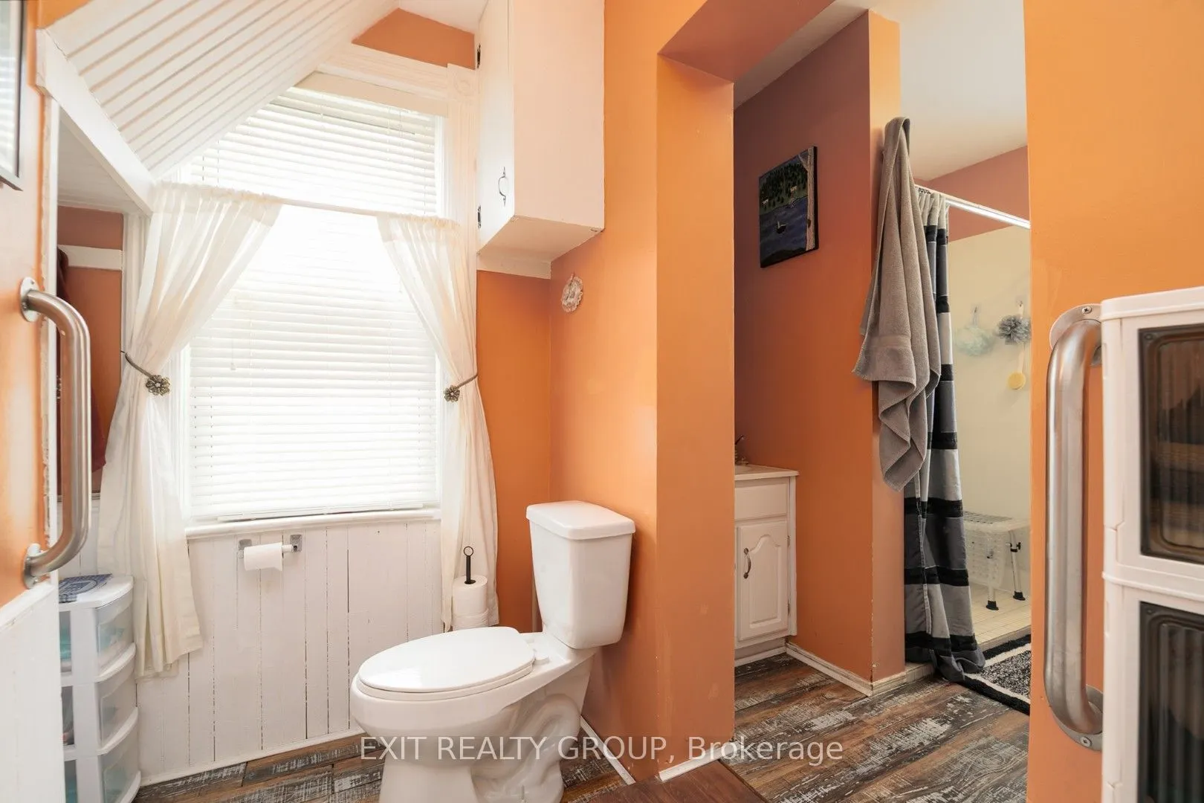
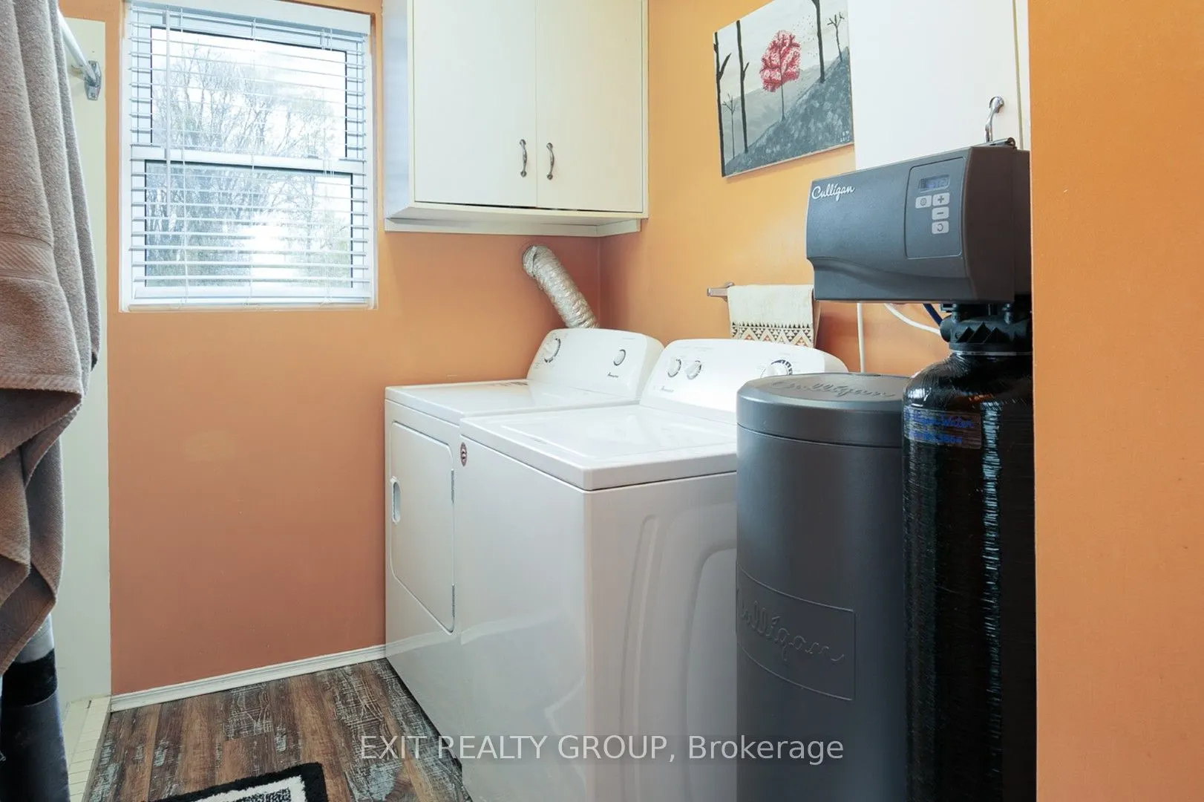
Sign In or Create a Free Account to see full details of this property
Key Facts
Key facts for 11368 Hwy 62
Property Type
House, 2-Storey
Parking
Attached 1 garage, 3 parking
MLS #
X14083728
Size
1500-2000 sqft
Basement
Half
Listed on
2026-10-14
Lot size
140 x 253.85
Tax
$2,861 /yr
Days on Market
13
Approximate Age
100+
Maintenance Fee
-
Description
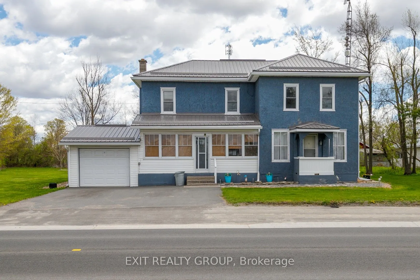
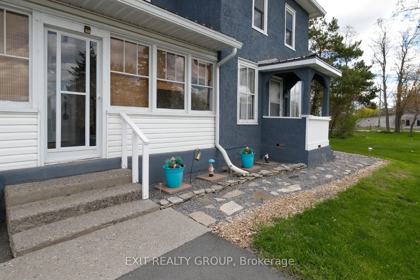
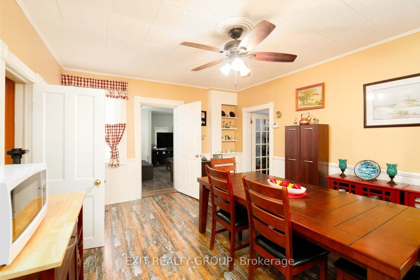
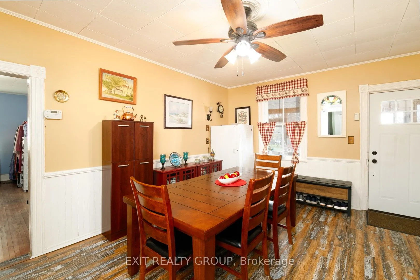
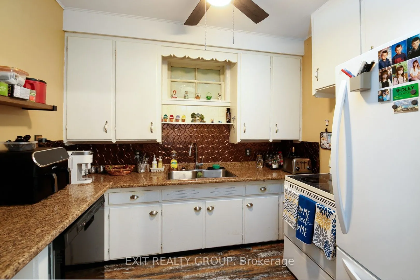
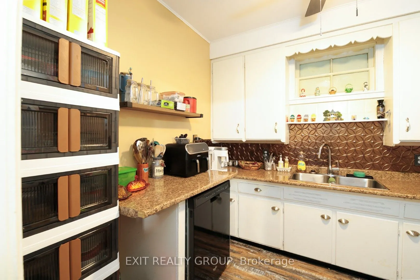
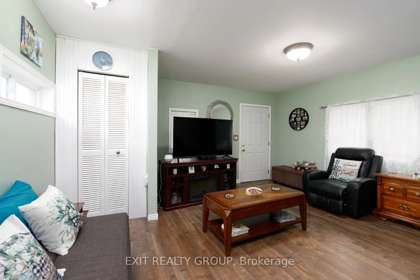
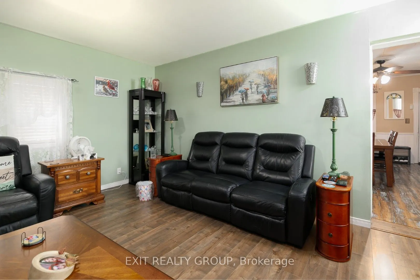
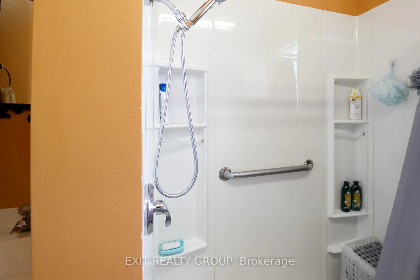
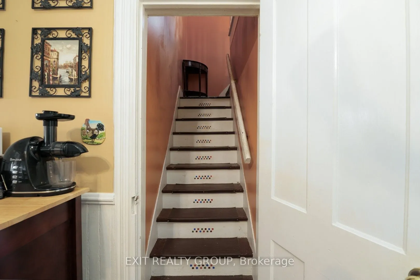
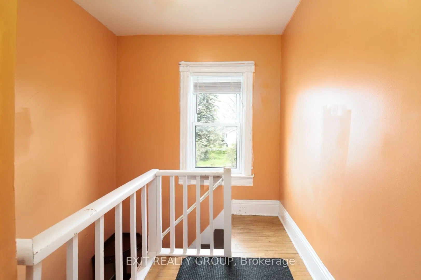
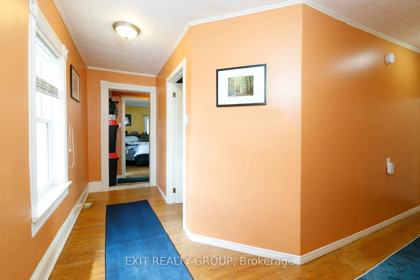
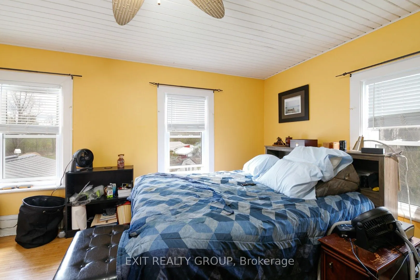
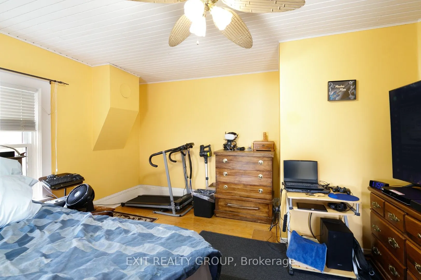
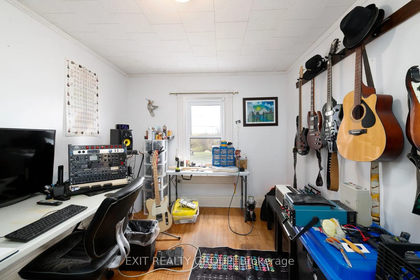
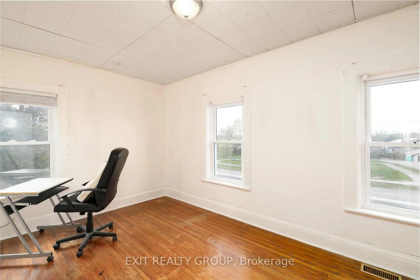
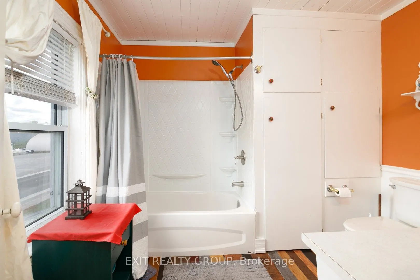
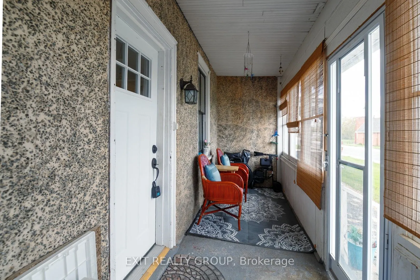
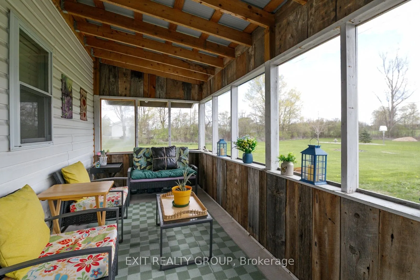
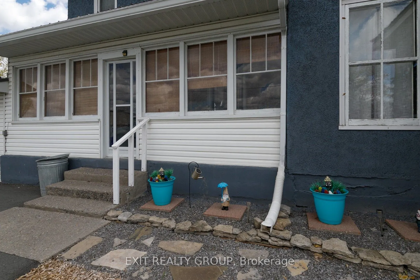
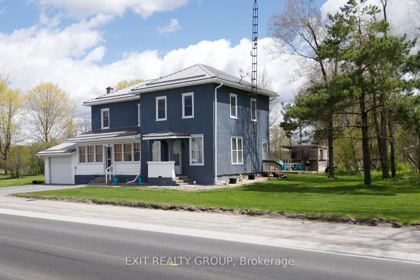
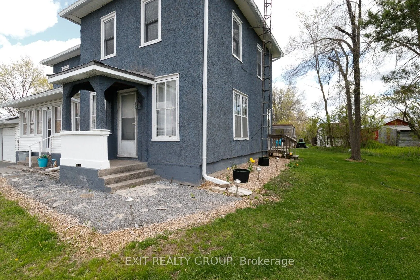
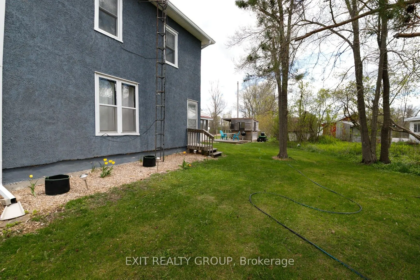
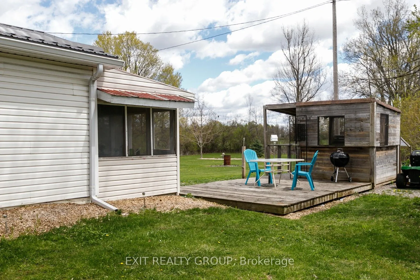
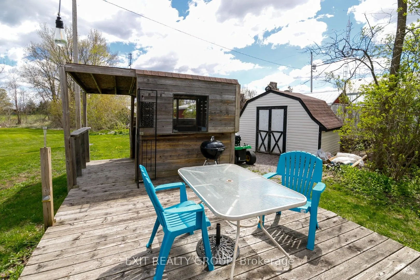
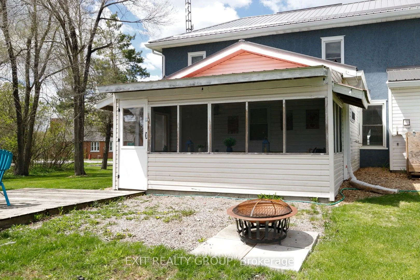
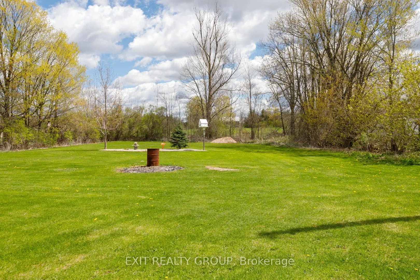
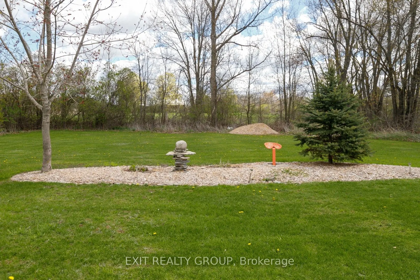
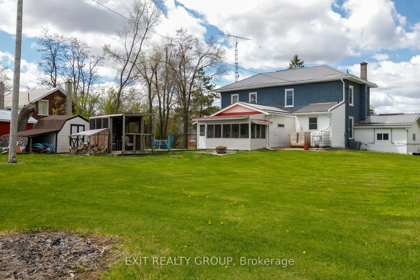
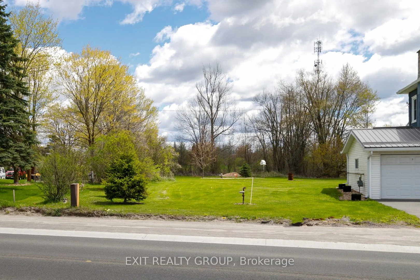
PRICED FOR SALE!! DON'T MISS THIS ONE!! First Time Buyers... Look No Further... Fantastic opportunity in this beautiful country home offering 4 bedrooms, 2 baths, cozy kitchen with large dining area, all on a picturesque country lot only minutes to Belleville and 401 for commuters. Lovely porch on b...oth front and rear of home, for relaxing summer days, to enjoy landscaping and potential Tiki Bar for summer fun! Garage for extra storage and space for workshop area. Pride of ownership throughout with many updates already done for your convenience... Roof - 2020 - warranty ($9,000), Leaf Filter - 2021 ($15,000), Tree Service Removal - 2021 ($26,000), FAG Furnace - 2024 ($6,550), Central Air - 2019 ($3800), Triple Paved Drive - 2024, Well Pump & Filter System - 2025 ($800). THIS HOME WILL NOT DISAPPOINT!!
Full Property Details
Interior
Bedrooms
4
Total Bedrooms
4
Washrooms
2
Square Footage
1500-2000 sqft
Basement
Half
Heating Source
Gas
Heating Fuel
Forced Air
Air Conditioning
Central Air
Family Room
No
Kitchens
1
Total Kitchens
1
Fireplace Features
No
Bedrooms
4
Total Bedrooms
4
Washrooms
2
Square Footage
1500-2000 sqft
Basement
Half
Heating Source
Gas
Heating Fuel
Forced Air
Air Conditioning
Central Air
Family Room
No
Kitchens
1
Total Kitchens
1
Fireplace Features
No
Exterior
Depth
253.85
Front
140.25
Driveway
Private
Lot Size
140 x 253.85 ft
Pool
None
Parking Spaces
3
Total Parking Spaces
4.00
Parking Description
Attached
Garage Spaces
1
Depth
253.85
Front
140.25
Driveway
Private
Lot Size
140 x 253.85 ft
Pool
None
Parking Spaces
3
Total Parking Spaces
4.00
Parking Description
Attached
Garage Spaces
1
Building Description
Style
2-Storey
Home Type
House
Subtype
Detached
Year Built
100+
Property Orientation
East
Exterior Finish
Stucco (Plaster),Vinyl Siding
Sewers
Septic
Water Supply
Well
Possession Date
No Data
Style
2-Storey
Home Type
House
Subtype
Detached
Year Built
100+
Property Orientation
East
Exterior Finish
Stucco (Plaster),Vinyl Siding
Sewers
Septic
Water Supply
Well
Possession Date
No Data
Community
Community
Centre Hastings
Community
Centre Hastings
Taxes & Fees
Taxes
$2,861 /yr
Tax Year
2025
Occupancy
Owner
Taxes
$2,861 /yr
Tax Year
2025
Occupancy
Owner
Room Types
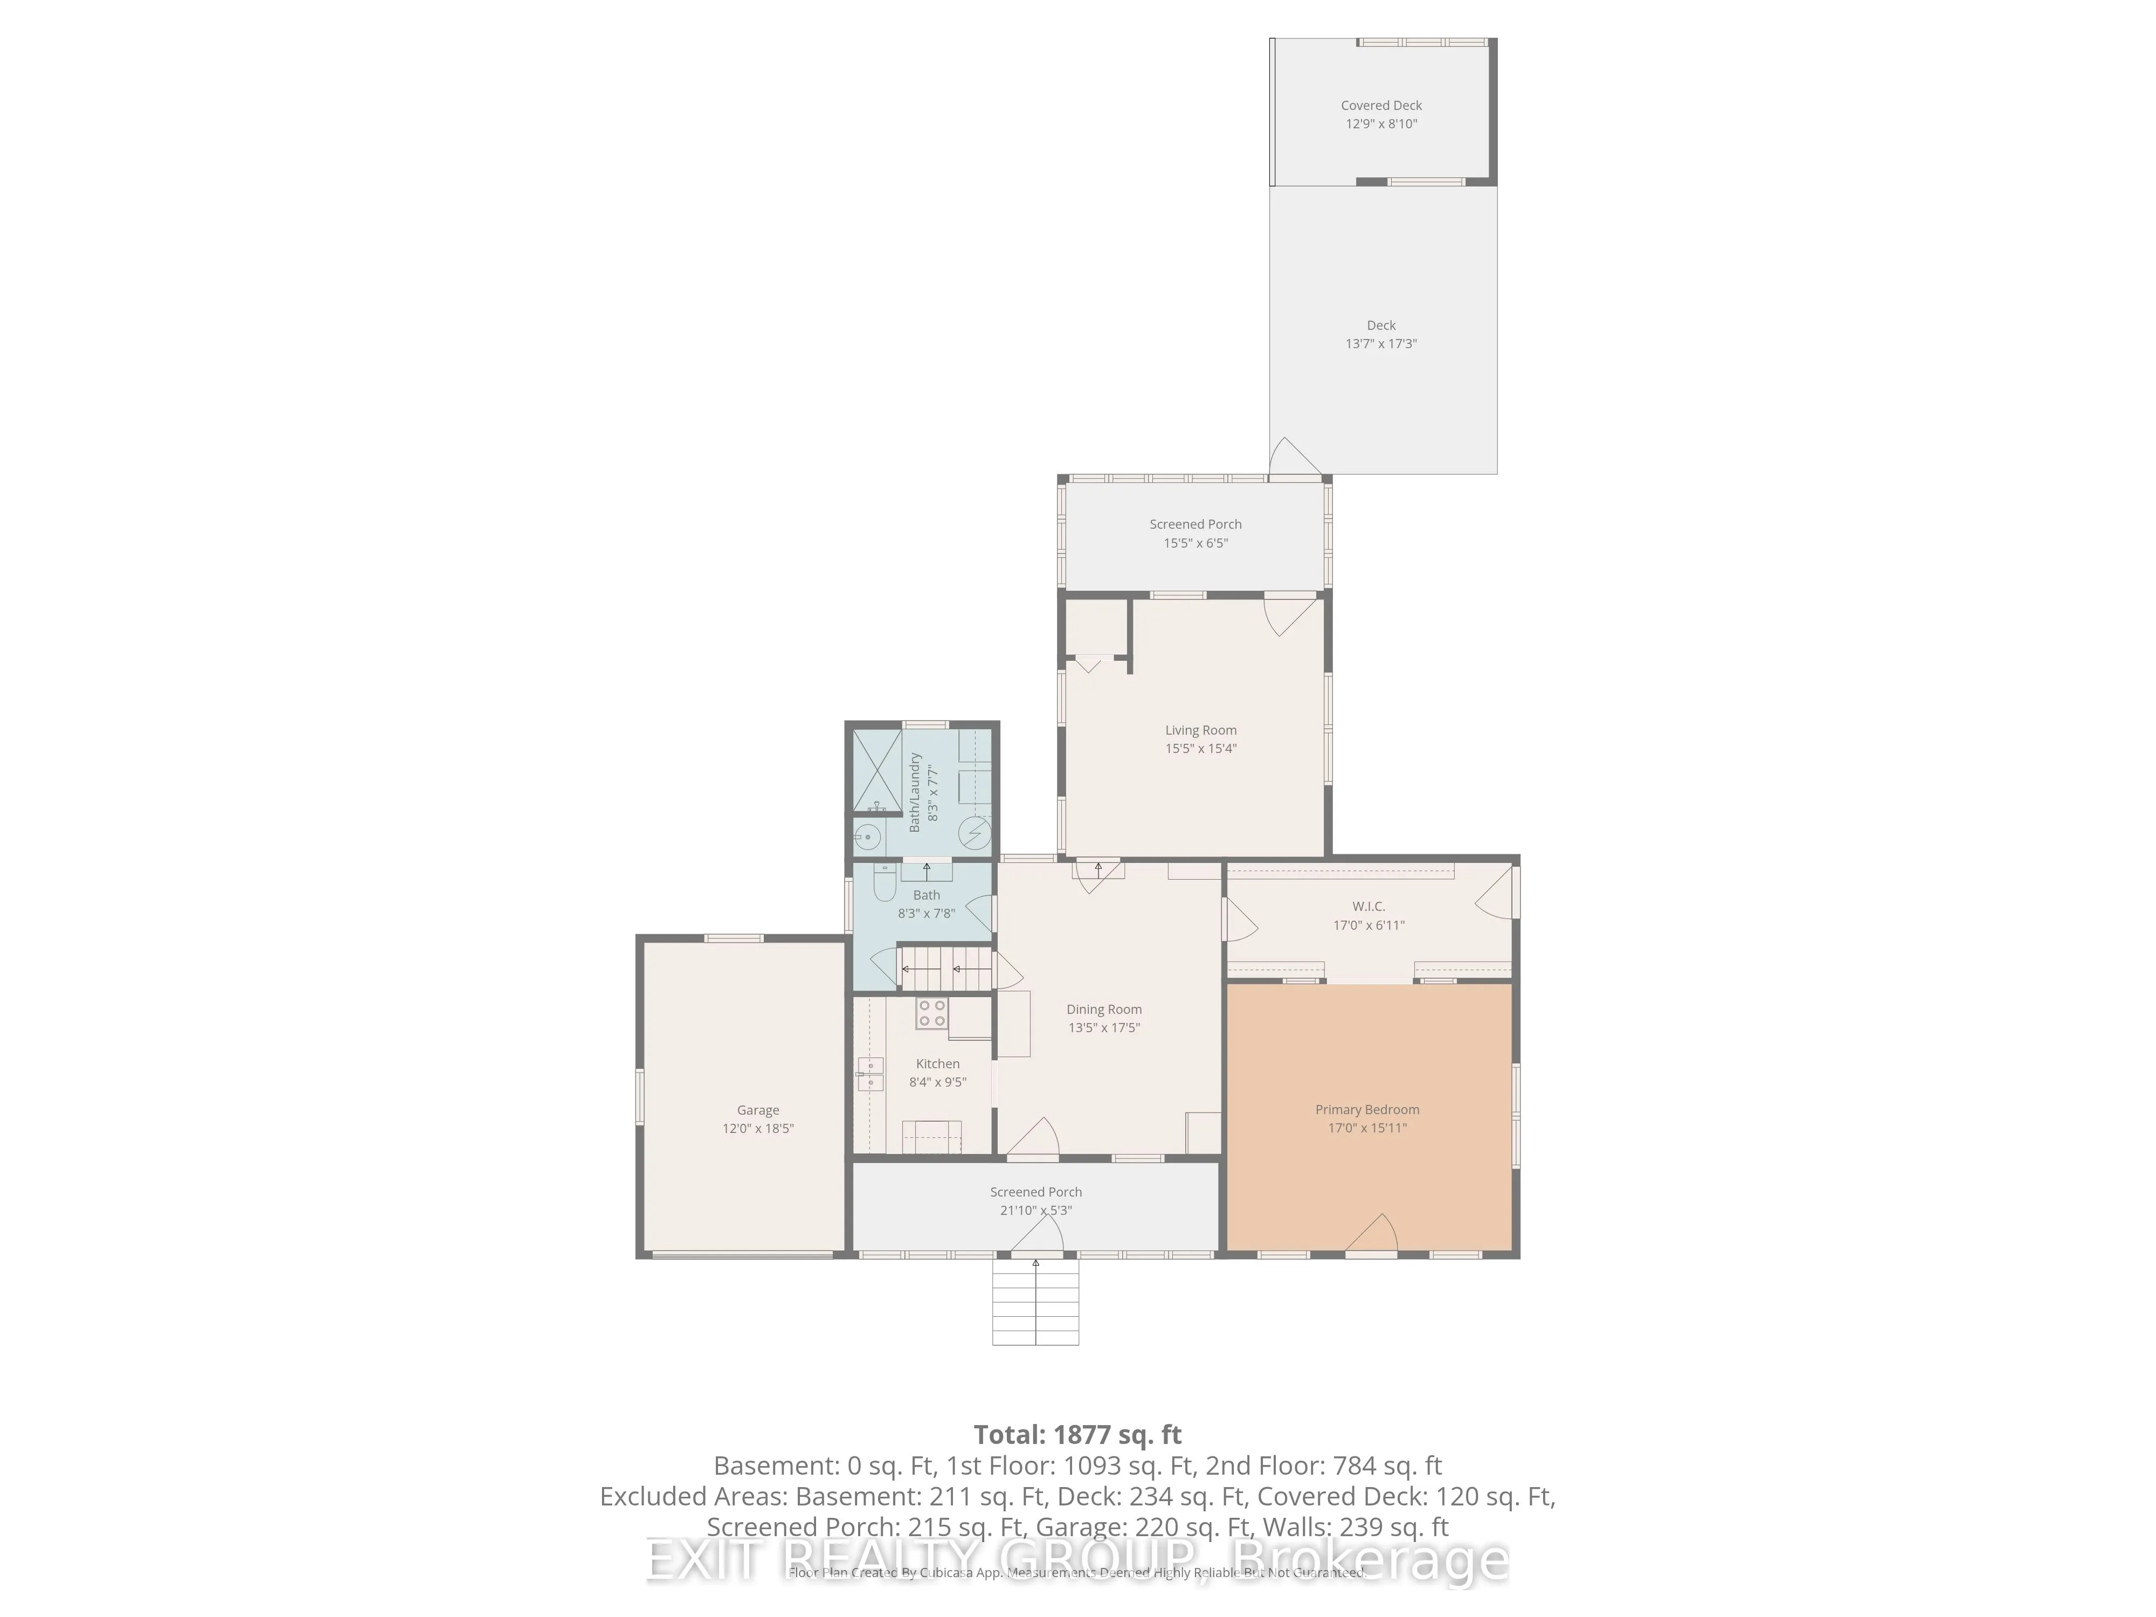
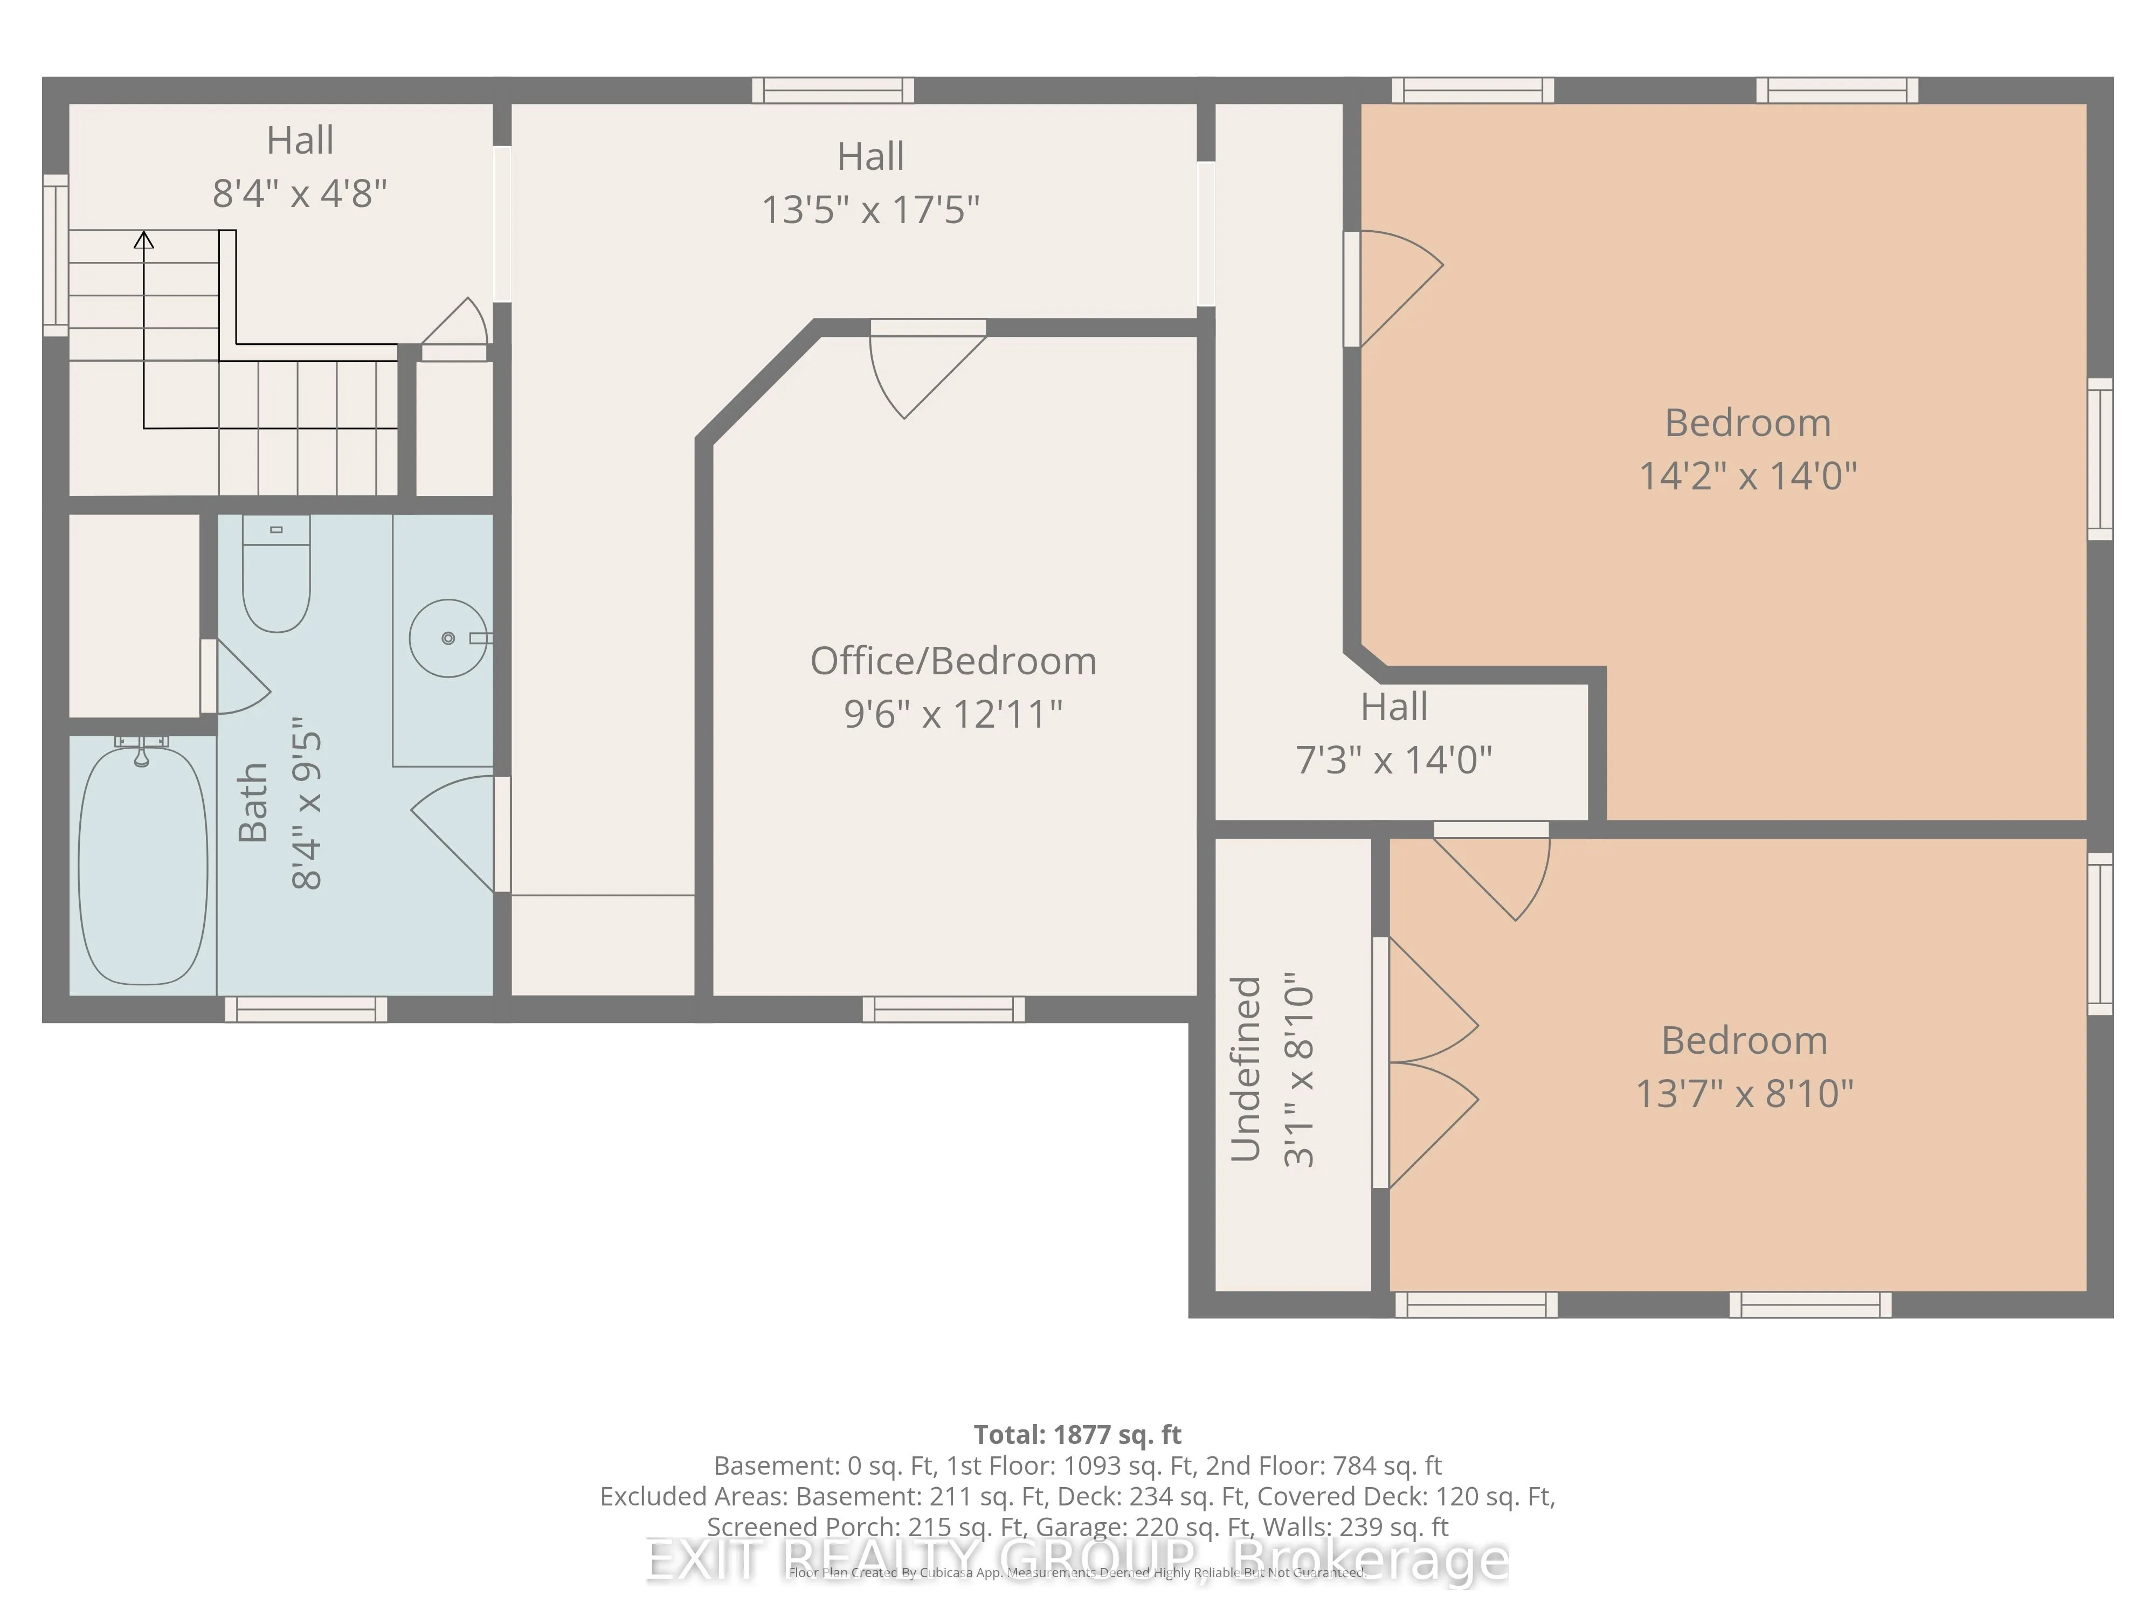
Bathroom
3 Pc Bath, Combined w/Laundry
Dimensions 8.27 x 7.68 feet
63.51 sqft
Bathroom
4 Pc Bath
Dimensions 9.42 x 8.3 feet
78.19 sqft
Bedroom 2
-
Dimensions 12.89 x 9.45 feet
121.81 sqft
Bedroom 3
-
Dimensions 14.17 x 14.01 feet
198.52 sqft
Bedroom 4
-
Dimensions 13.62 x 8.86 feet
120.67 sqft
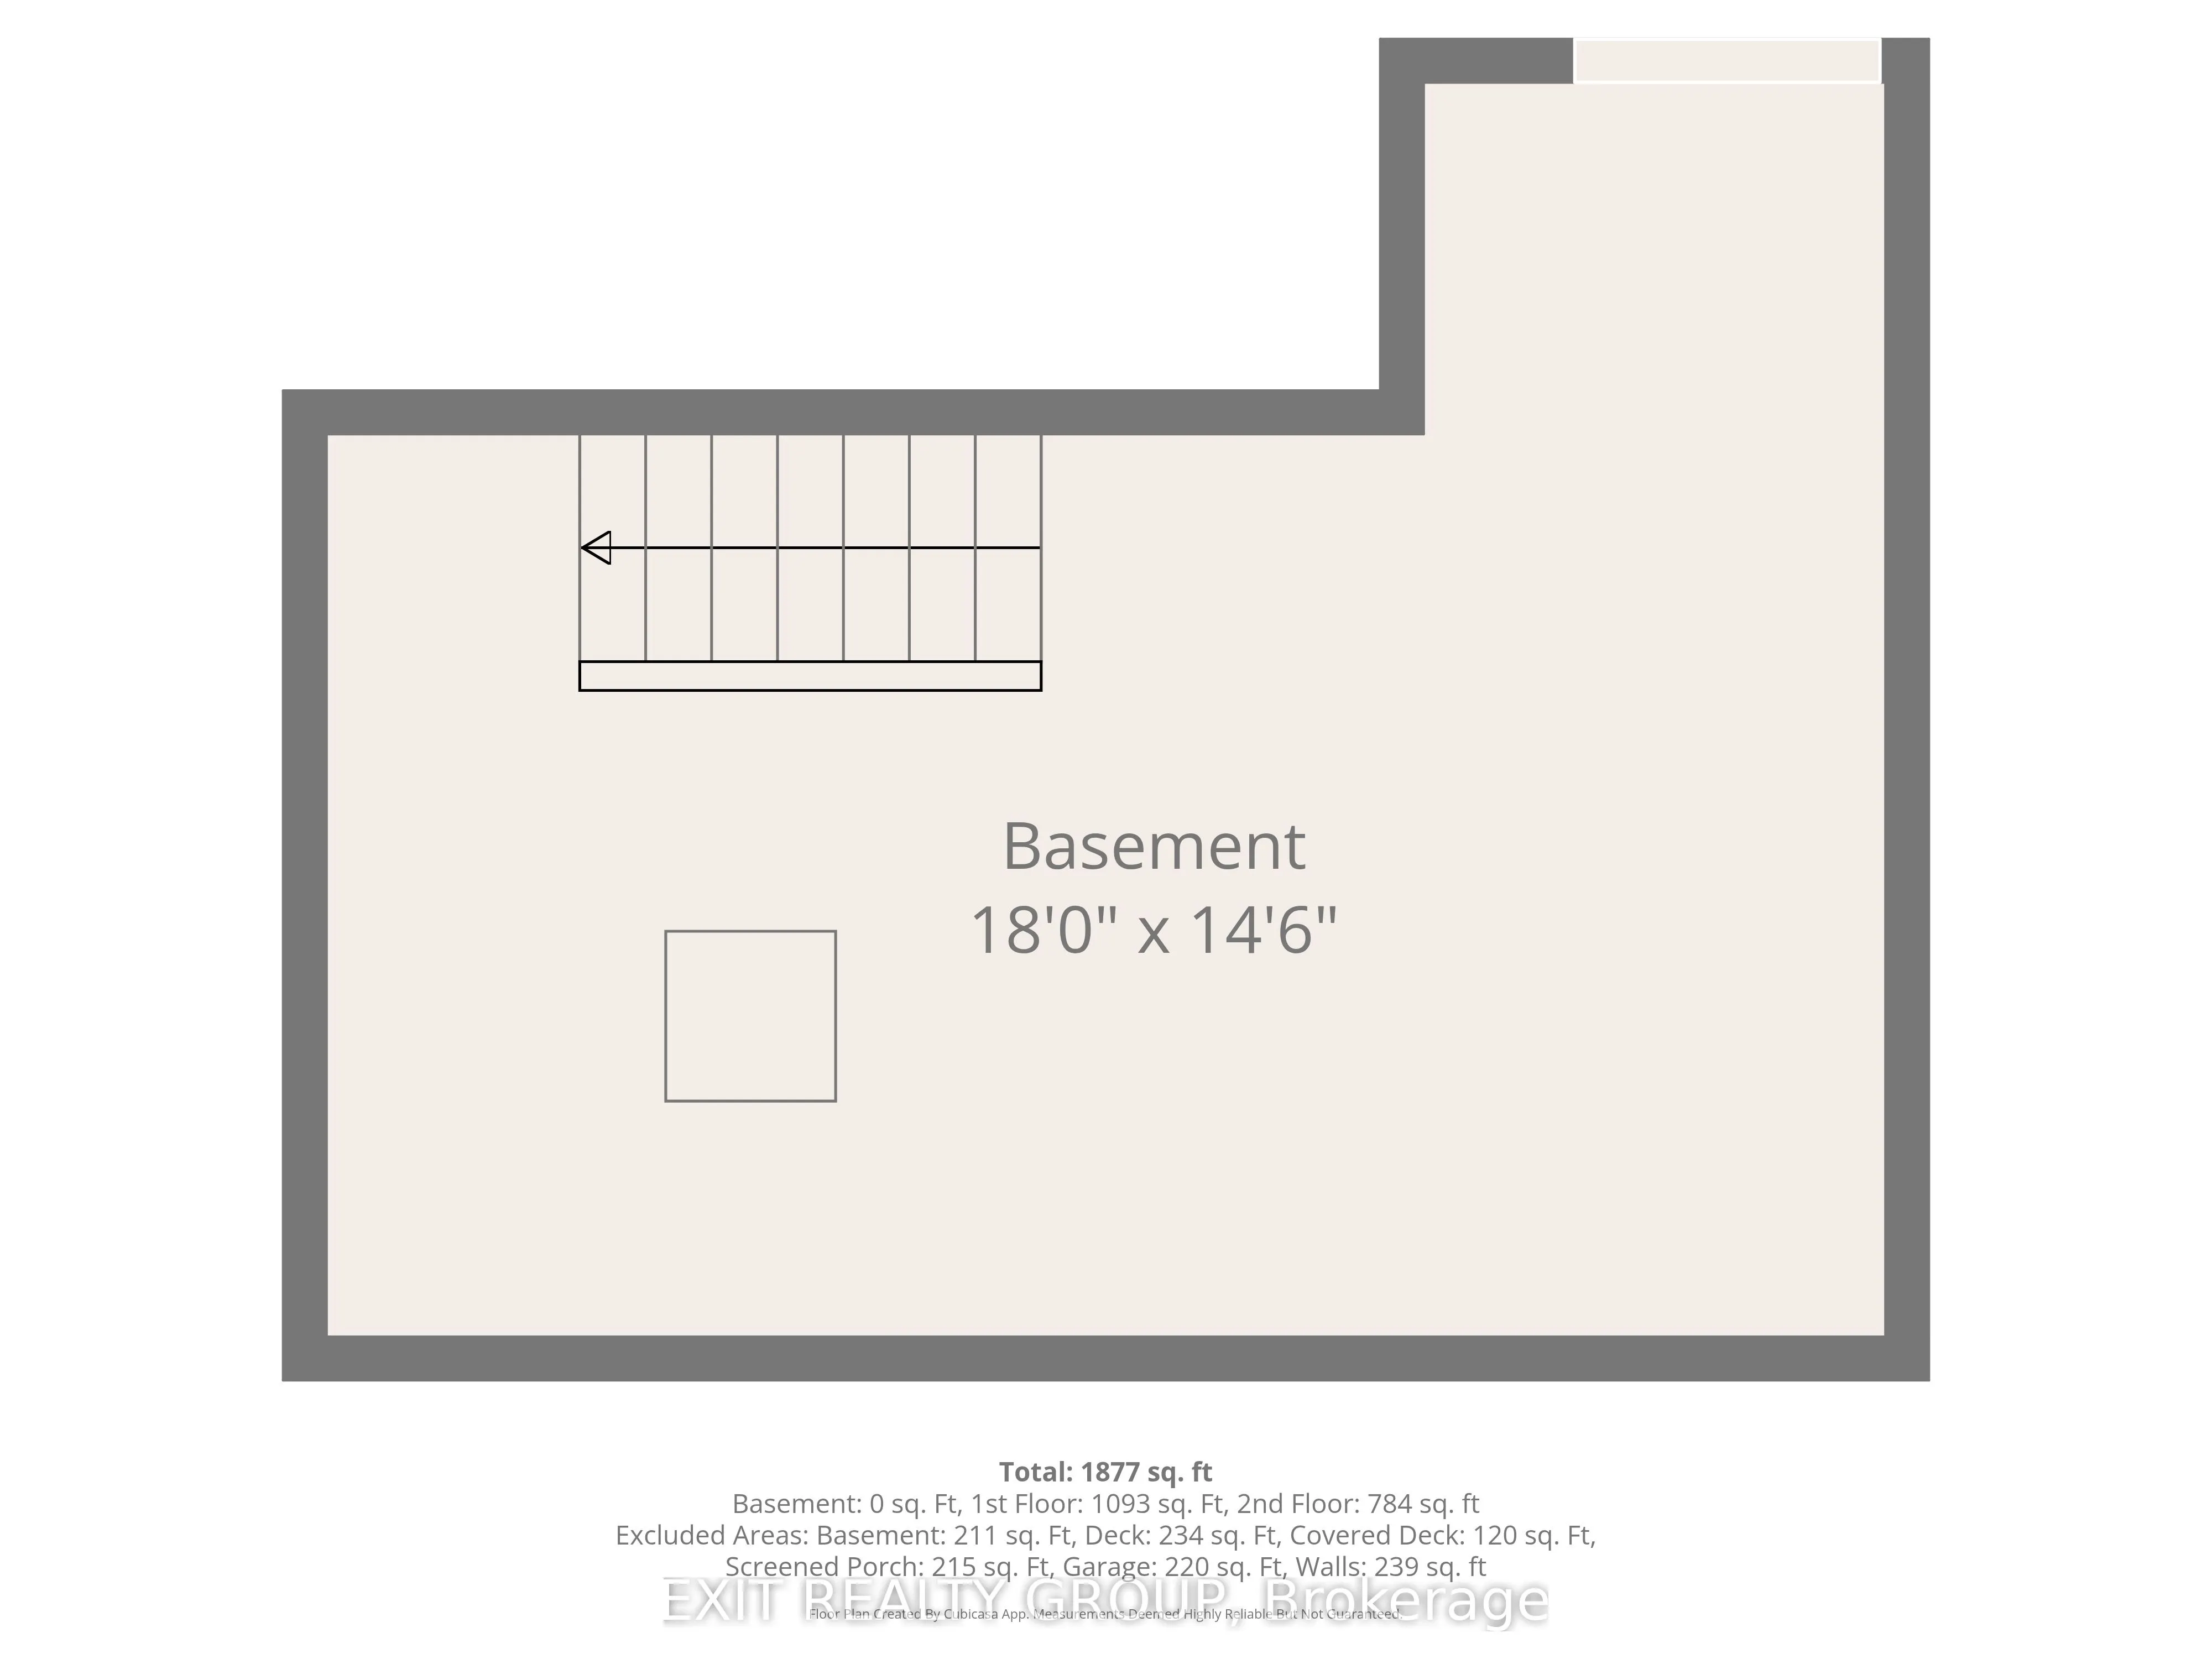
Common Room
-
Dimensions 18.01 x 14.47 feet
260.6 sqft
Dining Room
-
Dimensions 17.42 x 13.39 feet
233.25 sqft
Kitchen
-
Dimensions 9.42 x 8.3 feet
78.19 sqft
Laundry
-
Dimensions 8.23 x 7.61 feet
62.63 sqft
Living Room
-
Dimensions 15.45 x 15.35 feet
237.16 sqft
Primary Bedroom
-
Dimensions 17.03 x 15.94 feet
271.46 sqft
Similar Properties(No results)
Mortgage Calculator
Calculate your estimated monthly mortgage payment
Price
$429,900
$
%
%
Total cost of mortgage
$0
Monthly payment
By clicking Save, we will calculate your estimated mortgage for all properties using the saved values (down payment percentage, interest rate, and amortization).
The accuracy and applicability of this calculator are not guaranteed.