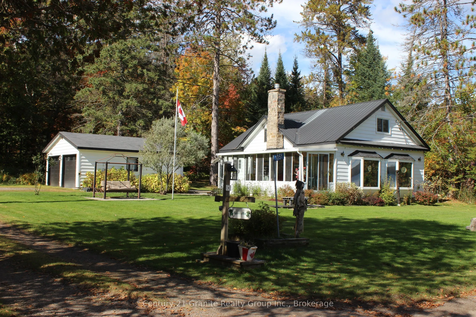
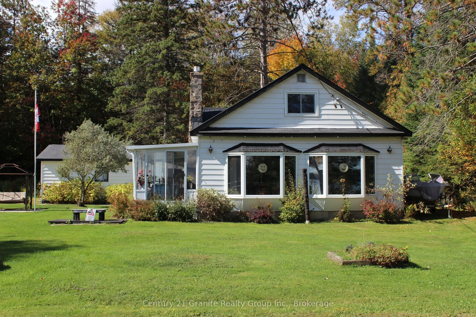
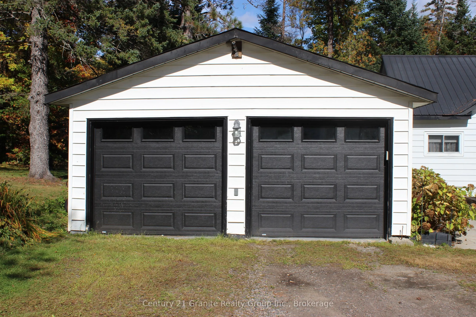
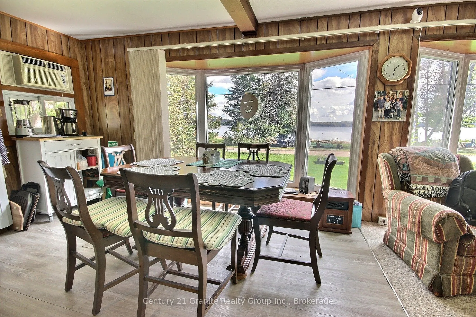
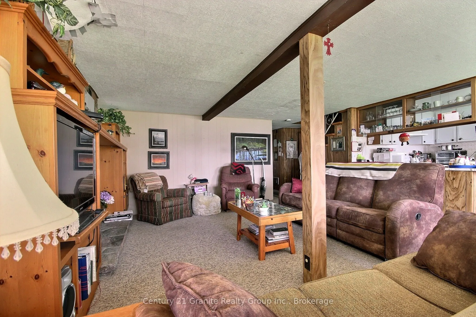
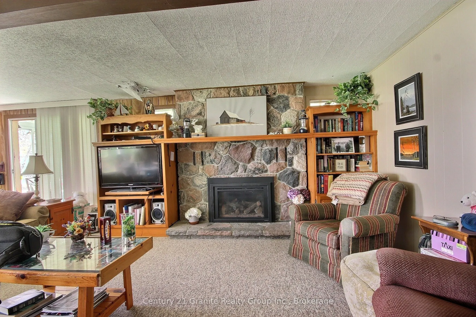
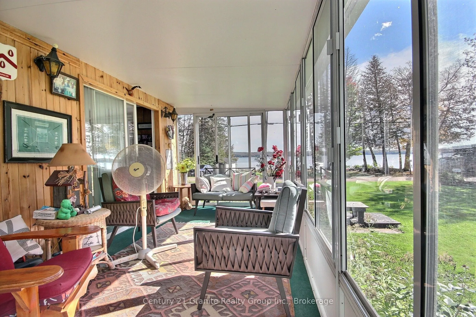
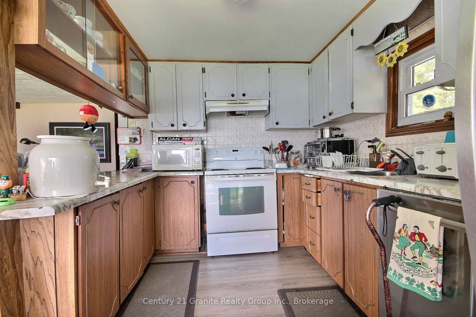
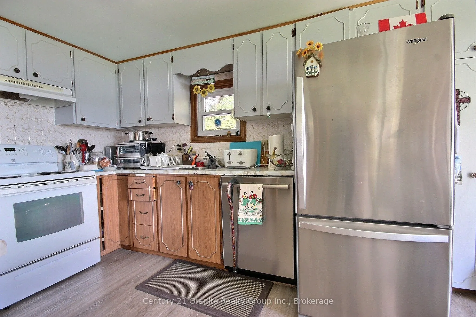
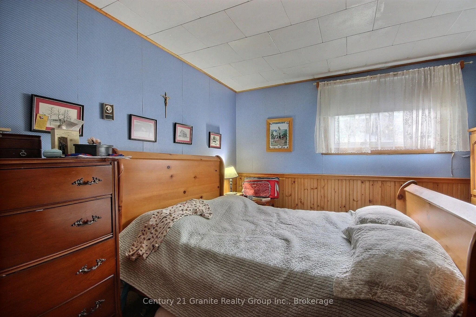
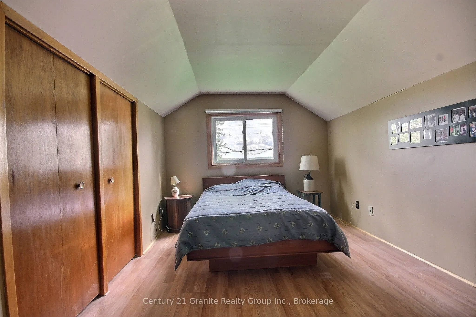
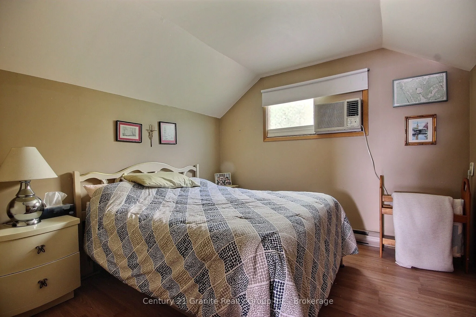
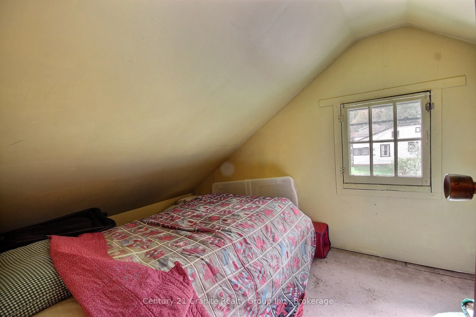
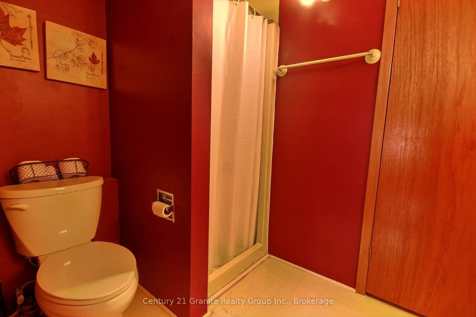
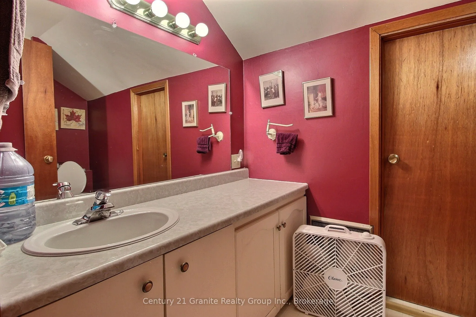
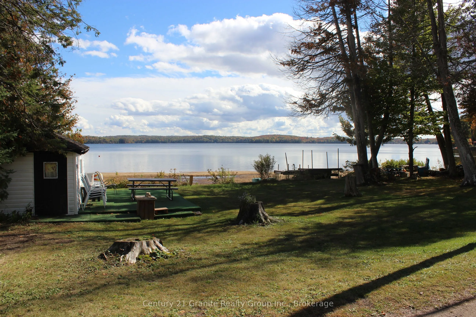
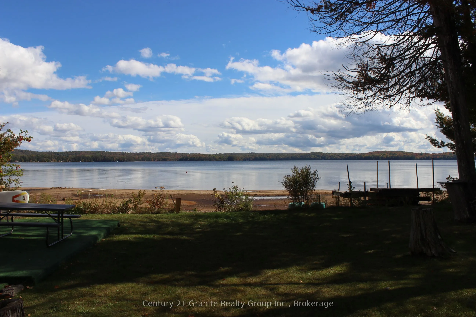
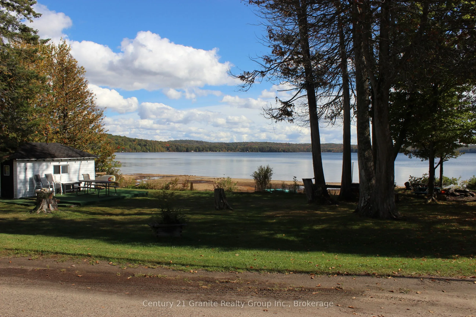
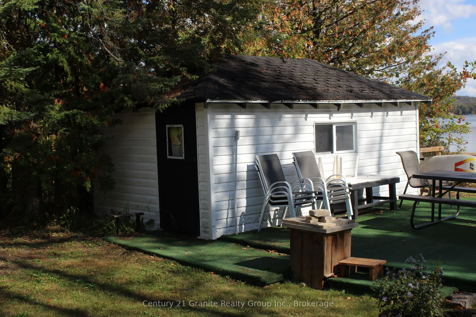
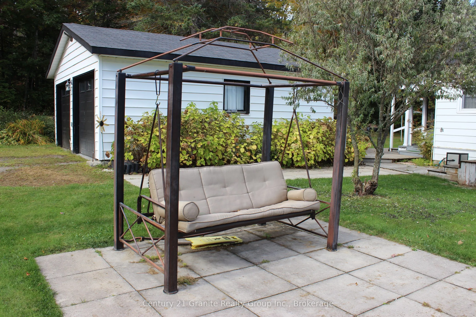
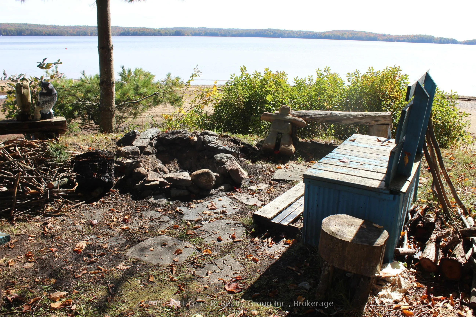
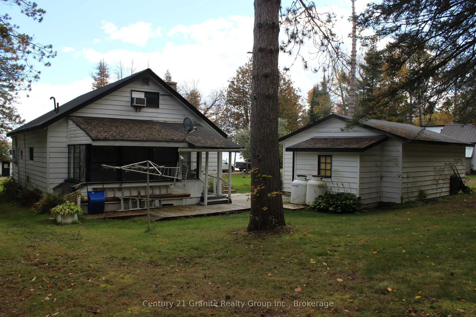
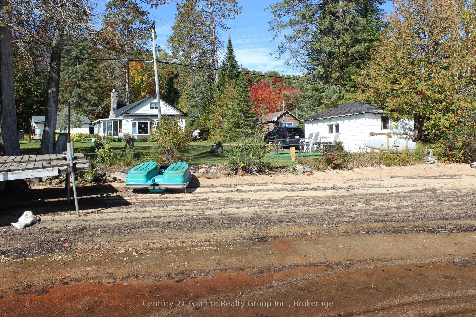
Welcome to beautiful Halls Lake! This charming 3-bedroom home or cottage is nestled on a level lot with easy access to the waterfront. Enjoy a sandy bottom shoreline, perfect for swimming, relaxing and making lasting memories by the lake. Take in breathtaking sunrises over the water and enjoy the pe...aceful charm of a wonderful little community. Whether you're looking for a year-round home or the perfect cottage getaway, this property offers the ideal opportunity to enjoy lakeside living in beautiful surroundings.
Full Property Details
Interior
Bedrooms
3
Total Bedrooms
3
Washrooms
2
Square Footage
1100-1500 sqft
Basement
Crawl Space
Heating Source
Electric
Heating Fuel
Baseboard
Air Conditioning
Window Unit(s)
Family Room
Yes
Kitchens
1
Total Kitchens
1
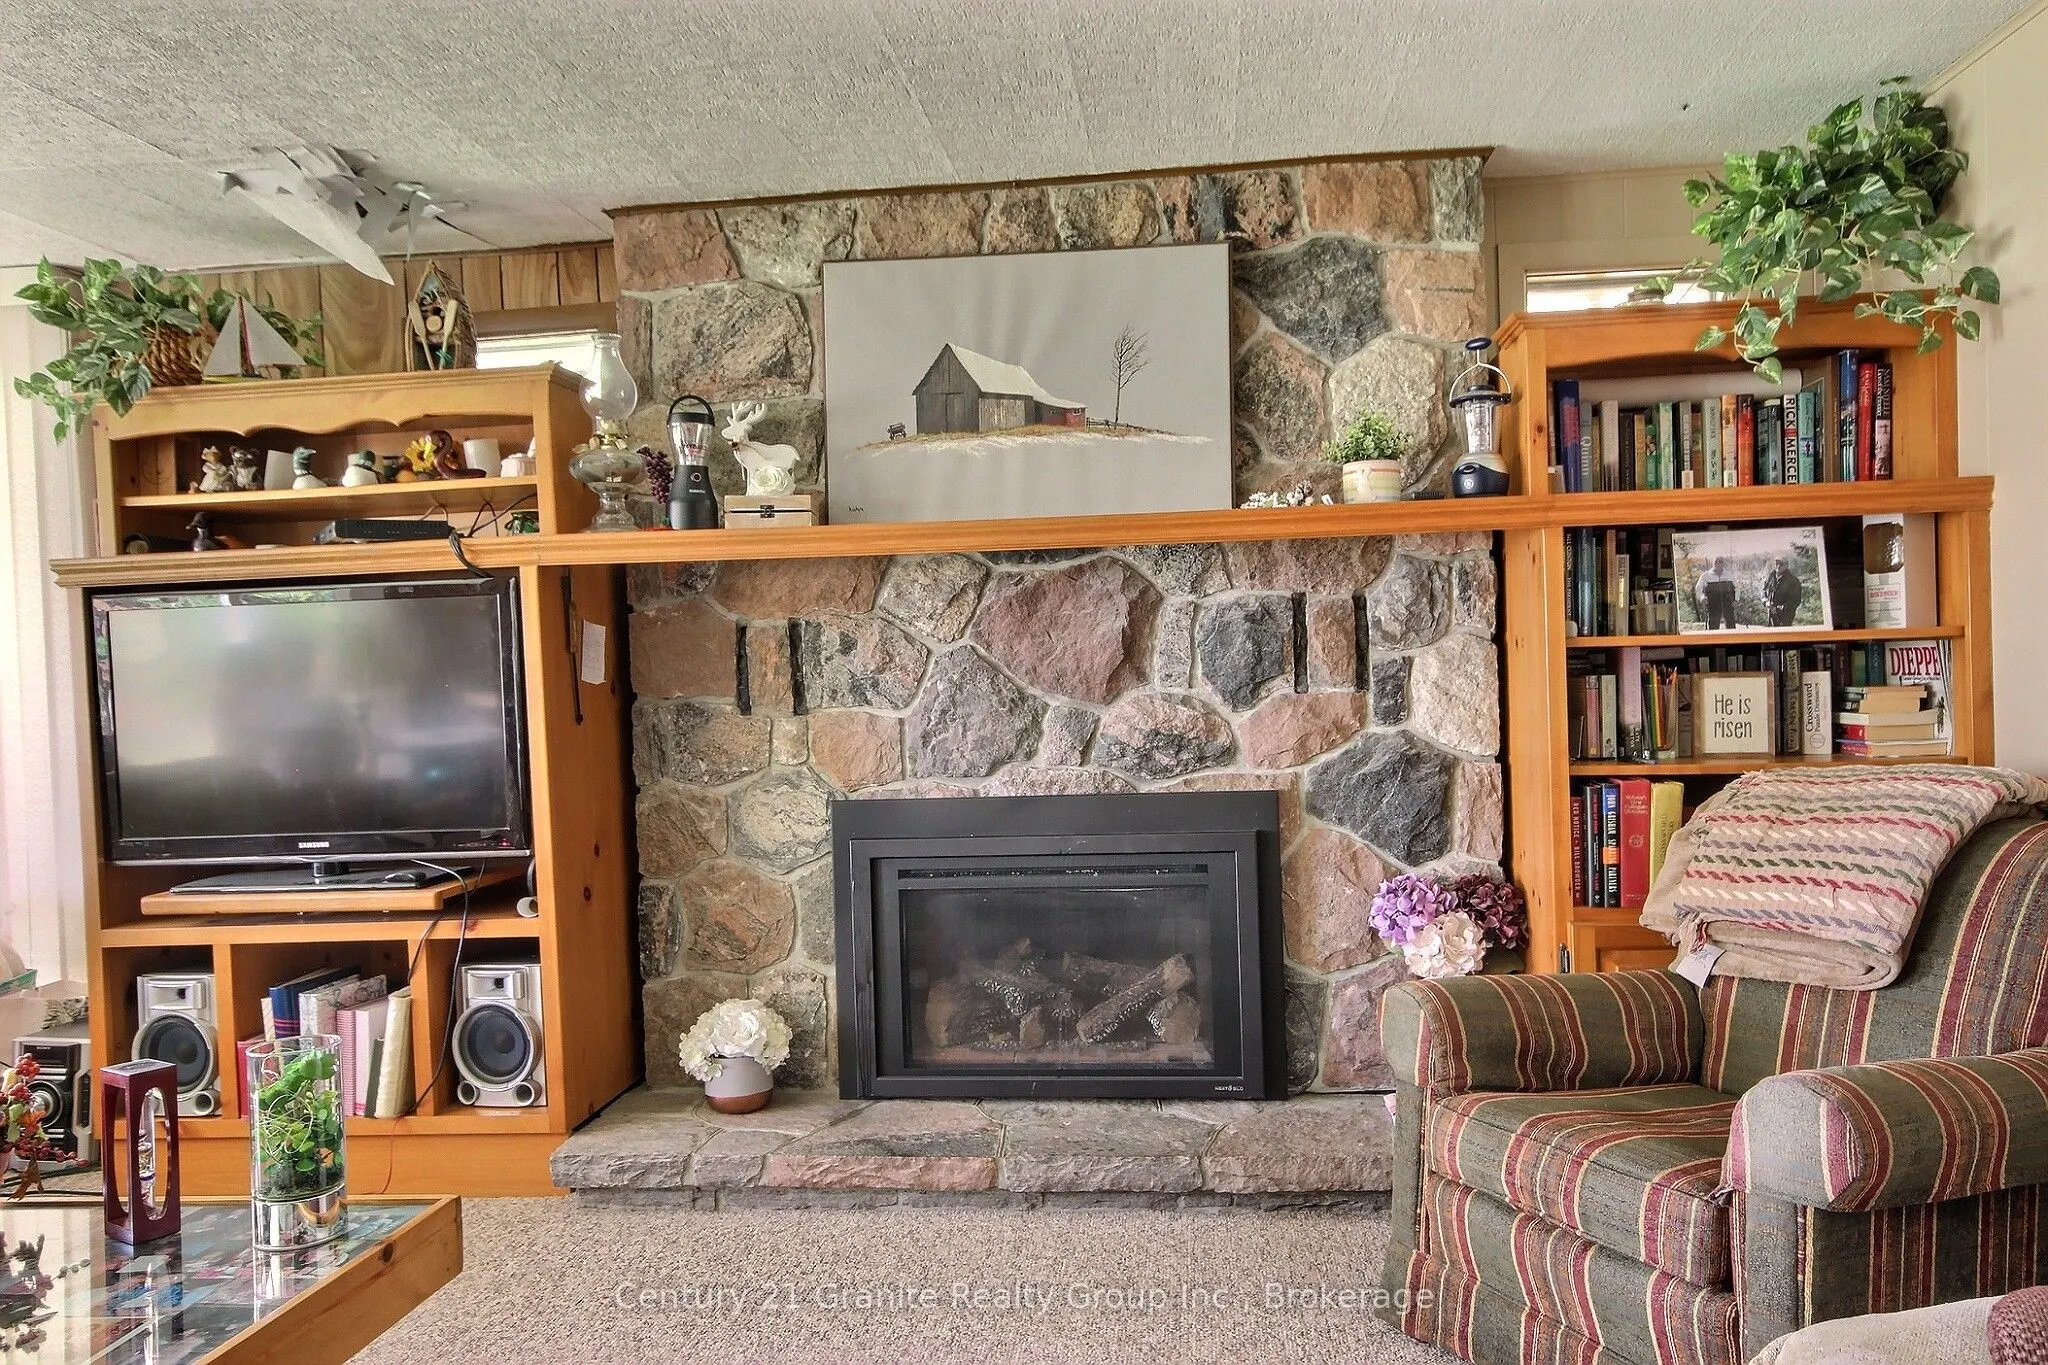
Fireplace Features
Yes
Bedrooms
3
Total Bedrooms
3
Washrooms
2
Square Footage
1100-1500 sqft
Basement
Crawl Space
Heating Source
Electric
Heating Fuel
Baseboard
Air Conditioning
Window Unit(s)
Family Room
Yes
Kitchens
1
Total Kitchens
1
Fireplace Features
Yes
Exterior
Depth
141.75
Front
114.28
Driveway
Available
Lot Size
114 x 141.75 ft
Pool
None
Waterfront
Indirect
Parking Spaces
6
Total Parking Spaces
7.00
Parking Description
Detached
Garage Spaces
1
Zoning
SR1
Depth
141.75
Front
114.28
Driveway
Available
Lot Size
114 x 141.75 ft
Pool
None
Waterfront
Indirect
Parking Spaces
6
Total Parking Spaces
7.00
Parking Description
Detached
Garage Spaces
1
Zoning
SR1
Building Description
Style
2-Storey
Home Type
House
Subtype
Detached
Property Orientation
West
Exterior Finish
Aluminum Siding
Sewers
Septic
Water Supply
Well
Possession Date
10/23/2026
Style
2-Storey
Home Type
House
Subtype
Detached
Property Orientation
West
Exterior Finish
Aluminum Siding
Sewers
Septic
Water Supply
Well
Possession Date
10/23/2026
Community
Community
Stanhope
Community
Stanhope
Taxes & Fees
Taxes
$2,162 /yr
Tax Year
2025
Occupancy
Owner
Taxes
$2,162 /yr
Tax Year
2025
Occupancy
Owner
Room Types
Bathroom
3 Pc Bath
Dimensions 10.83 x 5.31 feet
57.51 sqft
Bathroom
4 Pc Bath
Dimensions 8.53 x 7.61 feet
64.91 sqft
Bedroom 2
-
Dimensions 14.44 x 9.58 feet
138.34 sqft
Bedroom 3
-
Dimensions 9.32 x 9.58 feet
89.29 sqft
Family Room
-
Dimensions 22.38 x 17.39 feet
389.19 sqft
Kitchen
Eat-in Kitchen
Dimensions 16.08 x 8.92 feet
143.43 sqft
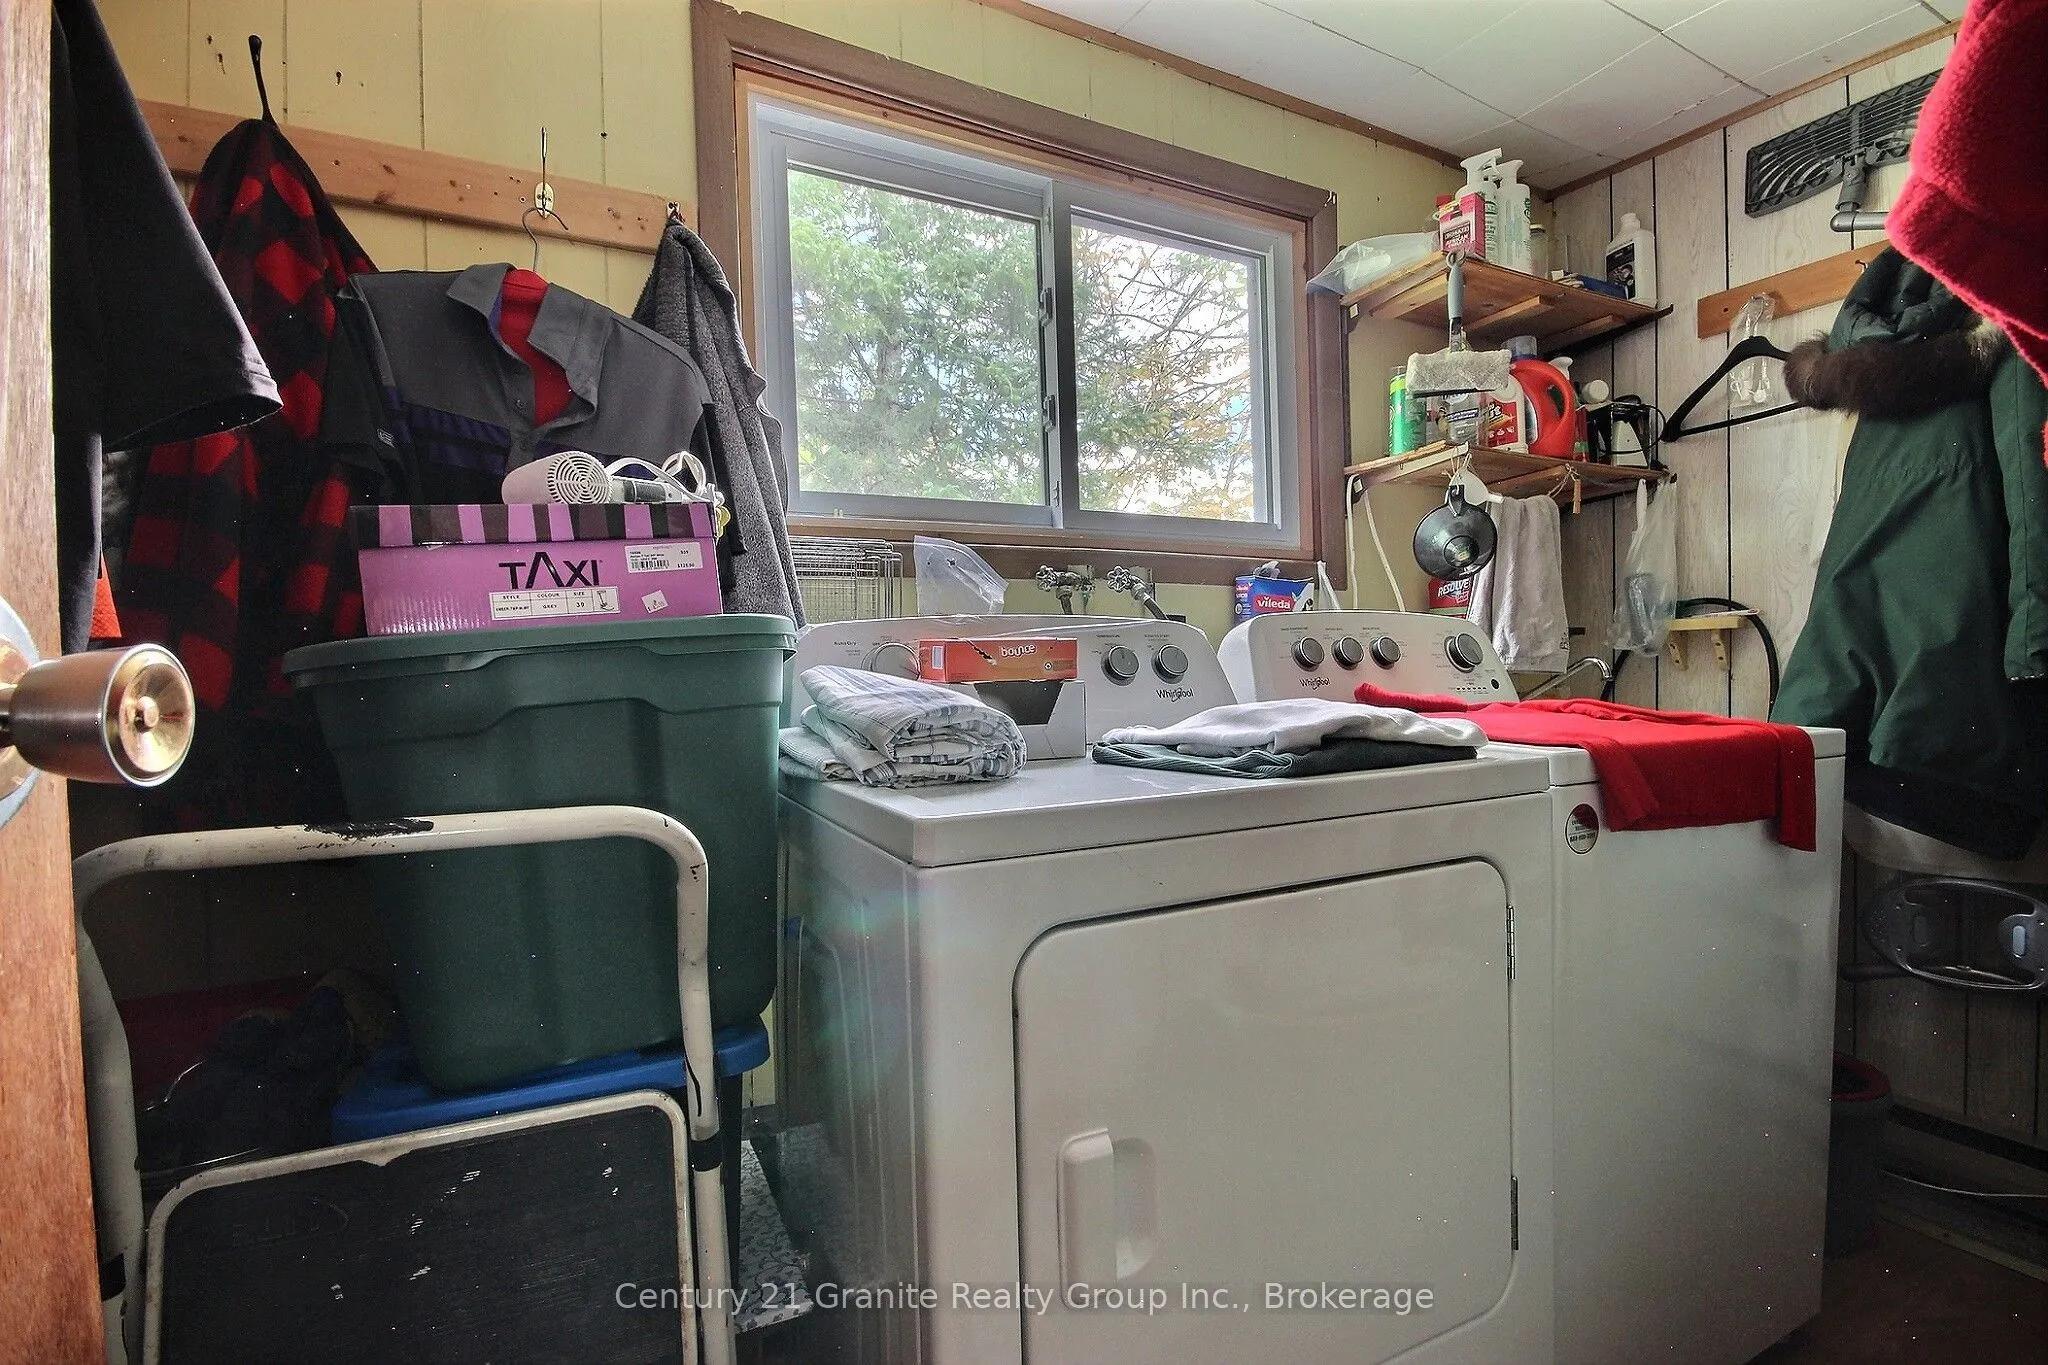
Laundry
-
Dimensions 9.48 x 5.74 feet
54.42 sqft
Mud Room
-
Dimensions 7.15 x 11.22 feet
80.22 sqft
Other
-
Dimensions 15.98 x 7.22 feet
115.38 sqft
Primary Bedroom
-
Dimensions 10.63 x 10.7 feet
113.74 sqft
Sunroom
-
Dimensions 24.61 x 7.97 feet
196.14 sqft
Similar Properties(No results)
Mortgage Calculator
Calculate your estimated monthly mortgage payment
Price
$635,000
$
%
%
Total cost of mortgage
$0
Monthly payment
By clicking Save, we will calculate your estimated mortgage for all properties using the saved values (down payment percentage, interest rate, and amortization).
The accuracy and applicability of this calculator are not guaranteed.