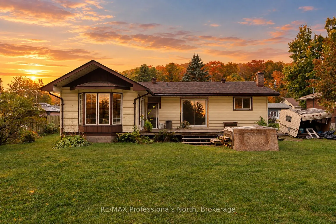
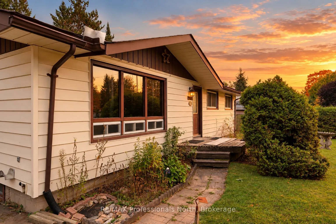
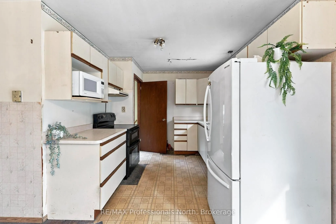
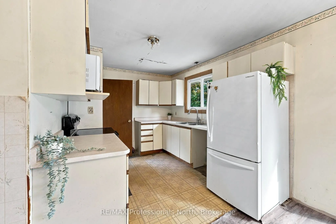
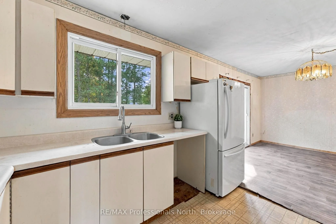
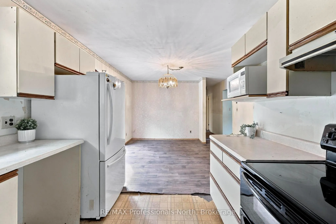
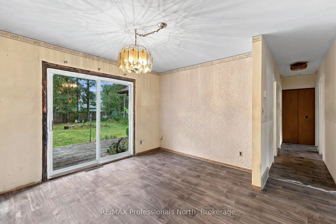
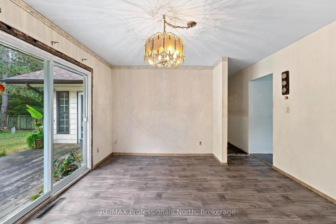
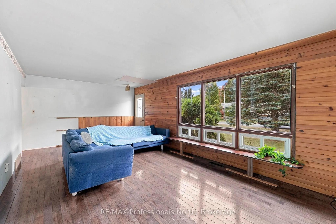
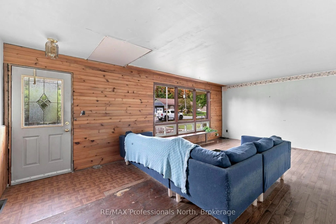
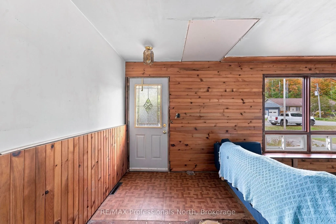
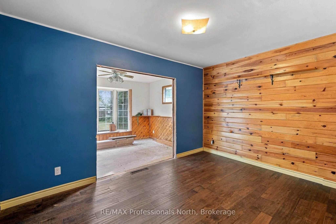
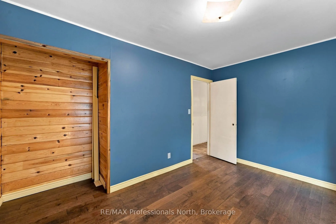
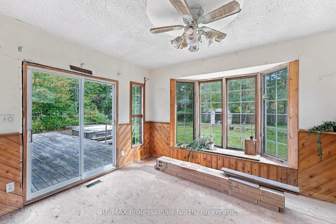
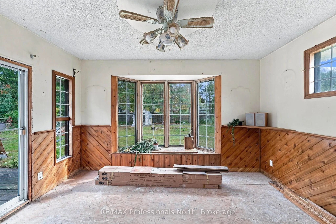
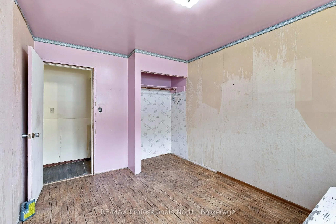
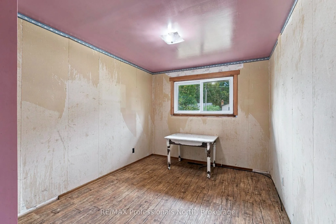
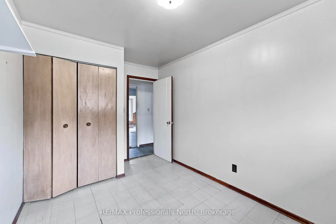
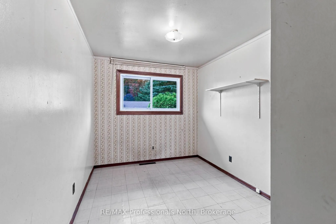
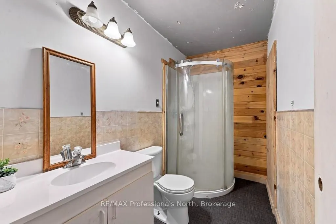
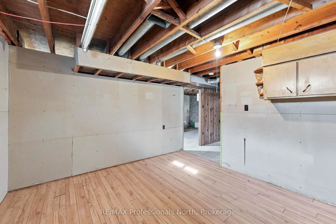
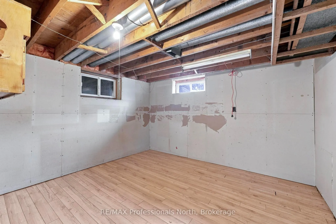
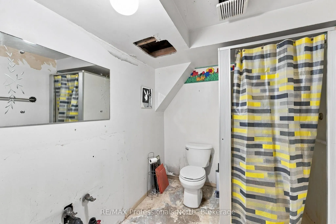
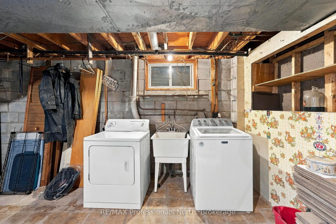
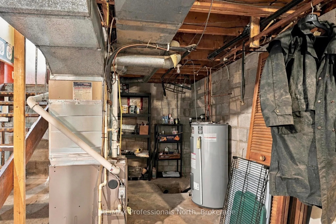
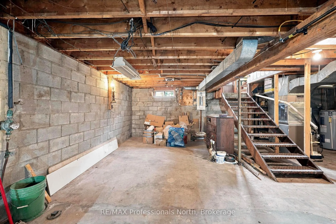
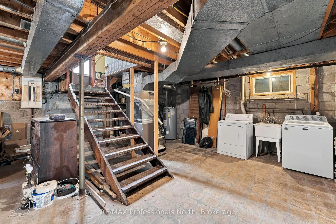
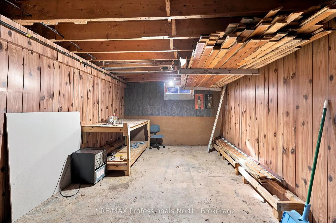
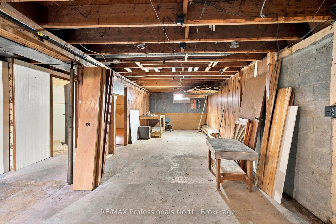
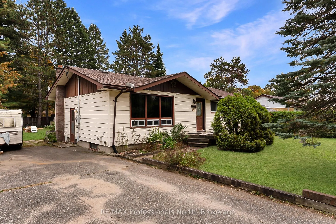
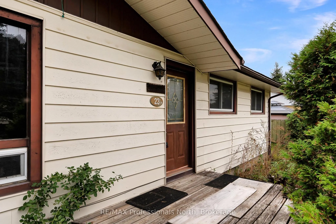
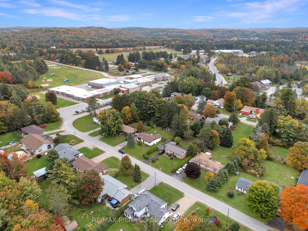
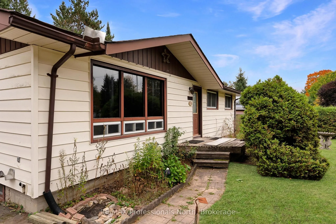
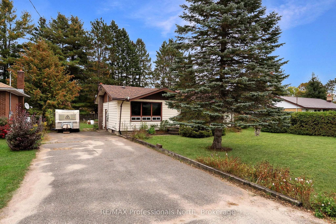
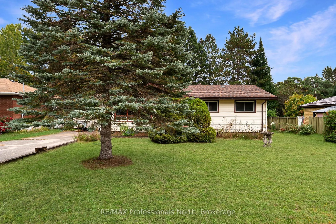
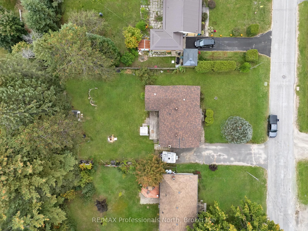
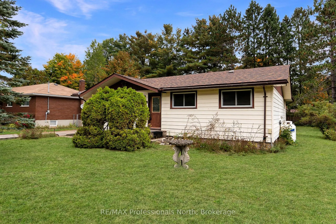
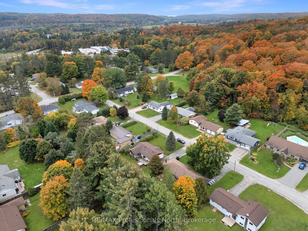
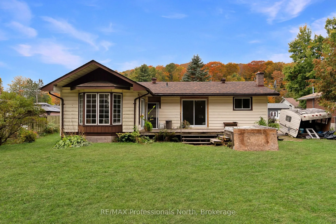
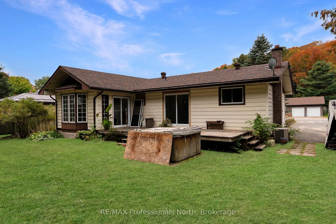
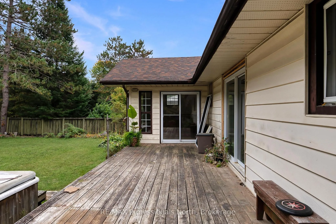
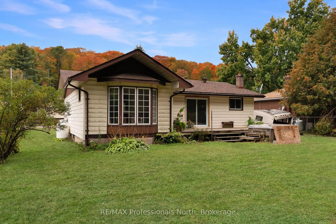
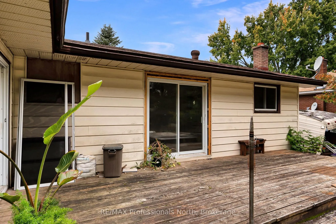
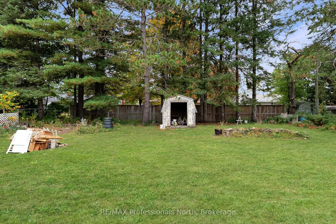
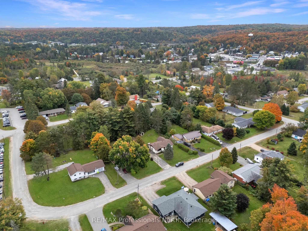
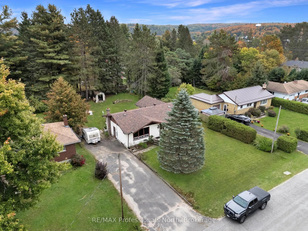
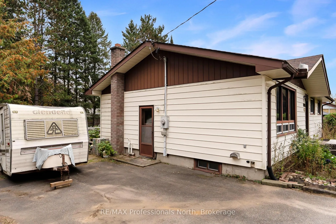
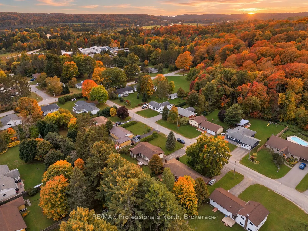
Looking for a project with potential in the heart of Minden? This 1,081 sq. ft. bungalow offers a great opportunity to bring your ideas, roll up your sleeves and make it your own. Set on a spacious in-town lot with a large grassed backyard, mature trees and firepit area, the location is hard to beat... - just steps from the local public school and an easy walk to downtown Minden, the Riverwalk, shops, restaurants and Gull River. The main level offers a functional layout with a spacious living room filled with natural light, kitchen and dining area with walkout to the back deck and yard, three bedrooms and a full bathroom. Downstairs, the unfinished basement provides plenty of additional space with laundry, a second partial bathroom, partially finished areas, workshop/storage space and lots of potential for future use. Serviced by municipal water and sewer, the home also features a forced-air propane furnace - approximately four years old, along with 200-amp electrical service. This home needs TLC and updating, but the space, location and property provide a great starting point. Whether you're a first-time buyer looking to build some sweat equity, an investor searching for your next project, or someone ready to renovate a home to suit your own style, there is plenty of potential here. Bring your vision and see what this Minden bungalow could become.
Full Property Details
Interior
Bedrooms
3
Total Bedrooms
3
Washrooms
2
Square Footage
700-1100 sqft
Basement
Unfinished
Heating Source
Propane
Heating Fuel
Forced Air
Air Conditioning
None
Family Room
No
Kitchens
1
Total Kitchens
1
Fireplace Features
No
Bedrooms
3
Total Bedrooms
3
Washrooms
2
Square Footage
700-1100 sqft
Basement
Unfinished
Heating Source
Propane
Heating Fuel
Forced Air
Air Conditioning
None
Family Room
No
Kitchens
1
Total Kitchens
1
Fireplace Features
No
Exterior
Depth
154.65
Front
77.5
Lot Size
78 x 154.65 ft
Pool
None
Waterfront
None
Parking Spaces
4
Total Parking Spaces
4.00
Parking Description
None
Garage Spaces
0
Zoning
R1
Depth
154.65
Front
77.5
Lot Size
78 x 154.65 ft
Pool
None
Waterfront
None
Parking Spaces
4
Total Parking Spaces
4.00
Parking Description
None
Garage Spaces
0
Zoning
R1
Building Description
Style
Bungalow
Home Type
House
Subtype
Detached
Property Orientation
East
Exterior Finish
Vinyl Siding
Sewers
Sewer
Water Supply
Municipal
Possession Date
No Data
Style
Bungalow
Home Type
House
Subtype
Detached
Property Orientation
East
Exterior Finish
Vinyl Siding
Sewers
Sewer
Water Supply
Municipal
Possession Date
No Data
Community
Community
Anson
Community
Anson
Taxes & Fees
Taxes
$1,556 /yr
Tax Year
2025
Occupancy
Vacant
Taxes
$1,556 /yr
Tax Year
2025
Occupancy
Vacant
Room Types
Bathroom
3 Pc Bath
Dimensions 4.92 x 9.09 feet
44.72 sqft
Bathroom
2 Pc Bath
Dimensions 6.76 x 7.84 feet
53 sqft
Bedroom 2
-
Dimensions 8.07 x 11.84 feet
95.55 sqft
Bedroom 3
-
Dimensions 8.96 x 12.6 feet
112.9 sqft
Living Room
-
Dimensions 23.33 x 12.14 feet
283.23 sqft
Other
-
Dimensions 12.6 x 12.11 feet
152.59 sqft
Primary Bedroom
-
Dimensions 12.76 x 8.99 feet
114.71 sqft
Similar Properties(No results)
Mortgage Calculator
Calculate your estimated monthly mortgage payment
Price
$325,000
$
%
%
Total cost of mortgage
$0
Monthly payment
By clicking Save, we will calculate your estimated mortgage for all properties using the saved values (down payment percentage, interest rate, and amortization).
The accuracy and applicability of this calculator are not guaranteed.