Sign In or Create a Free Account to see full details of this property
Key Facts
Key facts for 4475 Kawagama Lake Road
Property Type
House, Bungalow
Parking
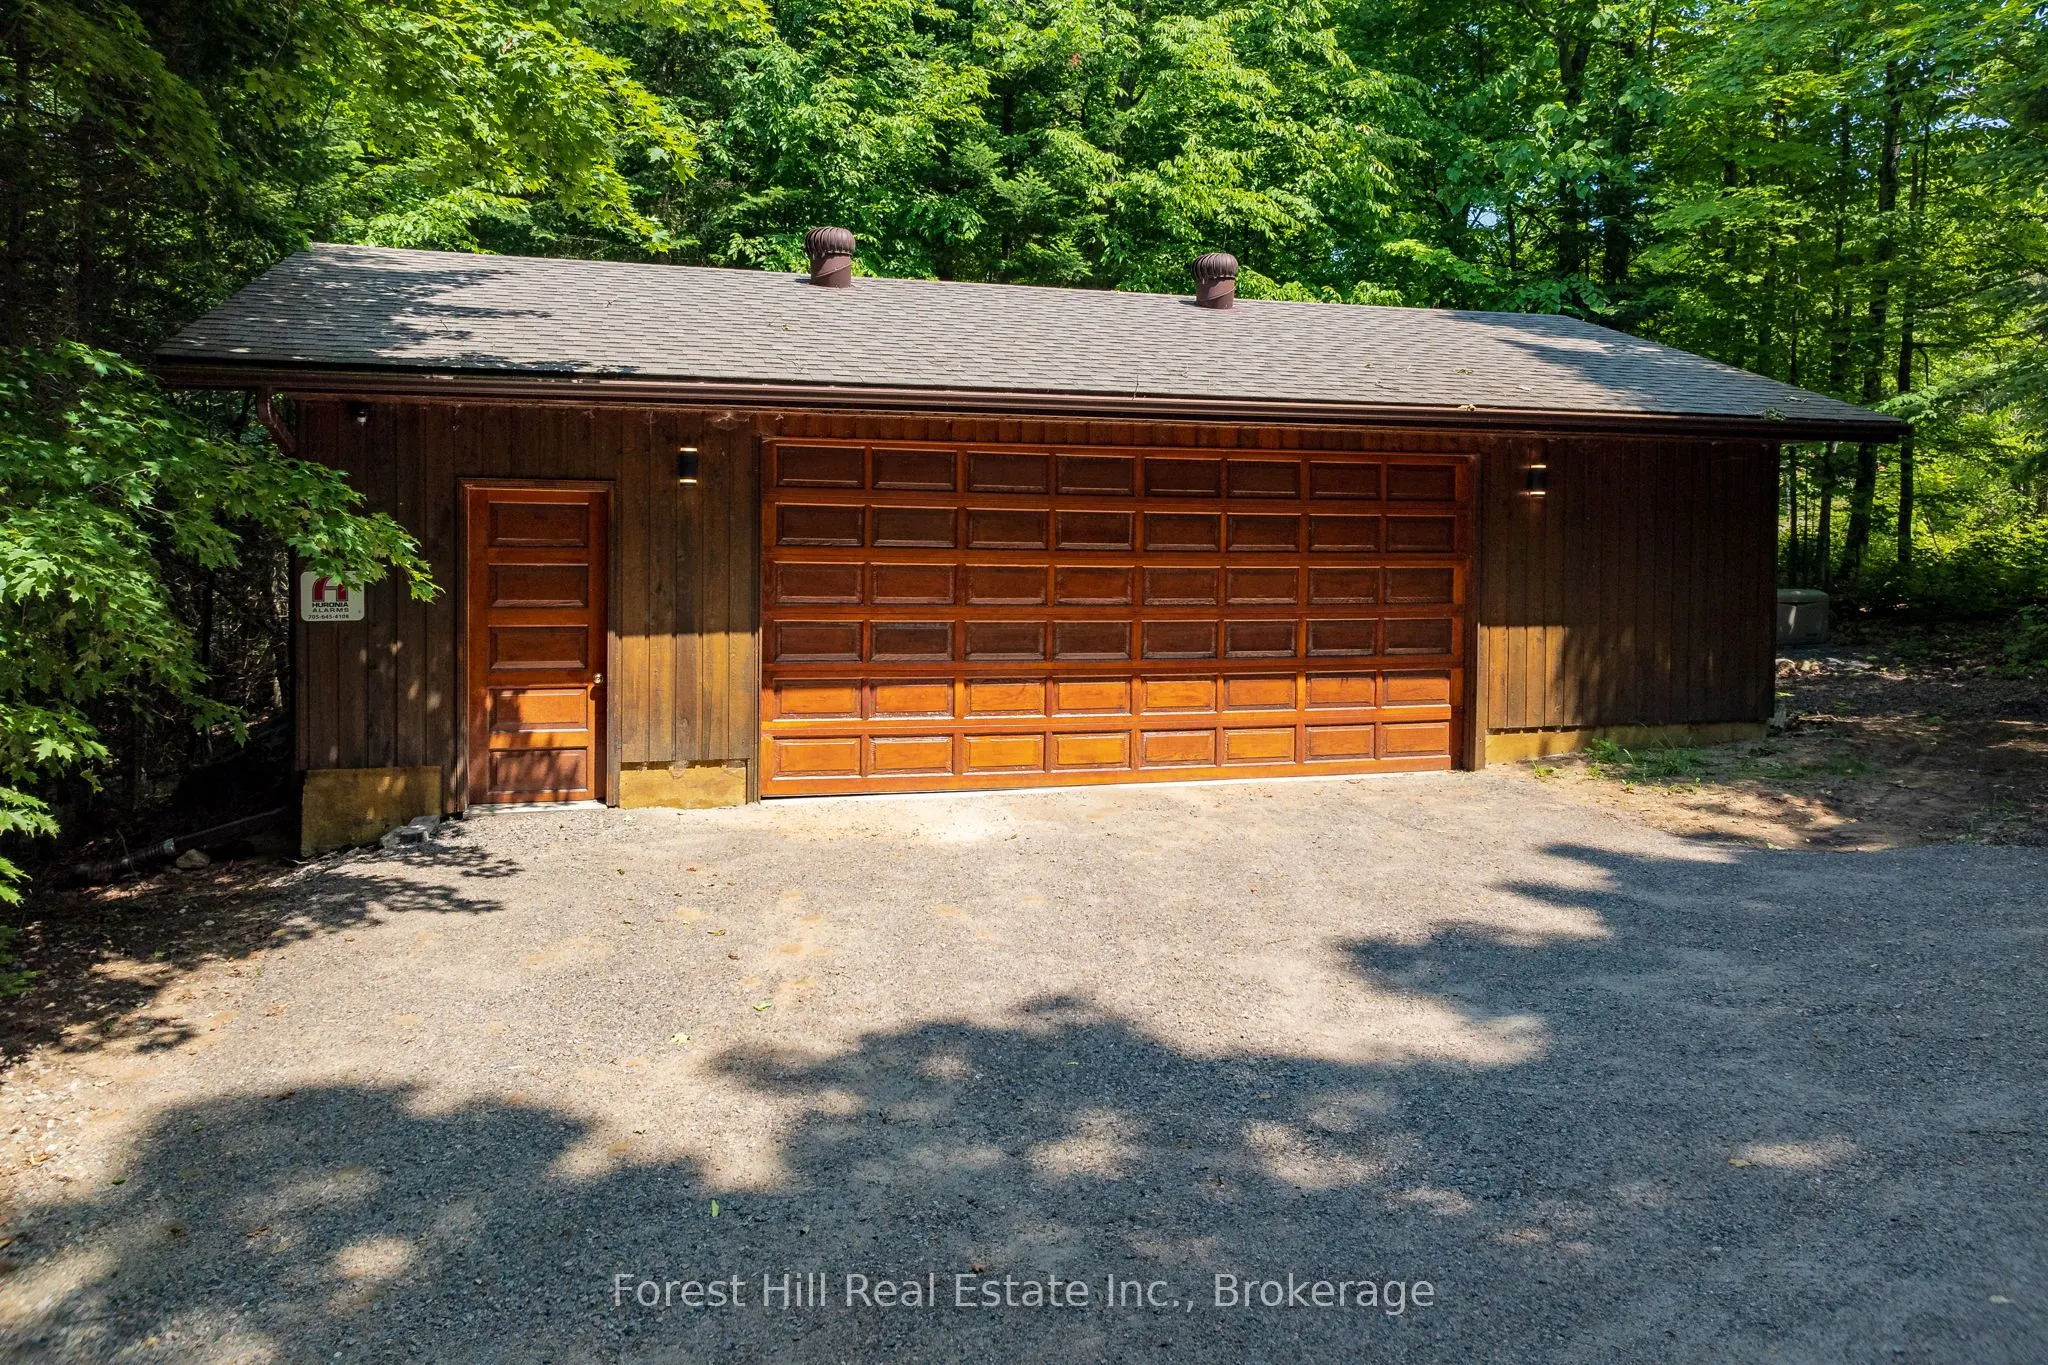
Detached 2 garage, 8 parking
MLS #
X13832502
Size
1500-2000 sqft
Basement
Finished with Walk-Out,Full
Listed on
2026-09-25
Lot size
252 x 316.0
Tax
$12,839.20 /yr
Days on Market
33
Approximate Age
-
Maintenance Fee
-
Description
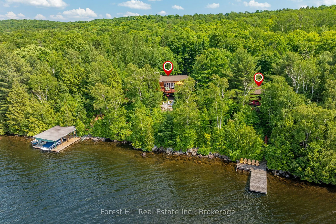
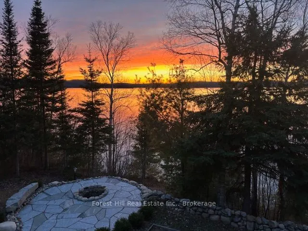
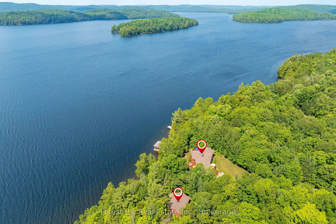
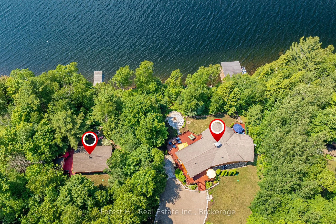
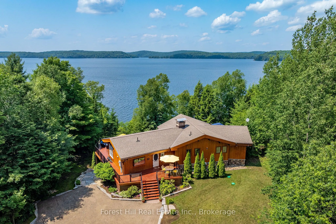
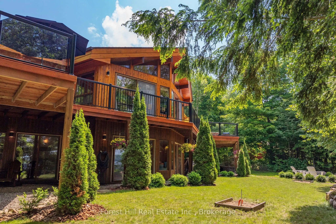
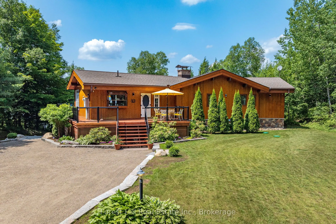
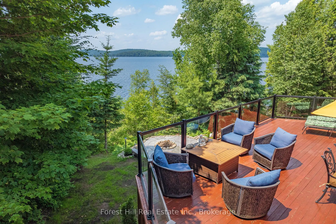
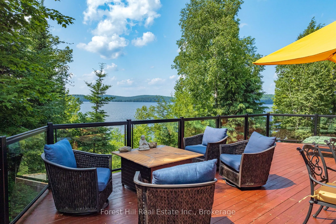
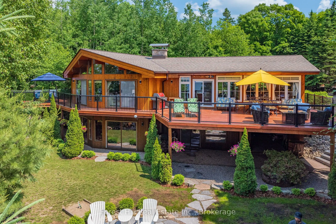
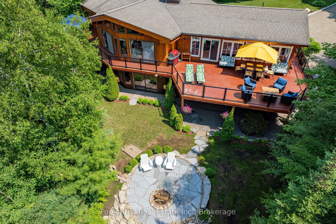
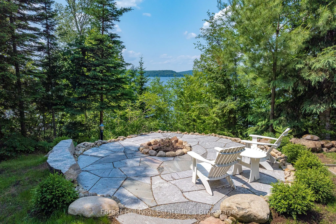
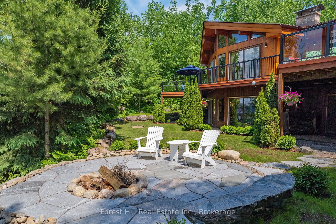
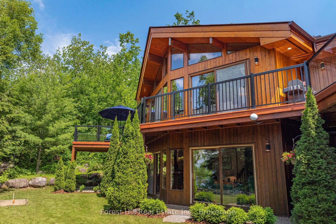
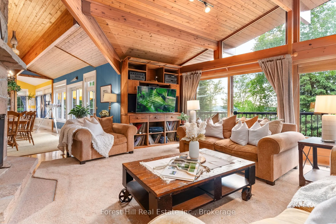
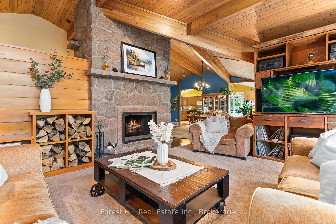
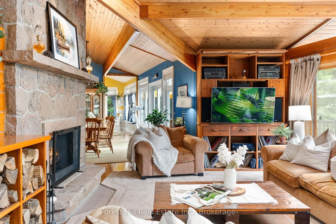
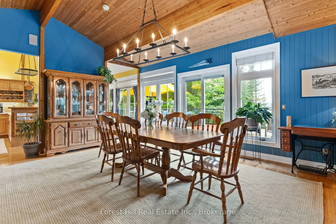
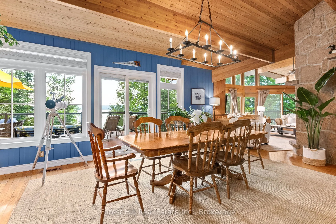
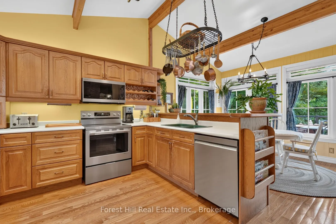
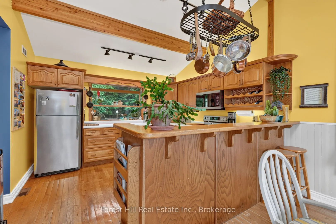
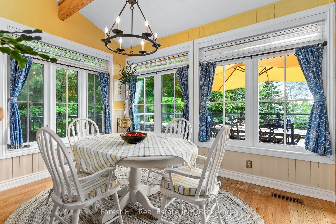
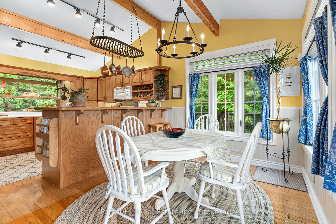
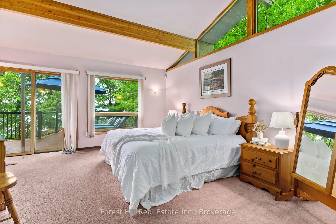
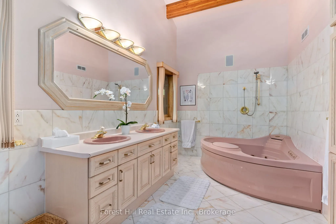
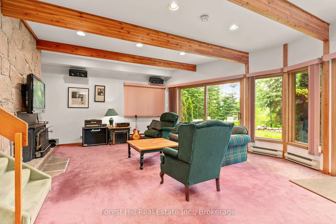
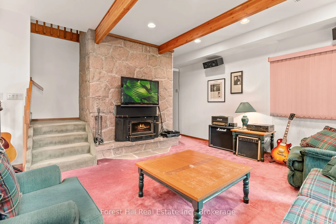
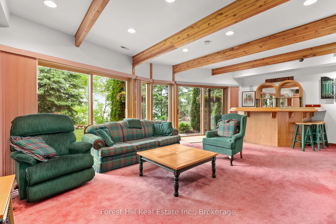
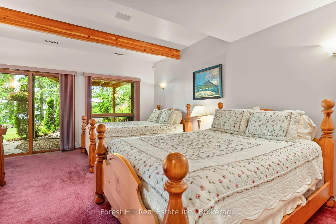
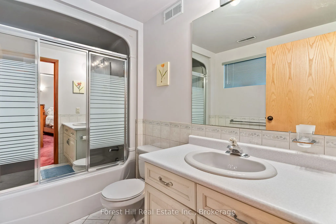
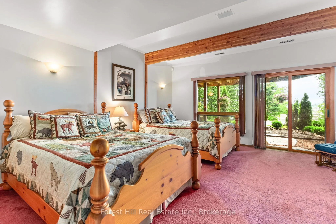
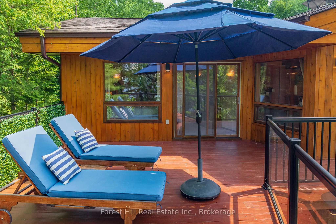
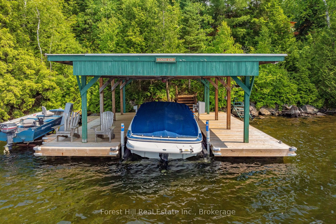
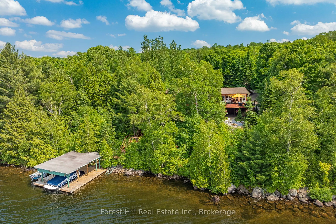
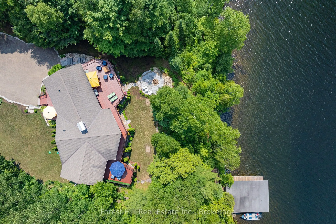
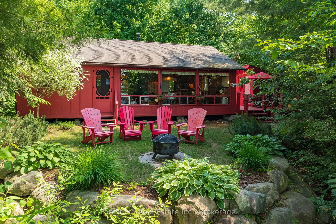
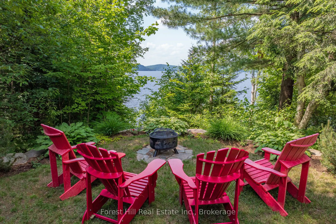
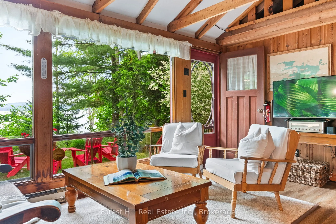
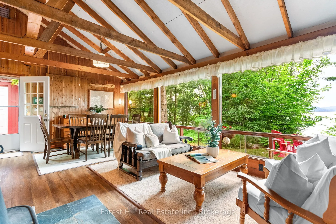
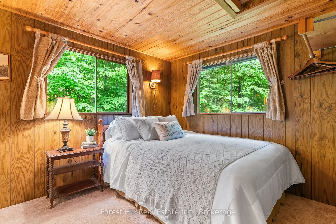
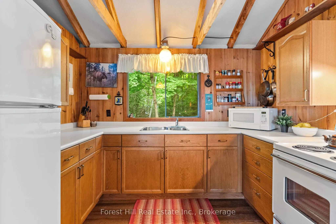
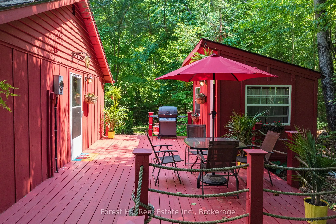
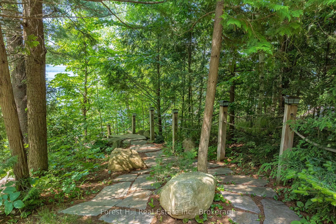
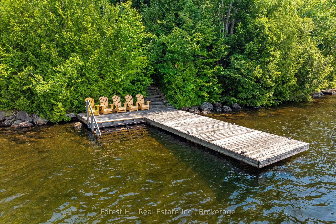
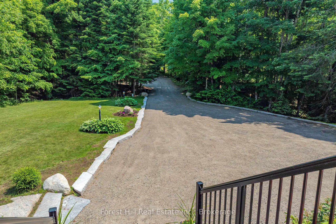
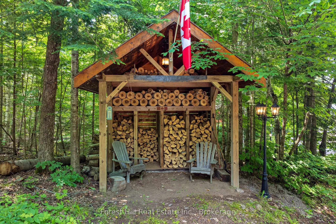
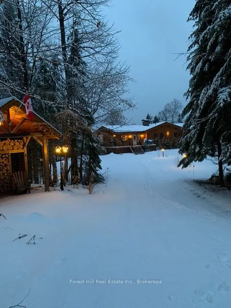
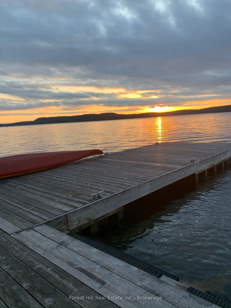
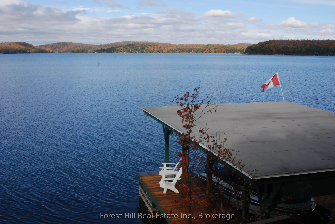
Located on one of the premier properties on beautiful Kawagama Lake, the four season lakehouse boasts a majestic sunset view and a charming, fully equipped seasonal guest house or income property shares the same spectacular vista. With a covered boat dock with two boat lifts, separate swimming dock,... large garage with ample storage space and a handcrafted, classic woodshed, this property has everything you need for function and comfort. The main lake-house, known as "Loon's End", is suitable for full-time or seasonal residence and offers an open concept main floor with natural, wooded and lakefront views from every window. A spectacular open hearth fireplace is the centerpiece of the living area which opens to an expansive, wrap around deck that affords areas for outdoor cooking, entertaining, dining and private relaxation, all while enjoying the specular panoramic view over the lake. Affectionately known as "The Owl's Nest", the guesthouse includes a fully equipped kitchen, three bedrooms and bathroom with shower. A full deck and outdoor seating area with a fireplace and stone walkway leading to the swim dock offer endless possibilities for outdoor living, dining and activities. A newly installed KOHLER generator services both of the dwellings on the property to ensure continuous access to all functions. This is truly a four season property, offering the opportunity to enjoy the beauty of nature in summer with endless possibilities for swimming, boating, watersports, biking and hiking. Fall colours are on full display on Kawagama Lake Road, winter activities abound and the spring thaw is a magical time of melting snow, rushing streams and the return of the many species of warblers and songbirds to the area. Make this property your own and share the priceless gift of time spent making memories in the magnificence of the natural beauty of the Kawagama Lake region.
Full Property Details
Interior
Bedrooms
3
Total Bedrooms
3
Washrooms
3
Square Footage
1500-2000 sqft
Basement
Finished with Walk-Out,Full
Heating Source
Propane
Heating Fuel
Forced Air
Air Conditioning
Central Air
Family Room
Yes
Kitchens
1
Total Kitchens
1
Fireplace Features
Yes
Bedrooms
3
Total Bedrooms
3
Washrooms
3
Square Footage
1500-2000 sqft
Basement
Finished with Walk-Out,Full
Heating Source
Propane
Heating Fuel
Forced Air
Air Conditioning
Central Air
Family Room
Yes
Kitchens
1
Total Kitchens
1
Fireplace Features
Yes
Exterior
Depth
316.0
Front
252.0
Lot Size
252 x 316.0 ft
Pool
None
Waterfront
Direct
Parking Spaces
8
Total Parking Spaces
8.00
Parking Description
Detached
Garage Spaces
2
Zoning
SR1
Depth
316.0
Front
252.0
Lot Size
252 x 316.0 ft
Pool
None
Waterfront
Direct
Parking Spaces
8
Total Parking Spaces
8.00
Parking Description
Detached
Garage Spaces
2
Zoning
SR1
Building Description
Style
Bungalow
Home Type
House
Subtype
Detached
Property Orientation
North
Exterior Finish
Cedar,Wood
Sewers
Septic
Water Supply
Well
Possession Date
No Data
Style
Bungalow
Home Type
House
Subtype
Detached
Property Orientation
North
Exterior Finish
Cedar,Wood
Sewers
Septic
Water Supply
Well
Possession Date
No Data
Community
Community
Sherborne
Community
Sherborne
Taxes & Fees
Taxes
$12,839.20 /yr
Tax Year
2026
Occupancy
Owner
Taxes
$12,839.20 /yr
Tax Year
2026
Occupancy
Owner
Room Types
Bedroom
-
Dimensions 19.65 x 14.93 feet
293.37 sqft
Bedroom
-
Dimensions 19.75 x 18.67 feet
368.73 sqft
Breakfast
-
Dimensions 9.84 x 12.66 feet
124.57 sqft
Dining Room
-
Dimensions 10.7 x 19.16 feet
205.01 sqft
Foyer
-
Dimensions 6.07 x 14.07 feet
85.4 sqft
Kitchen
-
Dimensions 11.52 x 12.66 feet
145.84 sqft
Laundry
-
Dimensions 5.25 x 7.15 feet
37.54 sqft
Living Room
-
Dimensions 21.33 x 26.18 feet
558.42 sqft
Other
-
Dimensions 8.01 x 17.75 feet
142.18 sqft
Primary Bedroom
-
Dimensions 18.67 x 15.91 feet
297.04 sqft
Recreation
-
Dimensions 15.32 x 6.5 feet
99.58 sqft
Recreation
-
Dimensions 21.1 x 19.42 feet
409.76 sqft
Similar Properties(No results)
Mortgage Calculator
Calculate your estimated monthly mortgage payment
Price
$2,470,000
$
%
%
Total cost of mortgage
$0
Monthly payment
By clicking Save, we will calculate your estimated mortgage for all properties using the saved values (down payment percentage, interest rate, and amortization).
The accuracy and applicability of this calculator are not guaranteed.