Sign In or Create a Free Account to see full details of this property
Key Facts
Key facts for 1082 Green Lake Road
Property Type
House, 2-Storey
Parking
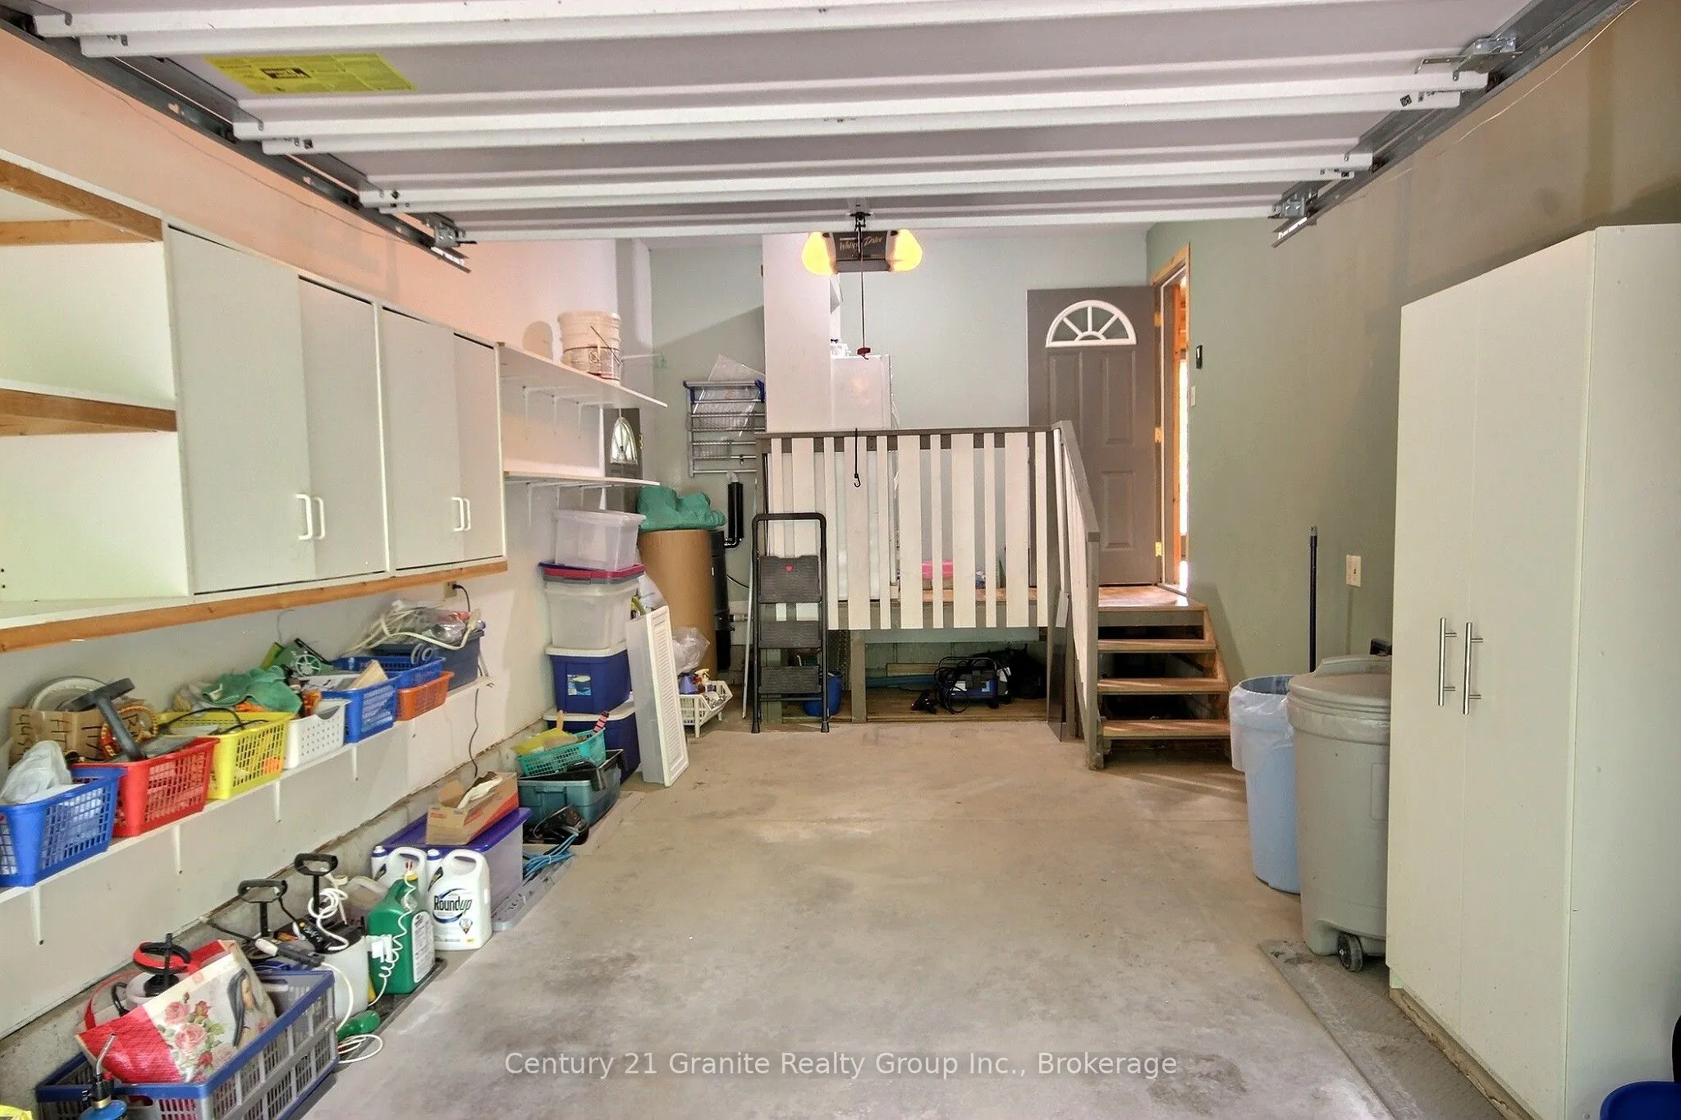
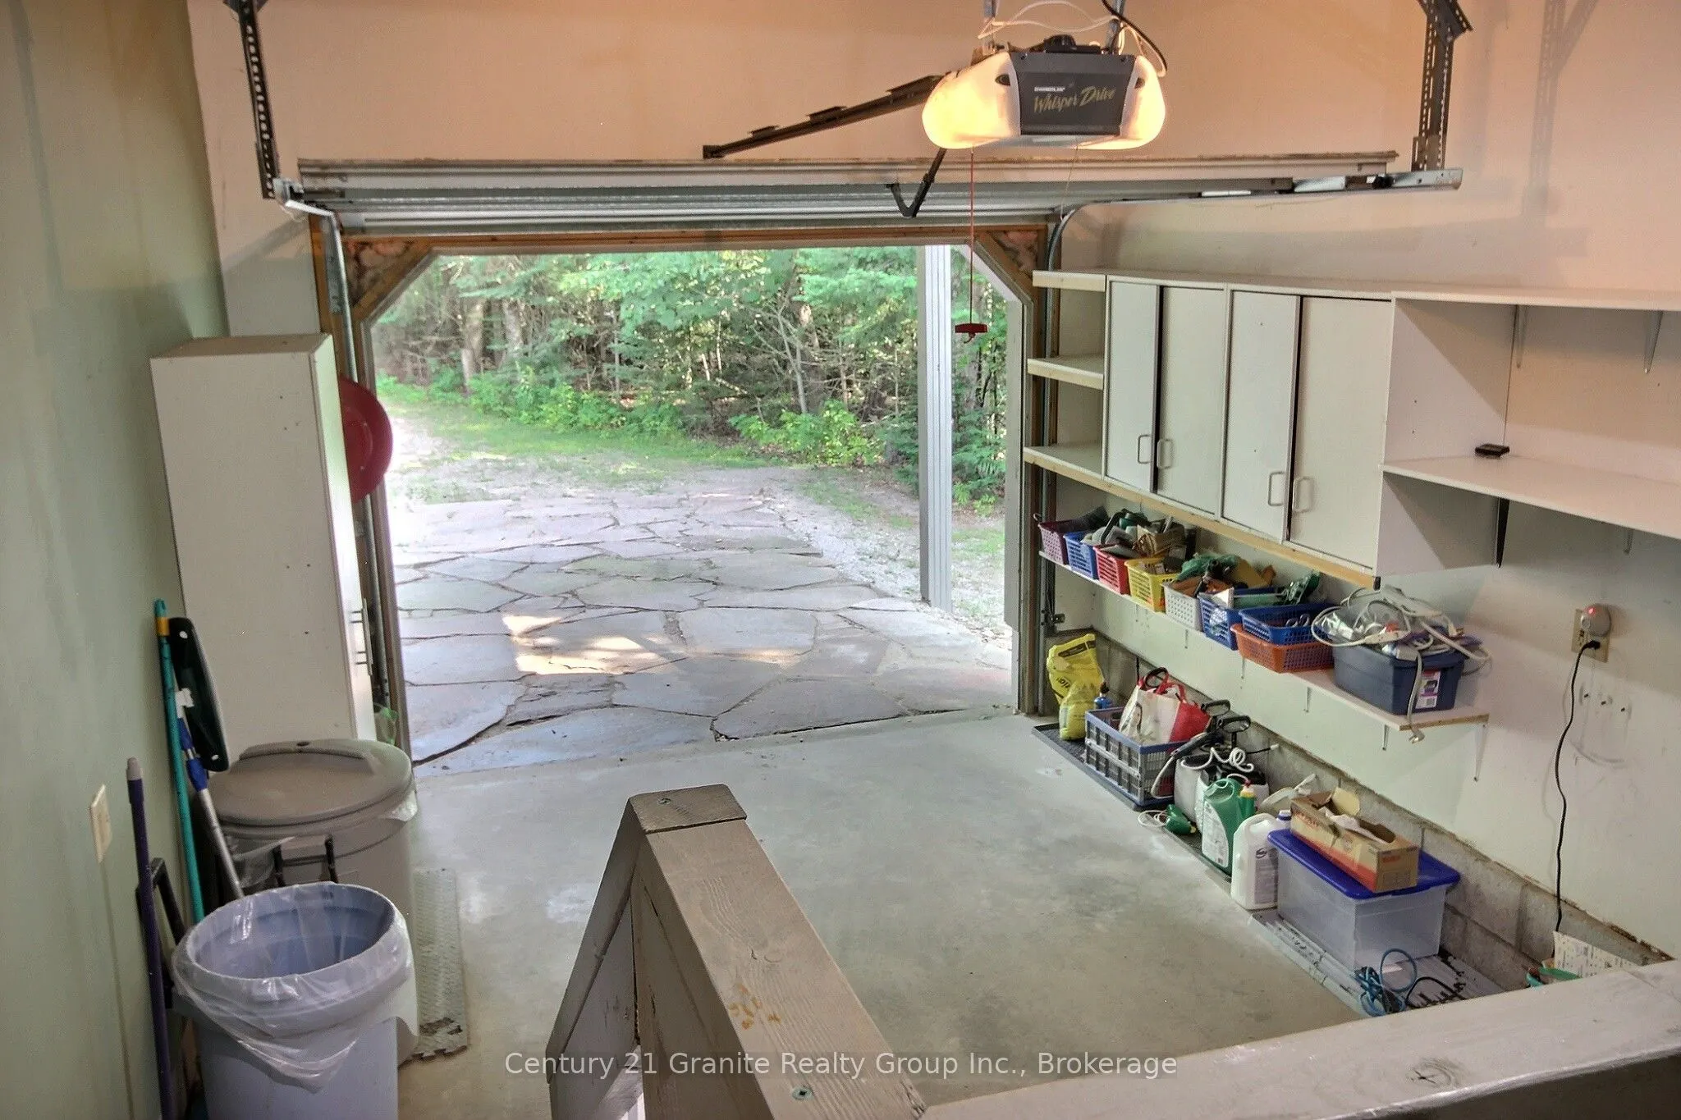
Detached 3 garage, 5 parking
MLS #
X13755926
Size
1100-1500 sqft
Basement
Finished
Listed on
2026-09-08
Lot size
135 x 508.0
Tax
$3,714 /yr
Days on Market
50
Approximate Age
16-30
Maintenance Fee
-
Description
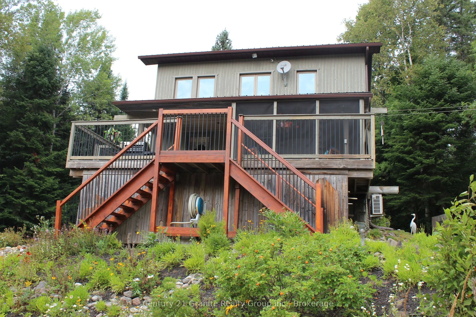
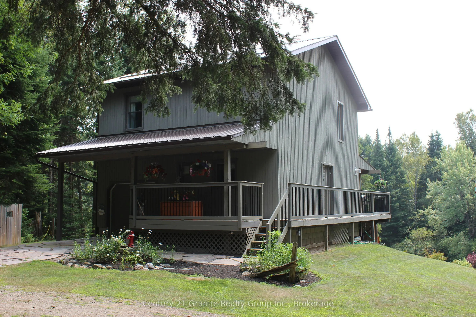
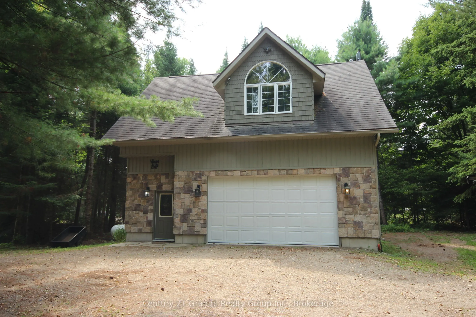
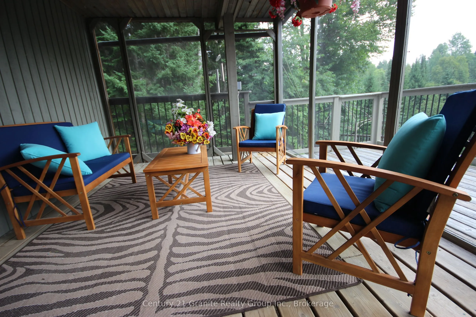
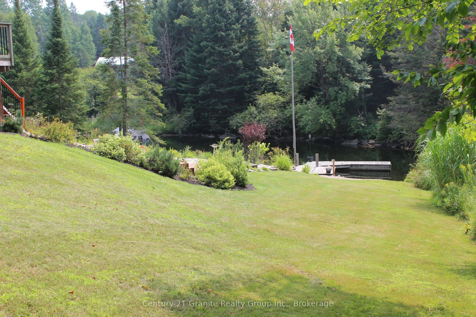
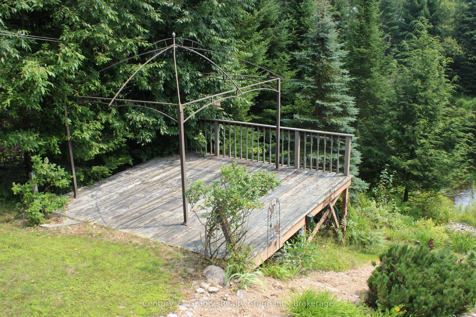
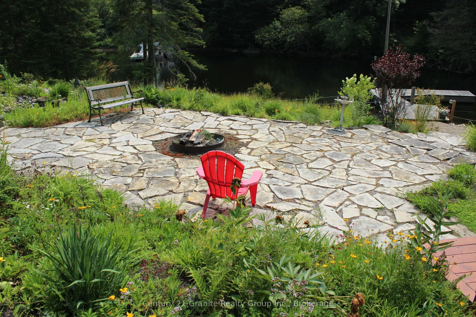
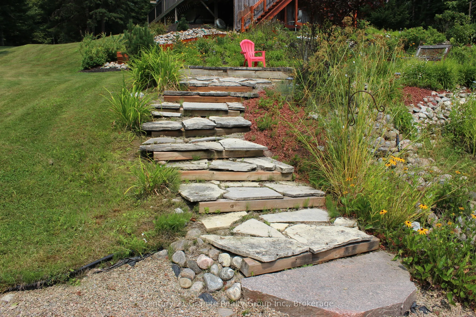
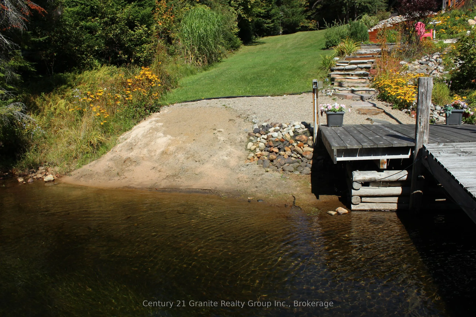
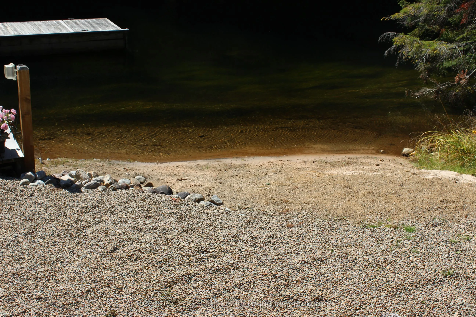
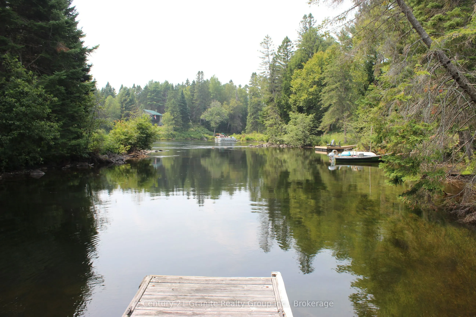
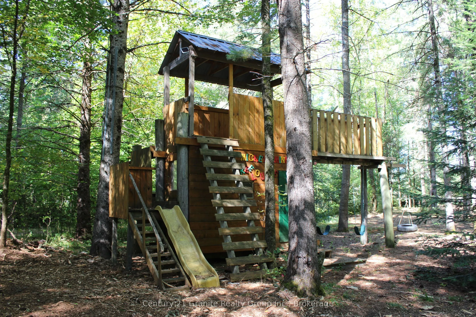
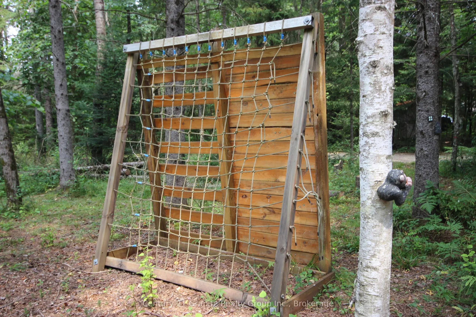
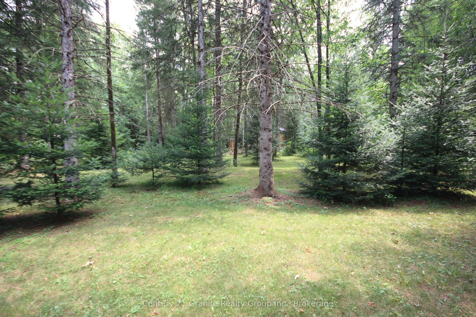
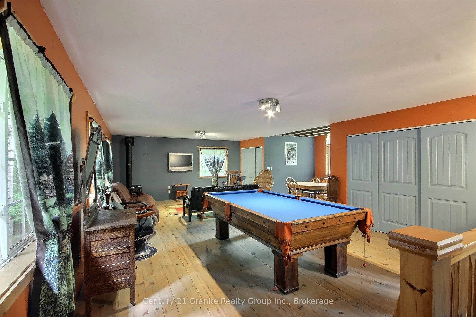
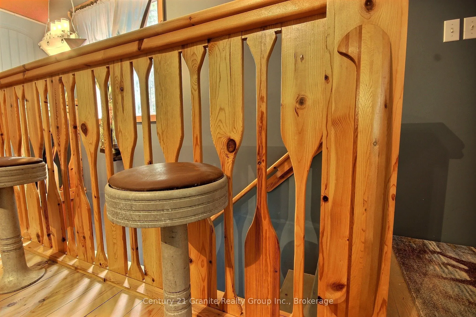
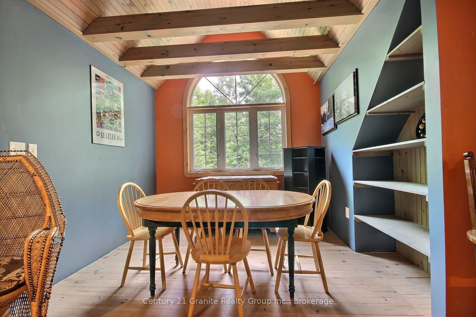
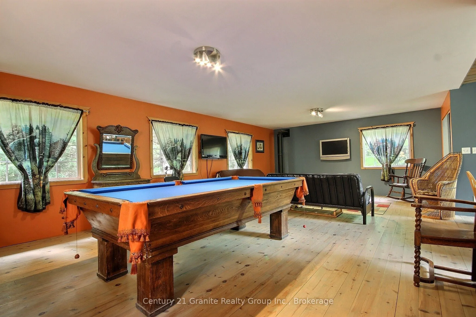
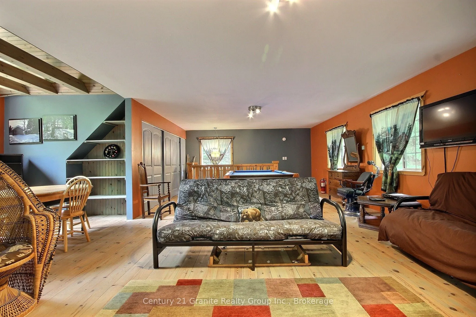
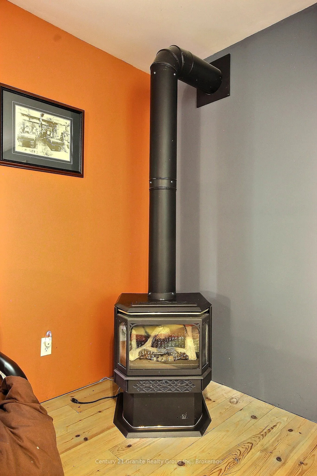
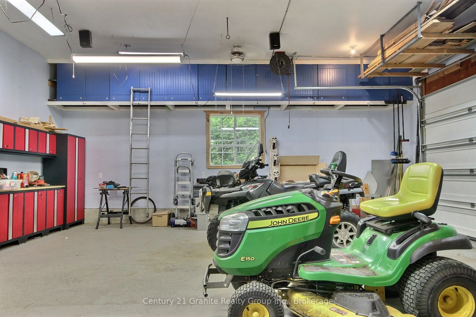
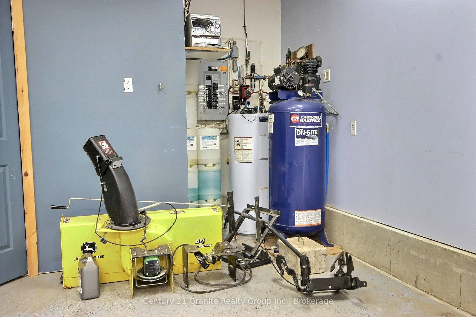
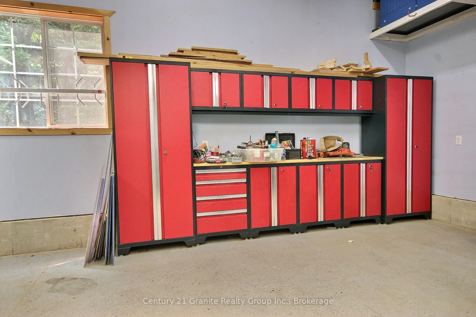
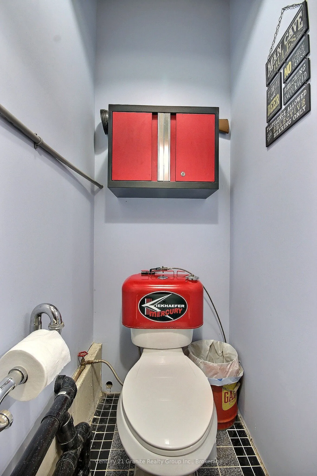
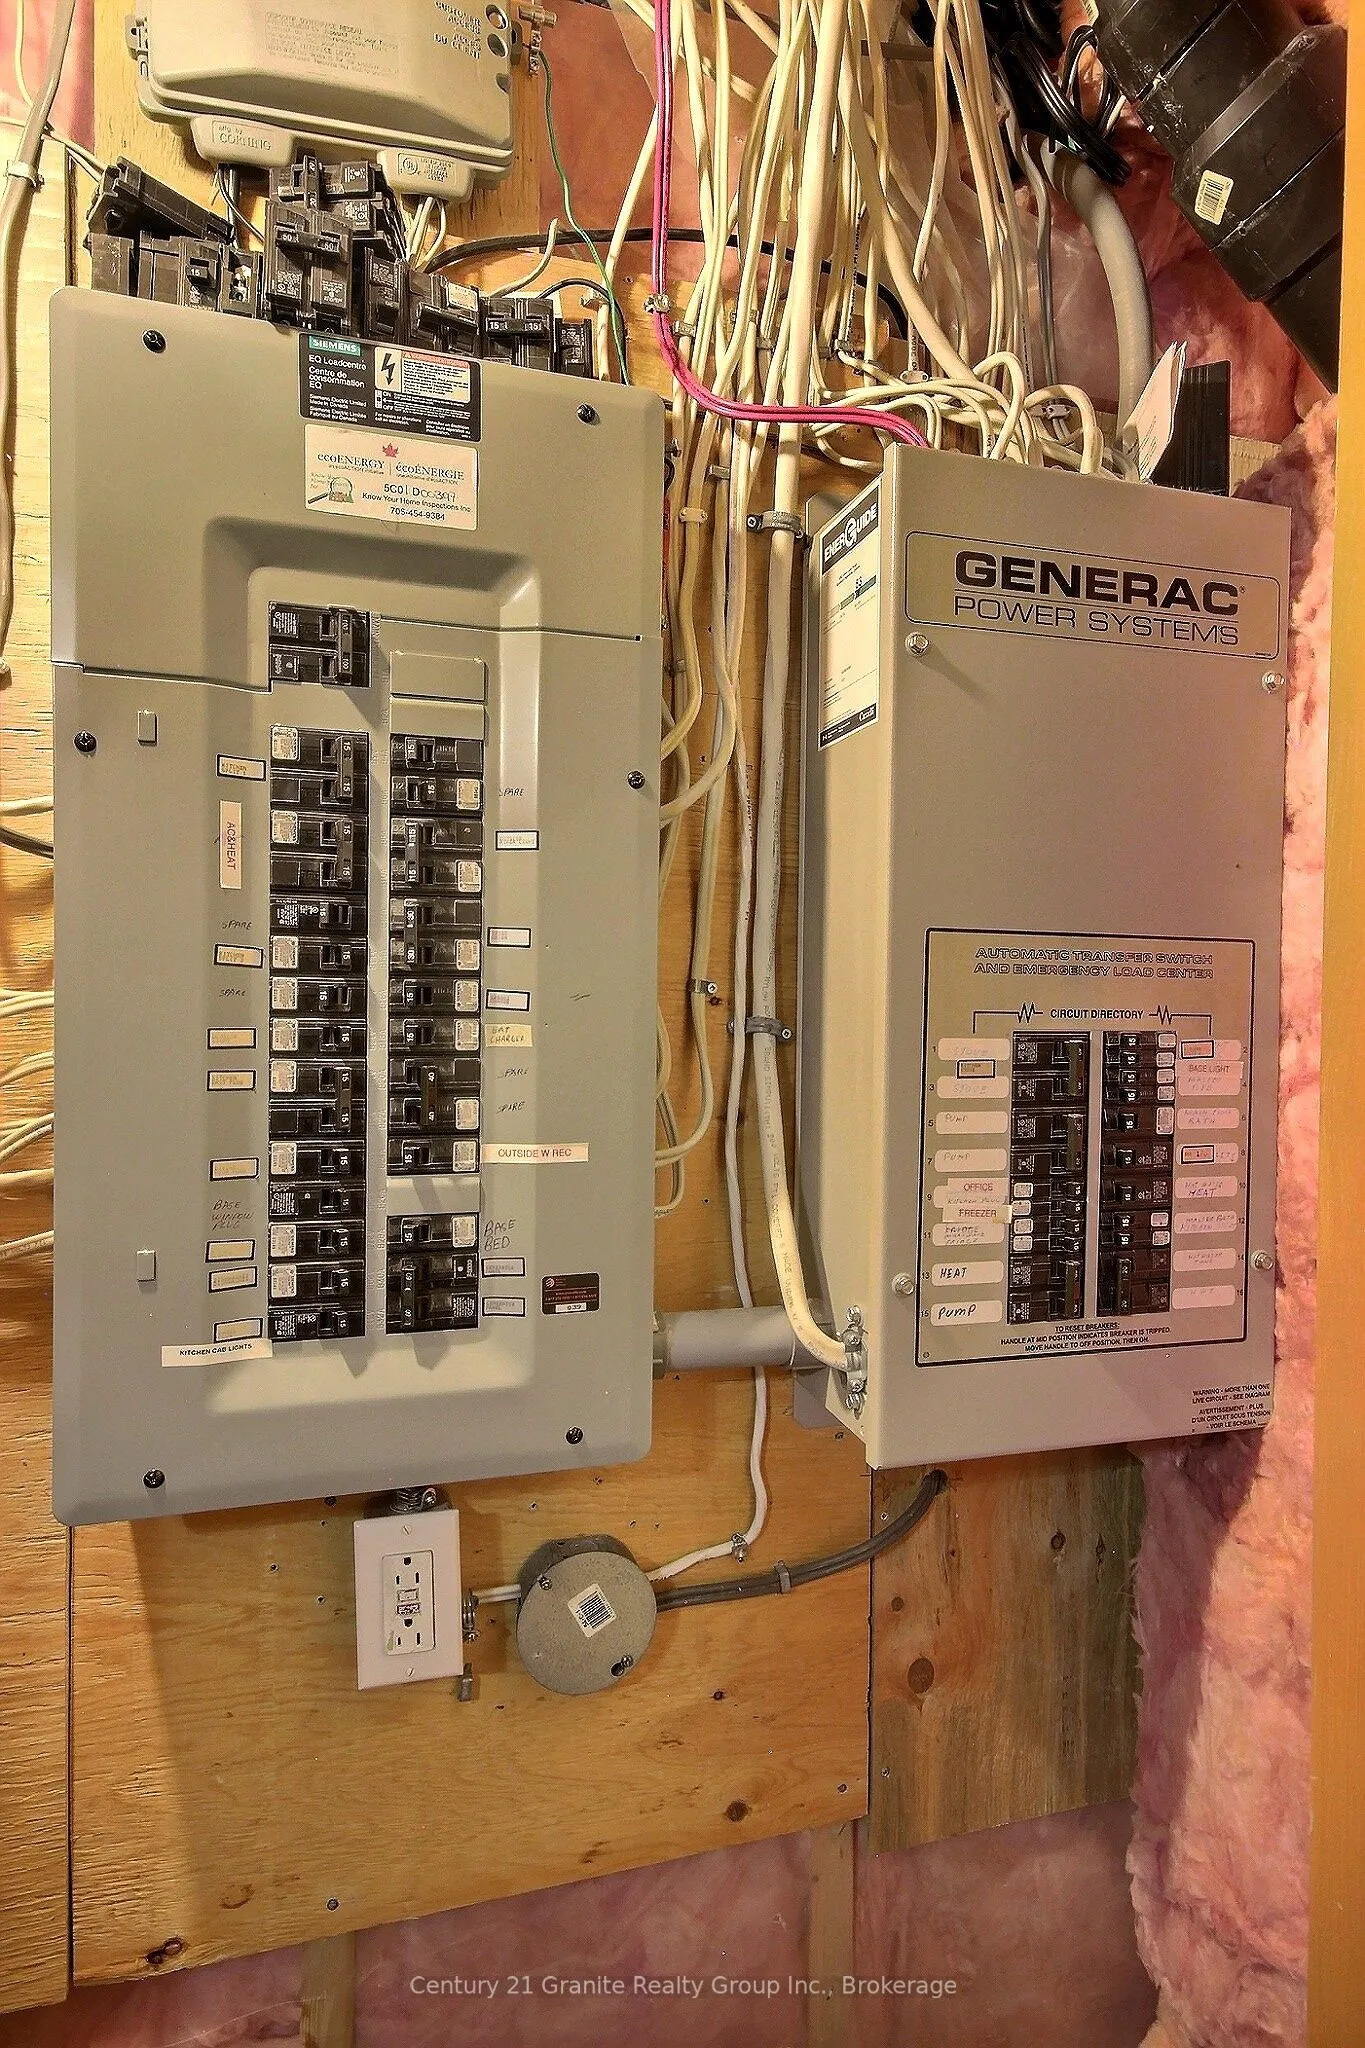
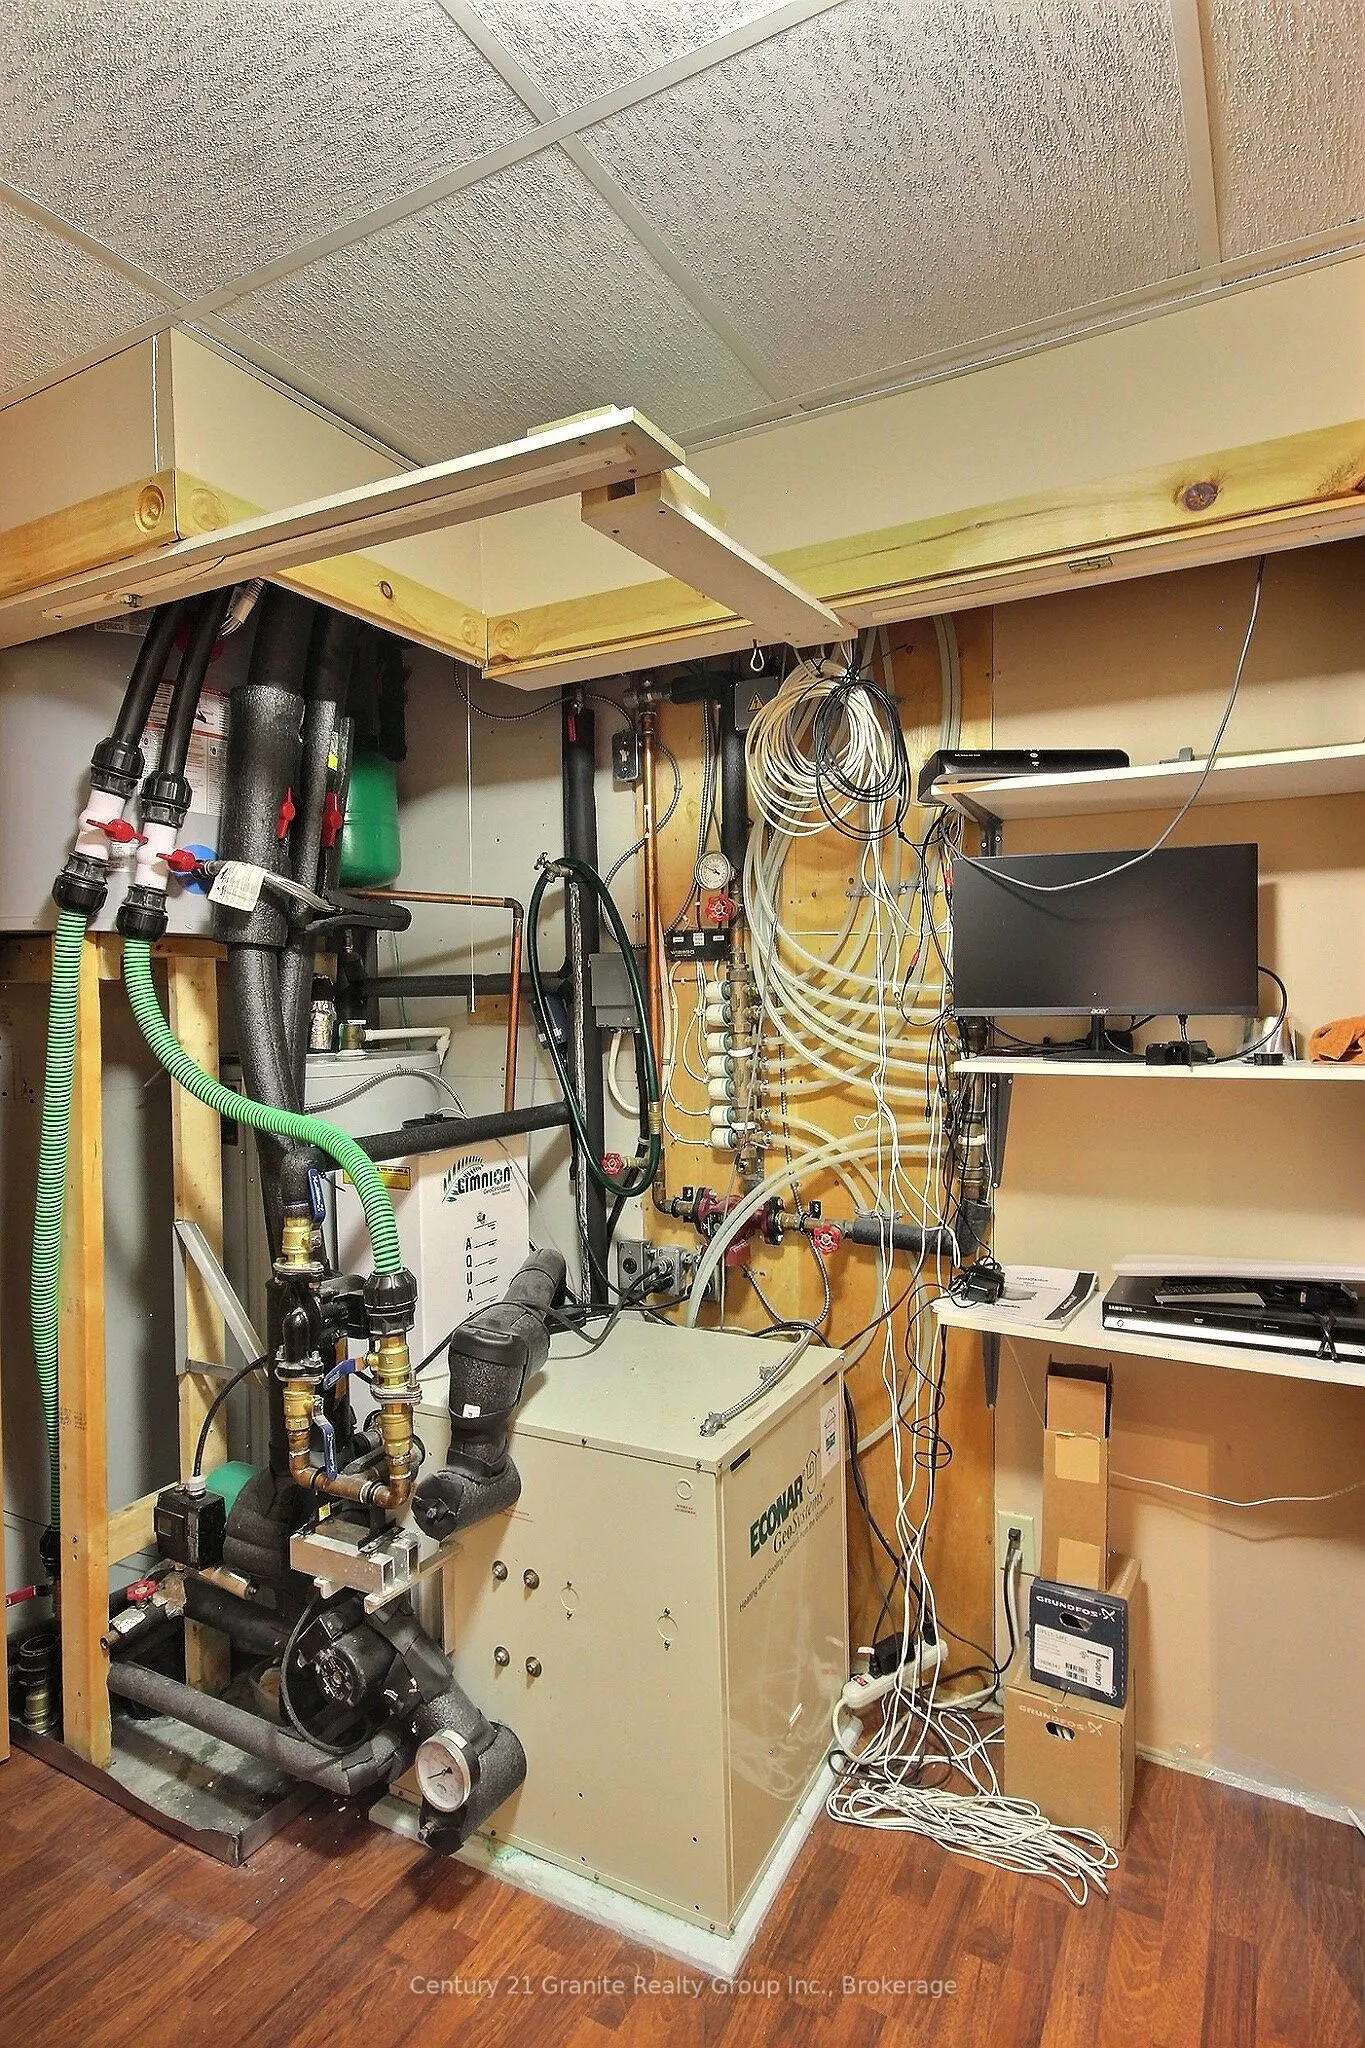
Looking for a waterfront home or cottage that will please everyone in the family? This just might be the one for you. Would Dad like the ultimate "Man Cave"? Maybe Mom would like her own hobby room? I know the kids would be excited to have a play area with fort, swings, climbing wall and zip line? L...ocated on a large 1.5 acre lot there is loads of privacy for everyone. A property so packed with features that you have to see to appreciate them all. Does an energy efficient and eco friendly home appeal to you? The home has an "82" efficiency rating that means very low heating and air conditioning expense. A ground source heat pump furnace and air source heat exchangers for air conditioning result in energy costs so low you have to experience to believe. The whole family is going to love the waterfront with beach and deep water off the dock. Whether its swimming, boating or fishing access to 3 lakes gives everyone lots to do. The current owners thought of everything. Back up generator if the power goes out. Backup water supply if the pump fails. Back up propane heat if anything did happen to the main heat supply. This home is all about worry free living. The whole family is going to love the family games room over the garage. Whether its family time or a friends get together this is the place to be. A home so packed with features and meticulously maintained this home will capture your heart. You owe it to yourself to come see for yourself.
Full Property Details
Interior
Bedrooms
2
Bedrooms Plus
1
Total Bedrooms
3
Washrooms
3
Square Footage
1100-1500 sqft
Basement
Finished
Heating Source
Ground Source
Heating Fuel
Radiant
Air Conditioning
Wall Unit(s)
Family Room
Yes
Kitchens
1
Total Kitchens
1
Fireplace Features
Yes
Bedrooms
2
Bedrooms Plus
1
Total Bedrooms
3
Washrooms
3
Square Footage
1100-1500 sqft
Basement
Finished
Heating Source
Ground Source
Heating Fuel
Radiant
Air Conditioning
Wall Unit(s)
Family Room
Yes
Kitchens
1
Total Kitchens
1
Fireplace Features
Yes
Exterior
Depth
508.0
Front
135.0
Driveway
Circular Drive
Lot Size
135 x 508.0 ft
Pool
None
Waterfront
Direct
Parking Spaces
5
Total Parking Spaces
8.00
Parking Description
Detached
Garage Spaces
3
Zoning
SR1
Depth
508.0
Front
135.0
Driveway
Circular Drive
Lot Size
135 x 508.0 ft
Pool
None
Waterfront
Direct
Parking Spaces
5
Total Parking Spaces
8.00
Parking Description
Detached
Garage Spaces
3
Zoning
SR1
Building Description
Style
2-Storey
Home Type
House
Subtype
Detached
Year Built
16-30
Property Orientation
North
Exterior Finish
Wood
Sewers
Septic
Water Supply
Other
Possession Date
No Data
Style
2-Storey
Home Type
House
Subtype
Detached
Year Built
16-30
Property Orientation
North
Exterior Finish
Wood
Sewers
Septic
Water Supply
Other
Possession Date
No Data
Community
Community
Stanhope
Community
Stanhope
Taxes & Fees
Taxes
$3,714 /yr
Tax Year
2025
Occupancy
Owner
Taxes
$3,714 /yr
Tax Year
2025
Occupancy
Owner
Room Types
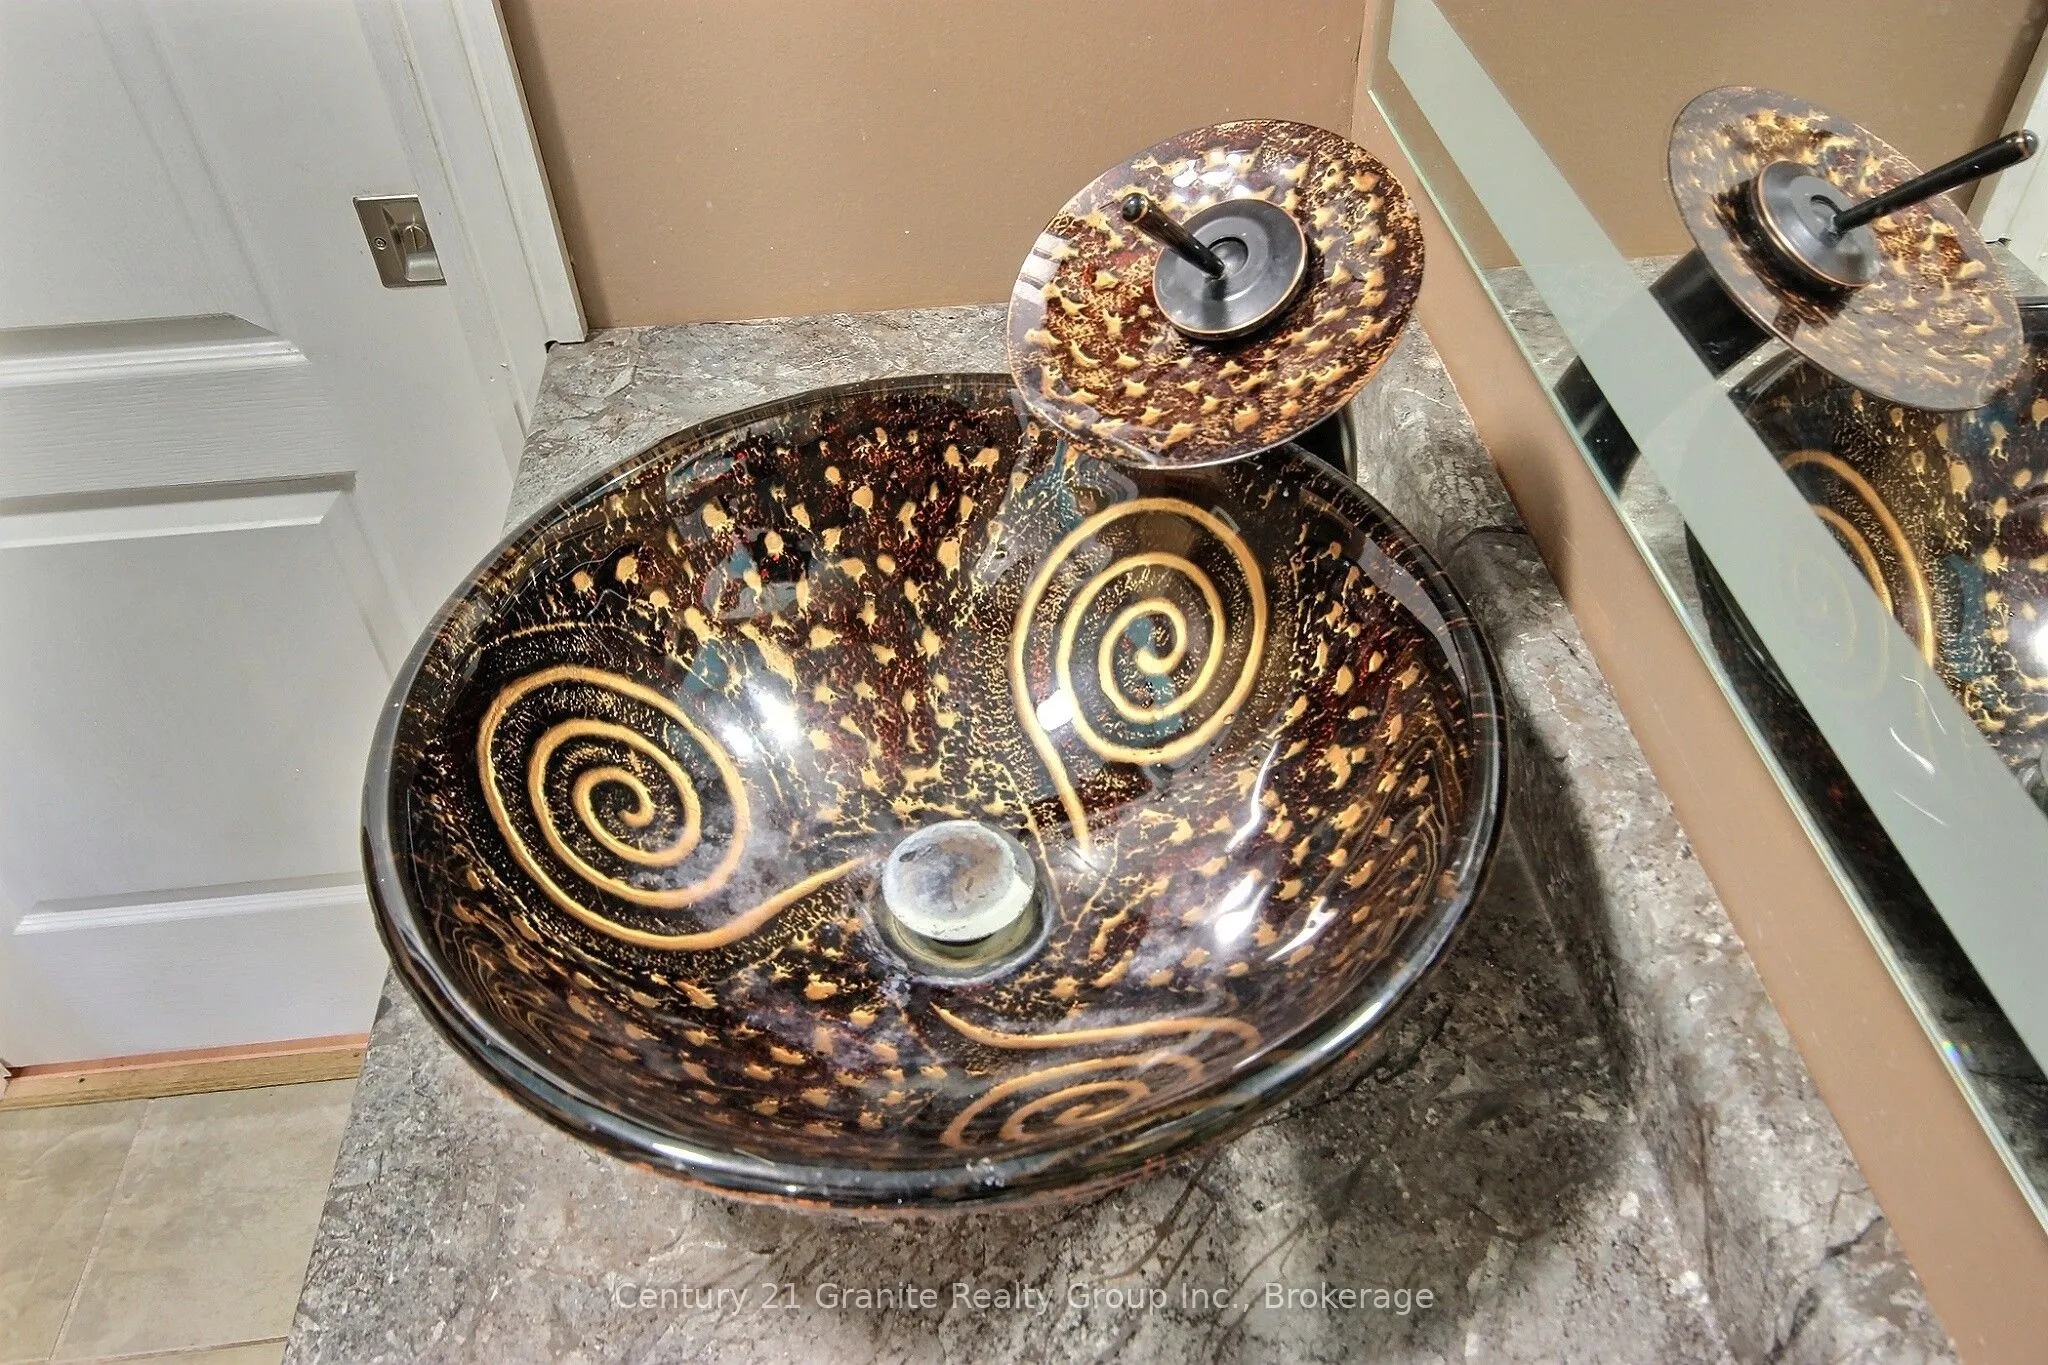
Bathroom
4 Pc Ensuite, Walk Through, Large Closet
Dimensions 10.37 x 6.89 feet
71.45 sqft
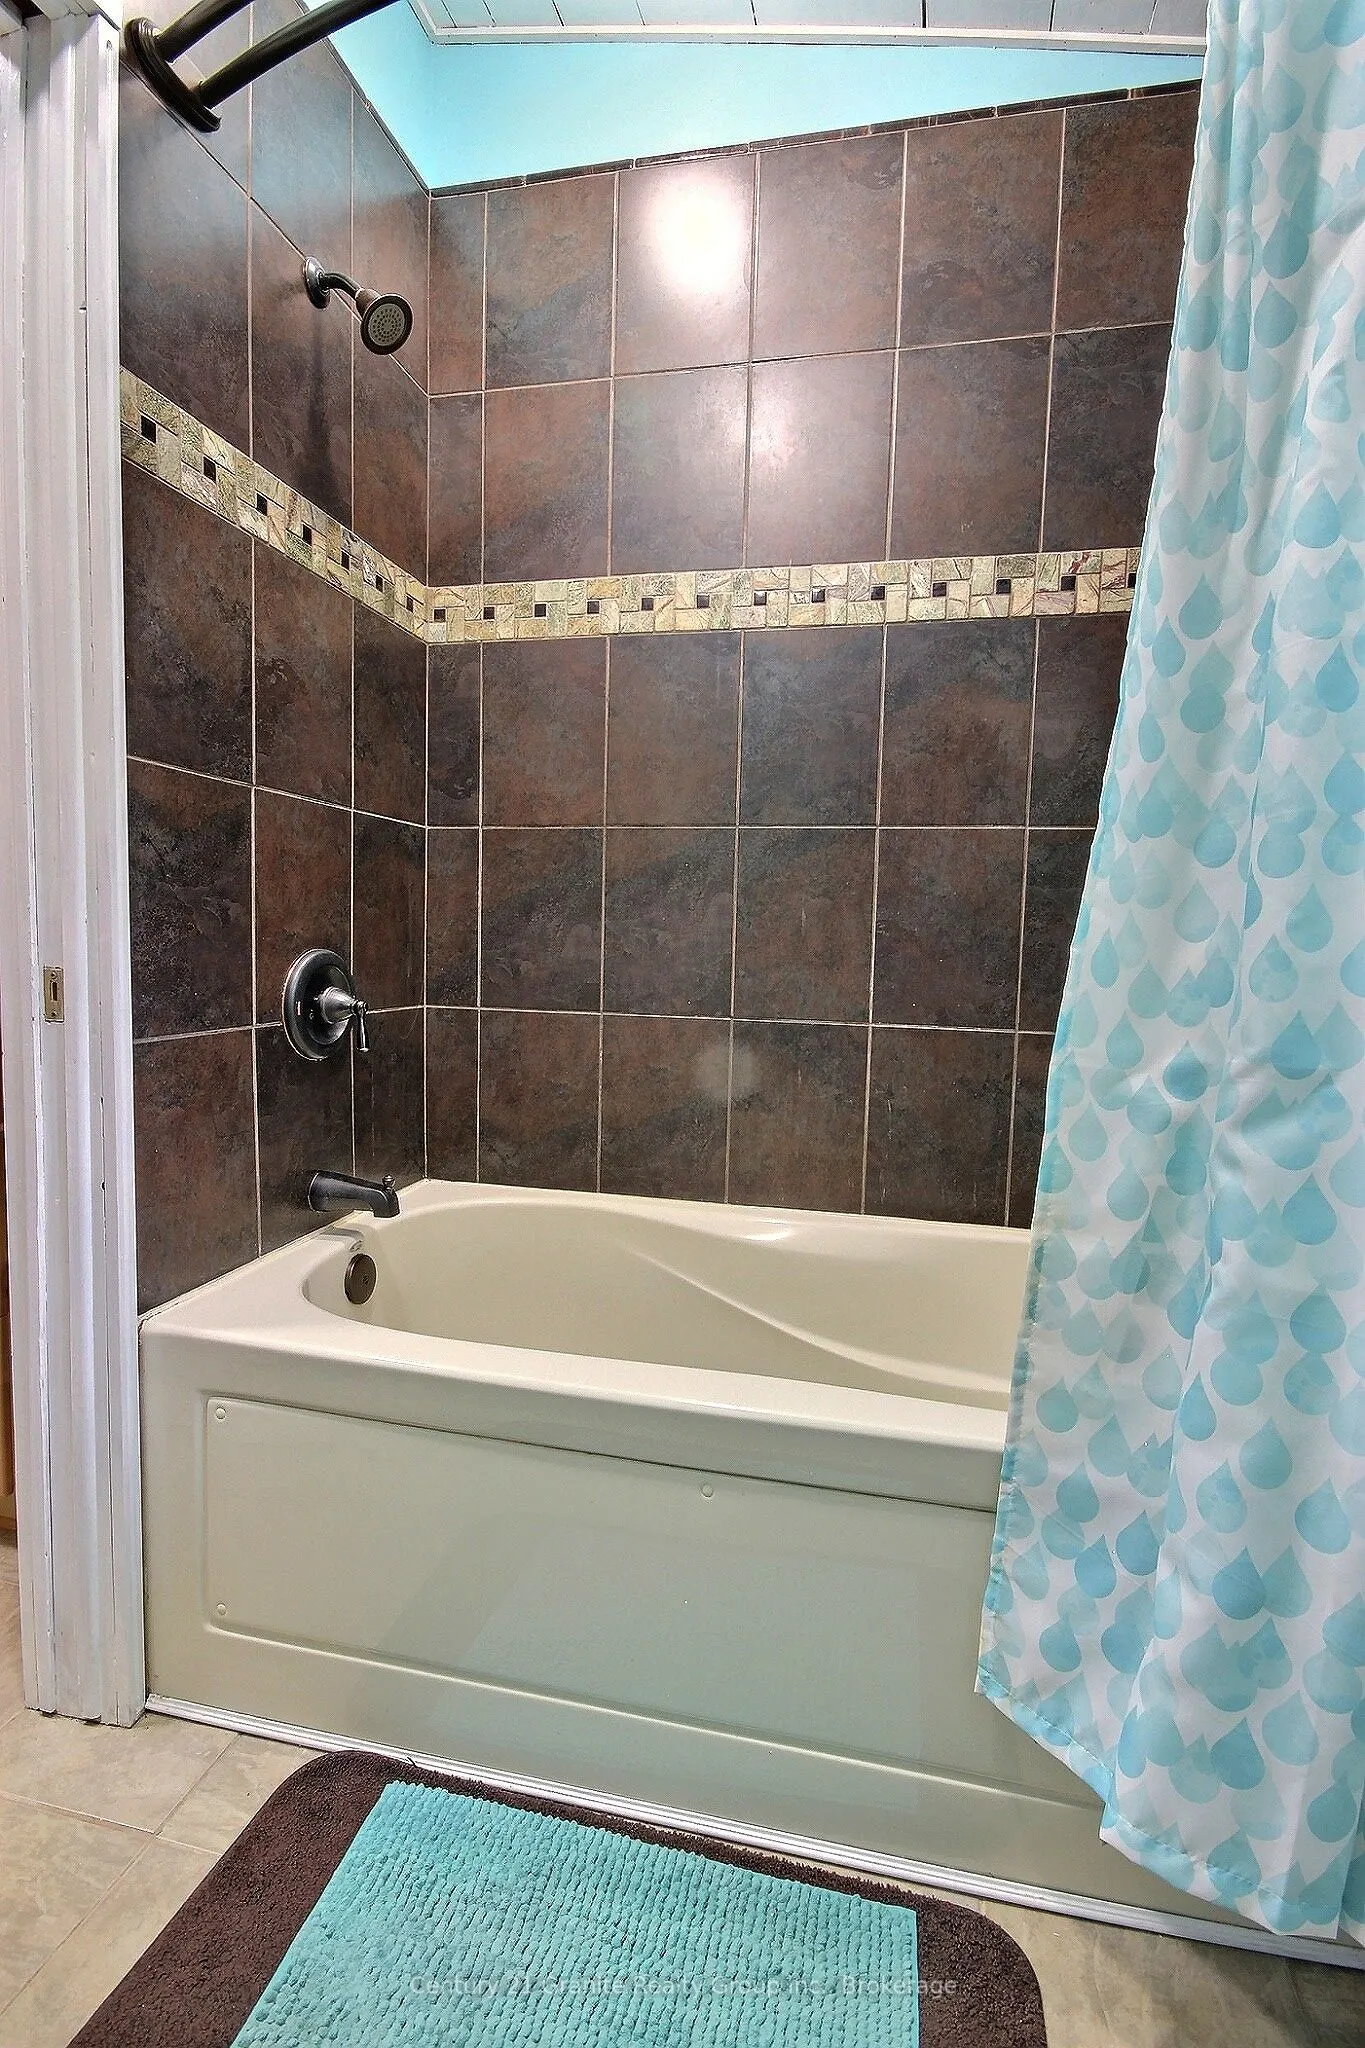
Bathroom
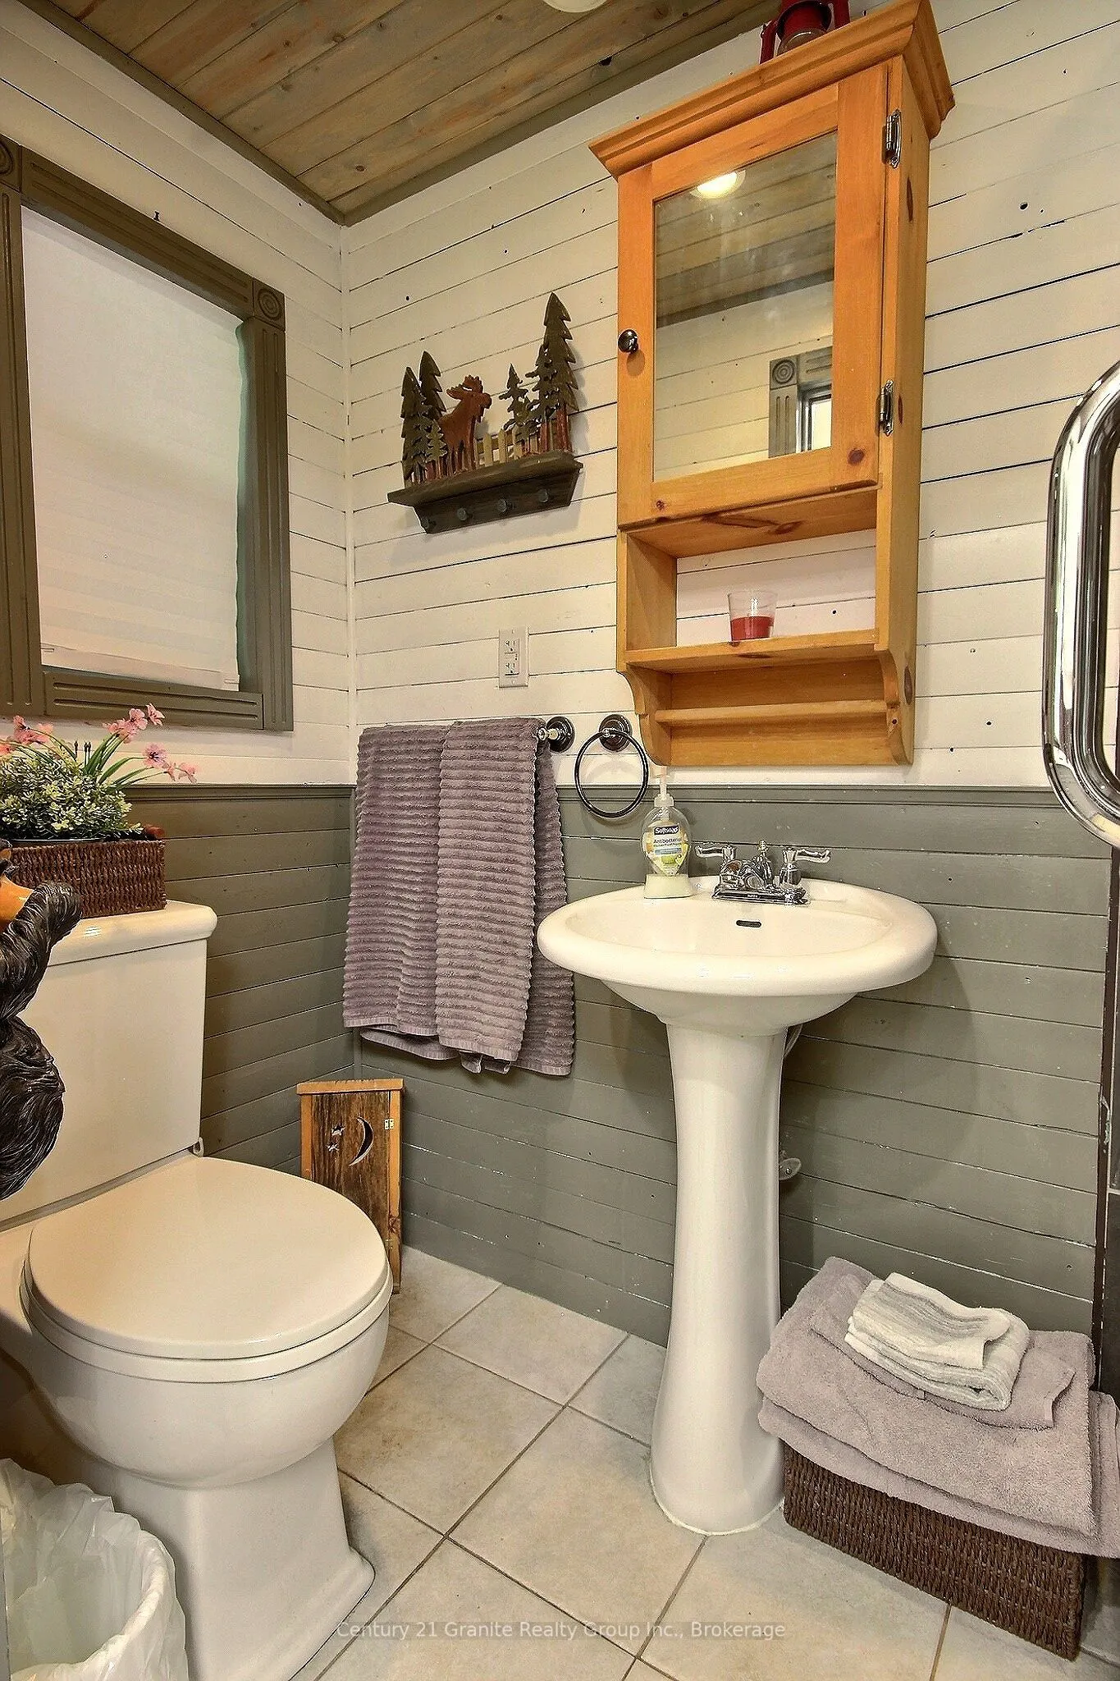
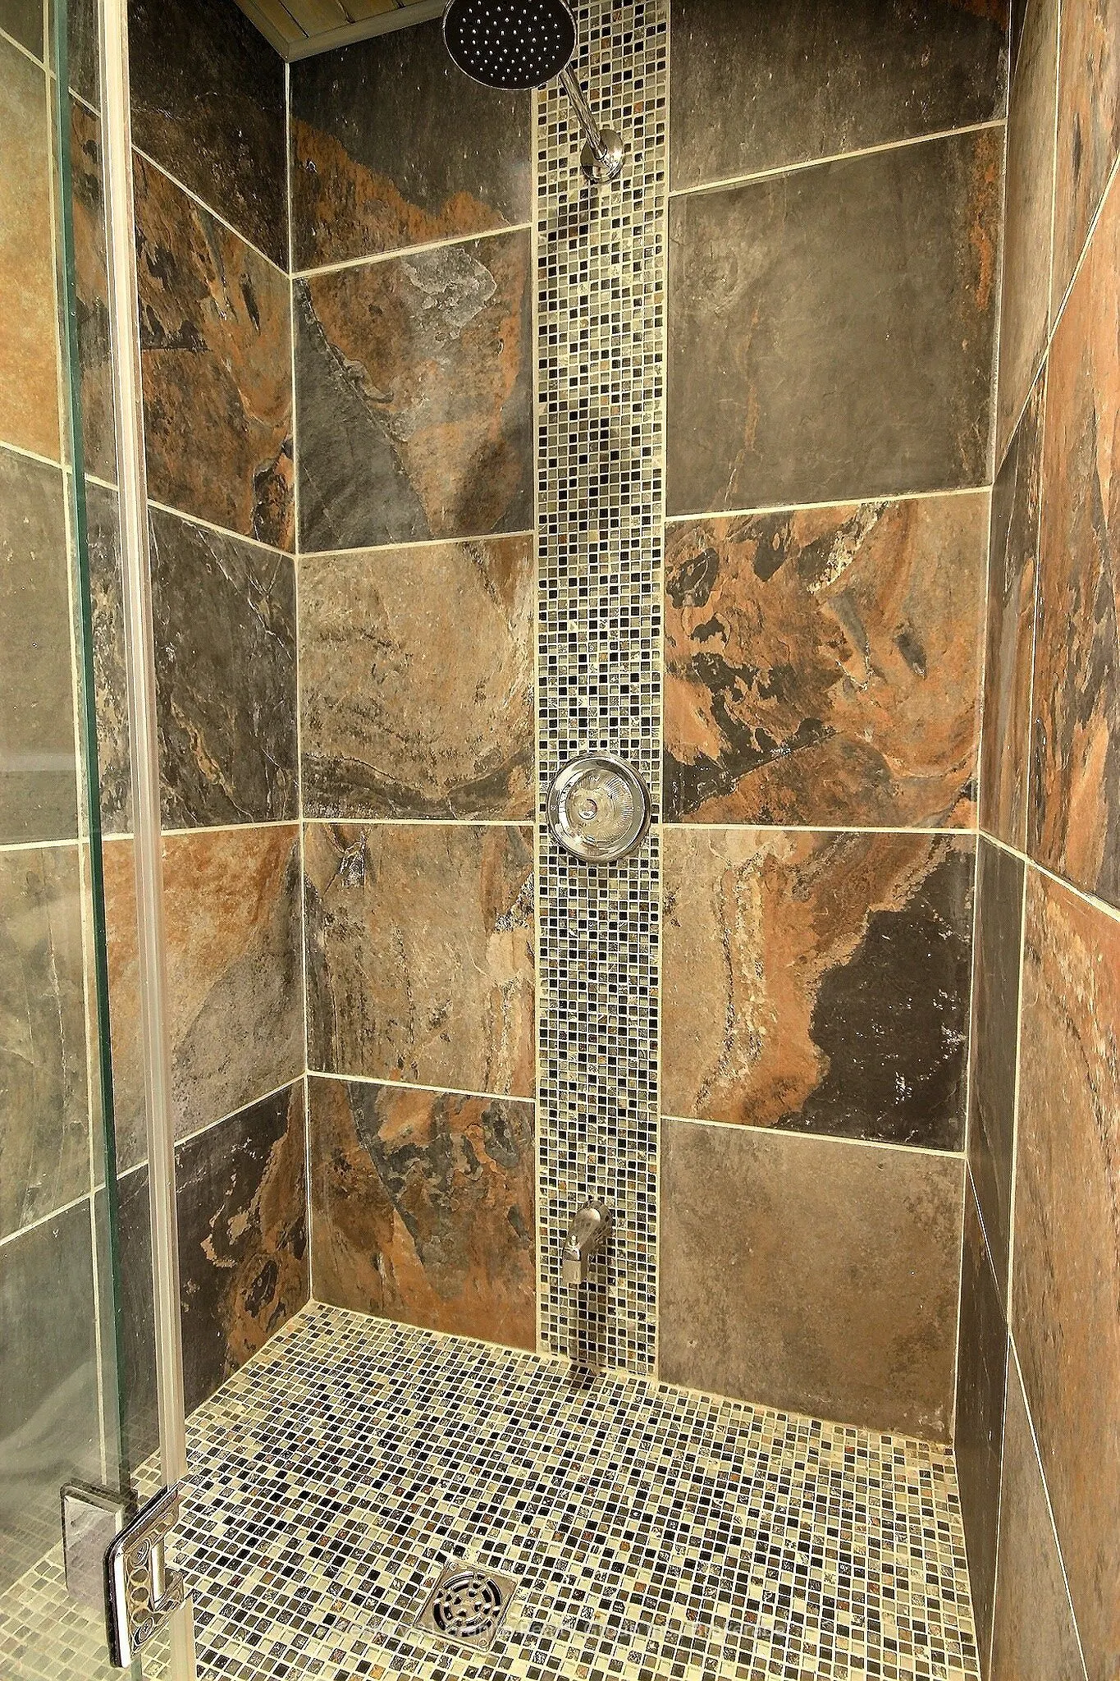
3 Pc Bath, Ceramic Floor, Glass Doors
Dimensions 7.87 x 5.25 feet
41.32 sqft
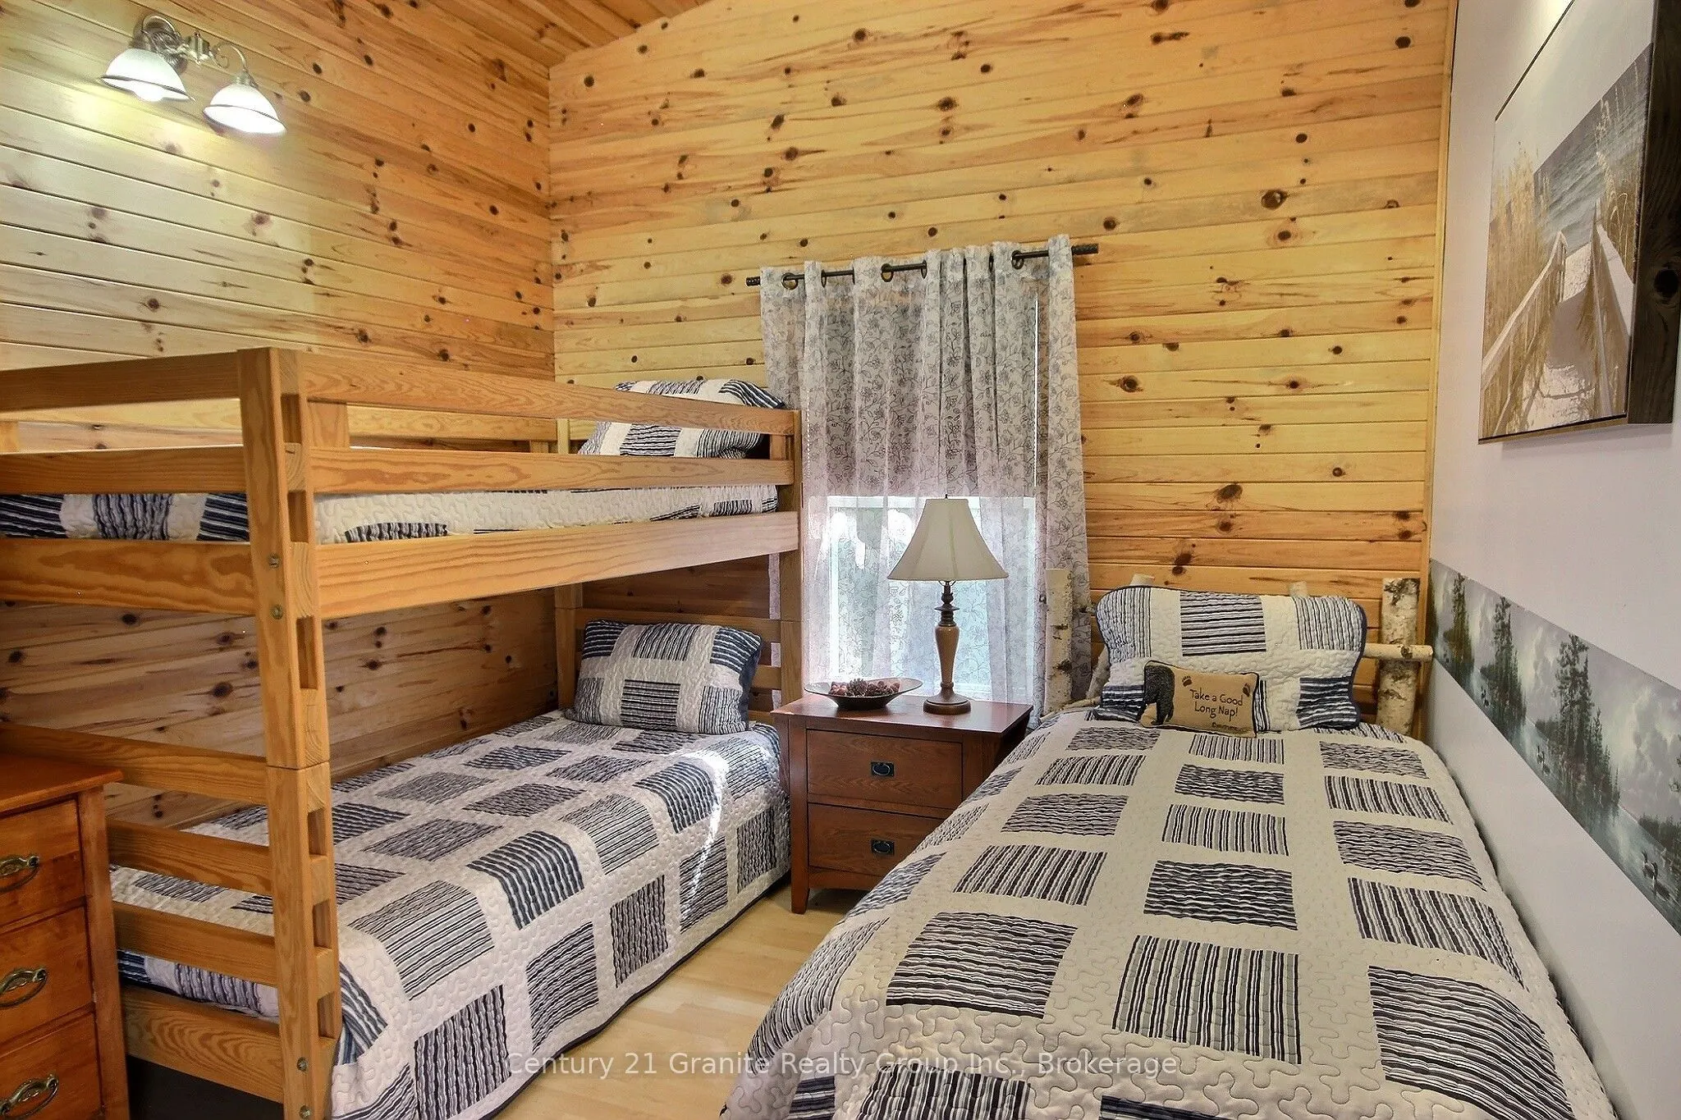
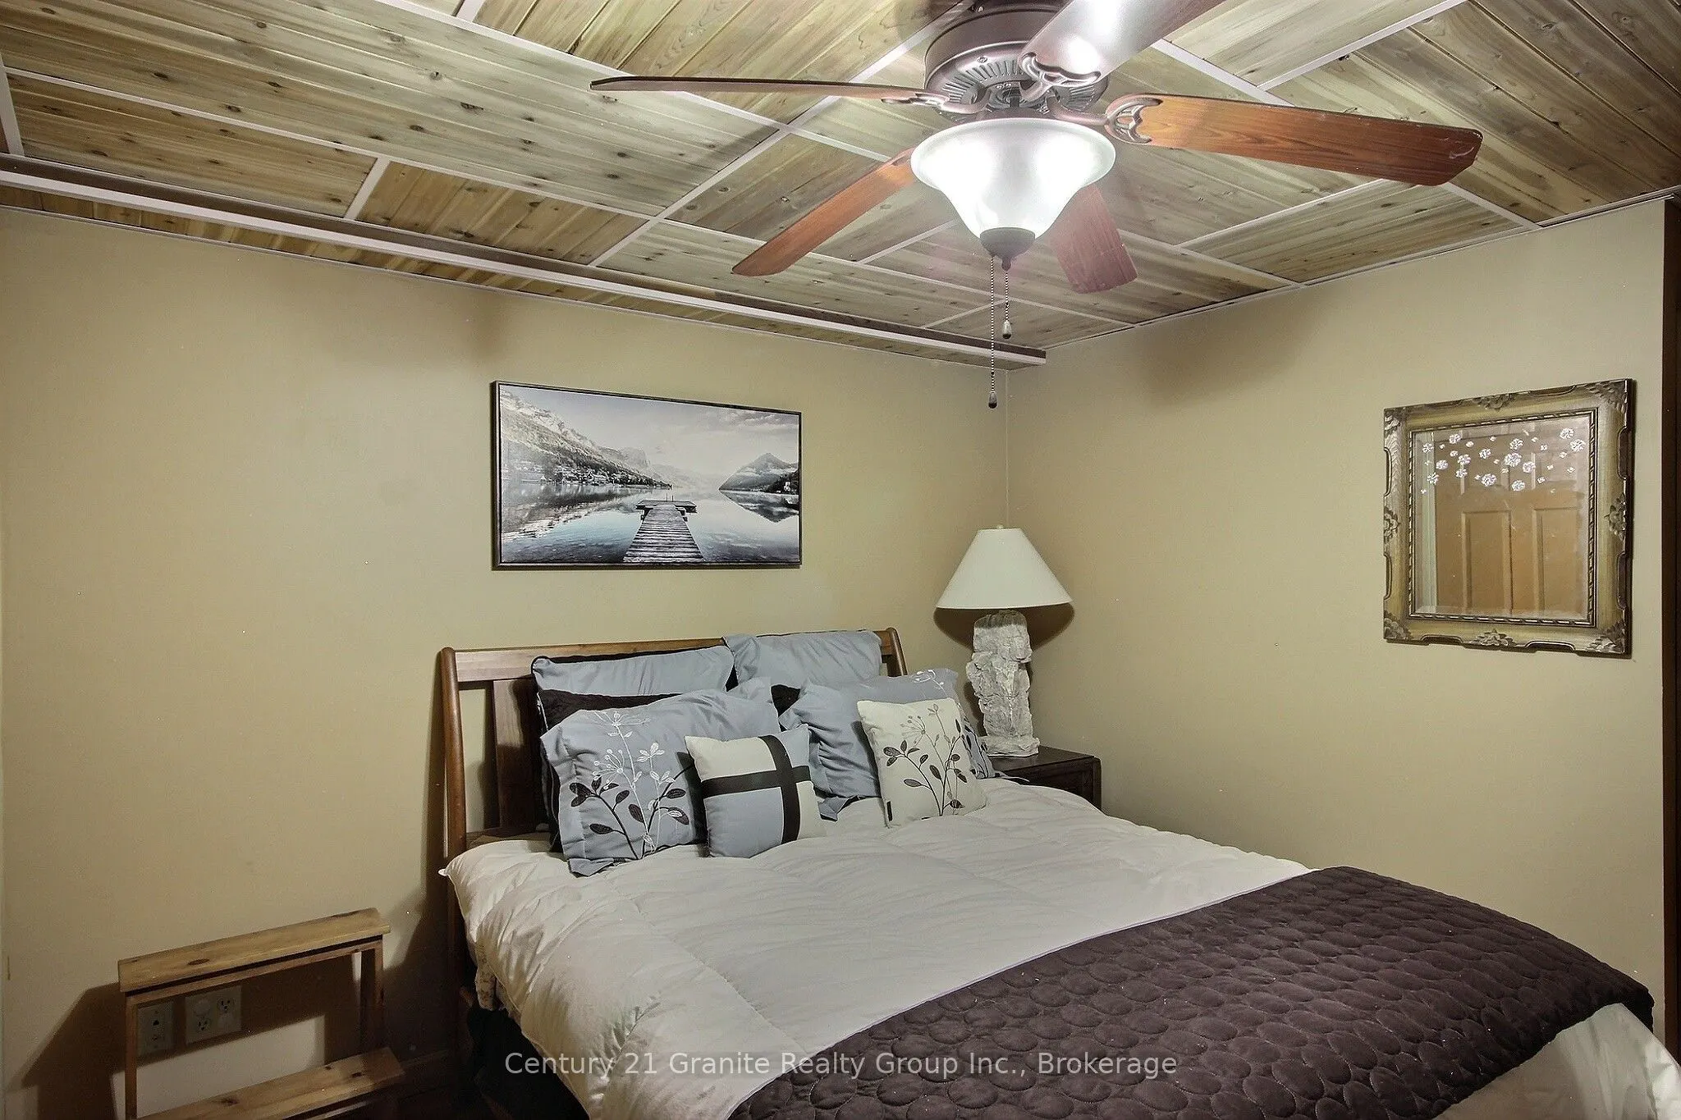
Bedroom 2
-
Dimensions 11.48 x 10.17 feet
116.75 sqft
Bedroom 3
-
Dimensions 15.91 x 11.71 feet
186.31 sqft
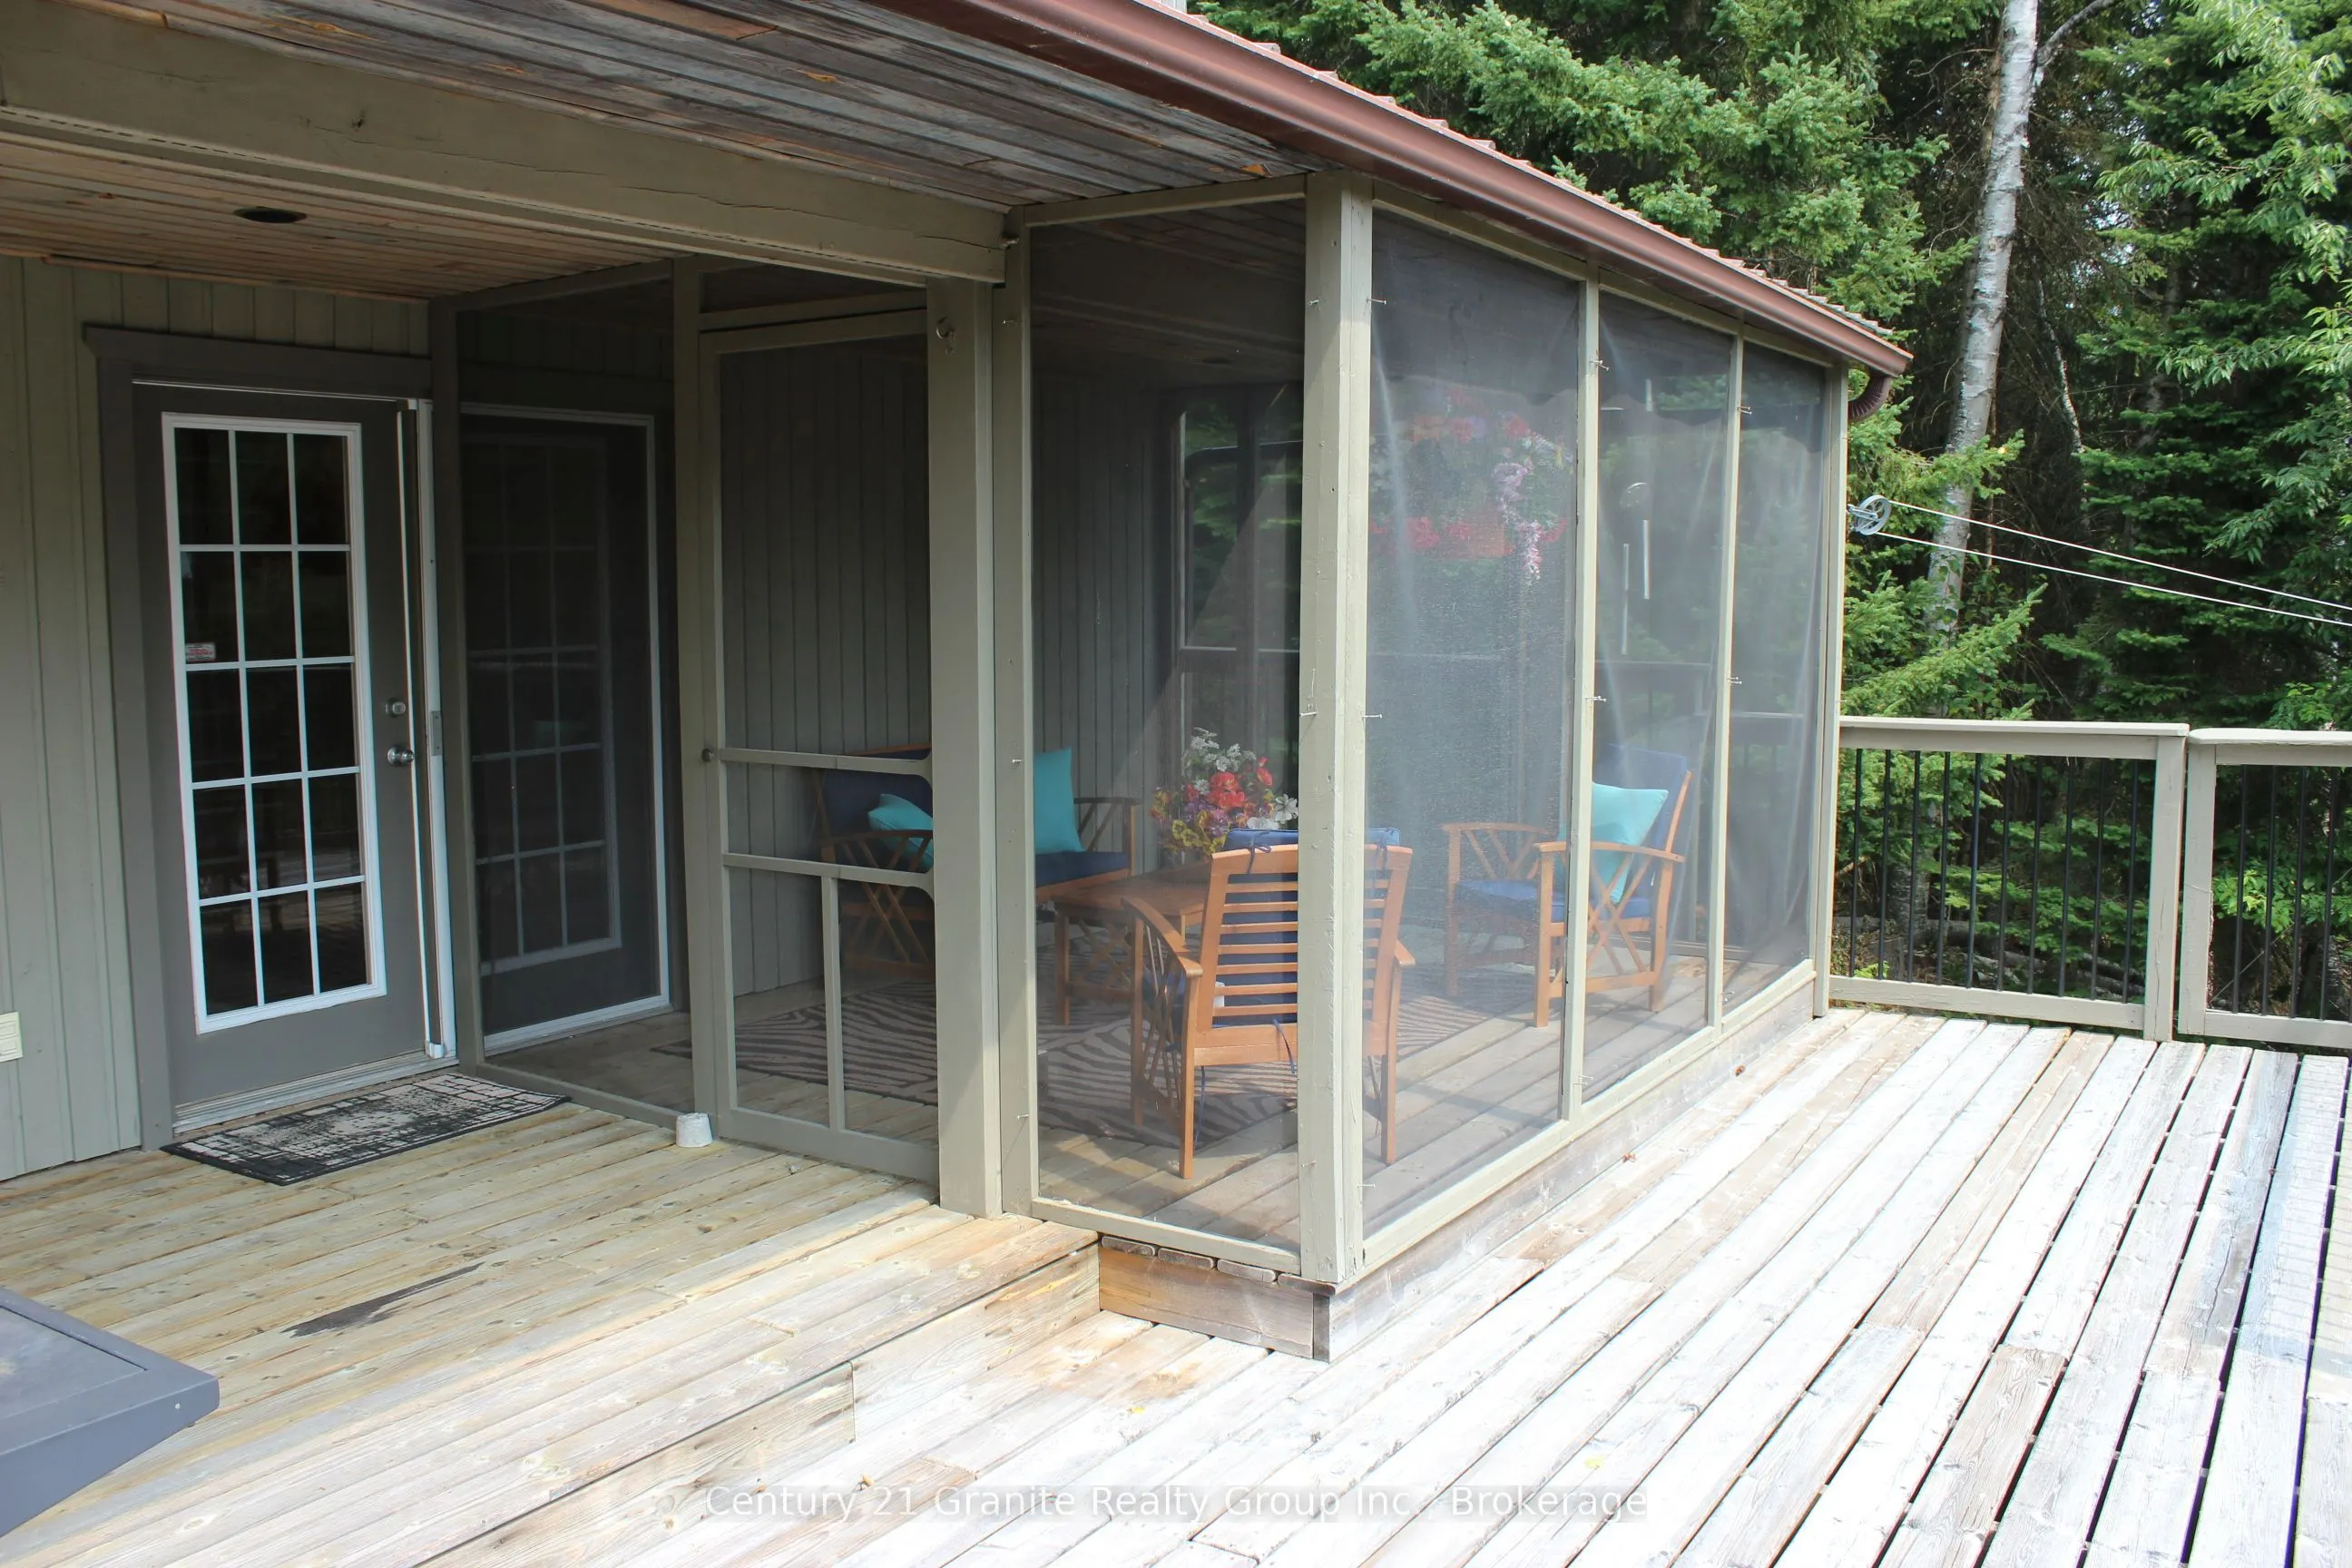
Dining Room
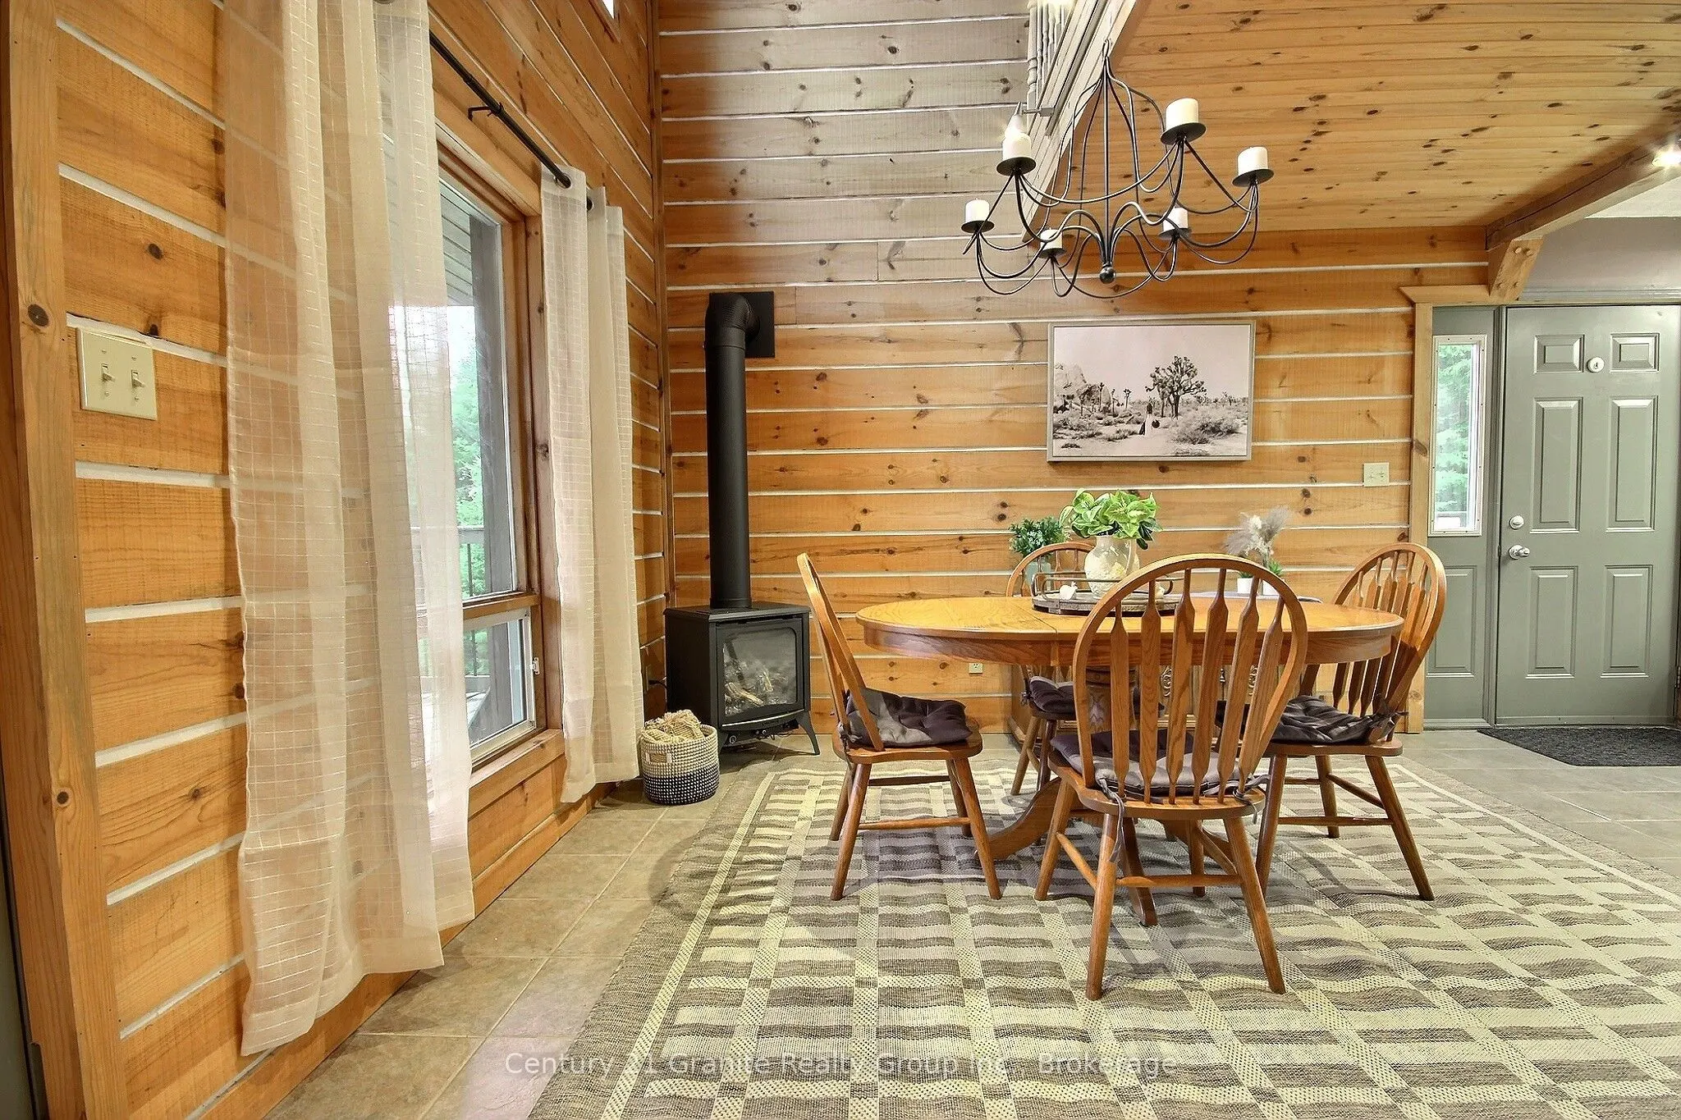
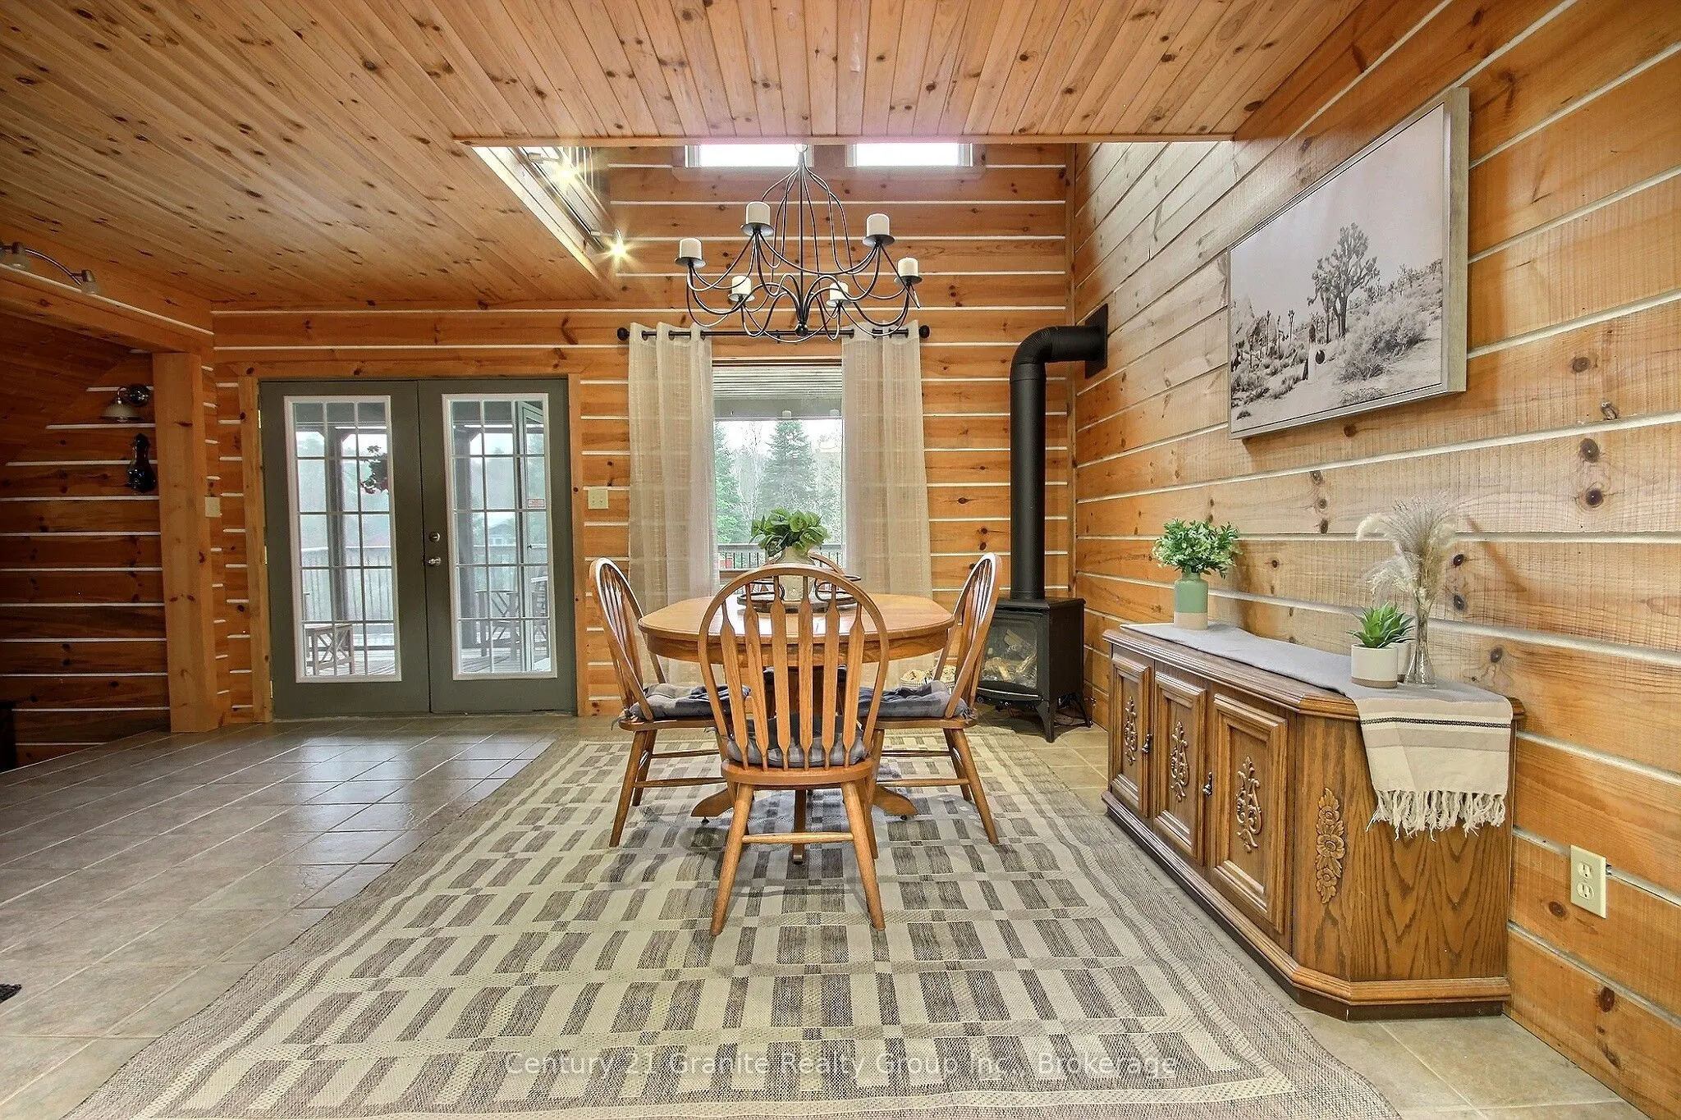
Access To Garage, Fireplace, W/O To Deck
Dimensions 17.78 x 16.01 feet
284.66 sqft
Family Room
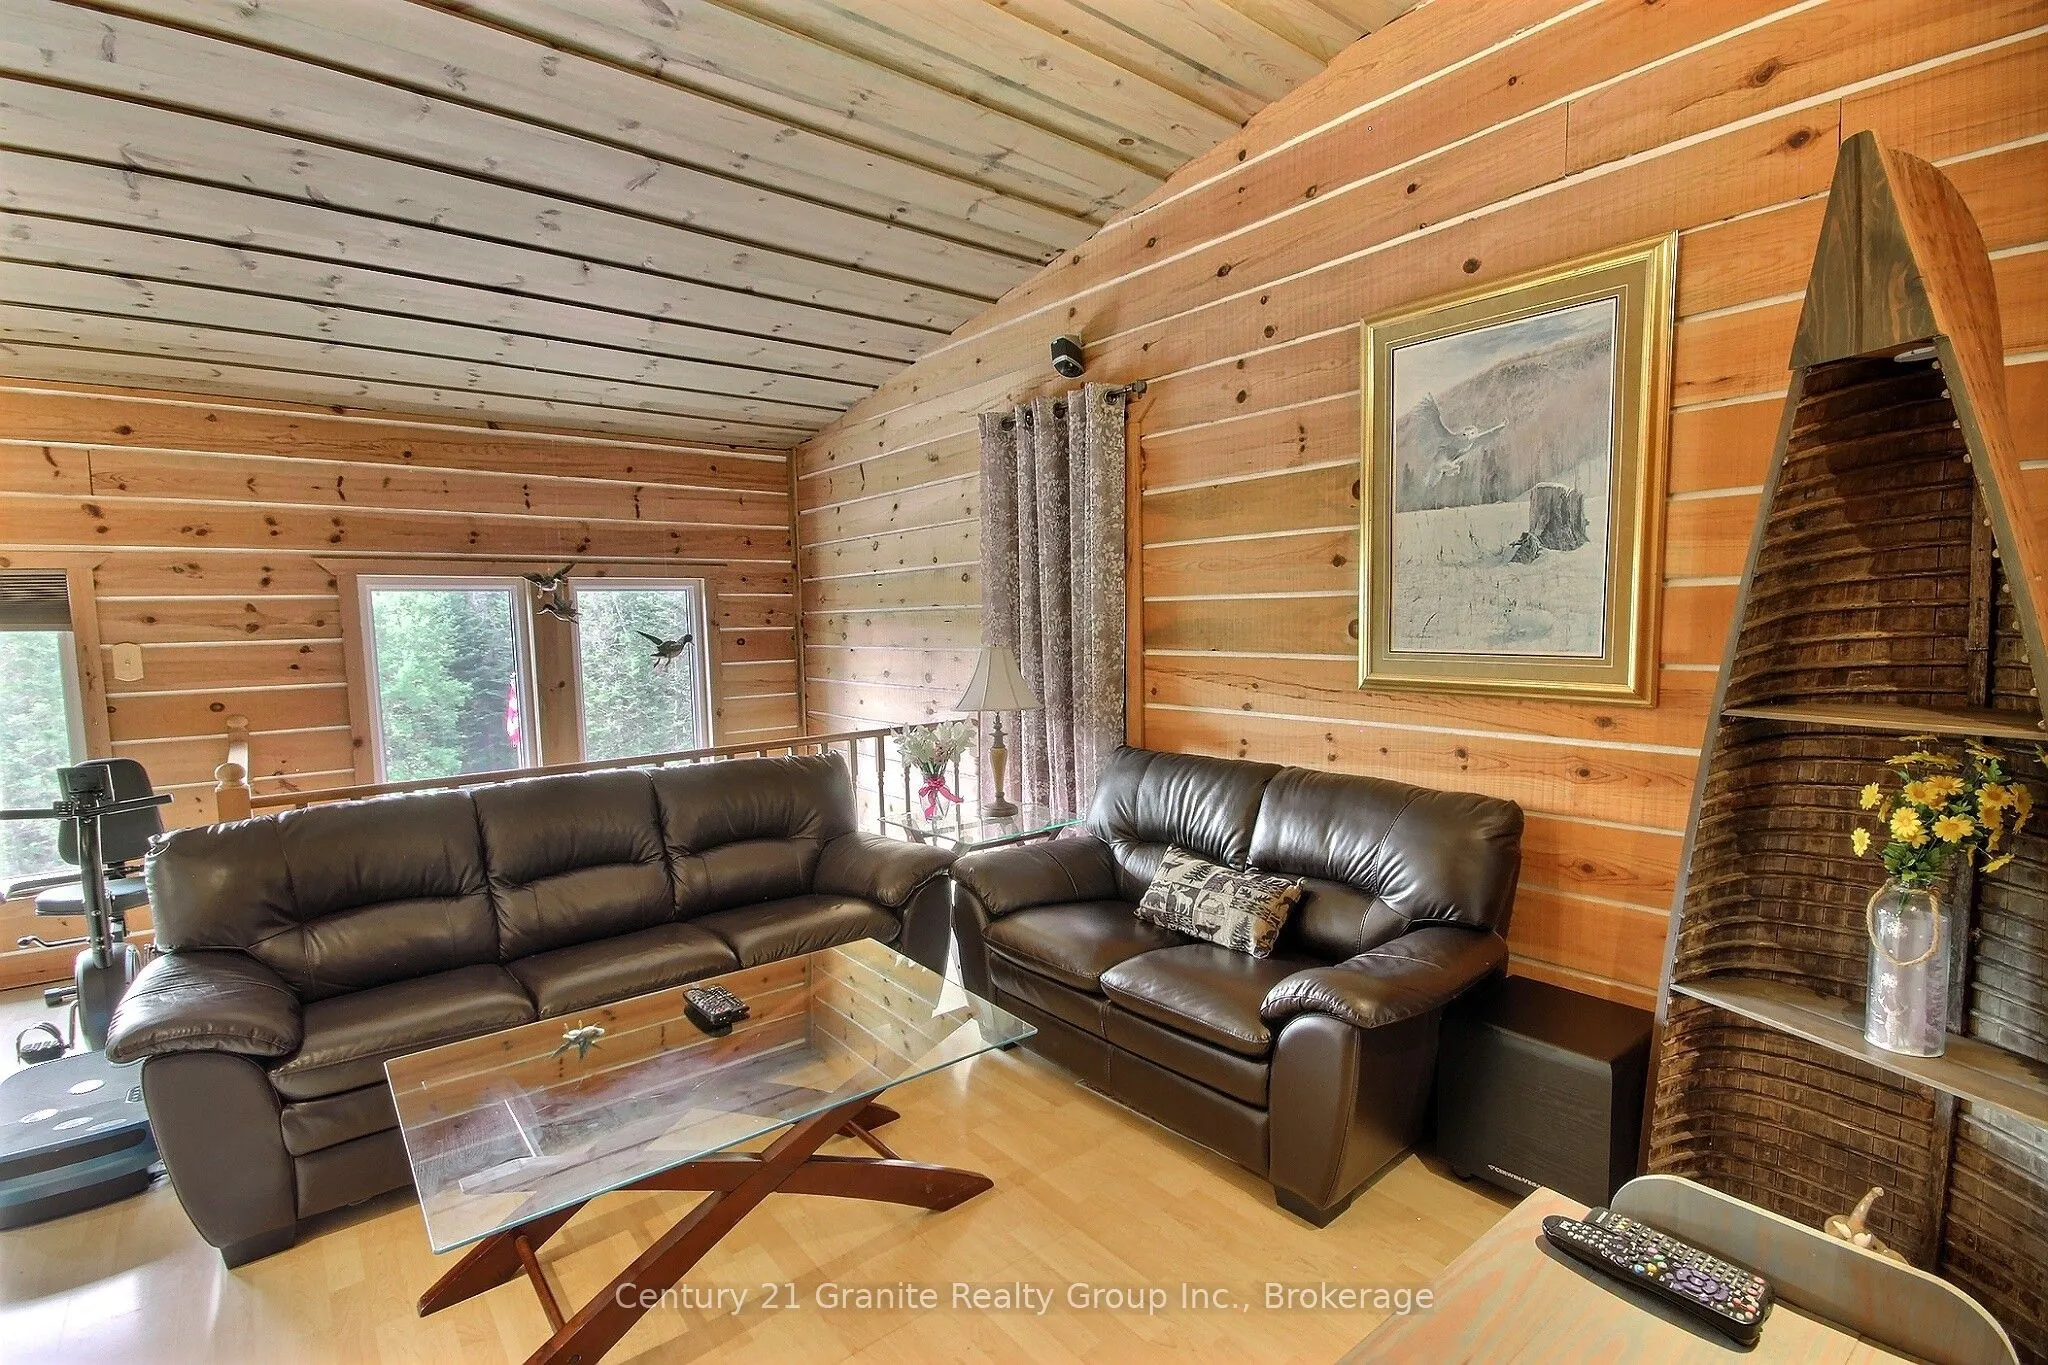
Built-in Speakers, Carpet Free
Dimensions 16.73 x 12.3 feet
205.78 sqft
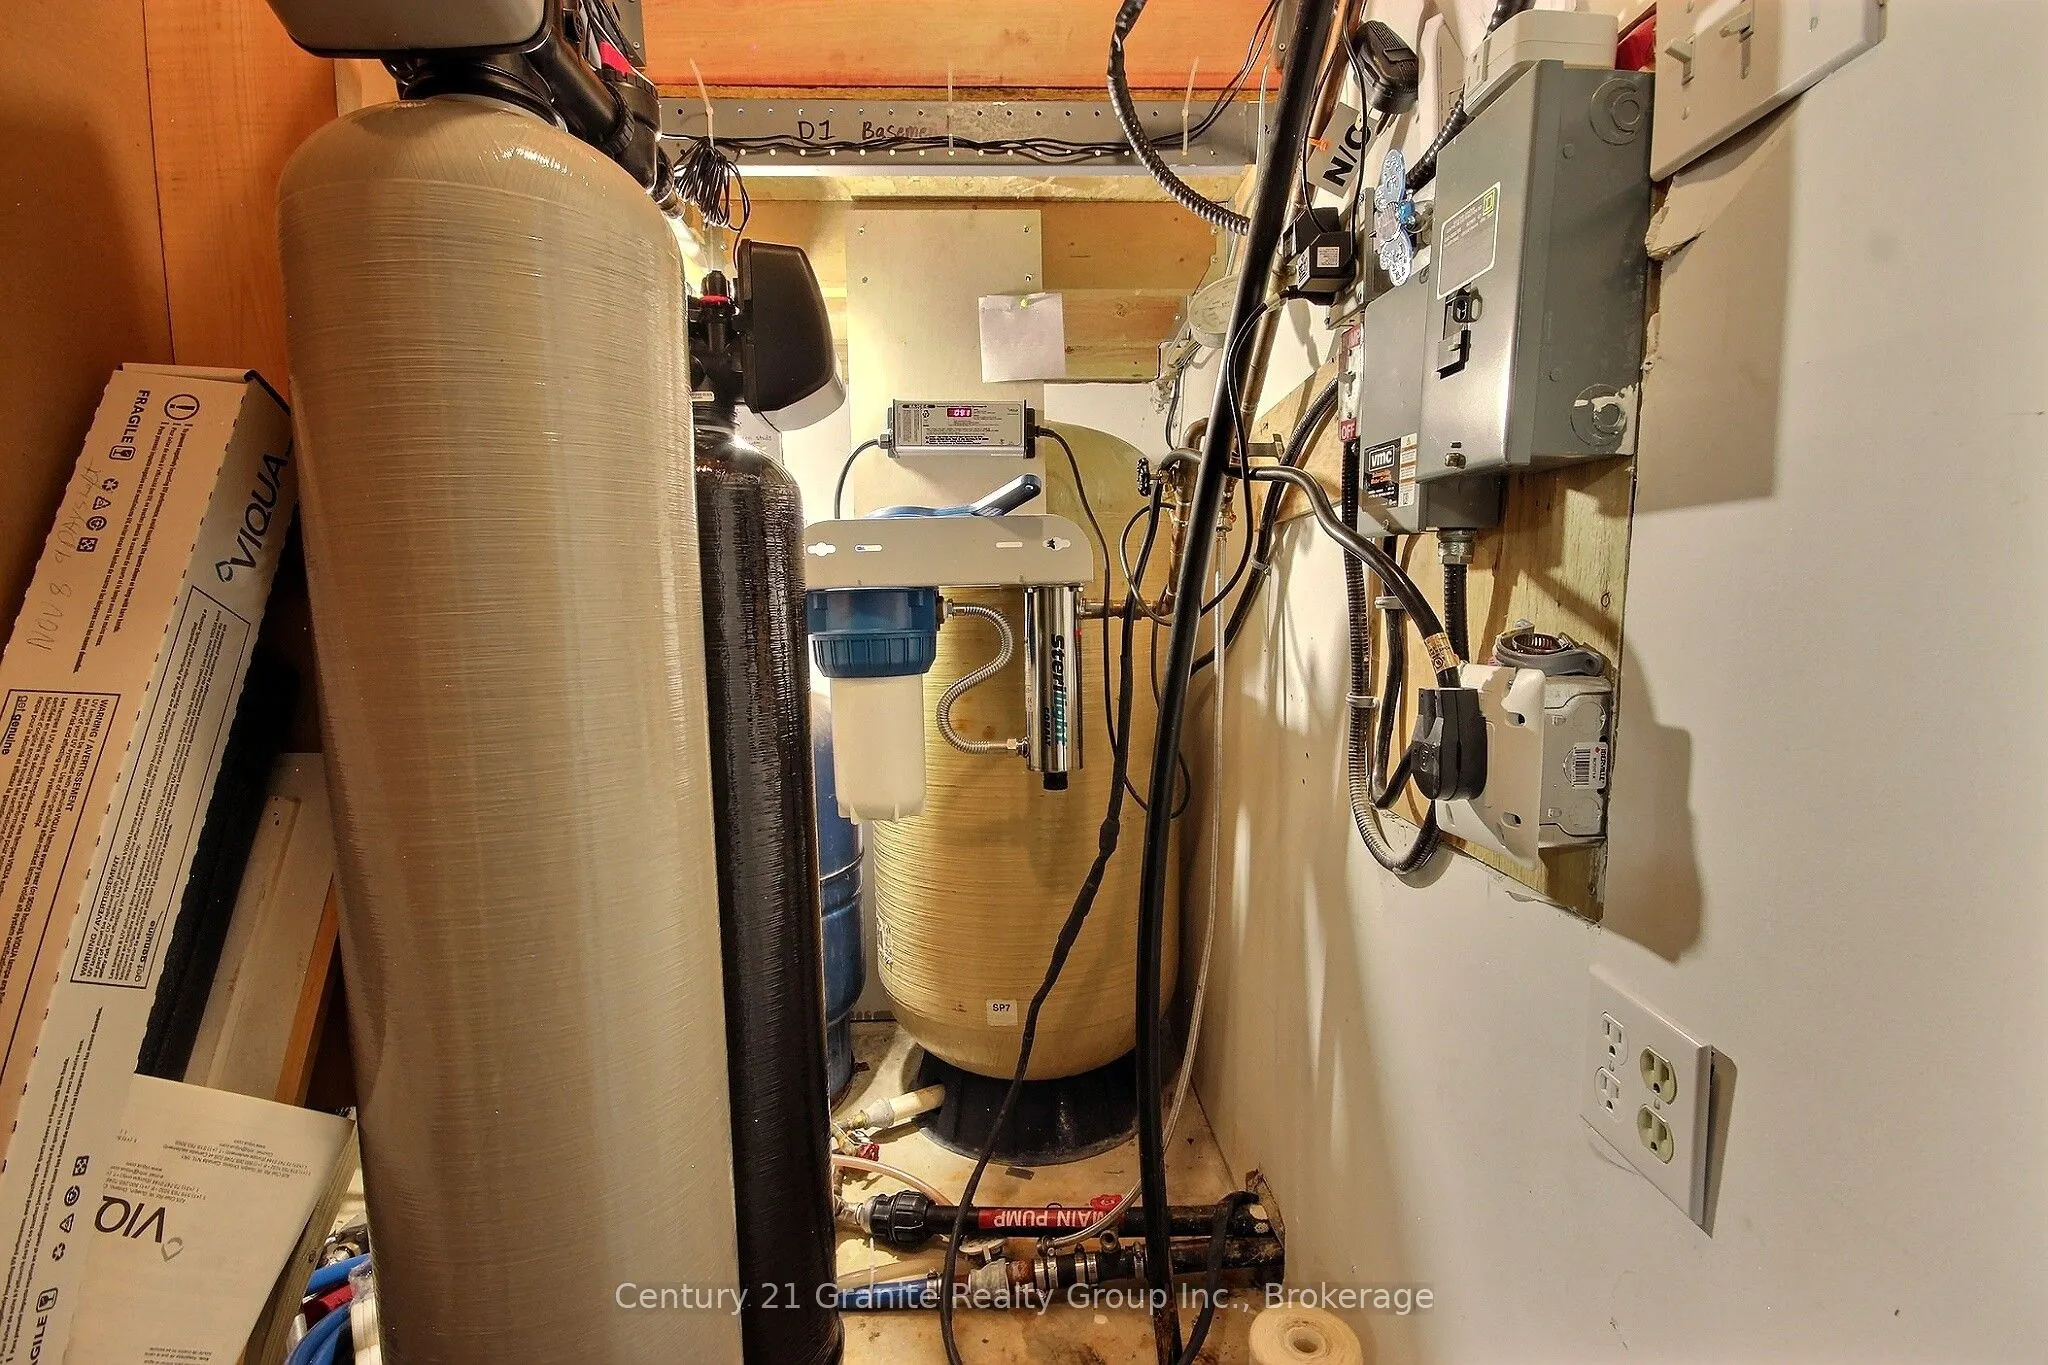
Furnace Room
-
Dimensions 8.5 x 3.18 feet
27.03 sqft
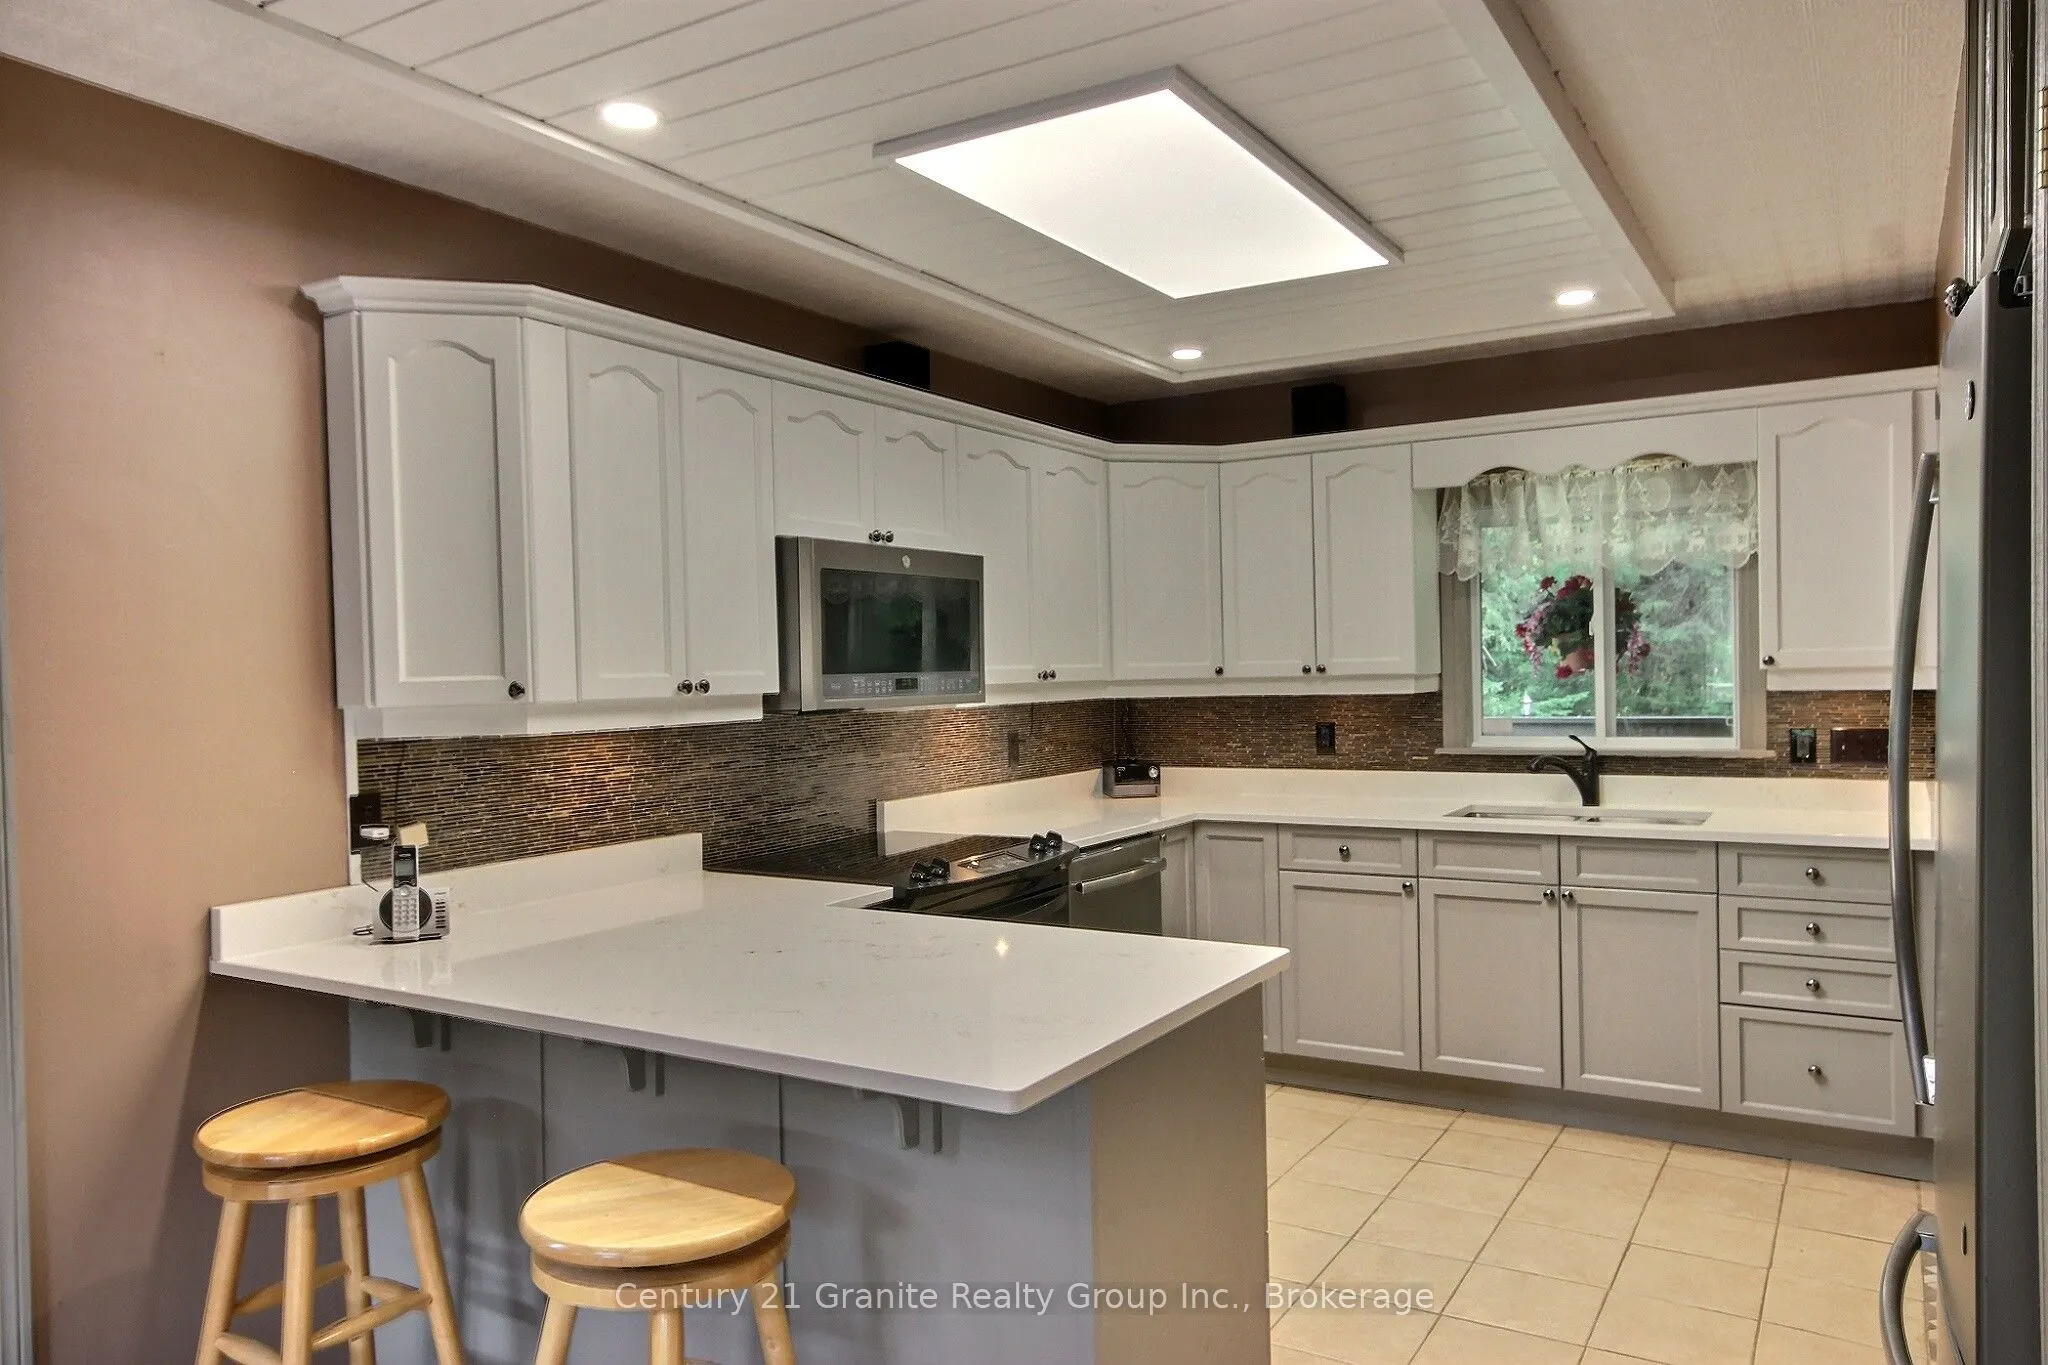
Kitchen
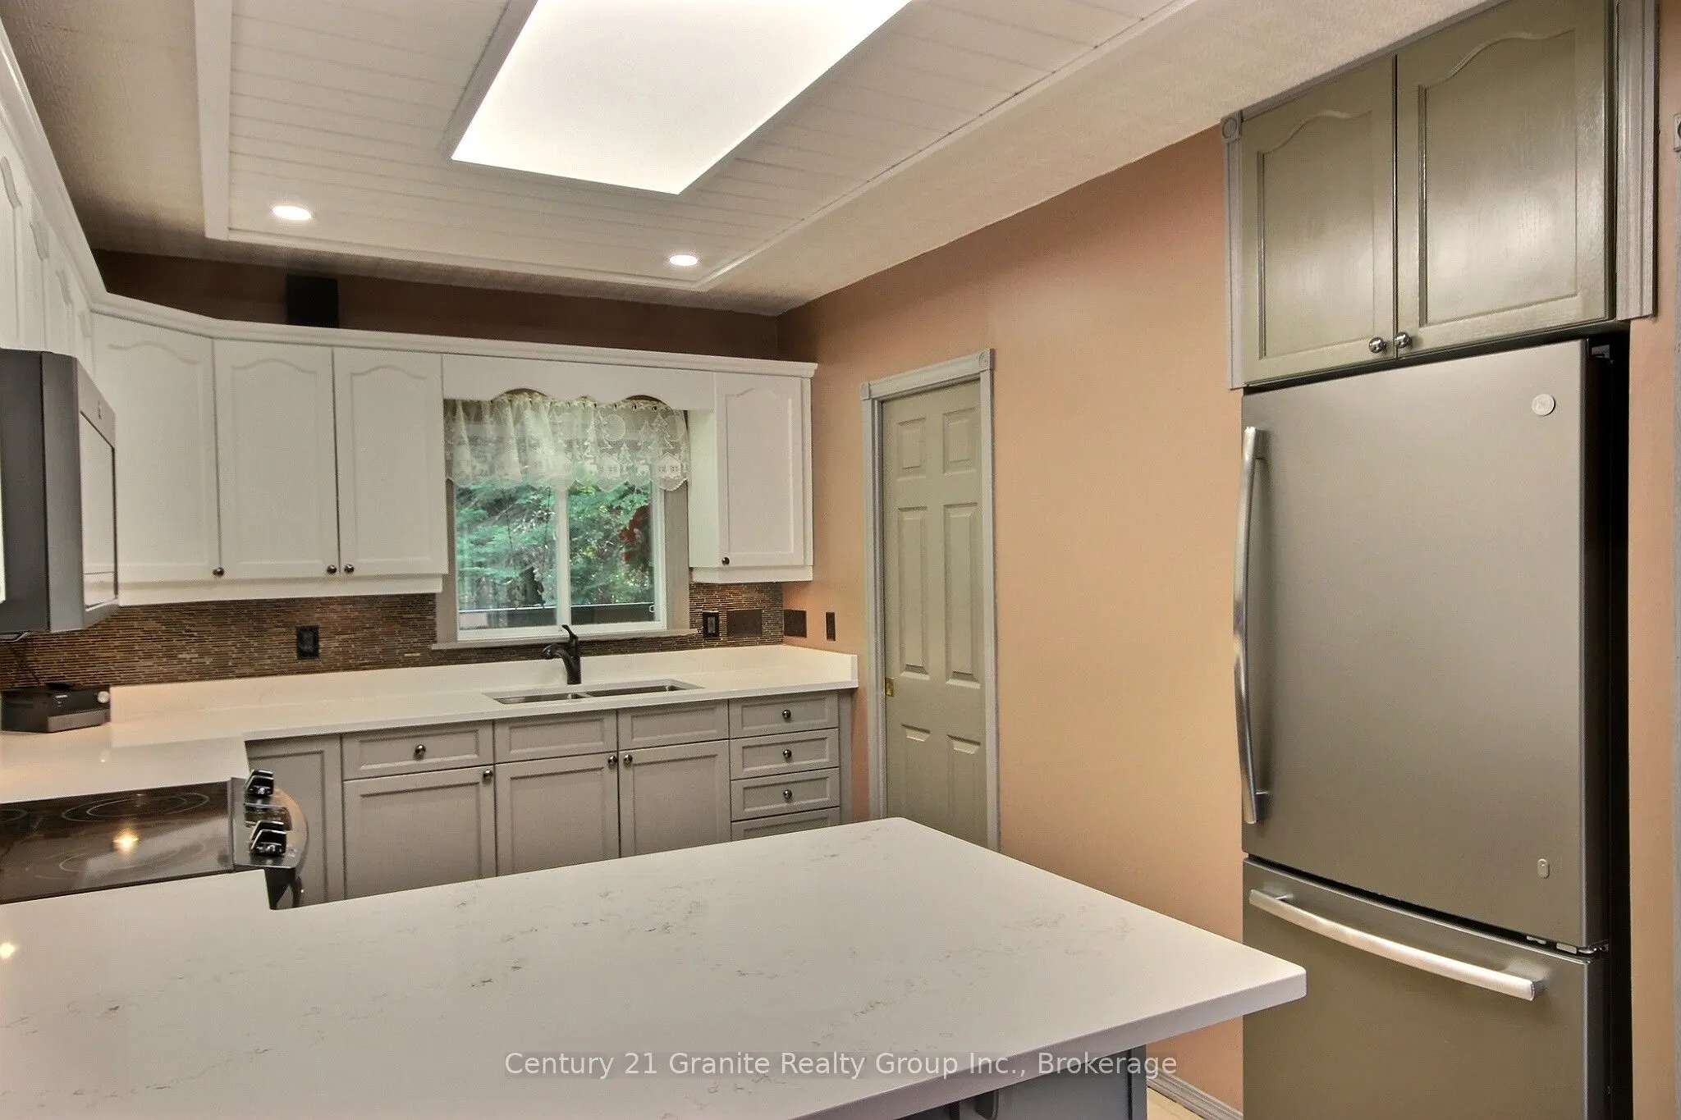
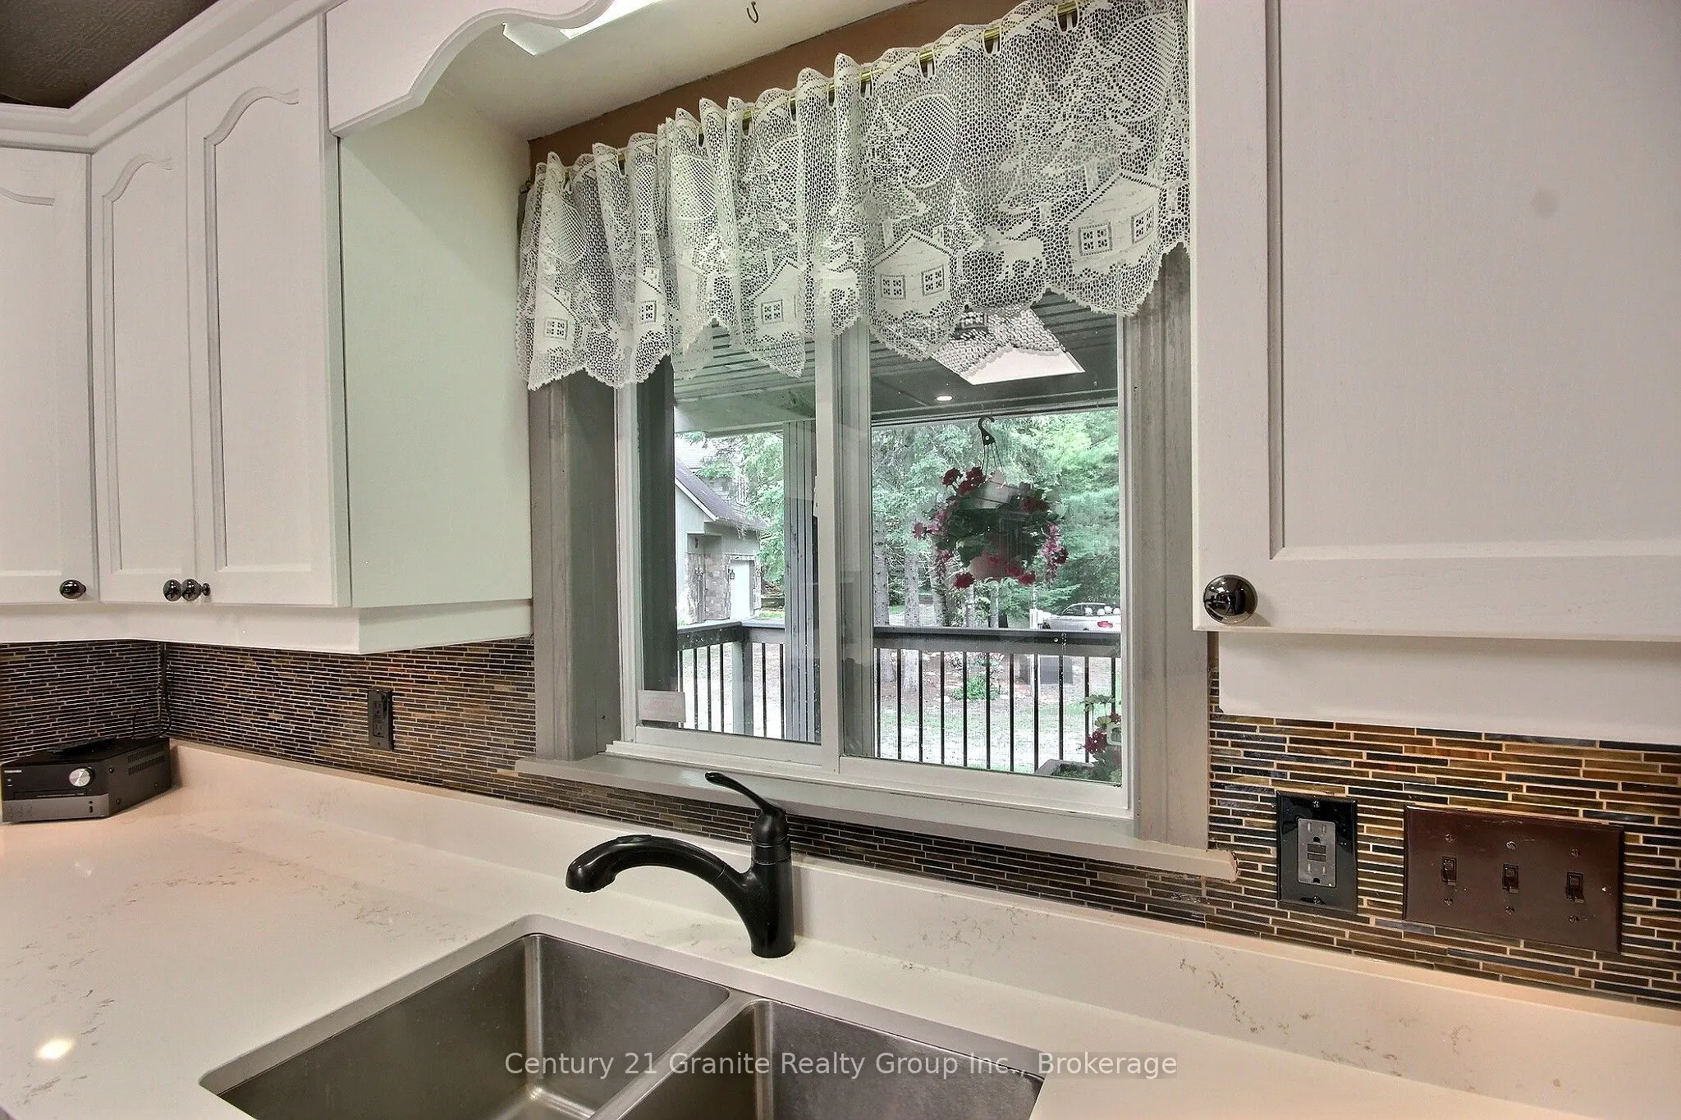
B/I Dishwasher, Ceramic Floor, Quartz Counter
Dimensions 8.92 x 7.87 feet
70.2 sqft
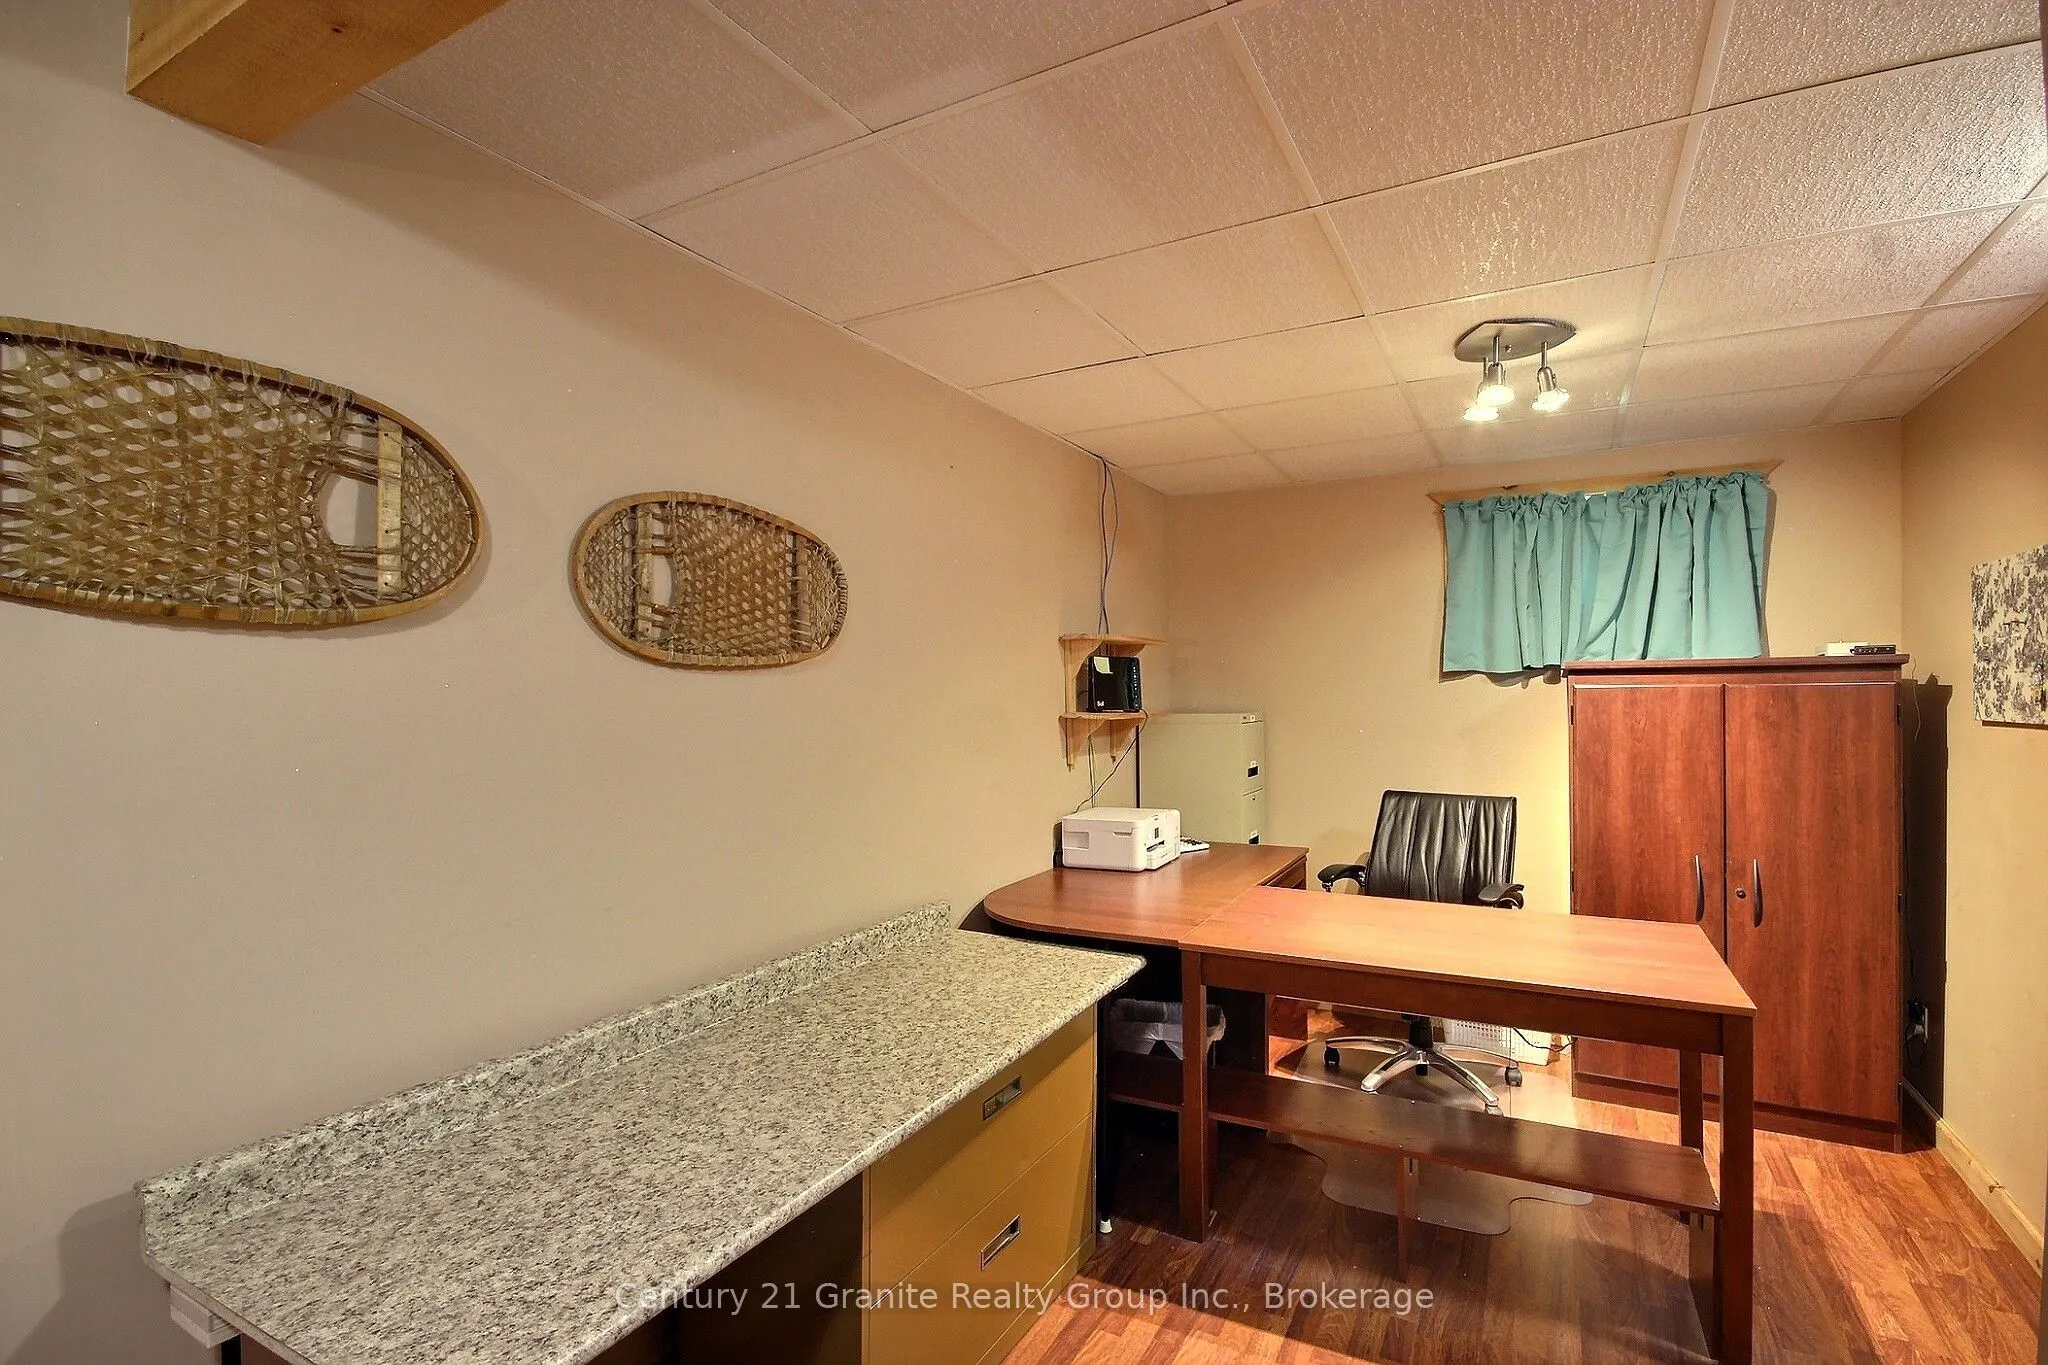
Office
-
Dimensions 16.47 x 9.71 feet
159.92 sqft
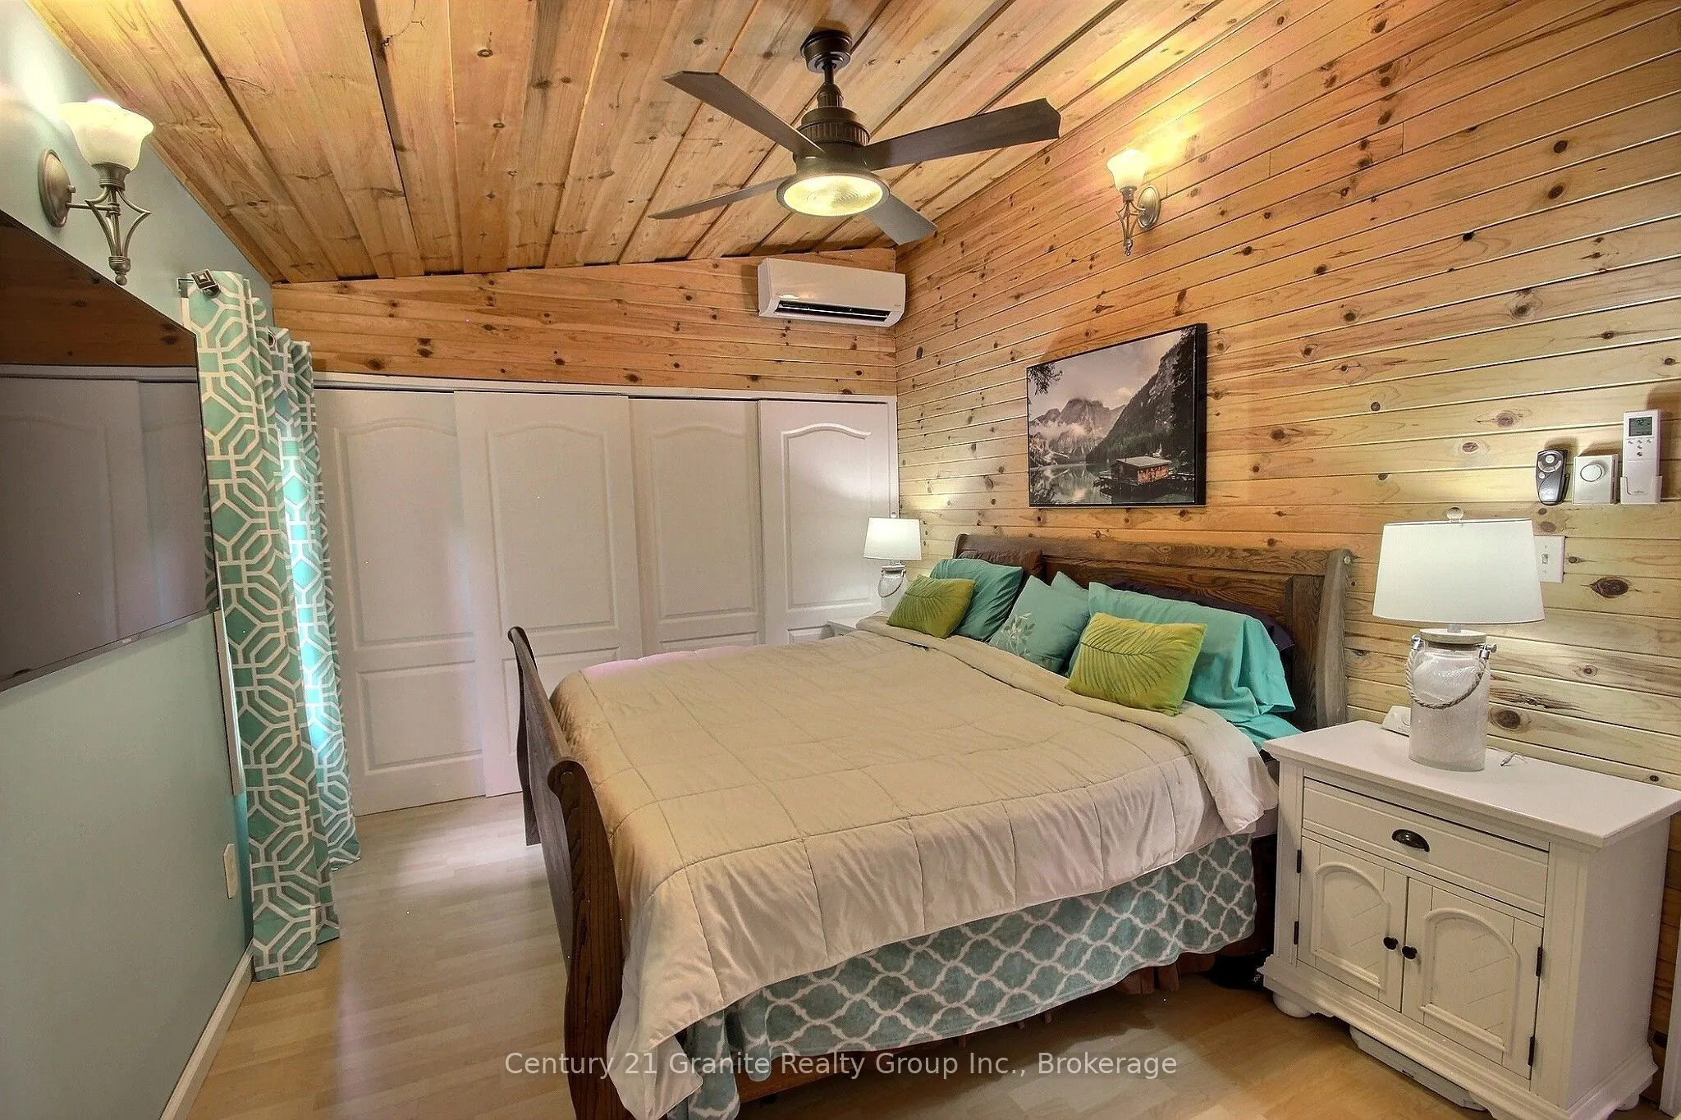
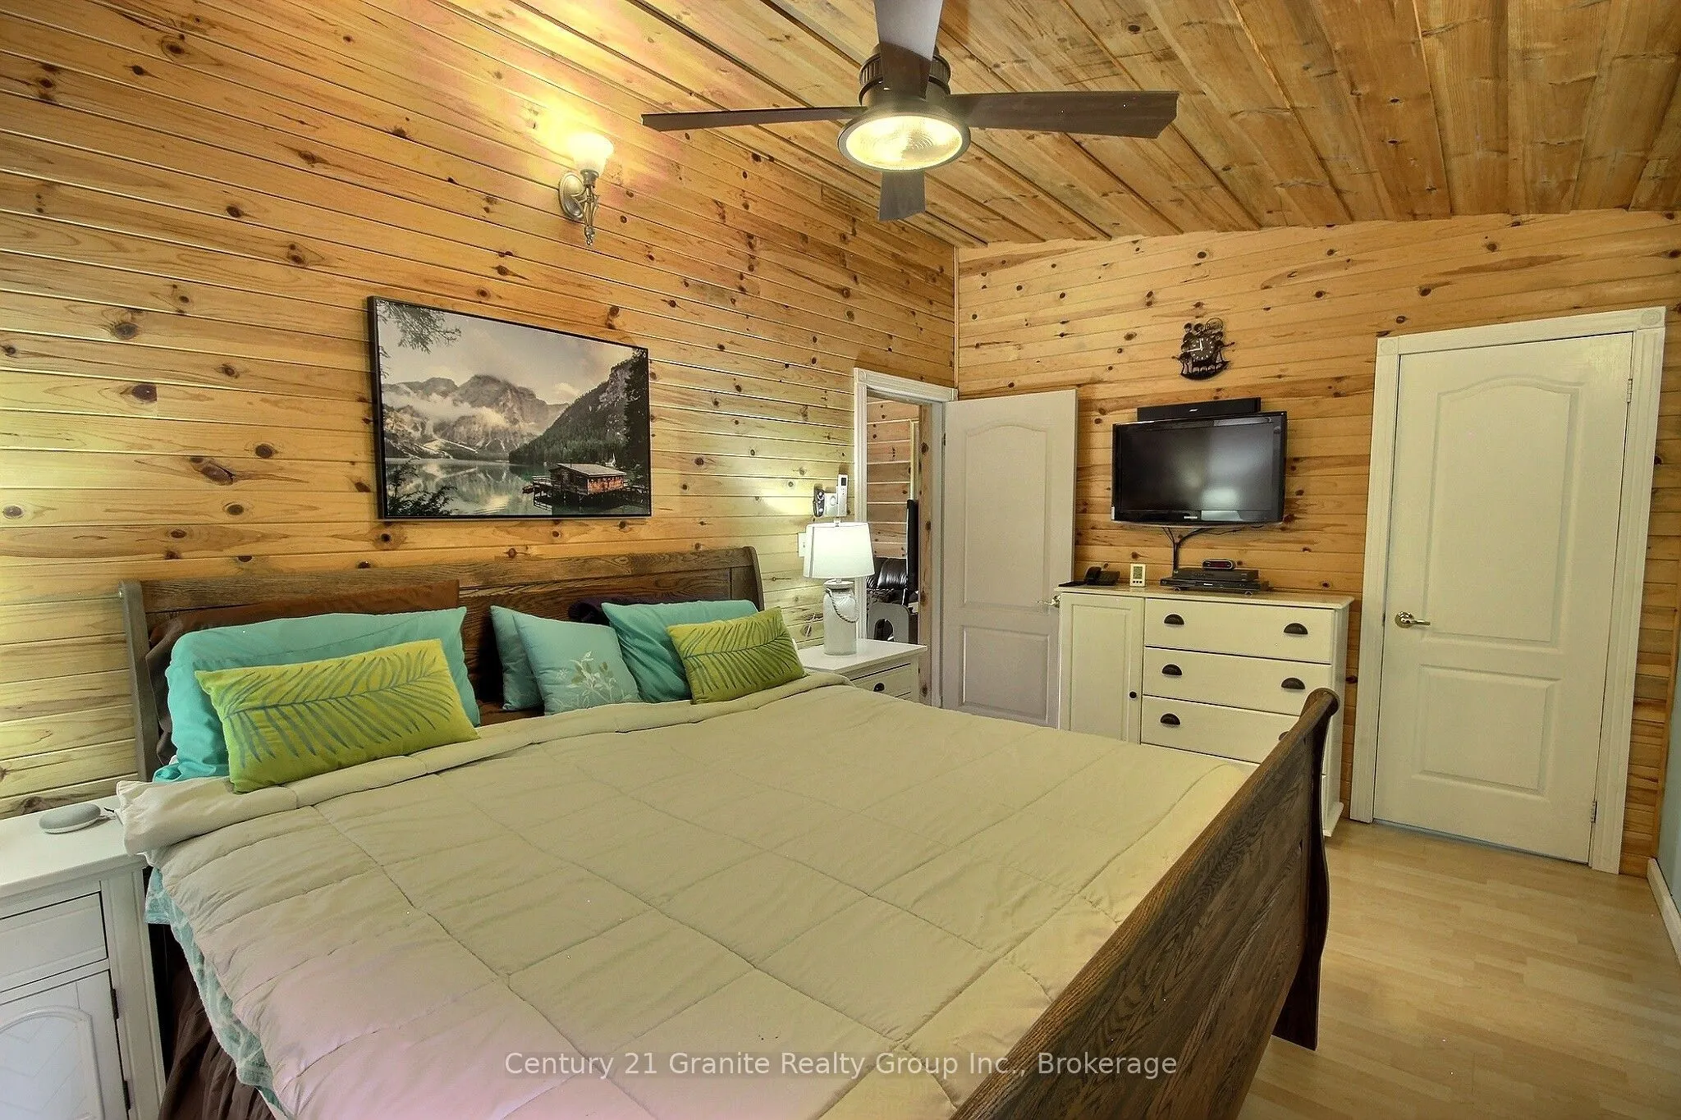
Primary Bedroom
4 Pc Ensuite, Soaking Tub
Dimensions 14.76 x 10.17 feet
150.11 sqft
Utility Room
-
Dimensions 6.99 x 2.95 feet
20.62 sqft
Similar Properties(No results)
Mortgage Calculator
Calculate your estimated monthly mortgage payment
Price
$899,900
$
%
%
Total cost of mortgage
$0
Monthly payment
By clicking Save, we will calculate your estimated mortgage for all properties using the saved values (down payment percentage, interest rate, and amortization).
The accuracy and applicability of this calculator are not guaranteed.