Sign In or Create a Free Account to see full details of this property
Key Facts
Key facts for 4696 County Road 21
Property Type
House, Bungalow
Parking
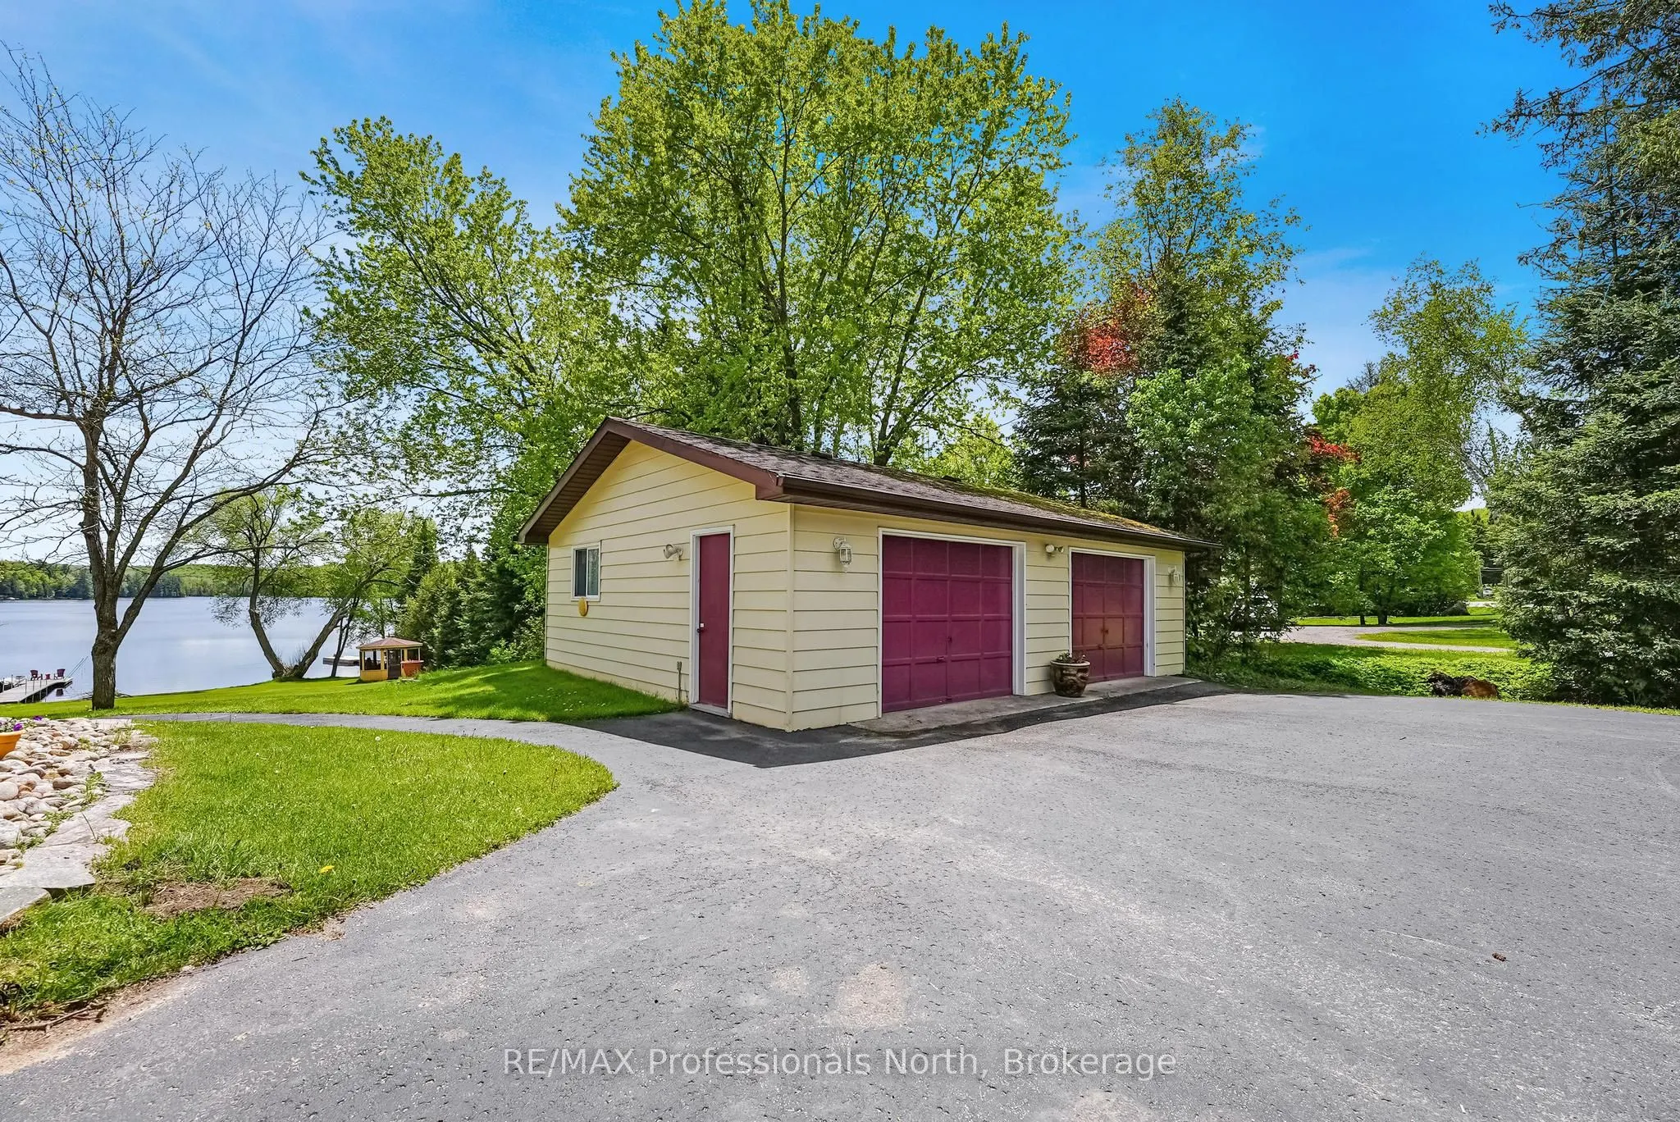
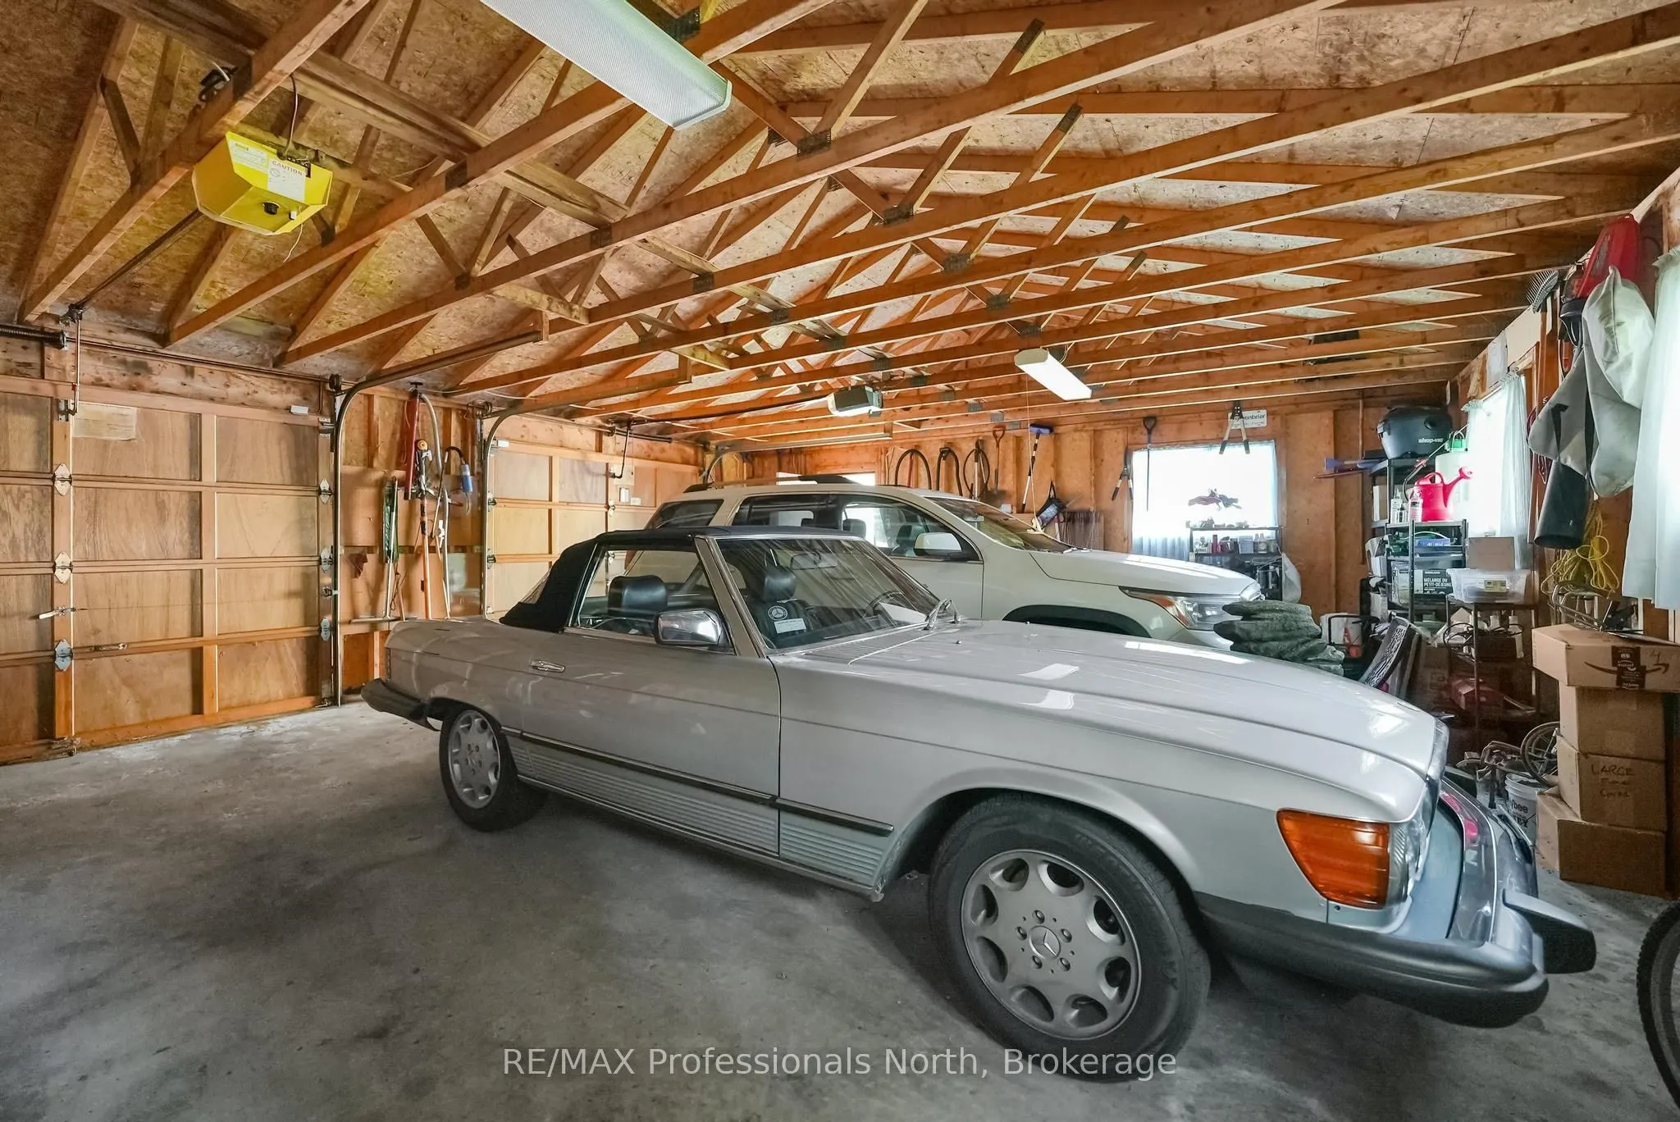
Detached 2 garage, 3 parking
MLS #
X13754268
Size
2000-2500 sqft
Basement
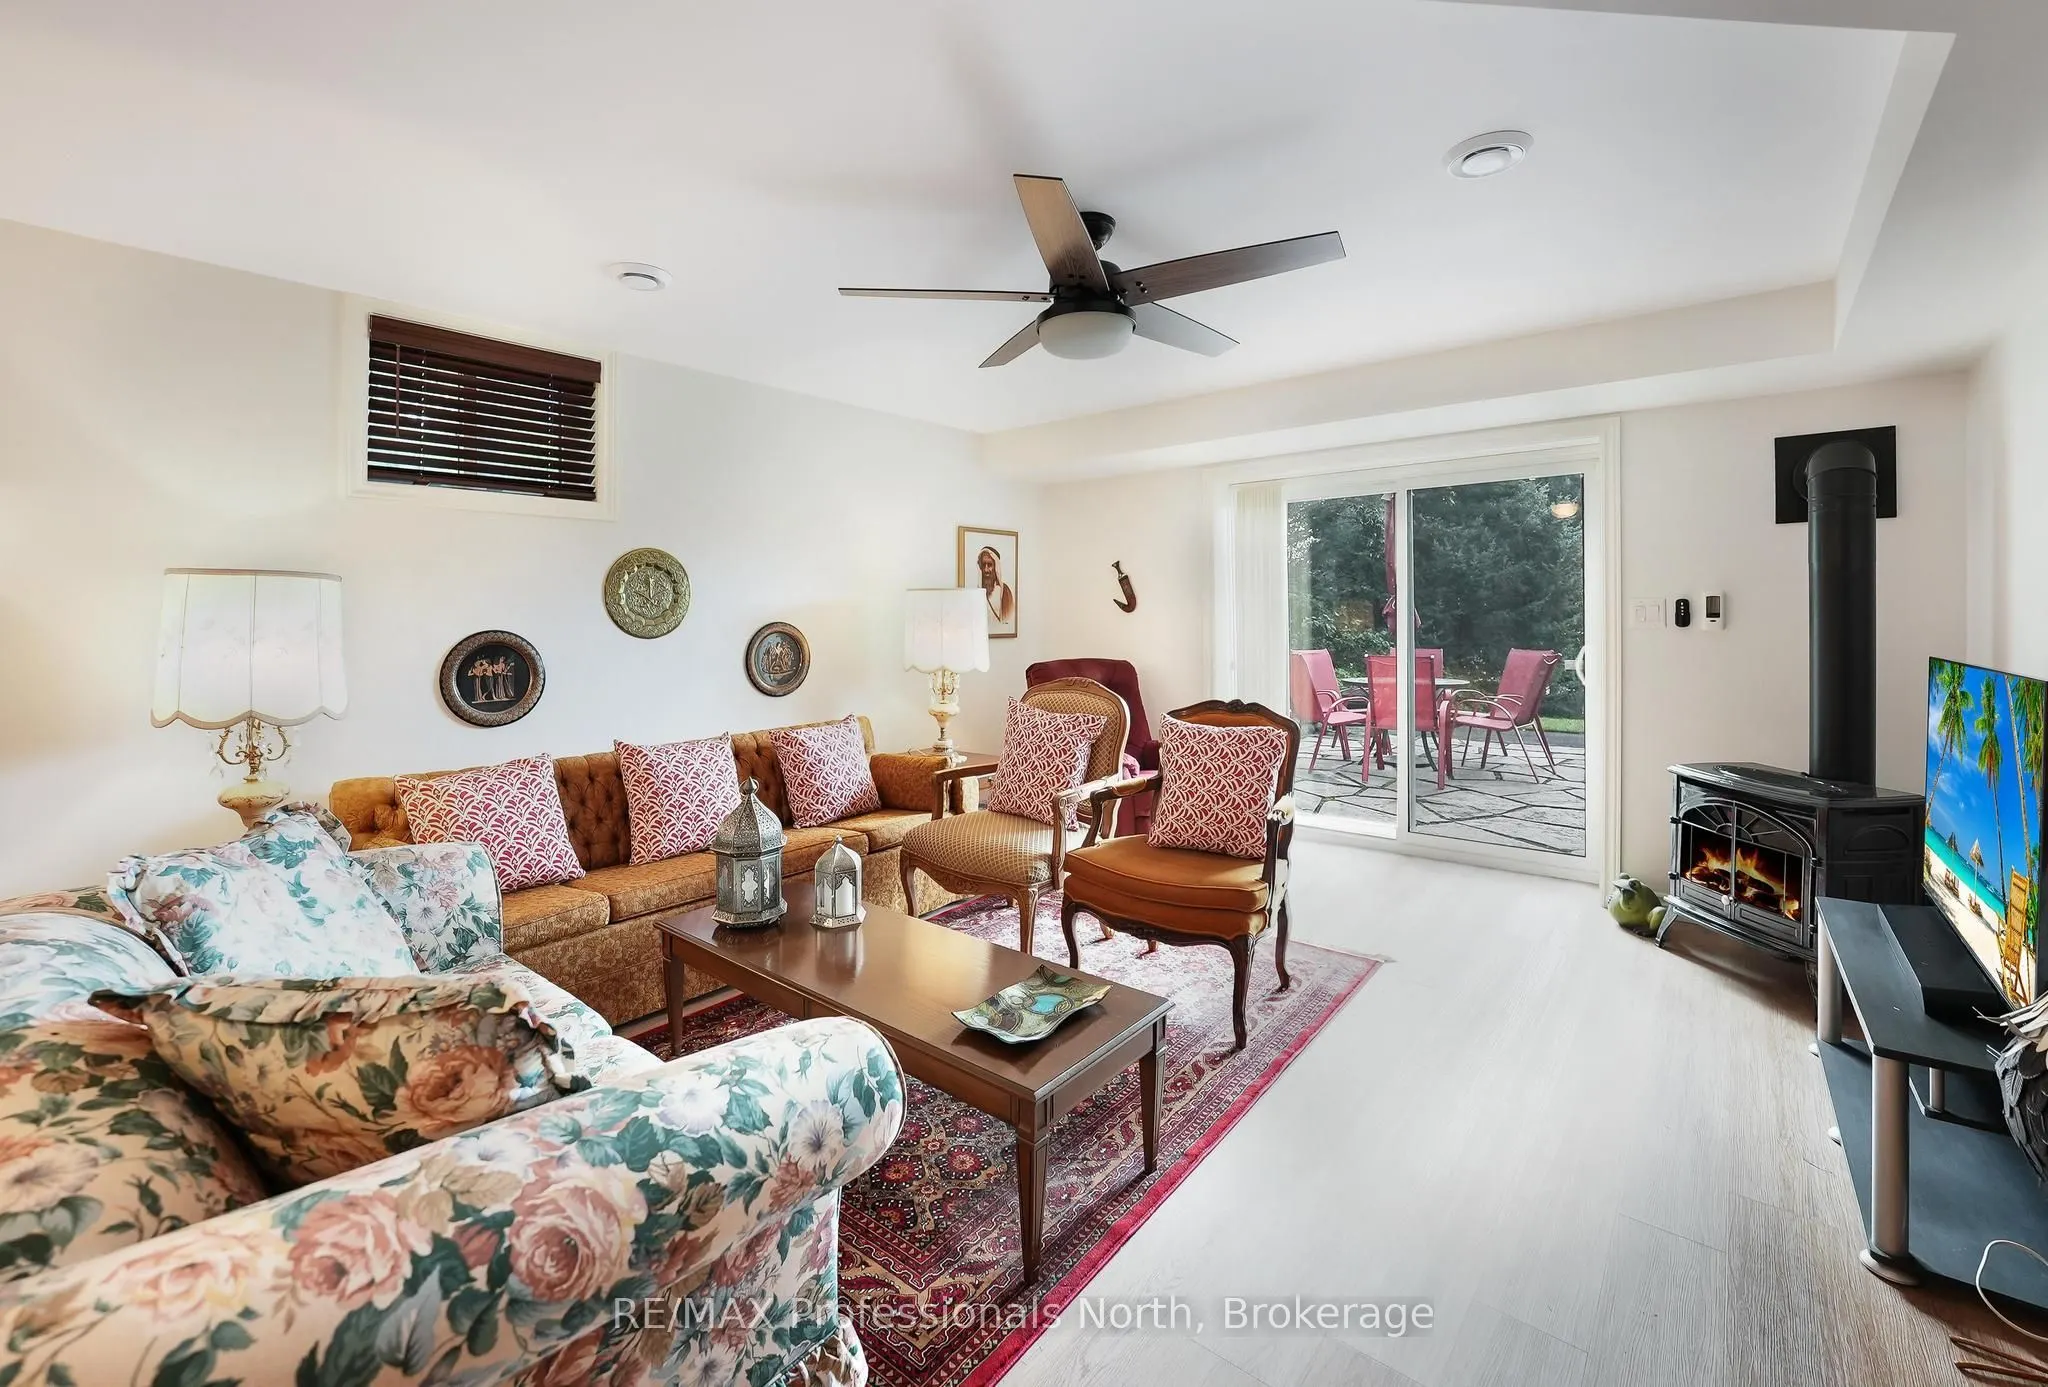
Finished with Walk-Out
Listed on
2026-09-08
Lot size
129 x 281.11
Tax
$4,881 /yr
Days on Market
49
Approximate Age
16-30
Maintenance Fee
-
Description
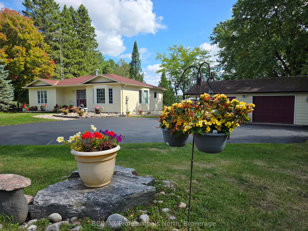
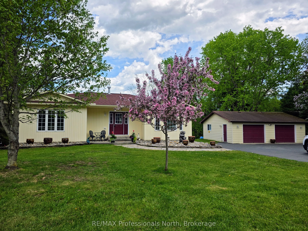
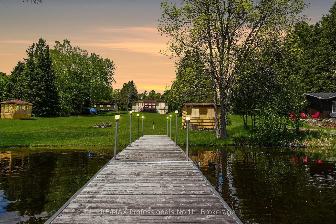
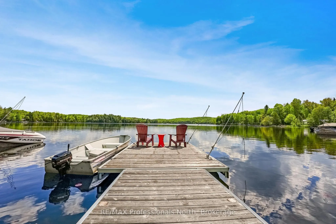
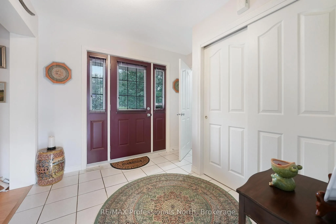
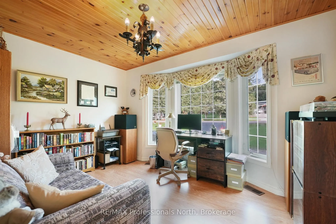
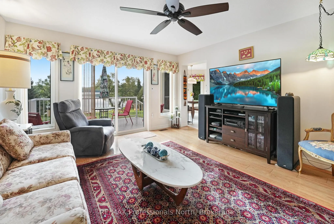
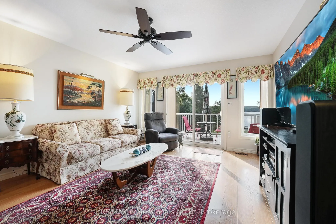
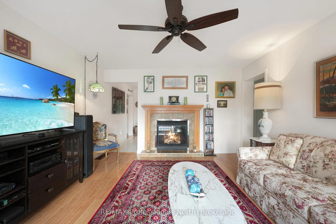
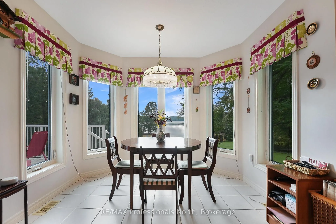
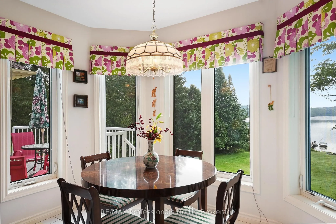
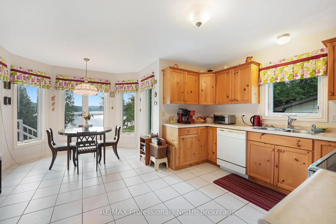
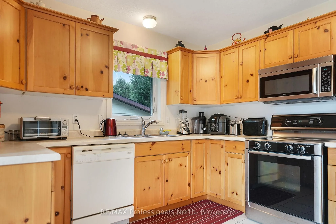
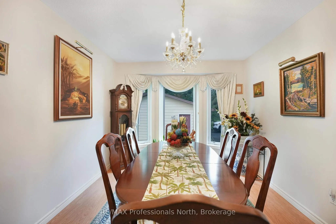
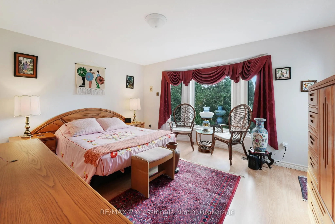
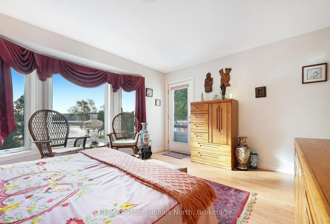
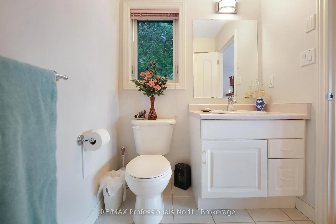
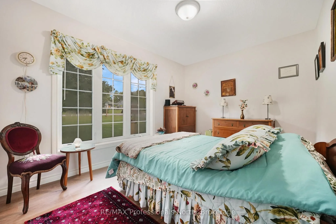
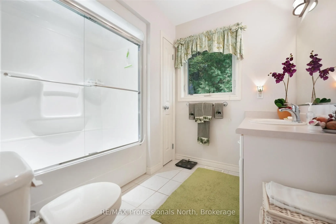
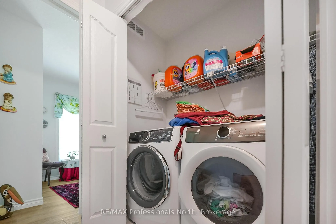
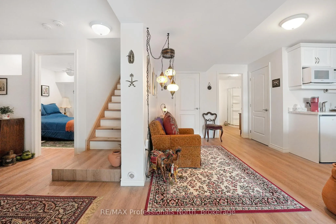
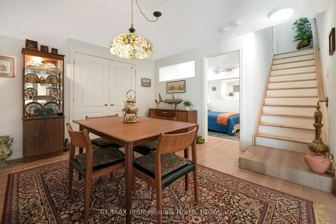
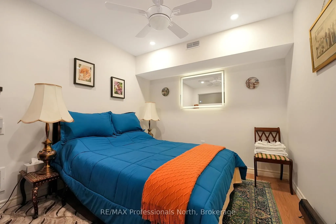
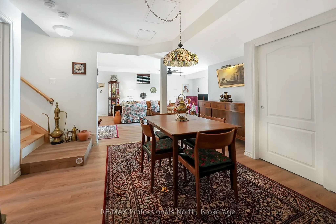
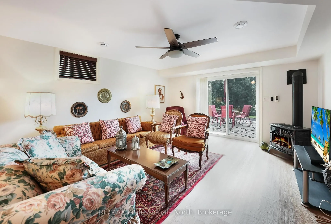
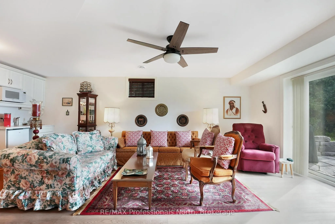
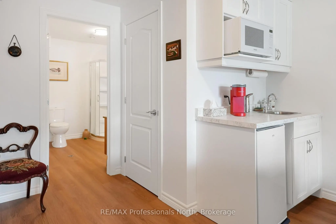
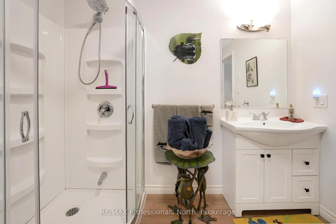
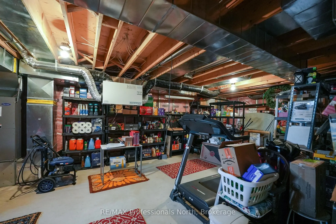
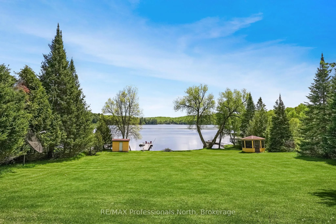
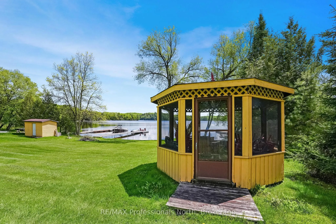
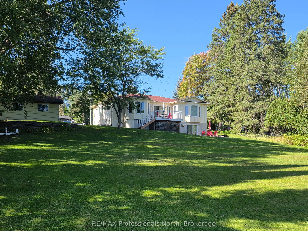
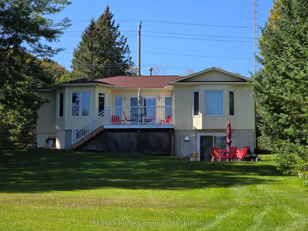
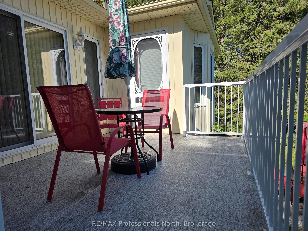
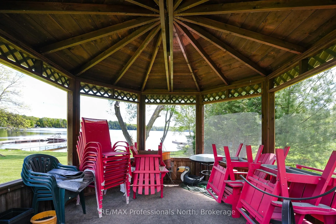
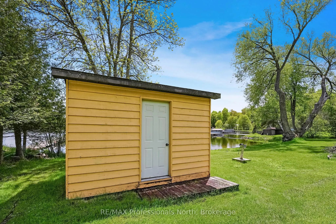
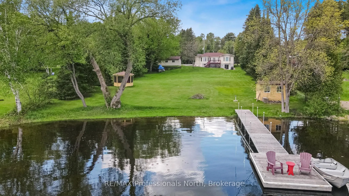
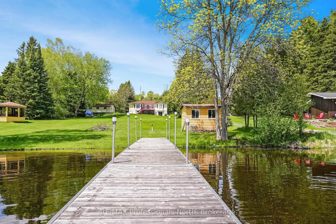
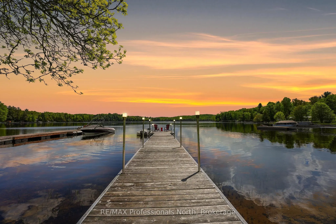
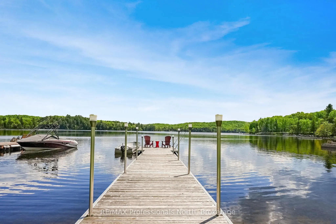
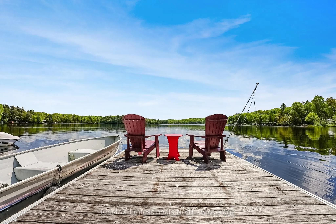
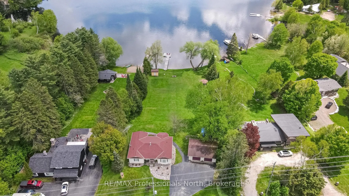
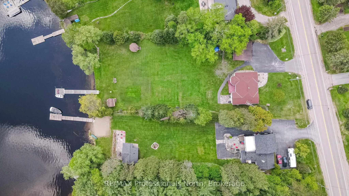
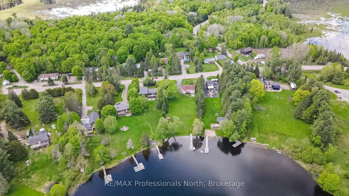
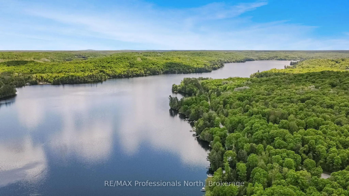
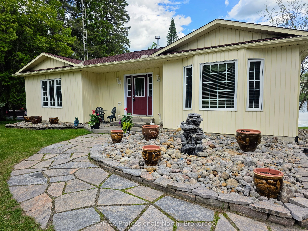
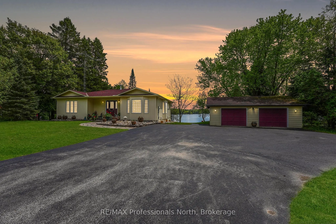
This is your chance to discover the Haliburton Highlands and live on a fabulous 5-lake chain. Moments from Haliburton Village, this quality-built year-round home has been meticulously maintained. Two beds and two baths on the main level plus a recently finished basement that contains a bonus room us...ed as a bedroom, dining/kitchenette area, rec room, third washroom and great storage/utility. All with a walkout to the lake. House could easily be used as two separate living spaces. The extensive lawn leading to the lake gives the feeling of being on an estate. Sit on the deck and enjoy the view or head to the water and hang out on the dock or boat into Haliburton. Perennial gardens and stone walkways, a paved driveway and a spacious 2-car detached garage complete the package. Take the time to picture yourself in this beautiful home and imagine your new life on the lake.
Full Property Details
Interior
Bedrooms
2
Total Bedrooms
2
Washrooms
3
Square Footage
2000-2500 sqft
Basement
Finished with Walk-Out
Heating Source
Electric
Heating Fuel
Heat Pump
Air Conditioning
Central Air
Family Room
No
Kitchens
1
Total Kitchens
1
Fireplace Features
Yes
Bedrooms
2
Total Bedrooms
2
Washrooms
3
Square Footage
2000-2500 sqft
Basement
Finished with Walk-Out
Heating Source
Electric
Heating Fuel
Heat Pump
Air Conditioning
Central Air
Family Room
No
Kitchens
1
Total Kitchens
1
Fireplace Features
Yes
Exterior
Depth
281.11
Front
128.96
Acreage
.50-1.99
Driveway
Private Triple
Lot Size
129 x 281.11 ft
Pool
None
Waterfront
Direct
Parking Spaces
3
Total Parking Spaces
5.00
Parking Description
Detached
Garage Spaces
2
Zoning
RS
Depth
281.11
Front
128.96
Acreage
.50-1.99
Driveway
Private Triple
Lot Size
129 x 281.11 ft
Pool
None
Waterfront
Direct
Parking Spaces
3
Total Parking Spaces
5.00
Parking Description
Detached
Garage Spaces
2
Zoning
RS
Building Description
Style
Bungalow
Home Type
House
Subtype
Detached
Year Built
16-30
Property Orientation
East
Exterior Finish
Vinyl Siding
Sewers
Sewer
Water Supply
Well
Possession Date
No Data
Style
Bungalow
Home Type
House
Subtype
Detached
Year Built
16-30
Property Orientation
East
Exterior Finish
Vinyl Siding
Sewers
Sewer
Water Supply
Well
Possession Date
No Data
Community
Community
Dysart
Community
Dysart
Taxes & Fees
Taxes
$4,881 /yr
Tax Year
2025
Occupancy
Owner
Taxes
$4,881 /yr
Tax Year
2025
Occupancy
Owner
Room Types
Bathroom
-
Dimensions 7.64 x 9.12 feet
69.68 sqft
Bathroom
-
Dimensions 8.43 x 5.35 feet
45.1 sqft
Bedroom
-
Dimensions 14.93 x 9.15 feet
136.61 sqft
Breakfast
-
Dimensions 9.81 x 6.33 feet
62.1 sqft
Dining Room
-
Dimensions 16.47 x 9.94 feet
163.71 sqft
Family Room
-
Dimensions 13.35 x 15.19 feet
202.79 sqft
Foyer
-
Dimensions 9.61 x 10.89 feet
104.65 sqft
Kitchen
-
Dimensions 15.09 x 10.79 feet
162.82 sqft
Living Room
-
Dimensions 15.06 x 9.32 feet
140.36 sqft
Primary Bedroom
-
Dimensions 14.93 x 18.04 feet
269.34 sqft
Recreation
-
Dimensions 12.57 x 26.18 feet
329.08 sqft
Recreation
-
Dimensions 14.93 x 26.87 feet
401.17 sqft
Similar Properties(No results)
Mortgage Calculator
Calculate your estimated monthly mortgage payment
Price
$899,000
$
%
%
Total cost of mortgage
$0
Monthly payment
By clicking Save, we will calculate your estimated mortgage for all properties using the saved values (down payment percentage, interest rate, and amortization).
The accuracy and applicability of this calculator are not guaranteed.