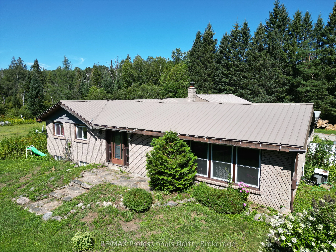
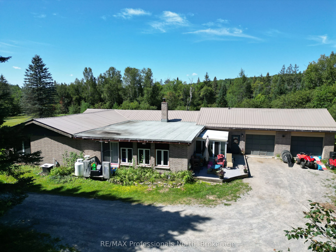
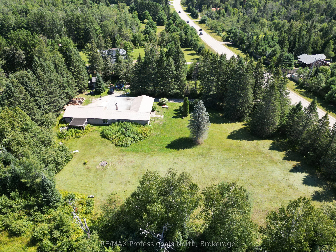
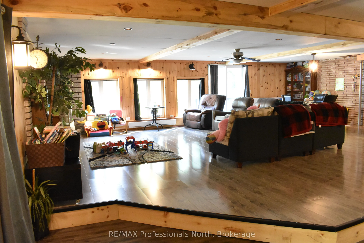
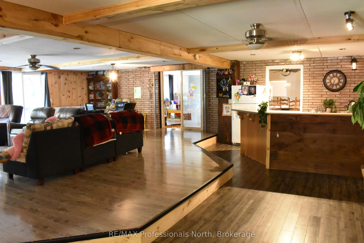
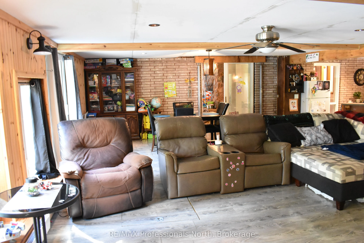
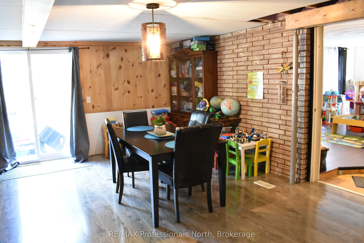
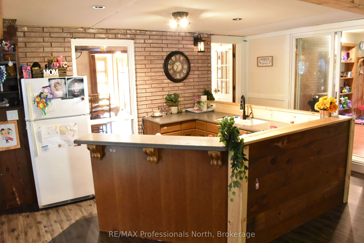
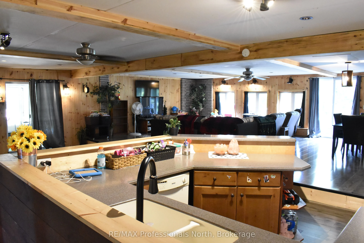
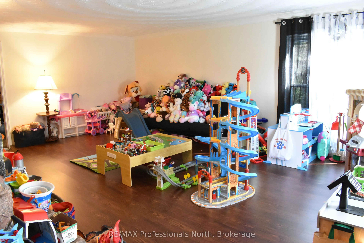
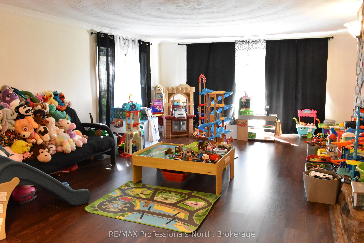
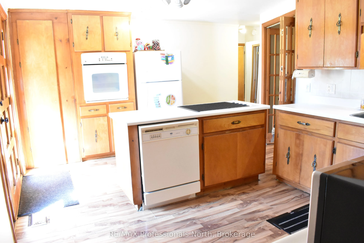
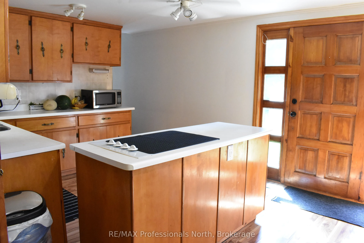
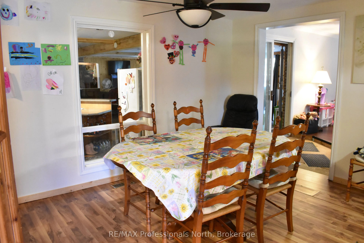
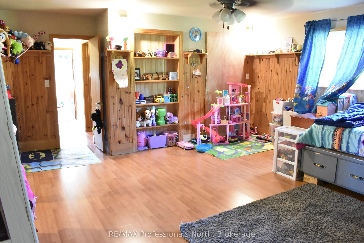
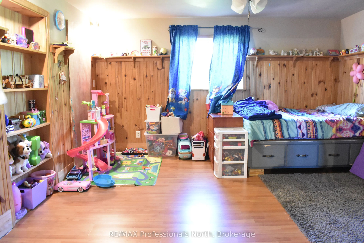
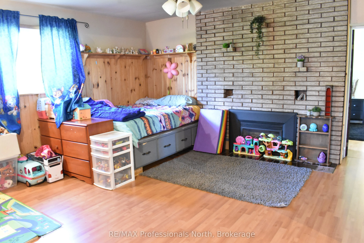
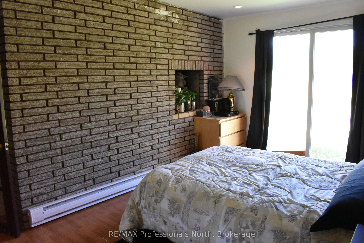
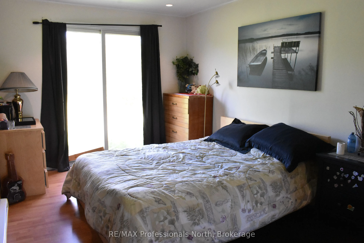
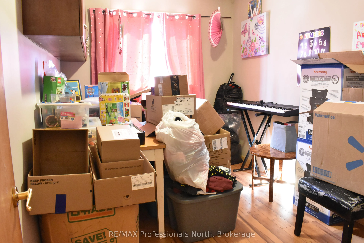
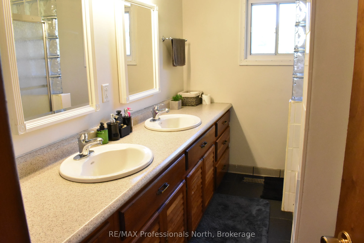
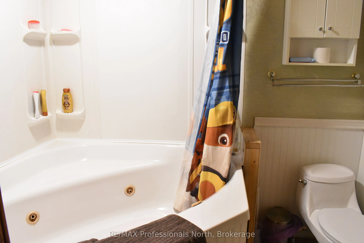
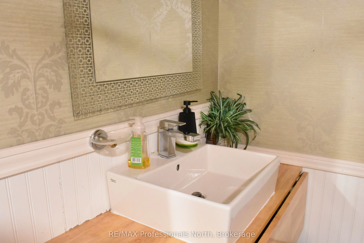
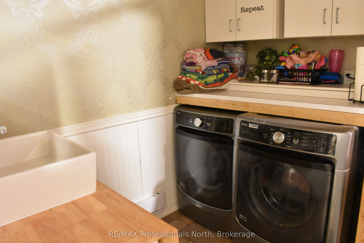
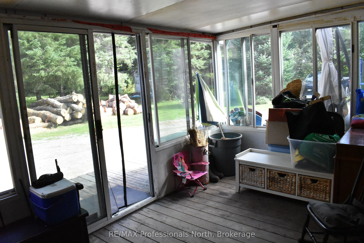
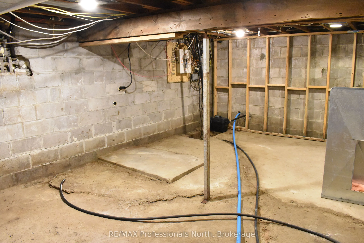
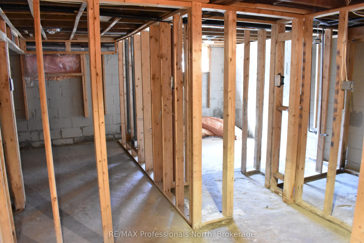
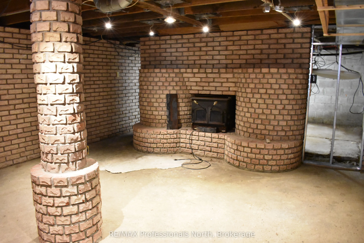
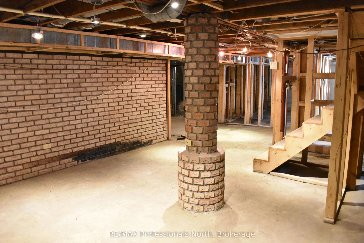
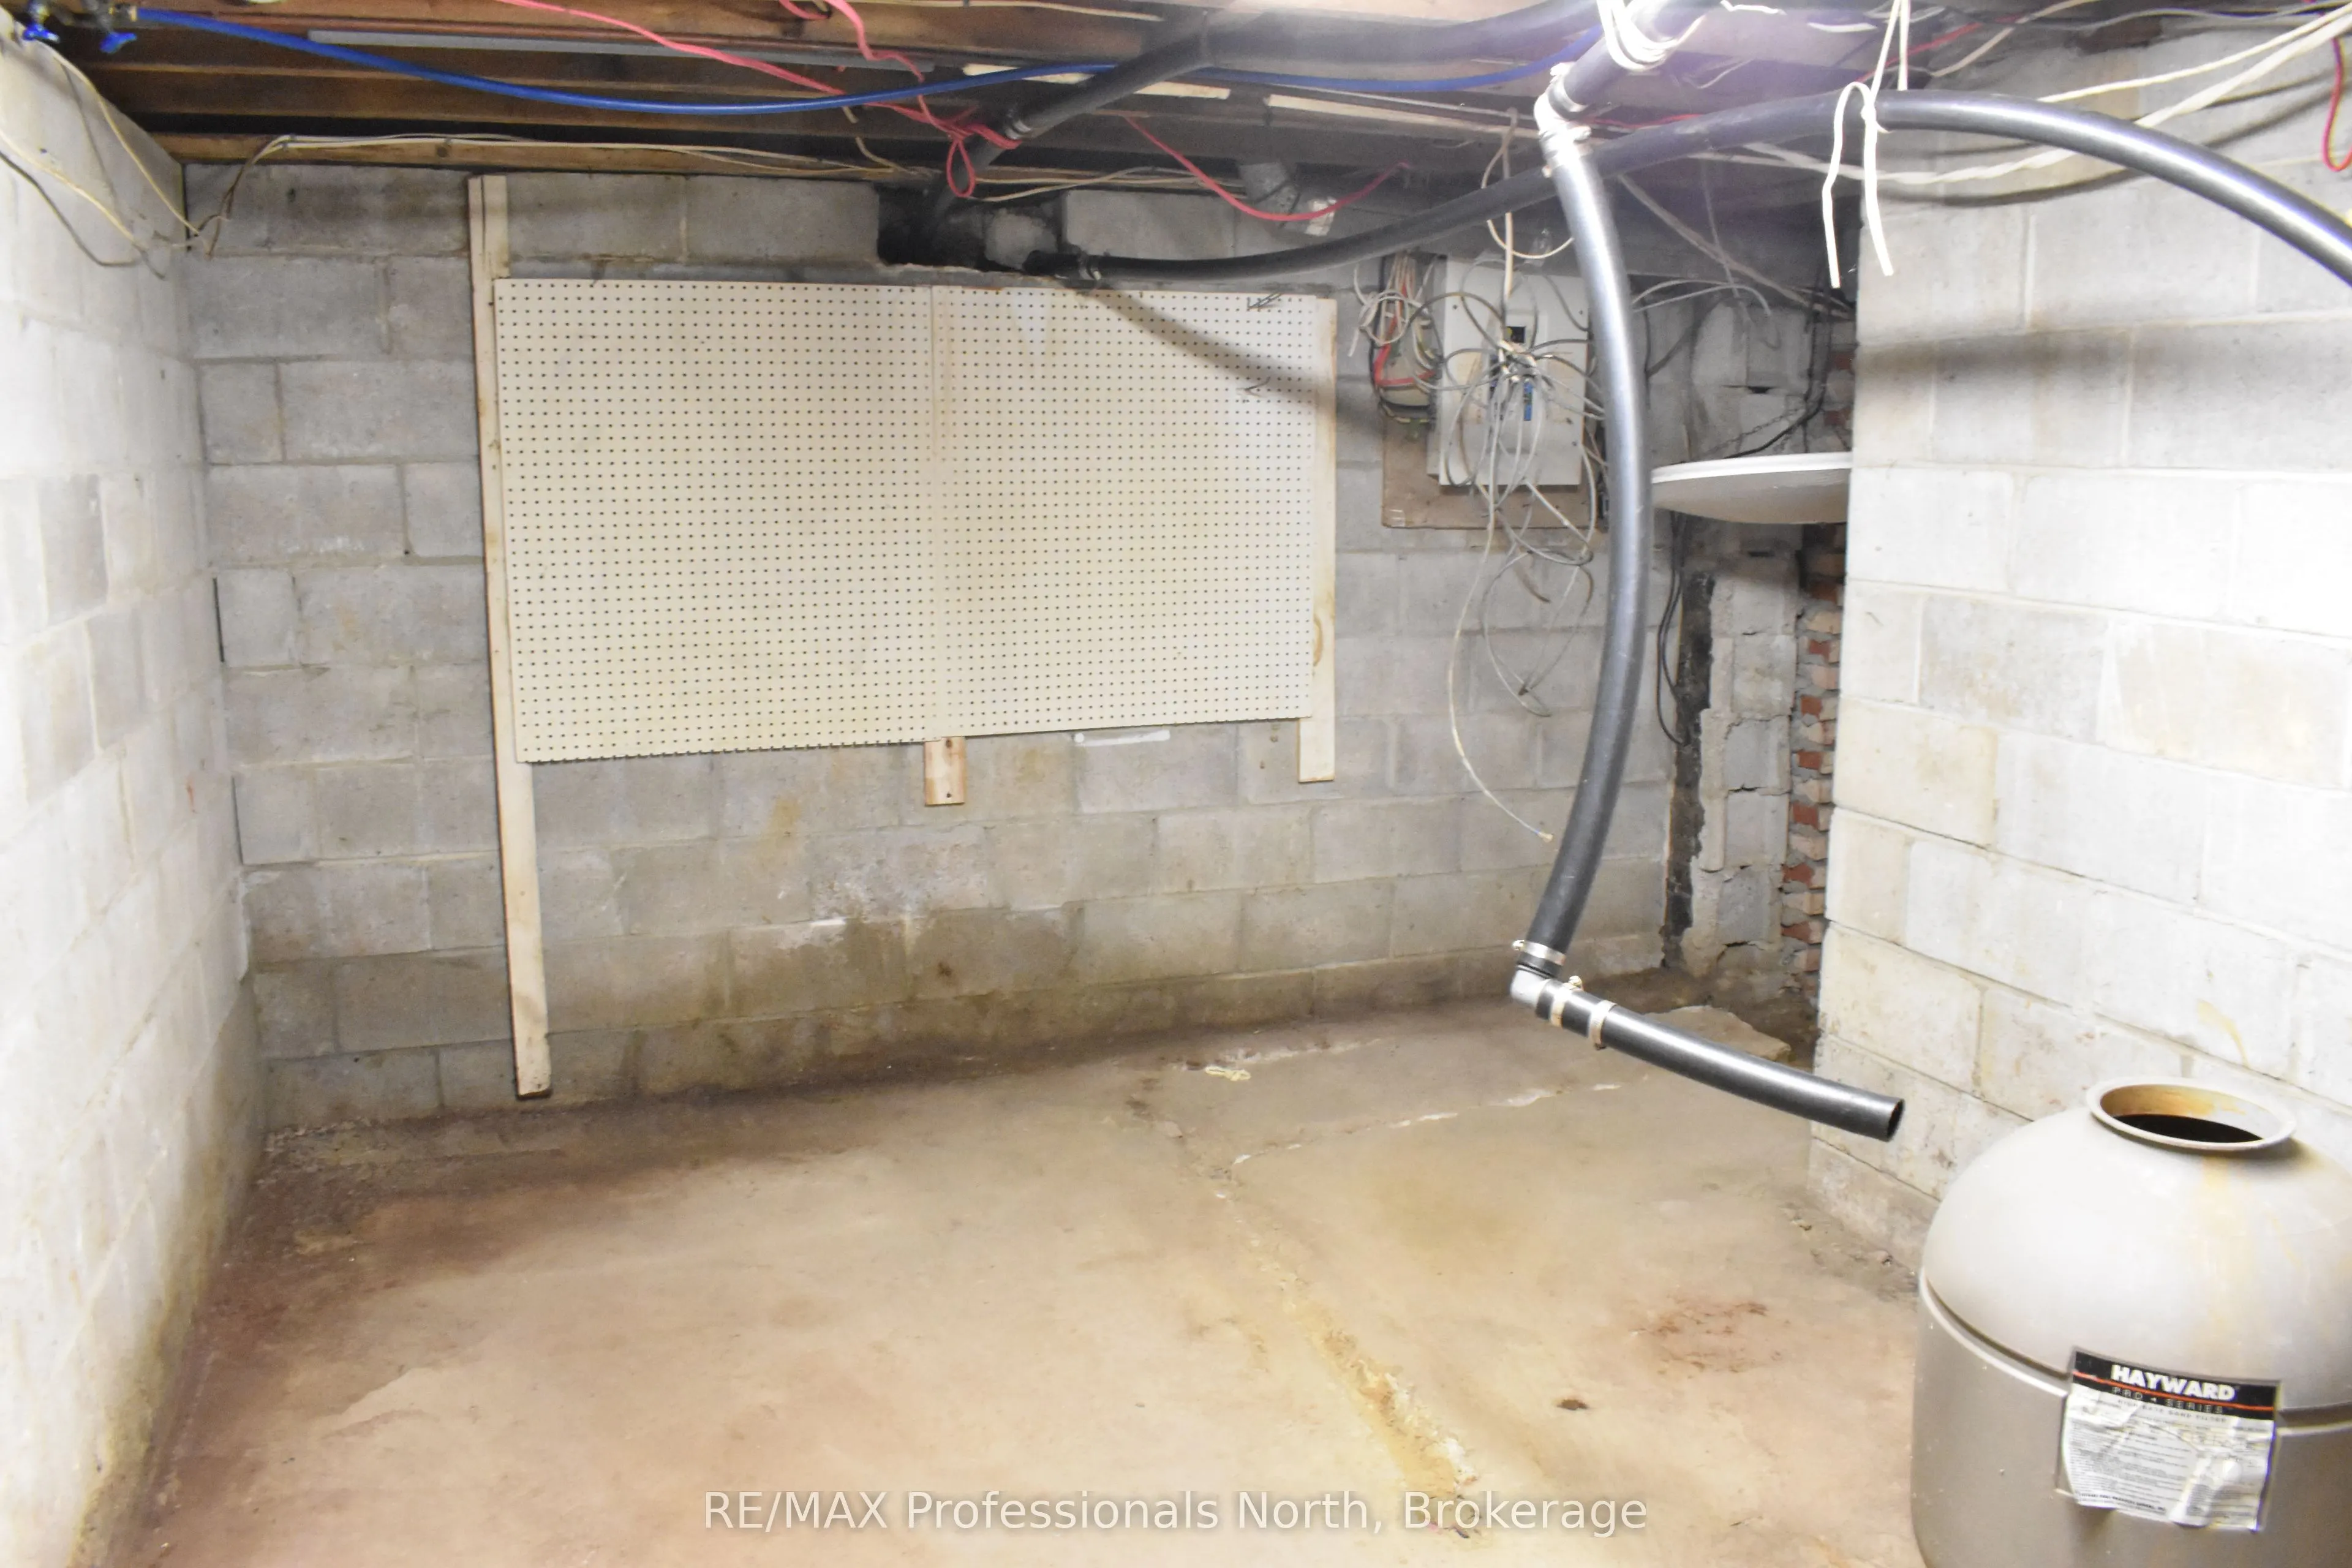
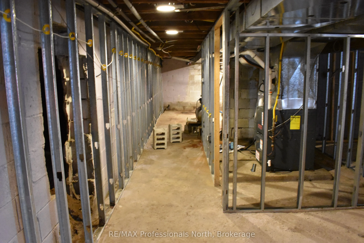
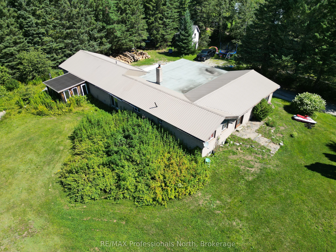
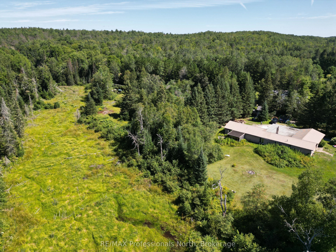
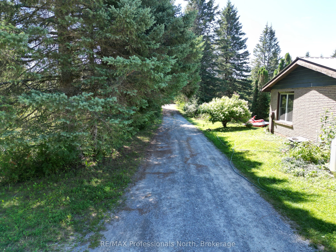
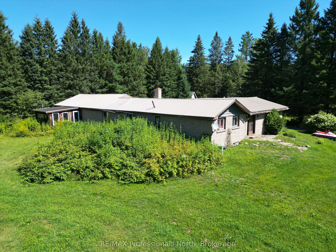
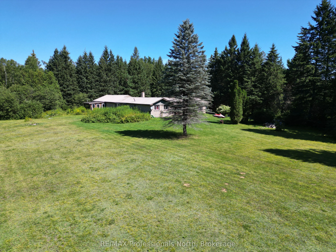
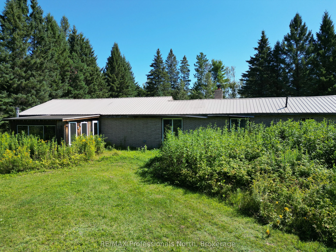
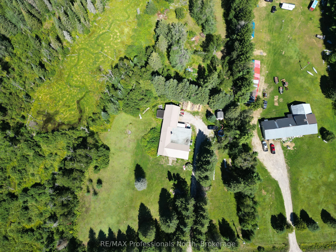
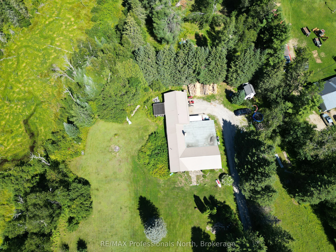
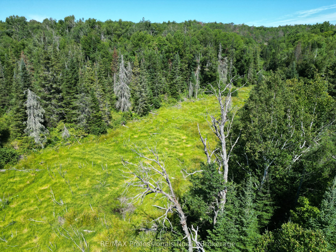
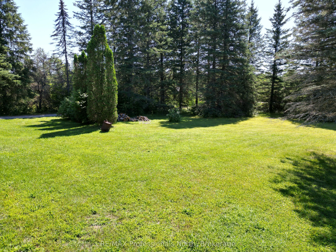
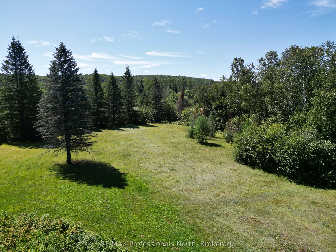
Space, privacy, and endless potential await! This spacious 3-bedroom, 2-bathroom home offers over 3,000 square feet of living space on a beautiful 6-acre property. With a unique and versatile layout, this home has so much to offer for families, hobbyists, or those looking for shared living accommoda...tions. The main floor features a huge great room, perfect for entertaining and everyday living, along with two kitchens, two 4-piece bathrooms, main-floor laundry, and three separate entrances. This flexible layout offers excellent potential for multi-generational living or shared accommodations. Enjoy the outdoors from the screened-in room, a great spot to relax during the warmer months while staying protected from the bugs and rain. An attached double-car garage provides plenty of space for hobbies, storage, or recreational equipment. The unfinished basement offers additional family/living space along with two unfinished bedrooms, providing plenty of opportunity to customize the space to suit your needs. Outside, enjoy 6 acres of privacy, including a large open yard with plenty of room for activities, gardens, sheds, and more. The home is set well back from the municipally maintained road, offering a peaceful and private setting. The home is heated by a propane furnace, with baseboard heating available throughout most of the main floor, plus a wood-burning stove for added warmth and cozy winter days. With its generous living space, versatile layout, acreage, and privacy, this property offers so much potential that it truly needs to be seen to be appreciated!
Full Property Details
Interior
Bedrooms
3
Total Bedrooms
3
Washrooms
2
Square Footage
3000-3500 sqft
Basement
Unfinished
Heating Source
Electric
Heating Fuel
Baseboard
Air Conditioning
Central Air
Family Room
Yes
Kitchens
2
Total Kitchens
2
Fireplace Features
Yes
Bedrooms
3
Total Bedrooms
3
Washrooms
2
Square Footage
3000-3500 sqft
Basement
Unfinished
Heating Source
Electric
Heating Fuel
Baseboard
Air Conditioning
Central Air
Family Room
Yes
Kitchens
2
Total Kitchens
2
Fireplace Features
Yes
Exterior
Depth
845.0
Front
309.0
Acreage
5-9.99
Lot Size
309 x 845.0 ft
Pool
None
Waterfront
None
Parking Spaces
5
Total Parking Spaces
7.00
Parking Description
Attached
Garage Spaces
2
Depth
845.0
Front
309.0
Acreage
5-9.99
Lot Size
309 x 845.0 ft
Pool
None
Waterfront
None
Parking Spaces
5
Total Parking Spaces
7.00
Parking Description
Attached
Garage Spaces
2
Building Description
Style
Bungalow
Home Type
House
Subtype
Detached
Property Orientation
North
Exterior Finish
Brick
Sewers
Septic
Water Supply
Well
Possession Date
No Data
Style
Bungalow
Home Type
House
Subtype
Detached
Property Orientation
North
Exterior Finish
Brick
Sewers
Septic
Water Supply
Well
Possession Date
No Data
Community
Community
Snowdon
Community
Snowdon
Taxes & Fees
Taxes
$2,500 /yr
Tax Year
2025
Occupancy
Tenant
Taxes
$2,500 /yr
Tax Year
2025
Occupancy
Tenant
Room Types
Bathroom
Combined w/Laundry
Dimensions 10.01 x 8.01 feet
80.18 sqft
Bathroom
-
Dimensions 9.81 x 6.59 feet
64.65 sqft
Bedroom
-
Dimensions 16.5 x 9.61 feet
158.56 sqft
Bedroom
-
Dimensions 8.01 x 11.91 feet
95.4 sqft
Common Room
-
Dimensions 16.01 x 14.01 feet
224.3 sqft
Dining Room
-
Dimensions 12.8 x 10.5 feet
134.4 sqft
Family Room
-
Dimensions 14.4 x 21.59 feet
310.9 sqft
Great Room
-
Dimensions 29.99 x 29 feet
869.71 sqft
Kitchen
-
Dimensions 11.81 x 14.4 feet
170.06 sqft
Kitchen
-
Dimensions 16.99 x 10.99 feet
186.72 sqft
Other
-
Dimensions 22.01 x 12.01 feet
264.34 sqft
Similar Properties(No results)
Mortgage Calculator
Calculate your estimated monthly mortgage payment
Price
$625,000
$
%
%
Total cost of mortgage
$0
Monthly payment
By clicking Save, we will calculate your estimated mortgage for all properties using the saved values (down payment percentage, interest rate, and amortization).
The accuracy and applicability of this calculator are not guaranteed.