Sign In or Create a Free Account to see full details of this property
Key Facts
Key facts for 3382 Kushog Lake Road
Property Type
House, Bungalow-Raised
Parking
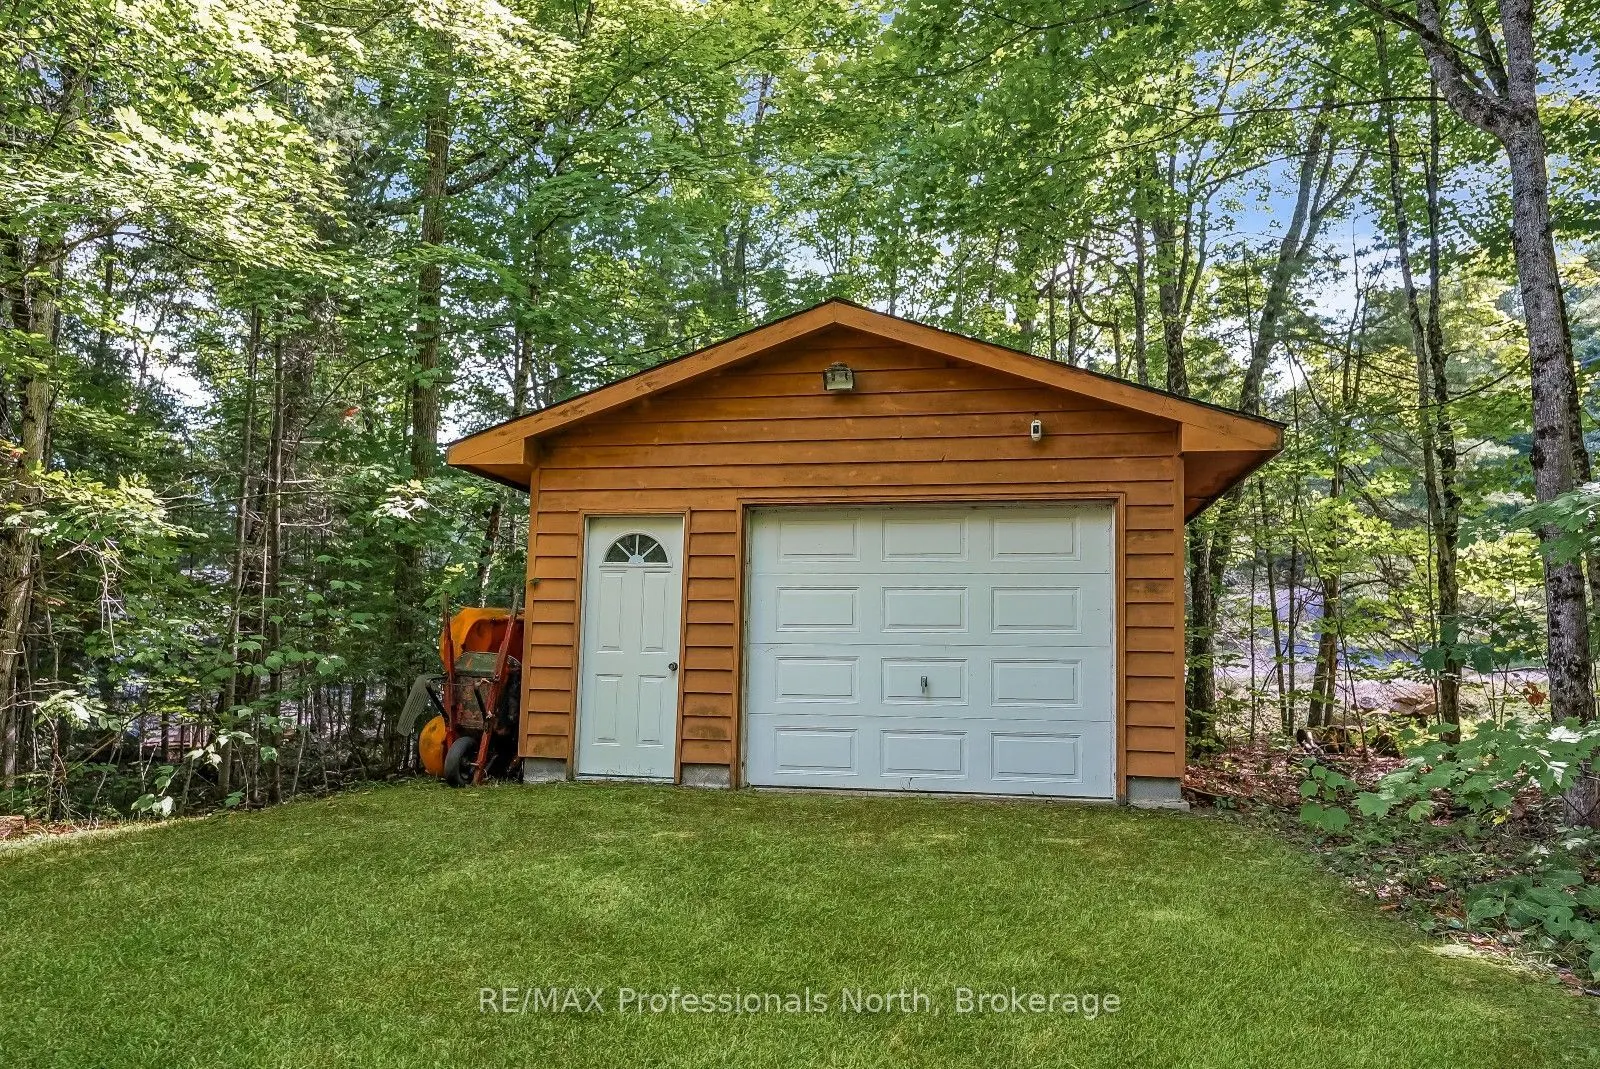
Detached 1 garage, 3 parking
MLS #
X13713018
Size
1100-1500 sqft
Basement
Partial Basement,Partially Finished
Listed on
2026-08-25
Lot size
150 x 127.88
Tax
$4,219.70 /yr
Days on Market
64
Approximate Age
31-50
Maintenance Fee
-
Description
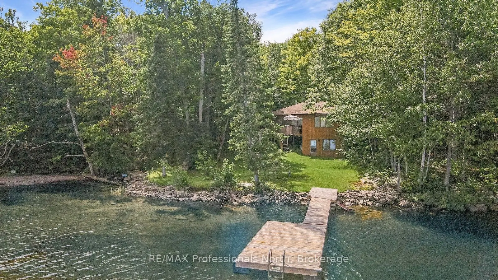
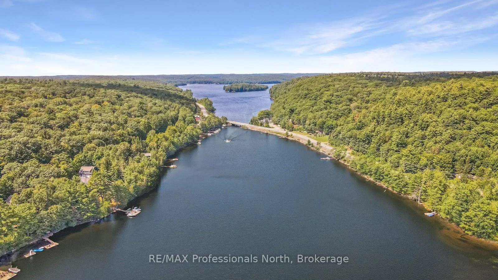
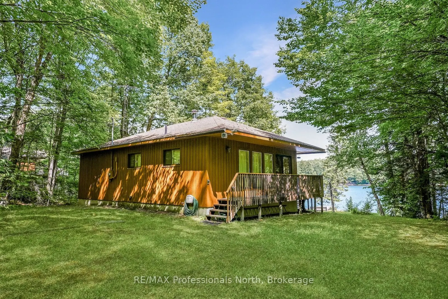
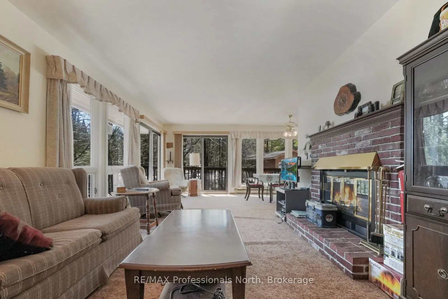
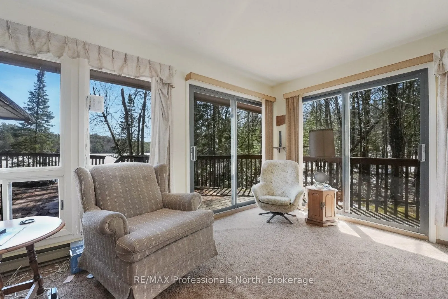
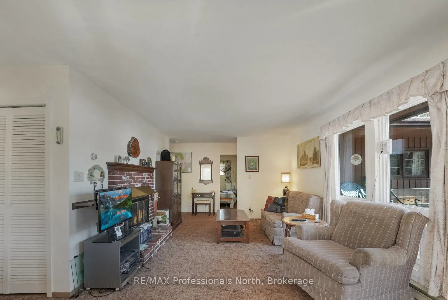
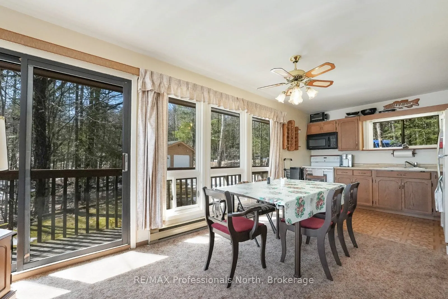
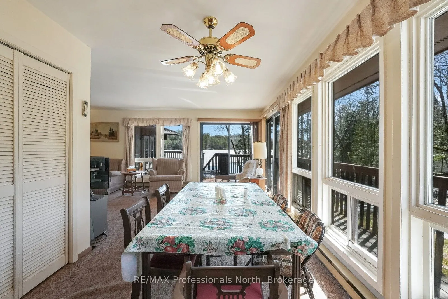
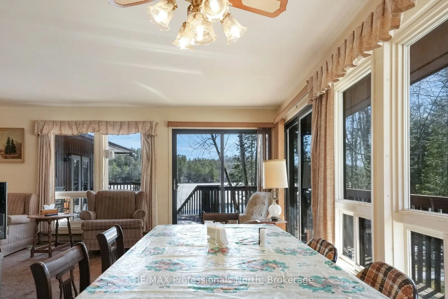
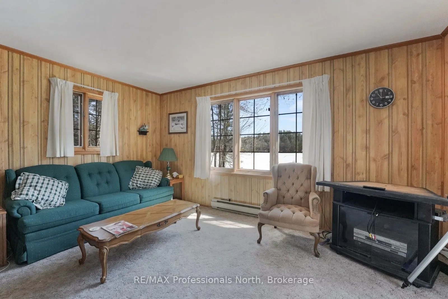
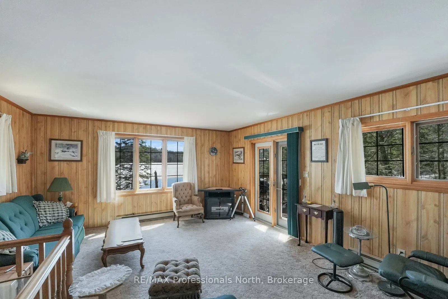
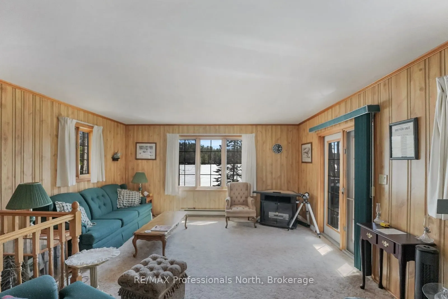
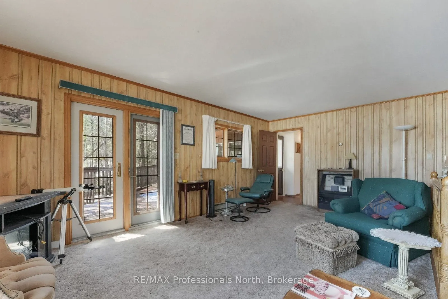
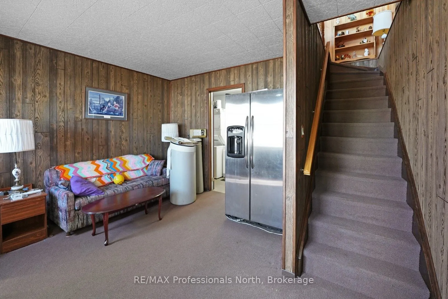
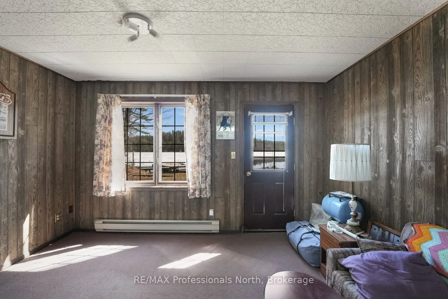
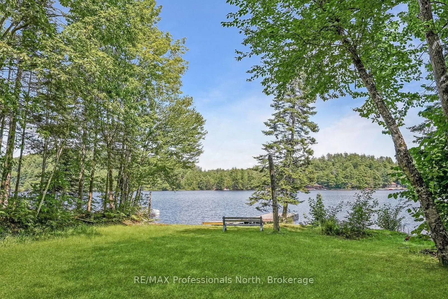
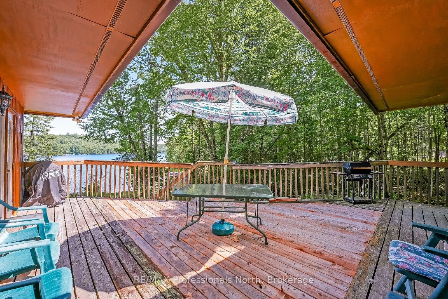
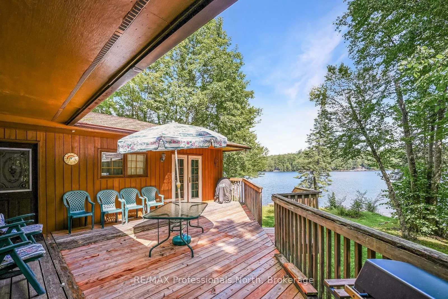
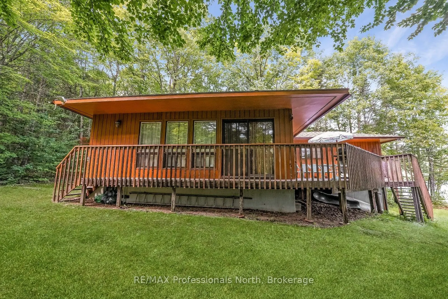
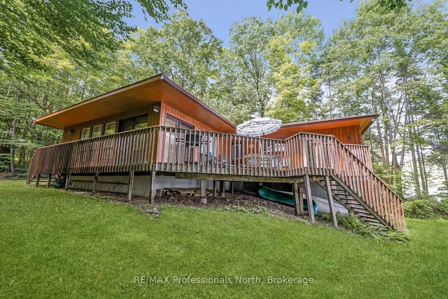
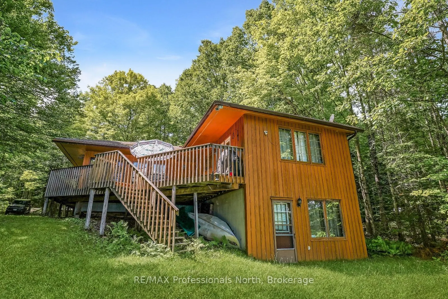
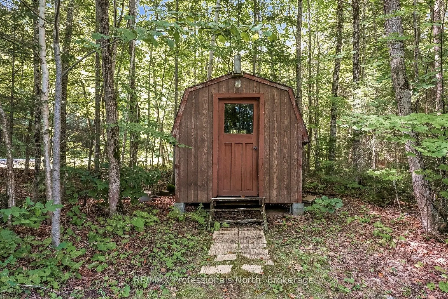
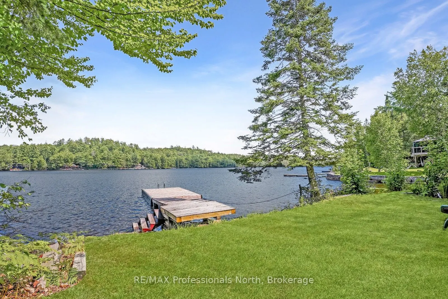
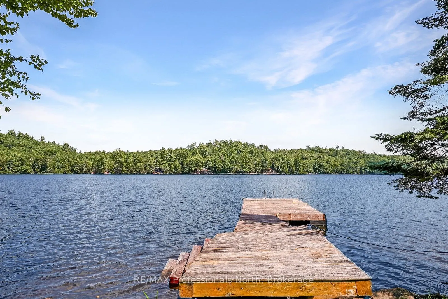
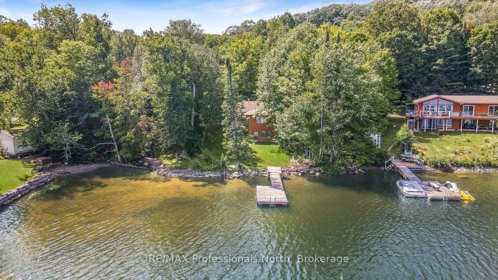
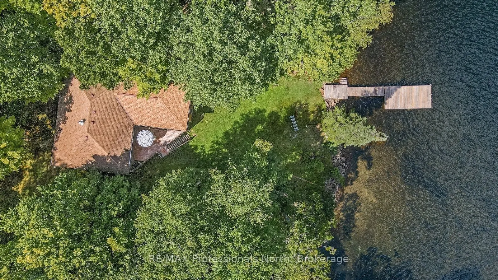
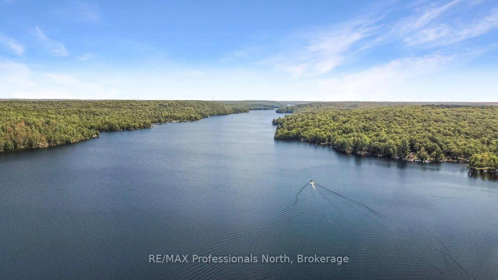
Set on the shores of Kushog Lake, this 4-season cottage offers a family-friendly setting in Algonquin Highlands with year-round access via a municipal road. Located roughly 30 minutes to both Haliburton and Minden, it's a convenient spot for stocking up on essentials while still enjoying time at the... lake. With 150 feet of shoreline, the property features a flat lot that's ideal for kids and outdoor activities, along with a gradual sandy entry into the water-perfect for swimming and wading. Deeper water off the dock allows for boating, jumping in, and making the most of long summer days on the lake. Inside, the cottage offers 3 bedrooms and 1 bathroom, with a comfortable layout suited for family use. The main level family room provides a central space to gather, while the walkout lower-level rec room adds extra room for games, movie nights, or accommodating guests. Additional features include a detached single-car garage (16' x 24') for storage or workspace, along with a garden shed for tools and seasonal items. With a layout that supports both indoor and outdoor living, and a property designed for all ages to enjoy, this Kushog Lake cottage is well-suited for families looking to spend time together in a relaxed, waterfront setting.
Full Property Details
Interior
Bedrooms
3
Total Bedrooms
3
Washrooms
1
Square Footage
1100-1500 sqft
Basement
Partial Basement,Partially Finished
Heating Source
Electric
Heating Fuel
Baseboard
Air Conditioning
None
Family Room
Yes
Kitchens
1
Total Kitchens
1
Fireplace Features
Yes
Bedrooms
3
Total Bedrooms
3
Washrooms
1
Square Footage
1100-1500 sqft
Basement
Partial Basement,Partially Finished
Heating Source
Electric
Heating Fuel
Baseboard
Air Conditioning
None
Family Room
Yes
Kitchens
1
Total Kitchens
1
Fireplace Features
Yes
Exterior
Depth
127.88
Front
150.0
Acreage
< .50
Driveway
Private
Lot Size
150 x 127.88 ft
Pool
None
Waterfront
Direct
Parking Spaces
3
Total Parking Spaces
4.00
Parking Description
Detached
Garage Spaces
1
Zoning
SR1
Depth
127.88
Front
150.0
Acreage
< .50
Driveway
Private
Lot Size
150 x 127.88 ft
Pool
None
Waterfront
Direct
Parking Spaces
3
Total Parking Spaces
4.00
Parking Description
Detached
Garage Spaces
1
Zoning
SR1
Building Description
Style
Bungalow-Raised
Home Type
House
Subtype
Detached
Year Built
31-50
Property Orientation
East
Exterior Finish
Wood
Sewers
Septic
Water Supply
Other
Possession Date
No Data
Style
Bungalow-Raised
Home Type
House
Subtype
Detached
Year Built
31-50
Property Orientation
East
Exterior Finish
Wood
Sewers
Septic
Water Supply
Other
Possession Date
No Data
Community
Community
Stanhope
Community
Stanhope
Taxes & Fees
Taxes
$4,219.70 /yr
Tax Year
2026
Occupancy
Owner
Taxes
$4,219.70 /yr
Tax Year
2026
Occupancy
Owner
Room Types
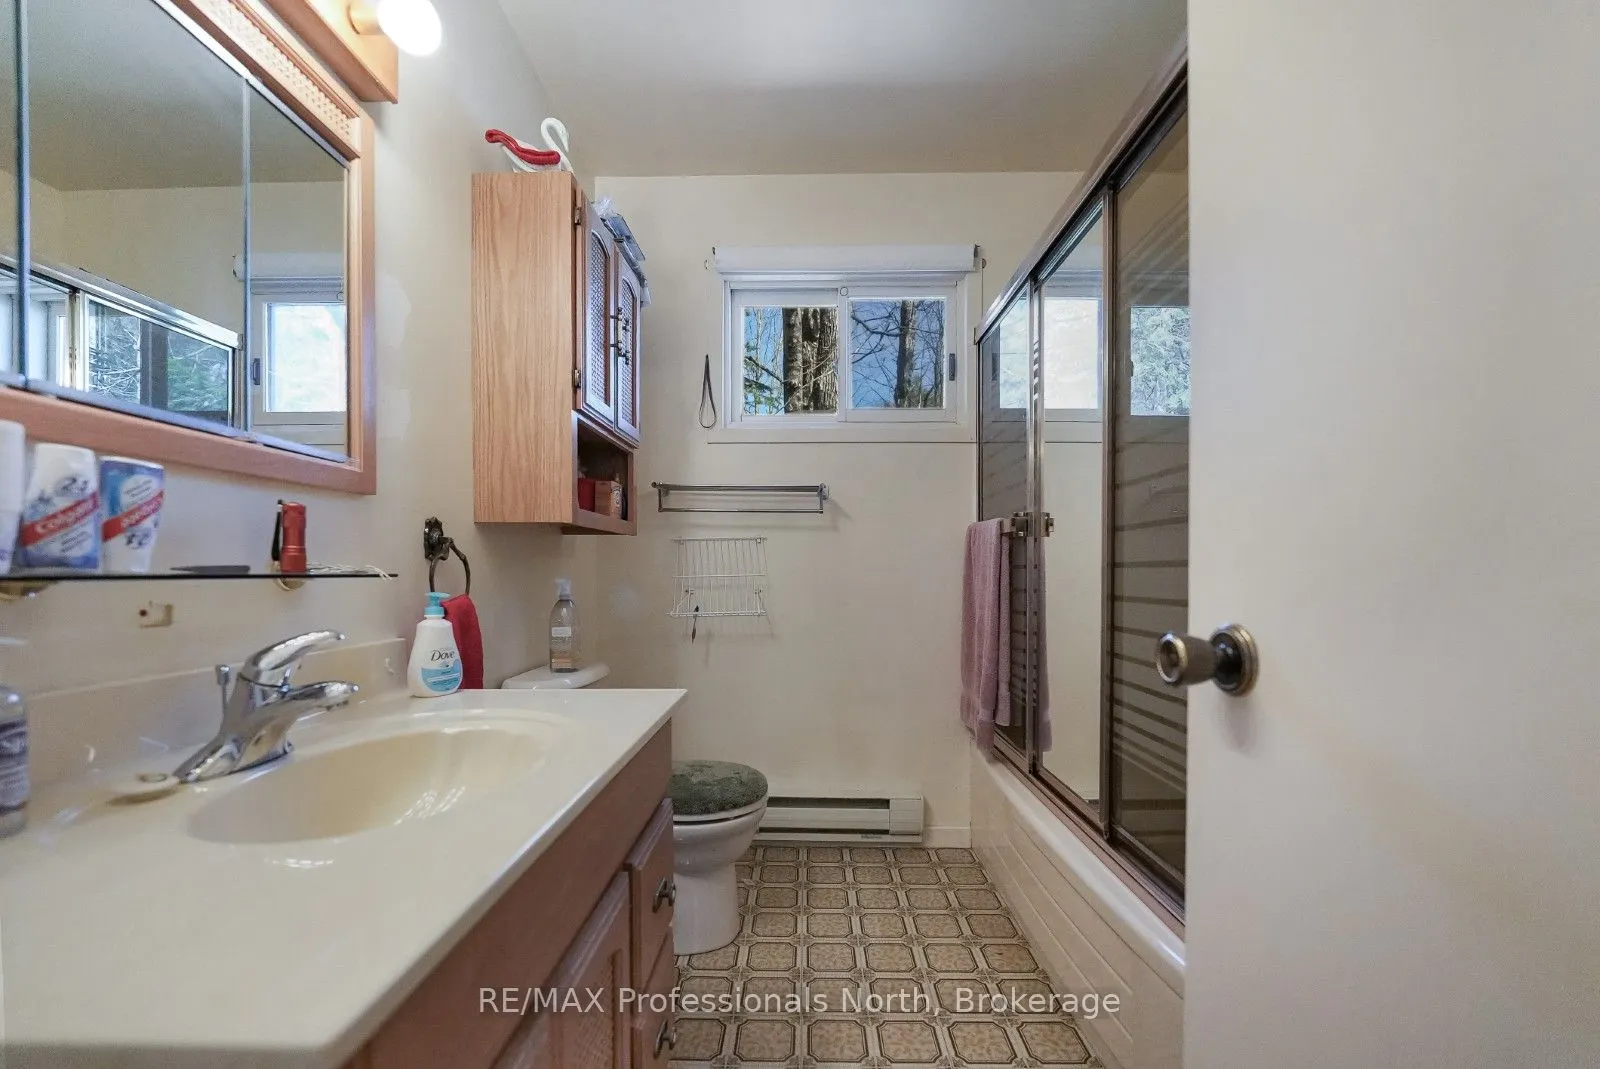
Bathroom
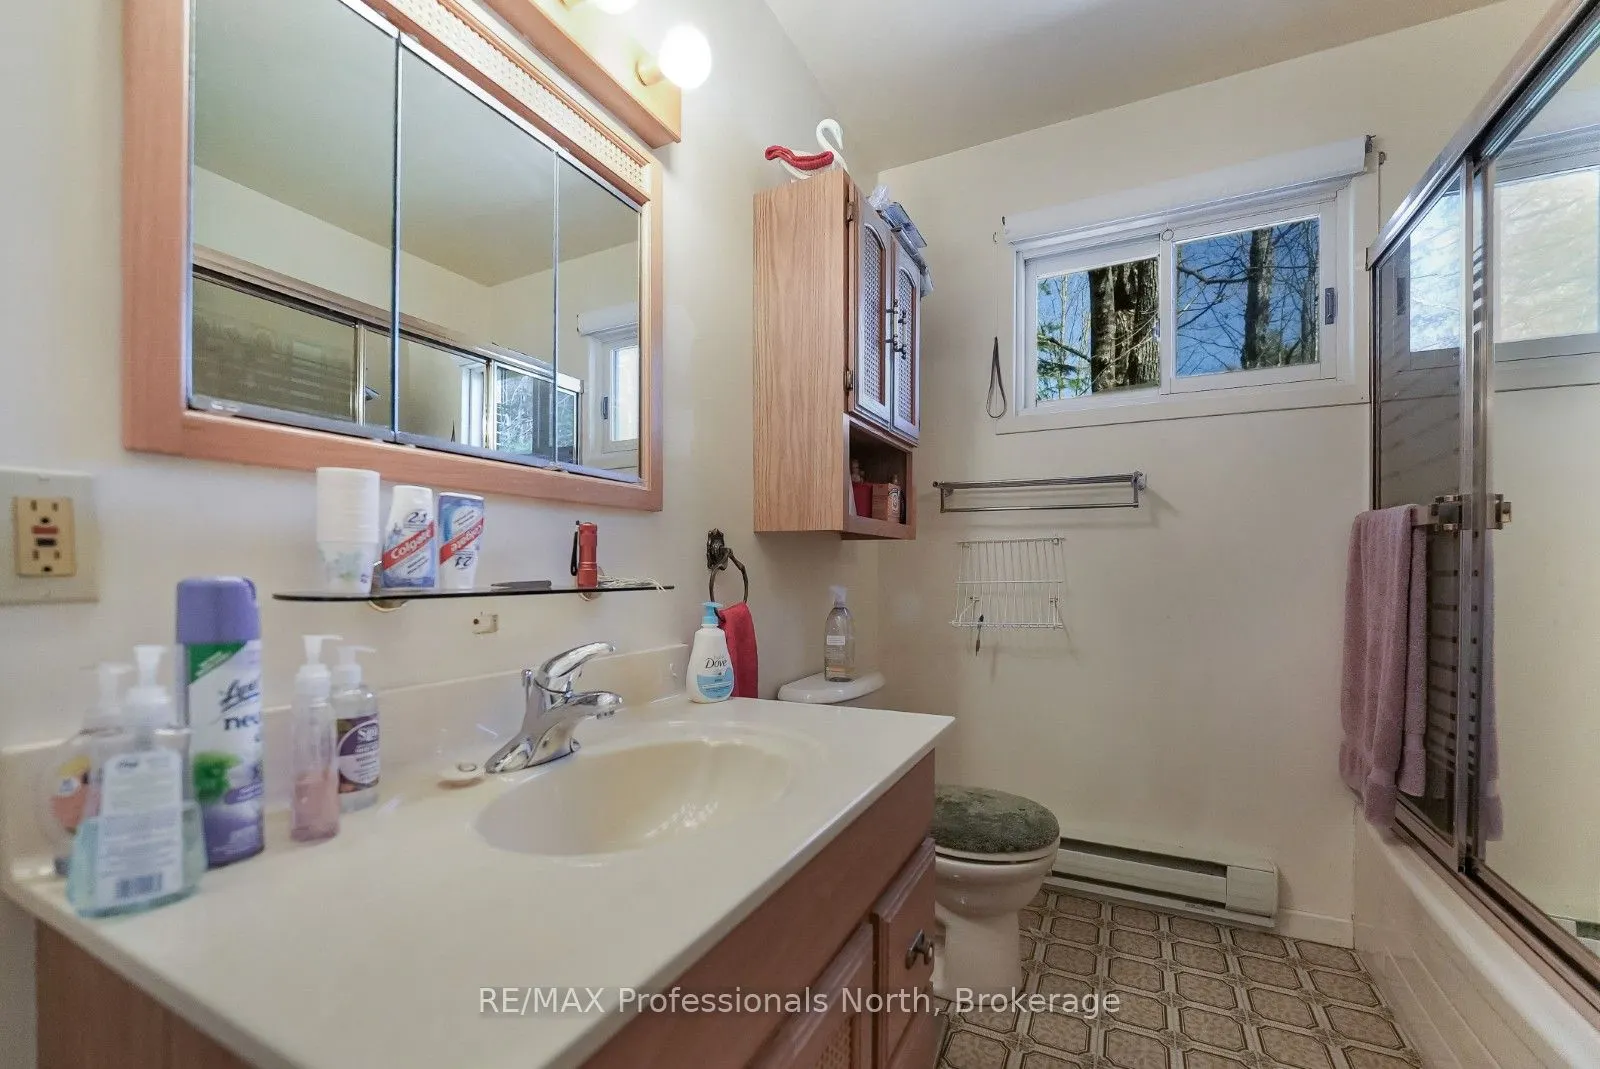
4 Pc Bath
Dimensions 7.81 x 7.41 feet
57.87 sqft
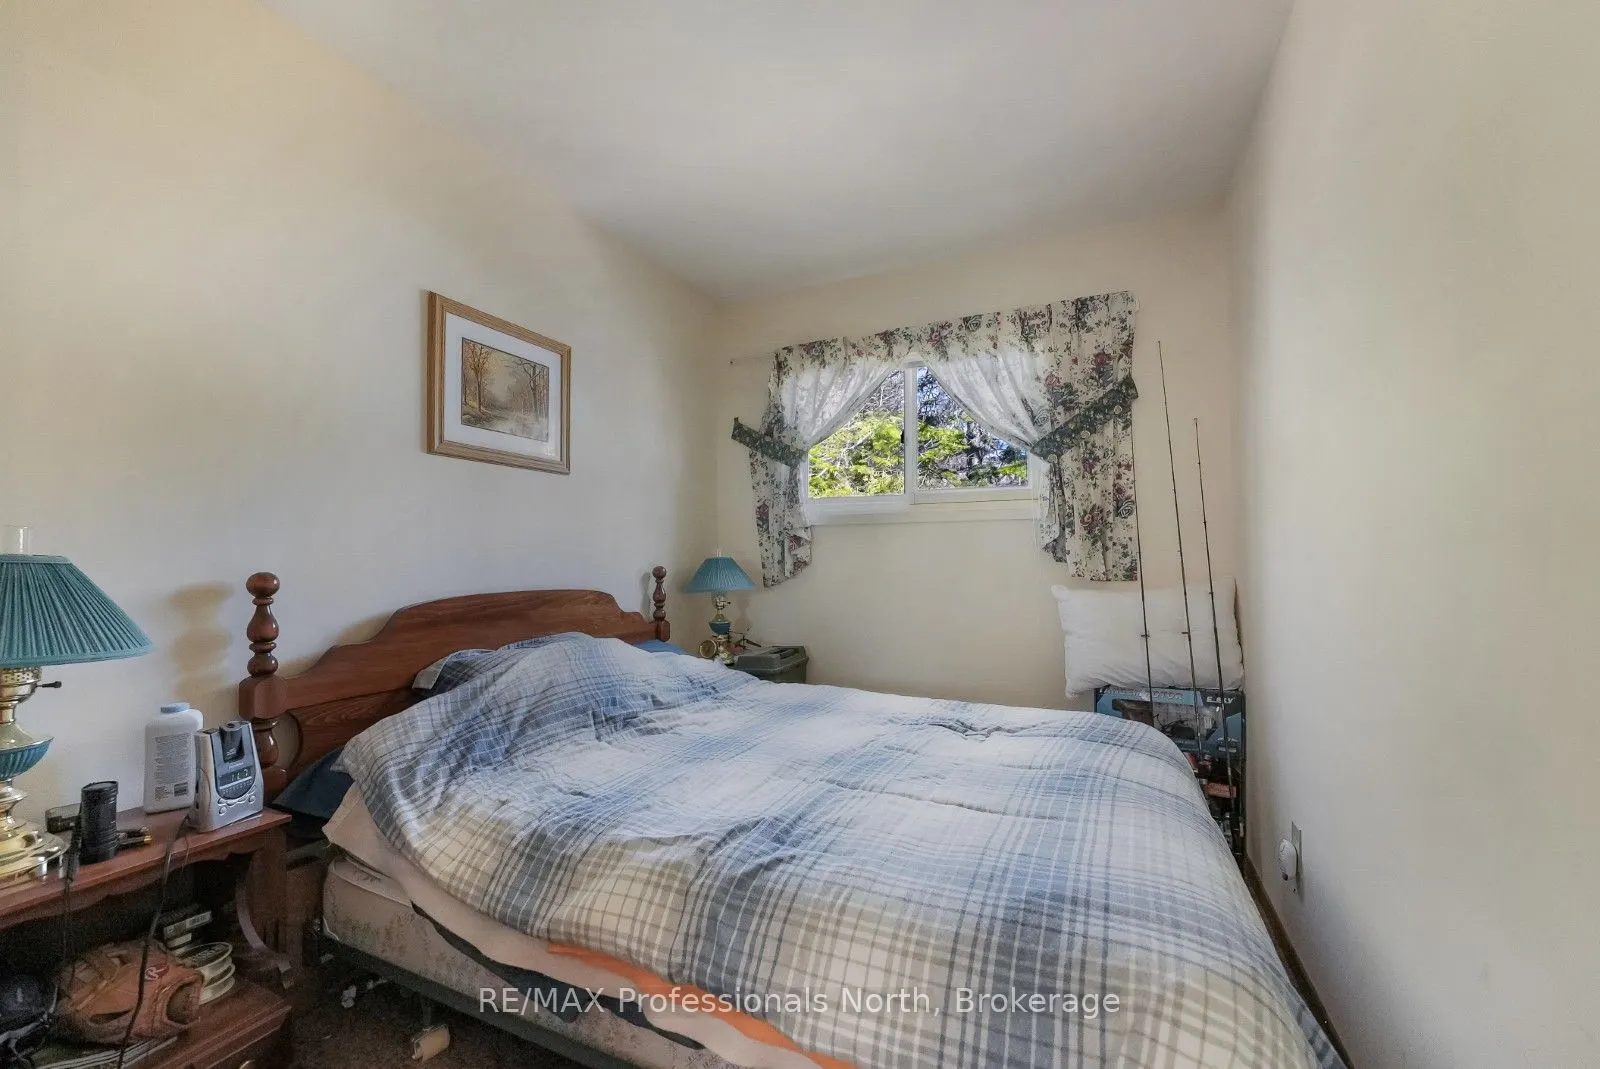
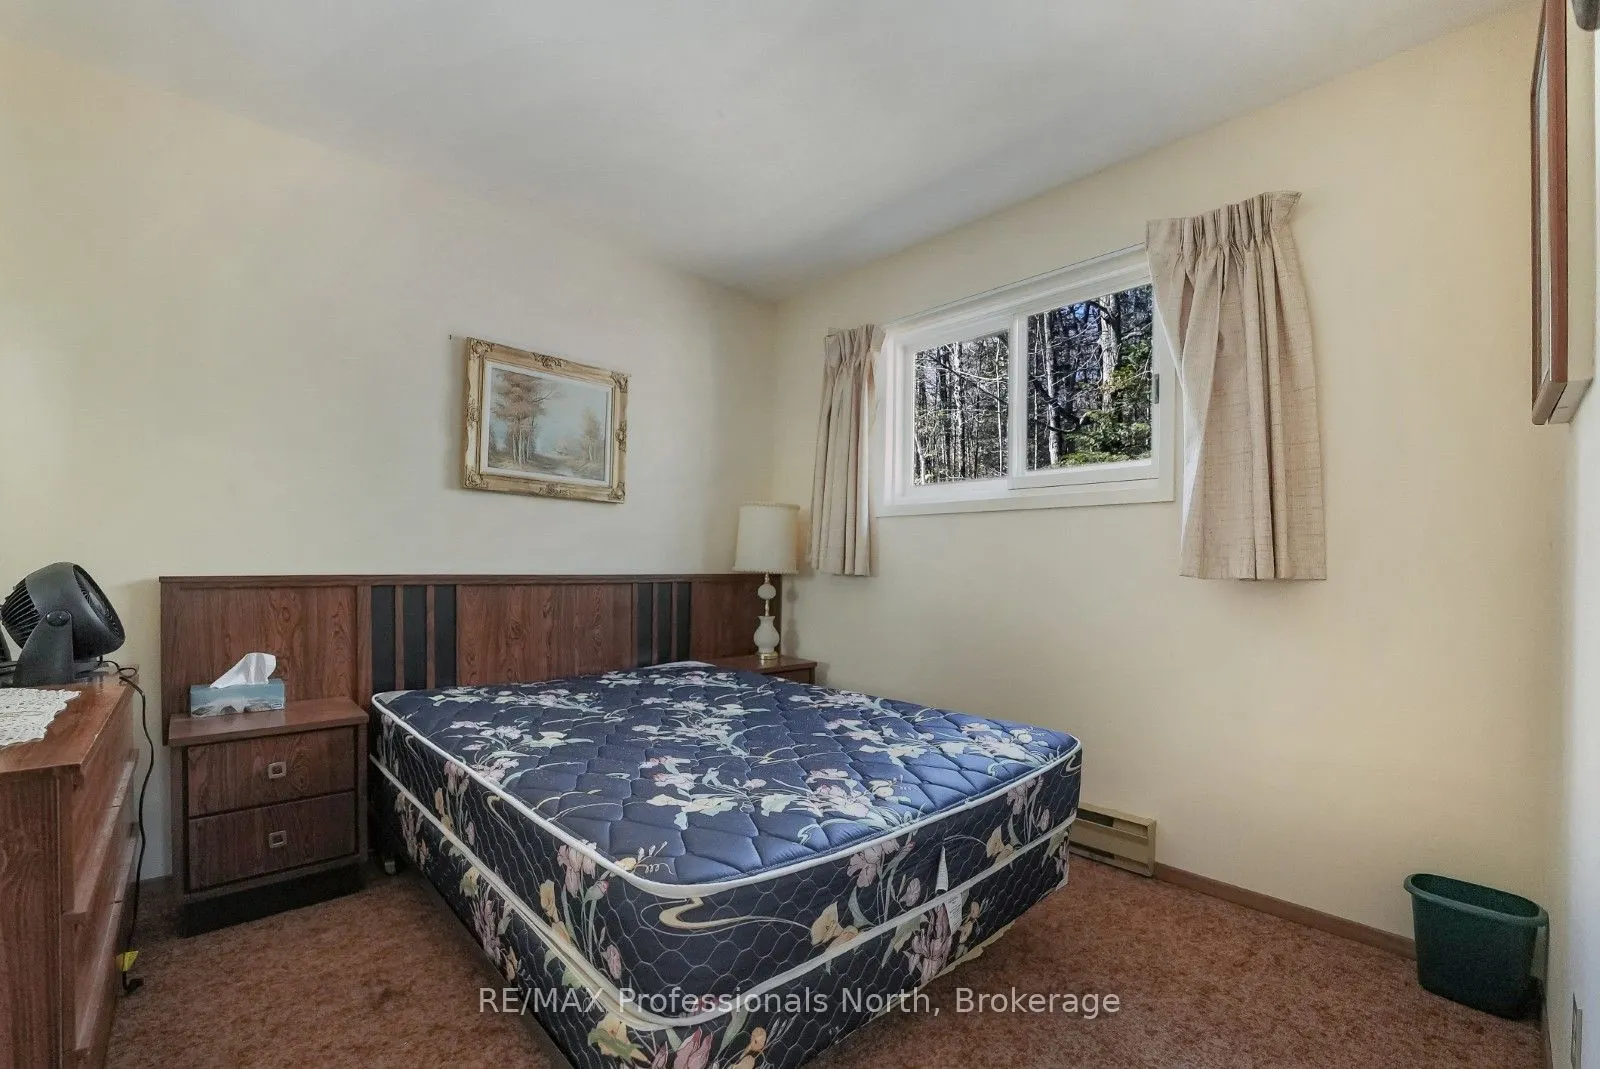
Bedroom
-
Dimensions 10.7 x 7.51 feet
80.36 sqft
Bedroom
-
Dimensions 9.38 x 9.68 feet
90.8 sqft
Family Room
-
Dimensions 19.59 x 15.03 feet
294.44 sqft
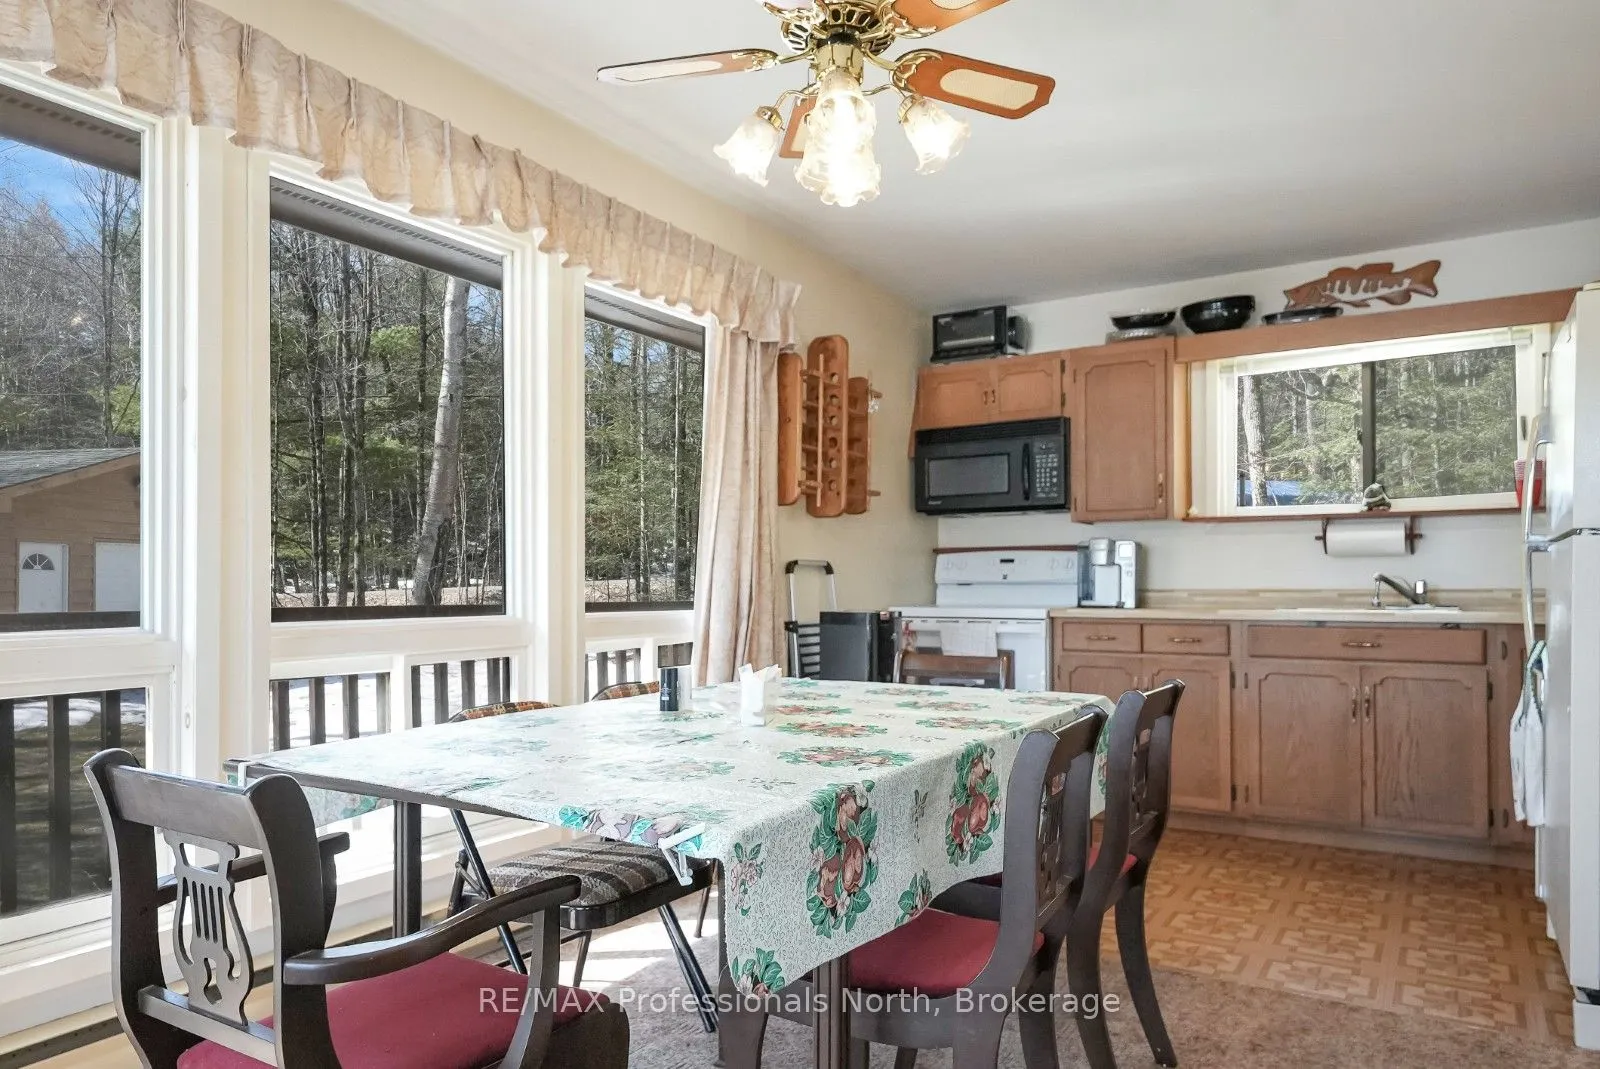
Kitchen
-
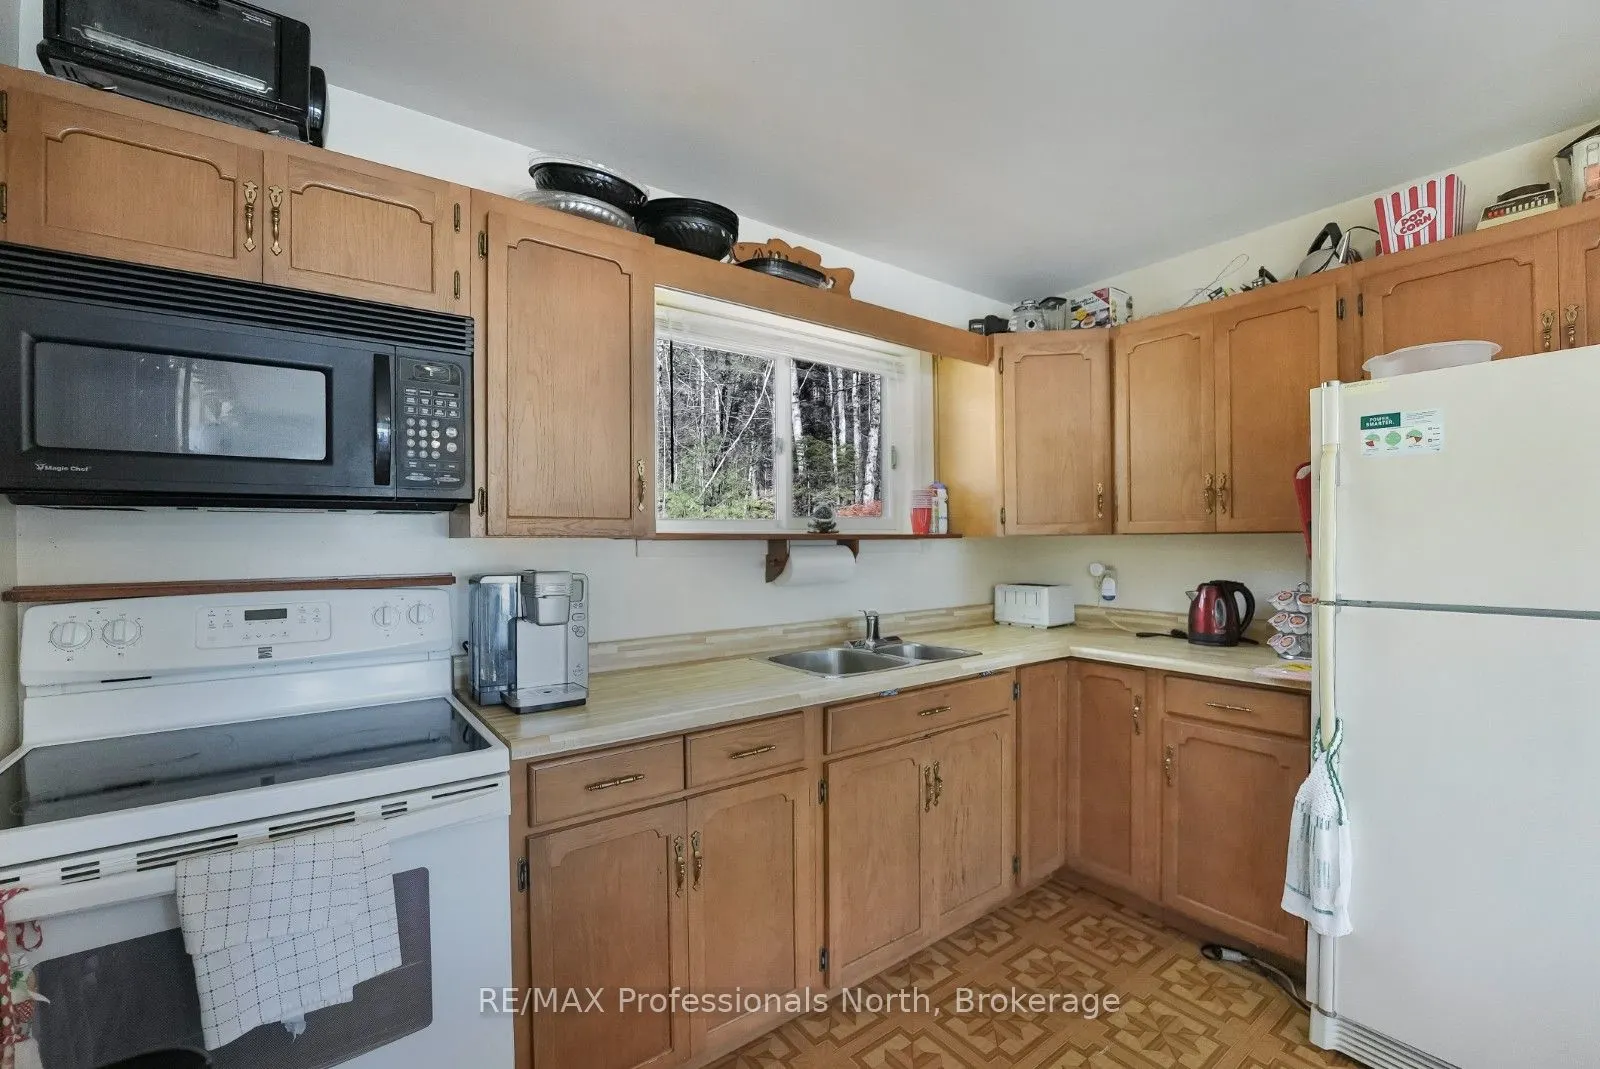
Dimensions 11.98 x 10.99 feet
131.66 sqft
Living Room
-
Dimensions 11.58 x 23.98 feet
277.69 sqft
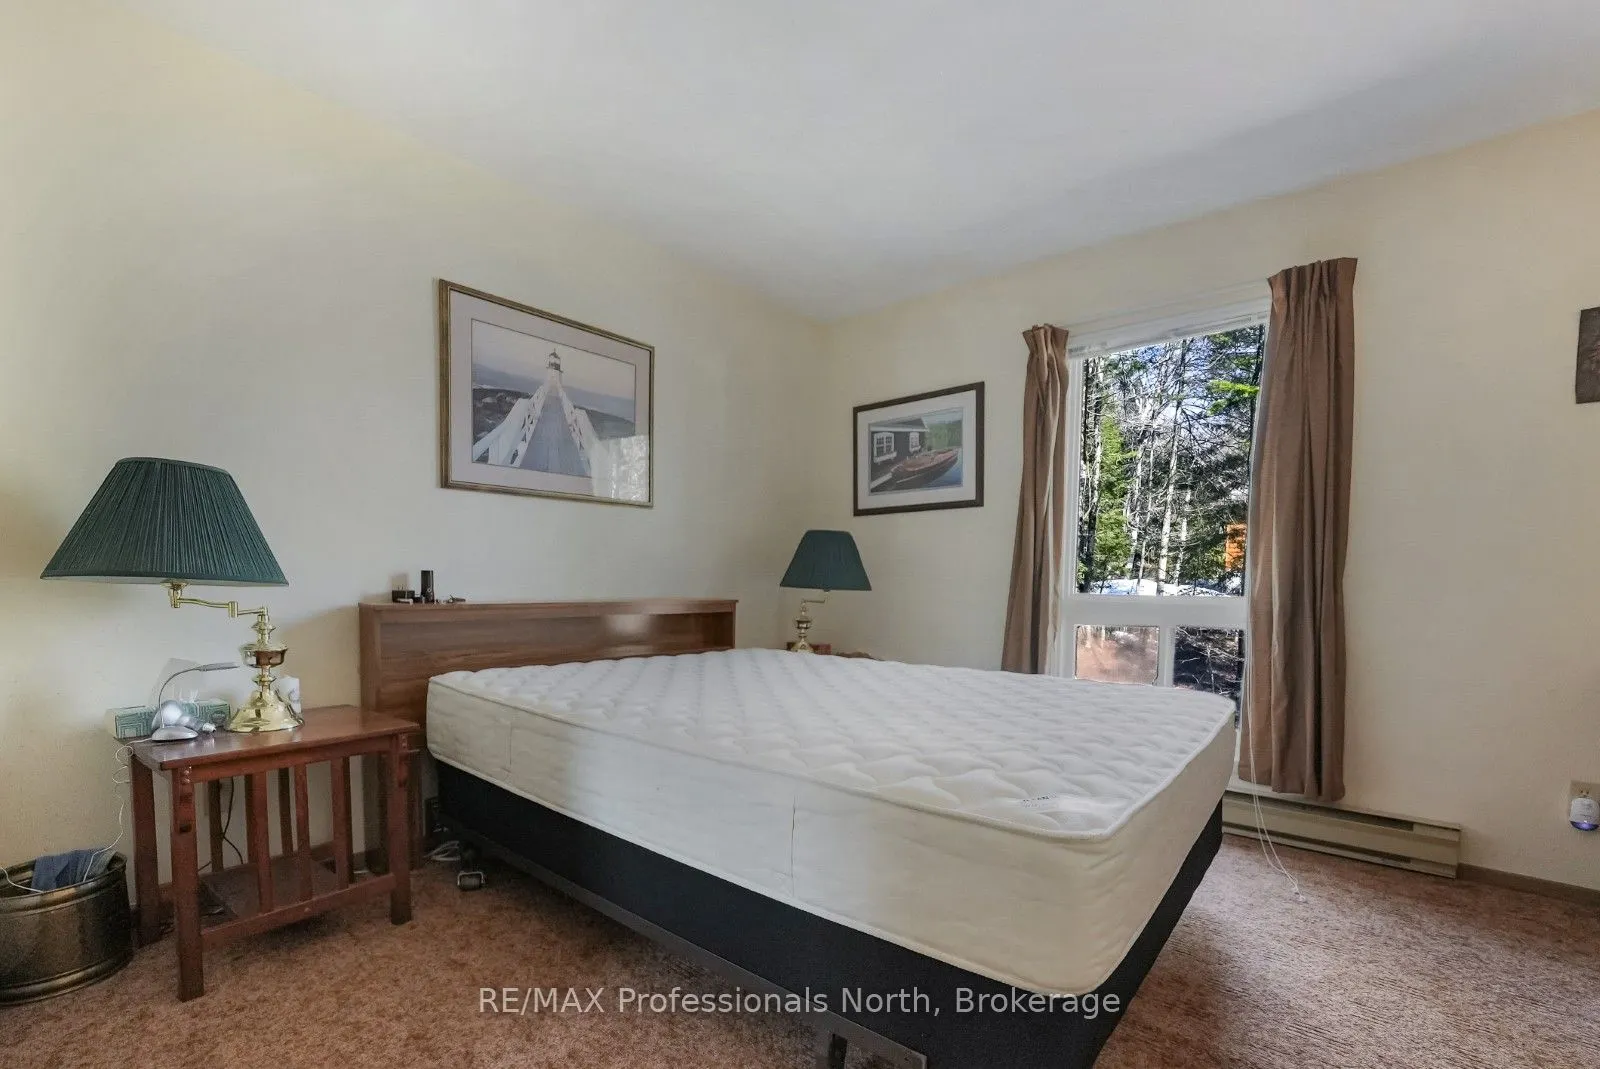
Primary Bedroom
-
Dimensions 11.88 x 10.79 feet
128.19 sqft
Recreation
Walk-Out
Dimensions 13.71 x 12.7 feet
174.12 sqft
Utility Room
Combined w/Laundry
Dimensions 5.51 x 10.4 feet
57.3 sqft
Similar Properties(No results)
Mortgage Calculator
Calculate your estimated monthly mortgage payment
Price
$849,000
$
%
%
Total cost of mortgage
$0
Monthly payment
By clicking Save, we will calculate your estimated mortgage for all properties using the saved values (down payment percentage, interest rate, and amortization).
The accuracy and applicability of this calculator are not guaranteed.