Sign In or Create a Free Account to see full details of this property
Key Facts
Key facts for 1015 Kelson Road
Property Type
House, 2-Storey
Parking
Detached 3 garage, 7 parking
MLS #
X13710442
Size
2000-2500 sqft
Basement
Finished with Walk-Out,Separate Entrance
Listed on
2026-08-24
Lot size
222 x 0.0
Tax
$6,820.66 /yr
Days on Market
65
Approximate Age
-
Maintenance Fee
-
Description
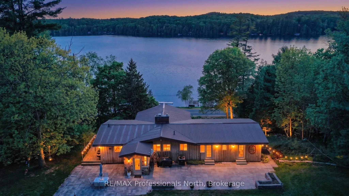
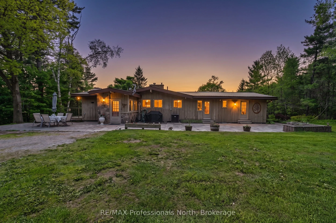
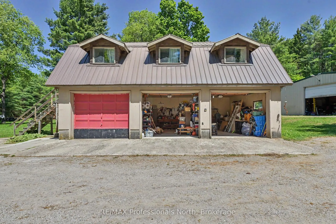
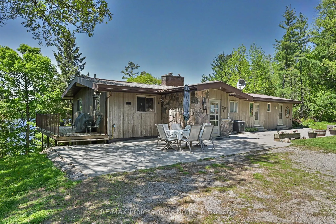
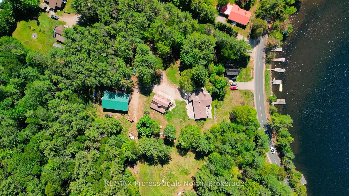
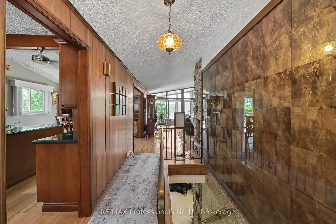
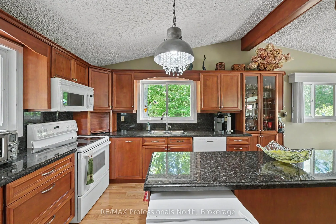
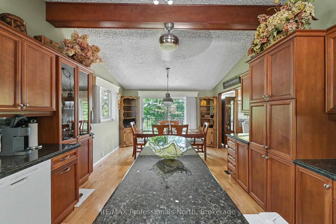
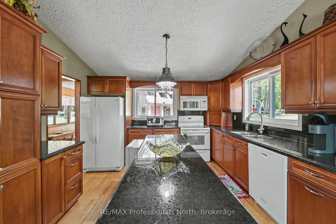
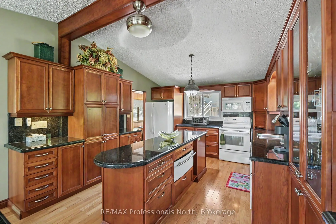
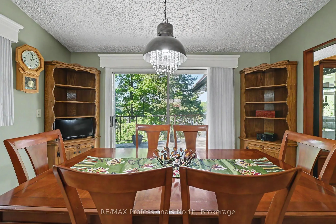
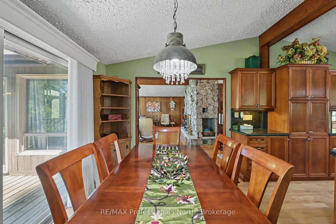
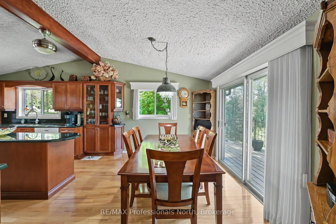
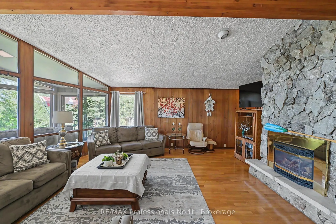
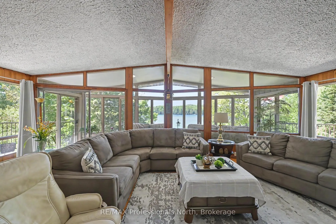
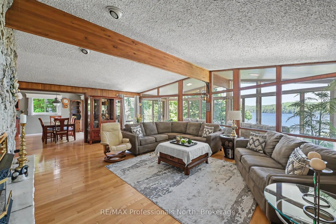
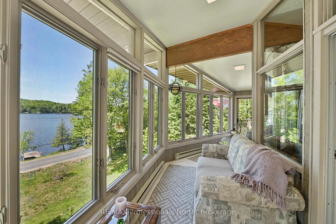
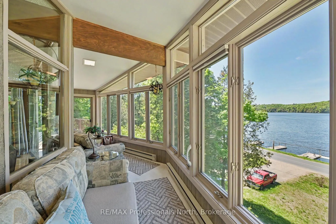
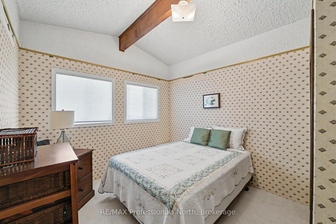
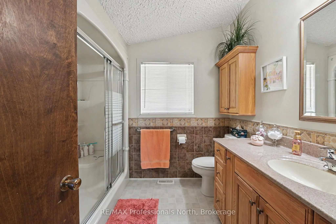
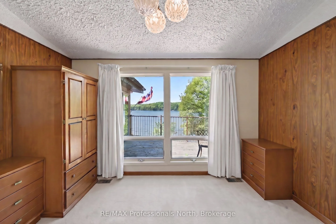
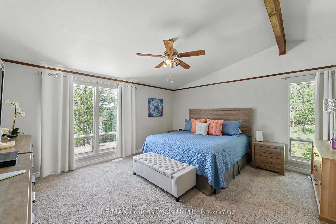
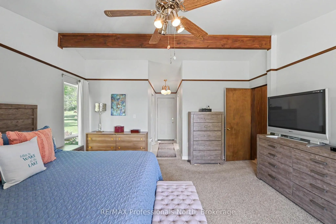
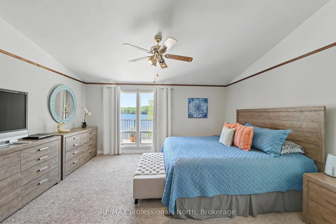
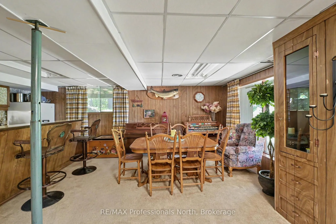
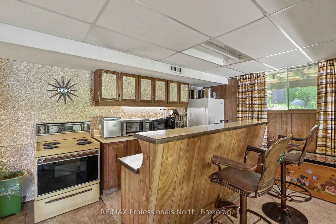
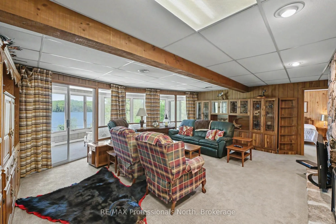
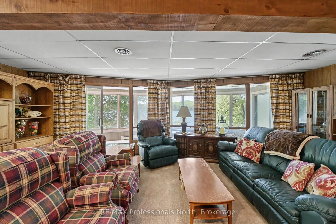
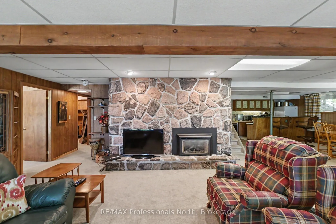
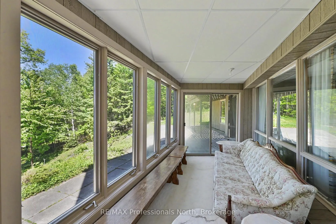
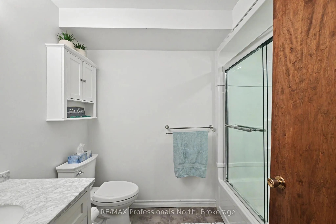
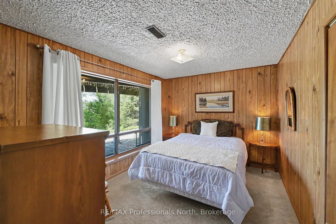
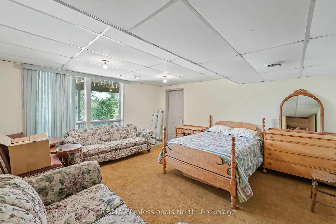
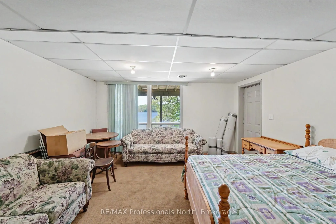
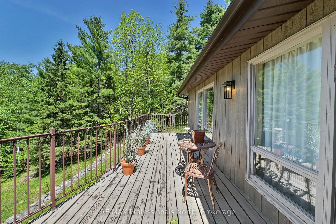
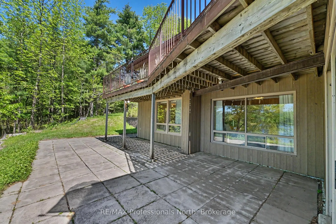
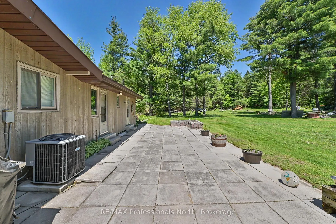
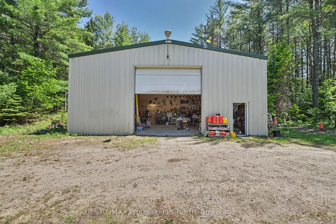
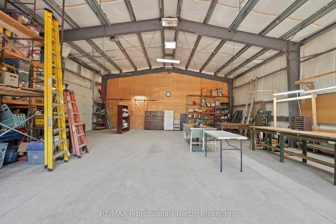
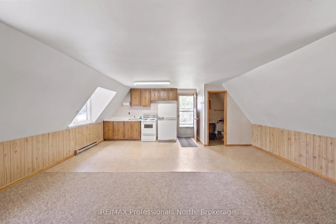
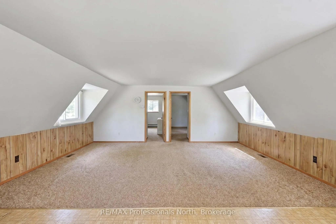
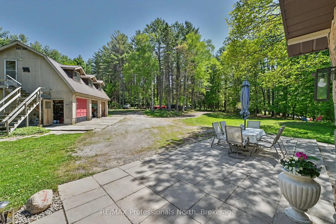
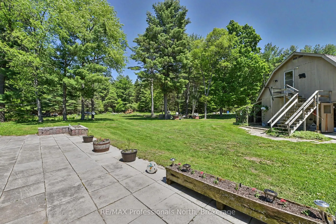
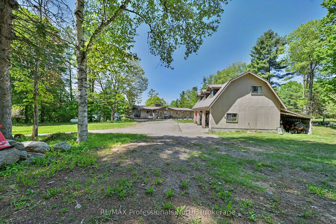
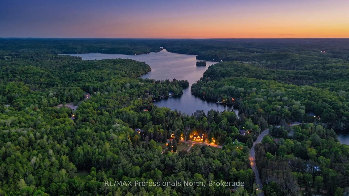
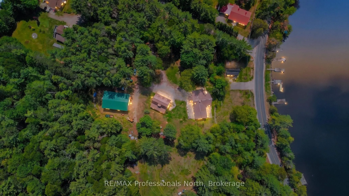
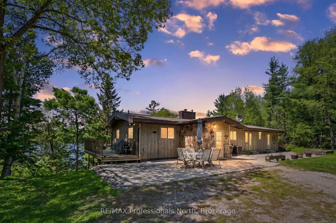
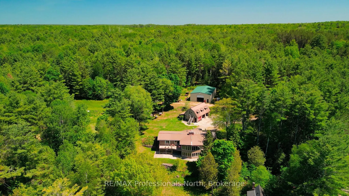
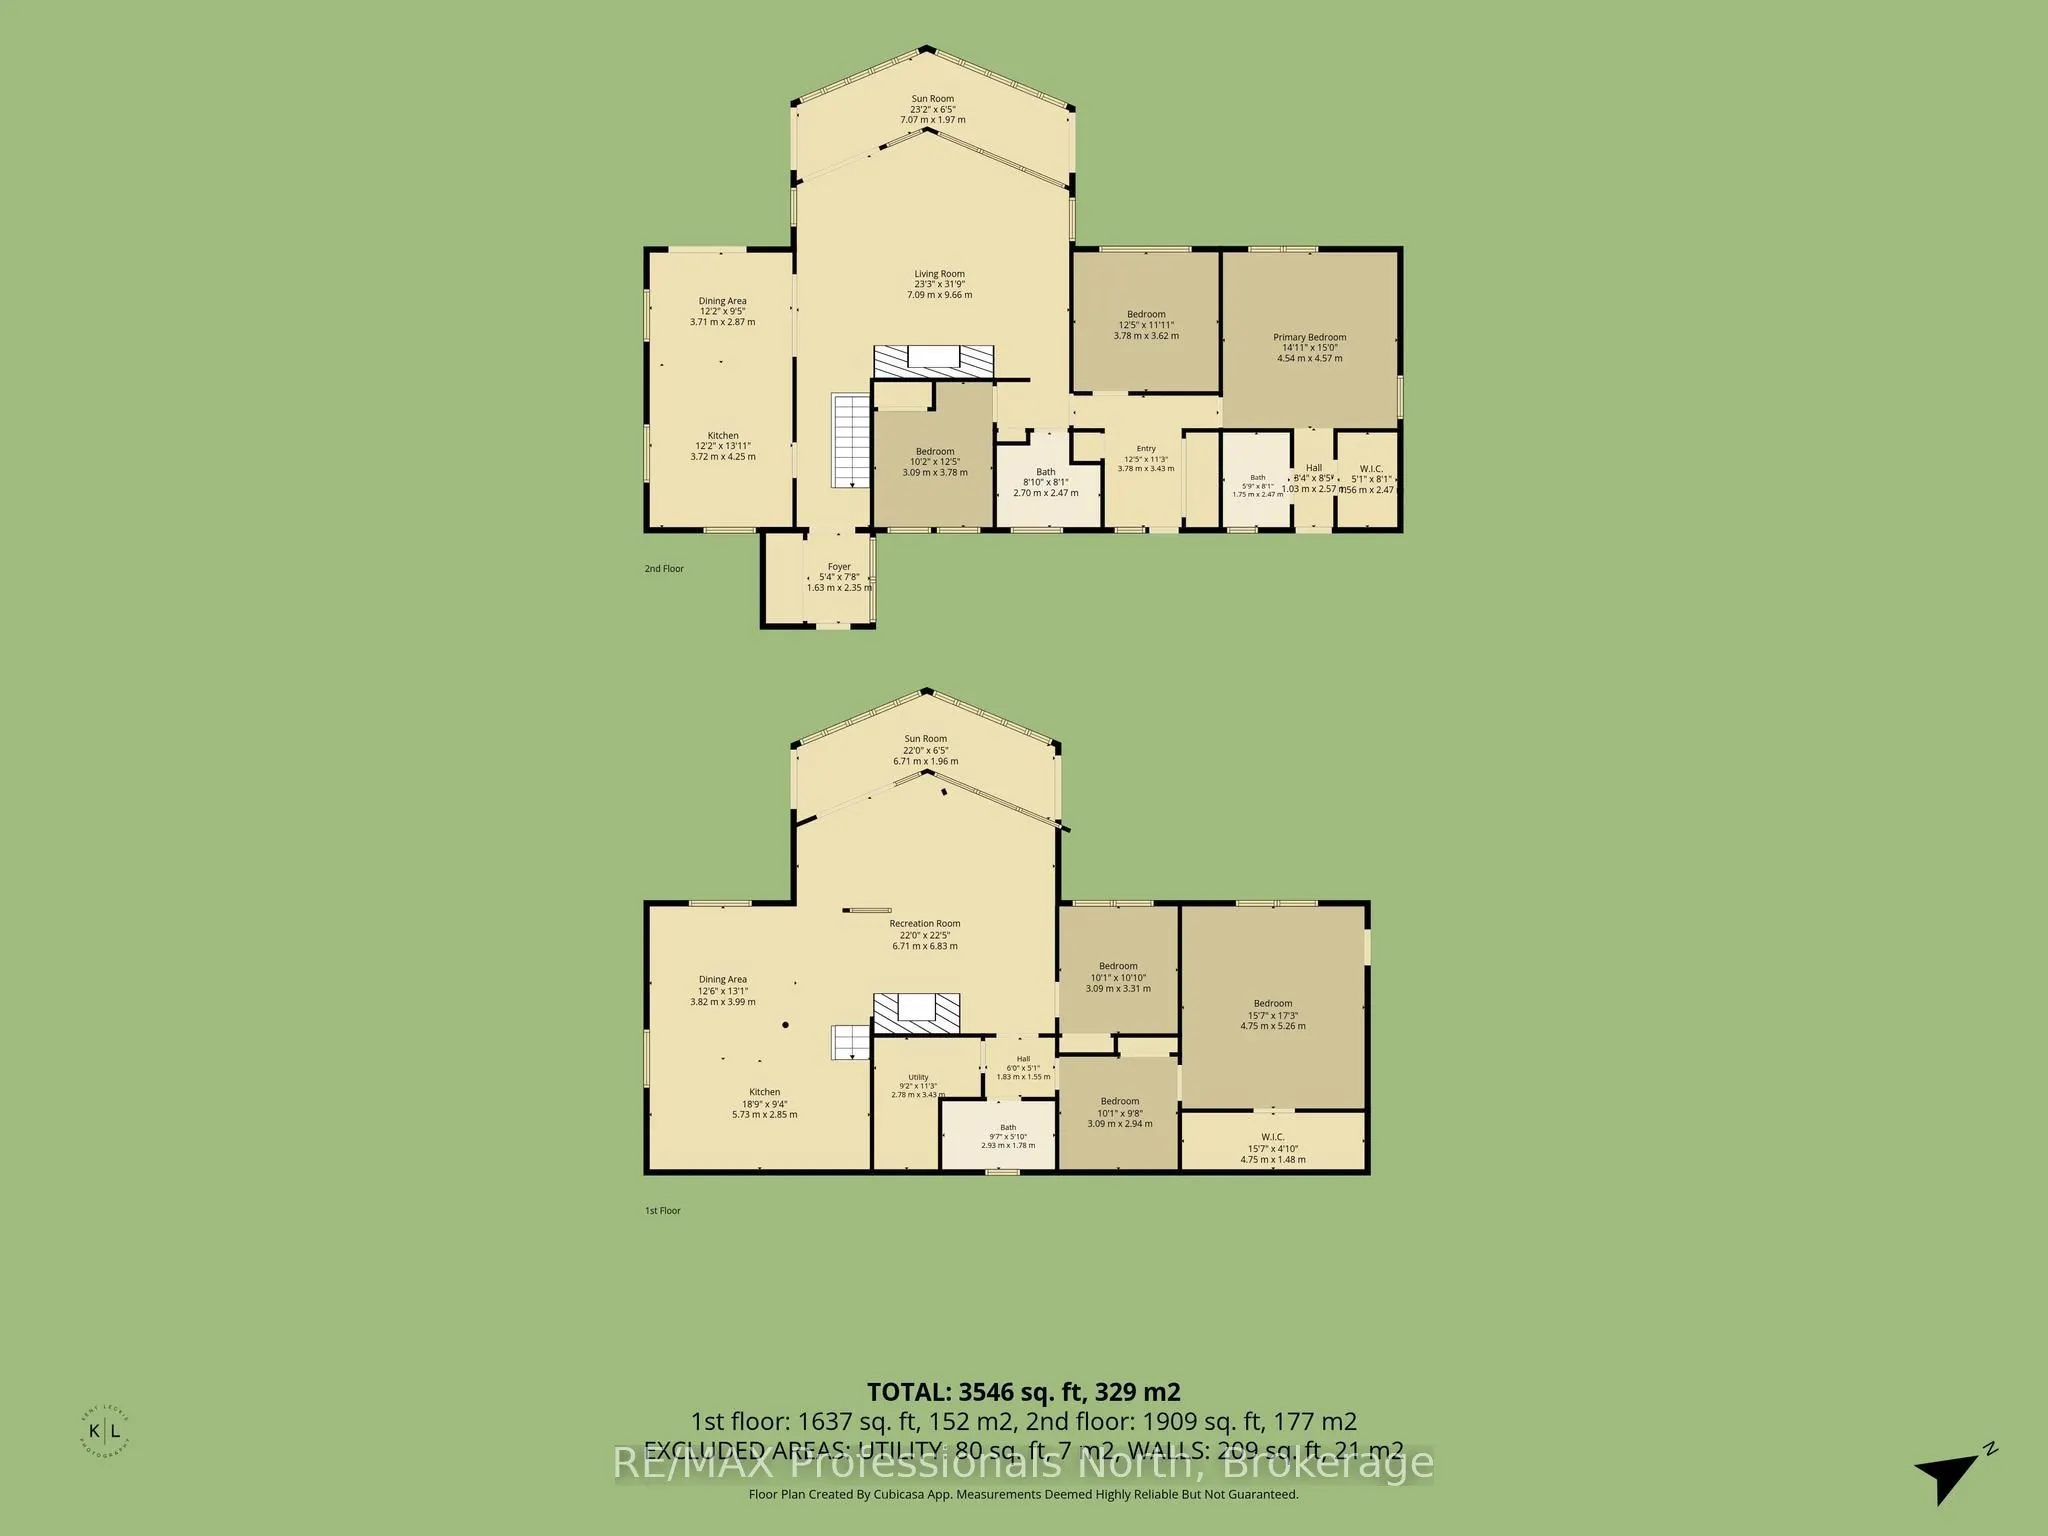
Welcome to this exceptional 2.467 acre property offering access to Kashagawigamog Lake just across the road, where stunning water views and a true four-season lifestyle come together. This spacious home features approximately 2,100 square feet on the main level, with three generously sized bedrooms,... including a primary suite complete with a private 4-piece ensuite. A second 4-piece bathroom serves the main floor, providing both comfort and convenience for family and guests. The large kitchen is a standout feature, showcasing rich-toned cabinetry and ample counter space, perfect for cooking, entertaining, and gathering. Expansive windows throughout the home capture beautiful views of the lake, creating a bright and inviting atmosphere. Enjoy indoor-outdoor living with identical 24' x 6' sunrooms on both the upper and lower levels, along with open lakeside decks that offer the perfect setting to relax and take in the scenery. The fully finished basement adds incredible versatility, featuring a retro-style bar and kitchenette area, two additional rooms that could be used as bedrooms, a 4-piece bathroom, and multiple walkouts which is ideal for extended family, guests, or potential in-law living. Outside, the property continues to impress with a 38' x 24' three-car garage complete with a loft above. The loft includes a kitchenette, living area, two bedrooms, and a bathroom (currently not in use), offering excellent potential for guest accommodations or additional living space. For hobbyists, entrepreneurs, or those in need of extra storage, the impressive 60' x 40' steel workshop provides endless possibilities. With lake access, expansive living space, multiple outbuildings, and incredible flexibility, this property is a rare opportunity to enjoy both lifestyle and functionality in one remarkable package.
Full Property Details
Interior
Bedrooms
3
Bedrooms Plus
2
Total Bedrooms
5
Washrooms
3
Square Footage
2000-2500 sqft
Basement
Finished with Walk-Out,Separate Entrance
Heating Source
Propane
Heating Fuel
Forced Air
Air Conditioning
Central Air
Family Room
Yes
Kitchens
1
Kitchens Plus
1
Total Kitchens
2
Fireplace Features
Yes
Bedrooms
3
Bedrooms Plus
2
Total Bedrooms
5
Washrooms
3
Square Footage
2000-2500 sqft
Basement
Finished with Walk-Out,Separate Entrance
Heating Source
Propane
Heating Fuel
Forced Air
Air Conditioning
Central Air
Family Room
Yes
Kitchens
1
Kitchens Plus
1
Total Kitchens
2
Fireplace Features
Yes
Exterior
Depth
0.0
Front
222.0
Acreage
2-4.99
Driveway
Circular Drive
Lot Size
222 x 0.0 ft
Pool
None
Waterfront
None
Parking Spaces
7
Total Parking Spaces
10.00
Parking Description
Detached
Garage Spaces
3
Zoning
R
Depth
0.0
Front
222.0
Acreage
2-4.99
Driveway
Circular Drive
Lot Size
222 x 0.0 ft
Pool
None
Waterfront
None
Parking Spaces
7
Total Parking Spaces
10.00
Parking Description
Detached
Garage Spaces
3
Zoning
R
Building Description
Style
2-Storey
Home Type
House
Subtype
Detached
Property Orientation
East
Exterior Finish
Board & Batten
Sewers
Septic
Water Supply
Well
Possession Date
No Data
Style
2-Storey
Home Type
House
Subtype
Detached
Property Orientation
East
Exterior Finish
Board & Batten
Sewers
Septic
Water Supply
Well
Possession Date
No Data
Community
Community
Minden
Community
Minden
Taxes & Fees
Taxes
$6,820.66 /yr
Tax Year
2026
Occupancy
Owner
Taxes
$6,820.66 /yr
Tax Year
2026
Occupancy
Owner
Room Types
Bathroom
Ensuite Bath
Dimensions 5.91 x 7.87 feet
46.51 sqft
Bathroom
-
Dimensions 7.87 x 8.53 feet
67.13 sqft
Bedroom
-
Dimensions 12.27 x 11.15 feet
136.81 sqft
Bedroom
-
Dimensions 9.51 x 12.14 feet
115.45 sqft
Bedroom
-
Dimensions 9.51 x 9.84 feet
93.58 sqft
Kitchen
-
Dimensions 11.81 x 22.97 feet
271.28 sqft
Kitchen
Combined w/Rec
Dimensions 18.04 x 21.98 feet
396.52 sqft
Living Room
-
Dimensions 17.06 x 21.65 feet
369.35 sqft
Living Room
-
Dimensions 17.72 x 22.97 feet
407.03 sqft
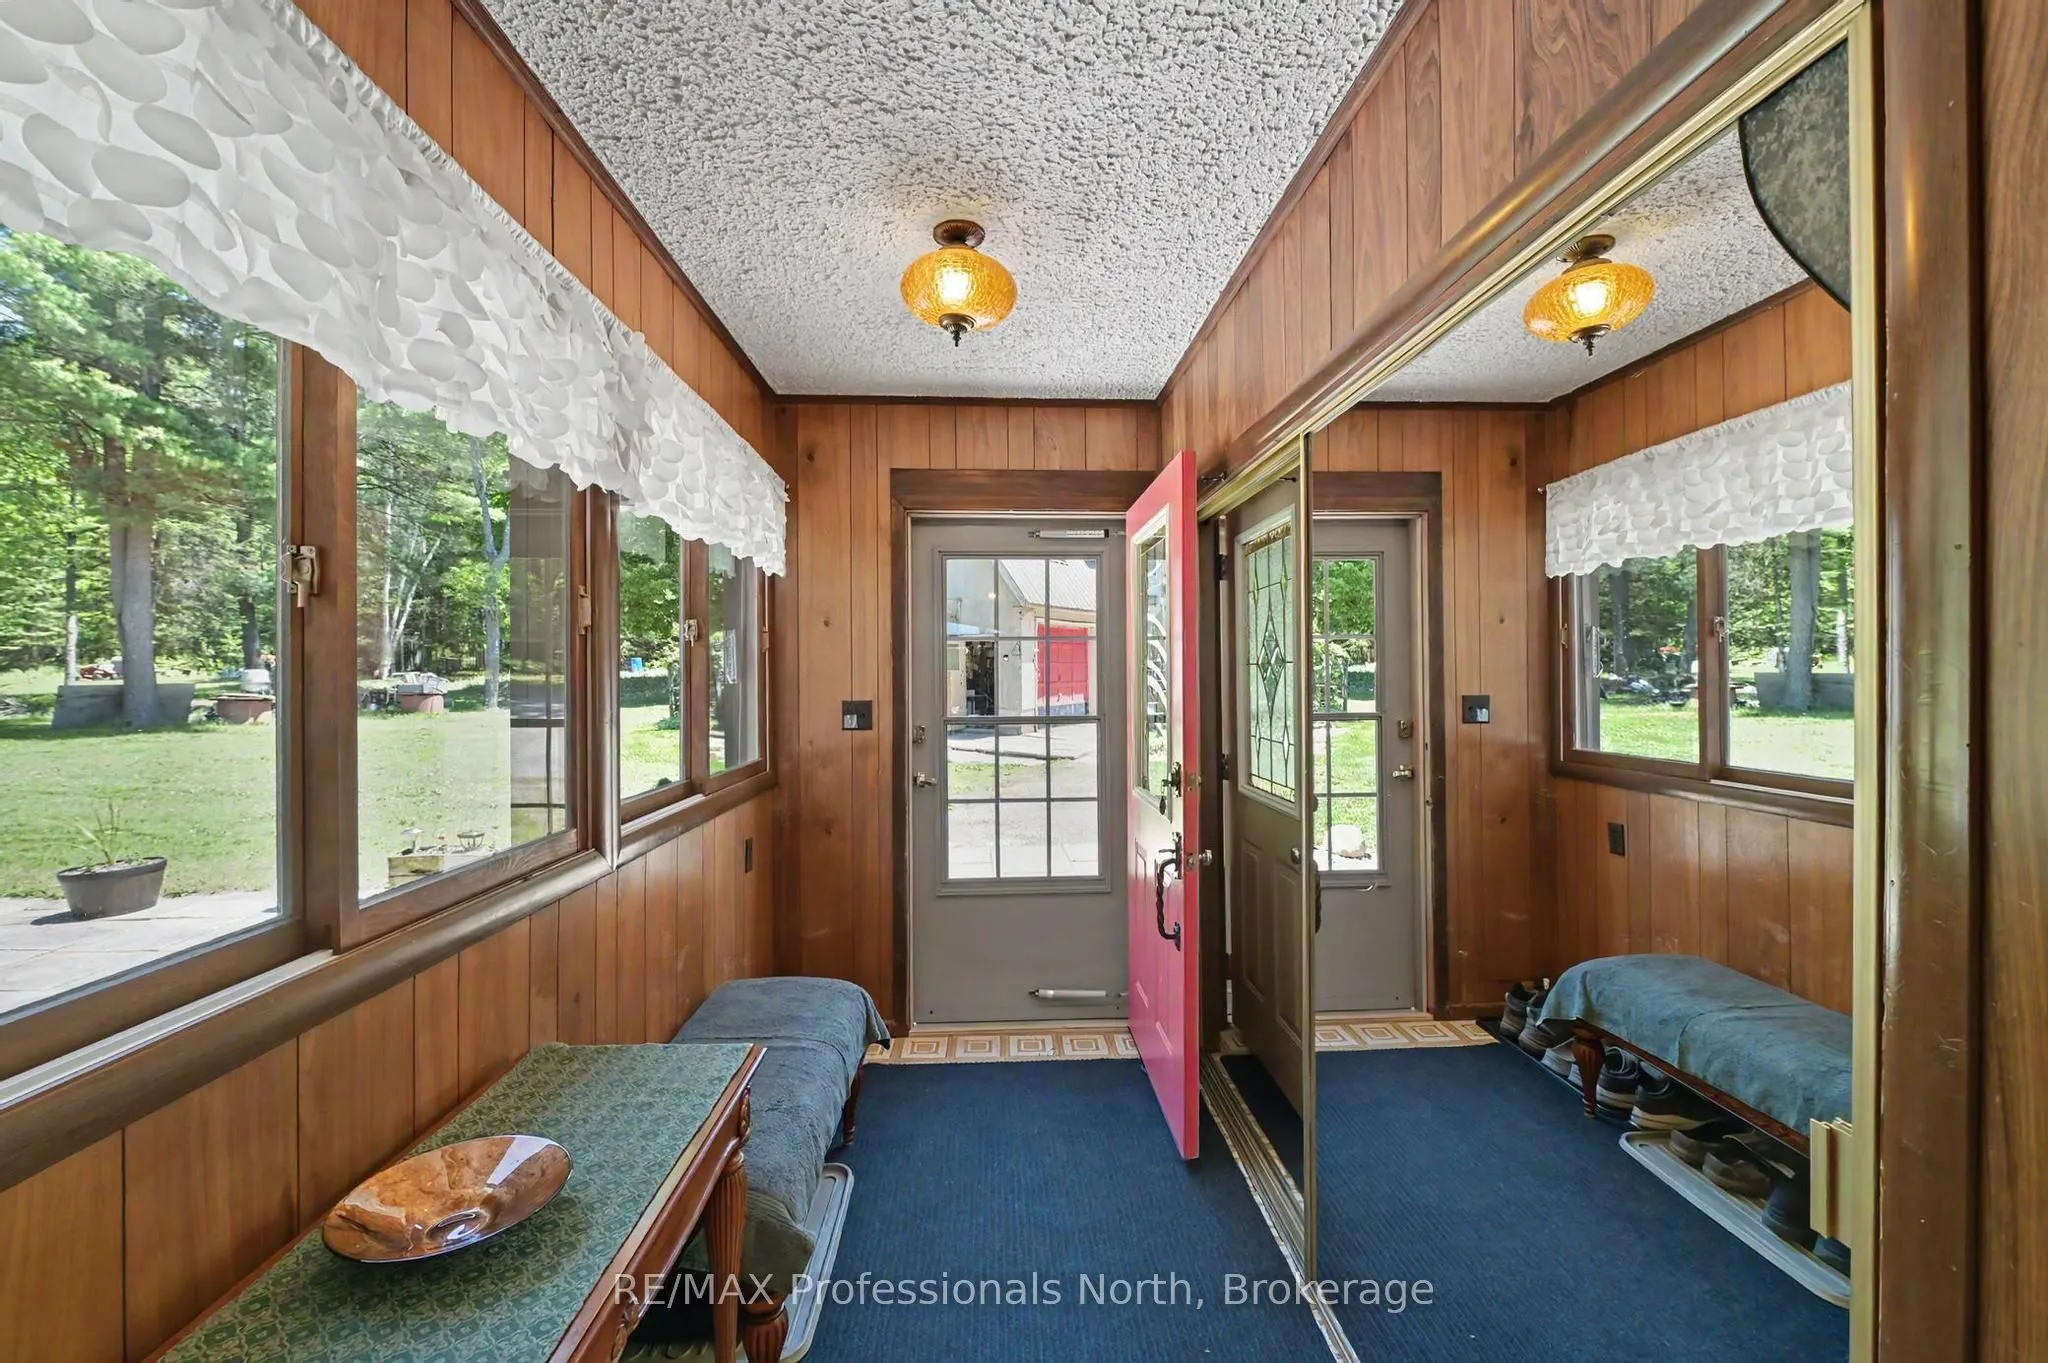
Mud Room
-
Dimensions 4.89 x 9.19 feet
44.94 sqft
Office
-
Dimensions 7.22 x 11.48 feet
82.89 sqft
Primary Bedroom
-
Dimensions 15.42 x 14.76 feet
227.6 sqft
Similar Properties(No results)
Mortgage Calculator
Calculate your estimated monthly mortgage payment
Price
$1,039,000
$
%
%
Total cost of mortgage
$0
Monthly payment
By clicking Save, we will calculate your estimated mortgage for all properties using the saved values (down payment percentage, interest rate, and amortization).
The accuracy and applicability of this calculator are not guaranteed.