Sign In or Create a Free Account to see full details of this property
Key Facts
Key facts for 961 Battery Park #NA
Property Type
Condo, 3-Storey
Parking
1 garage, 2 parking
MLS #
X13689246
Size
1800-1999 sqft
Basement
Full,Unfinished
Listed on
2026-08-18
Lot size
-
Tax
$4,577.84 /yr
Days on Market
72
Approximate Age
11-15
Maintenance Fee
$85/mo
Common Elements
Description
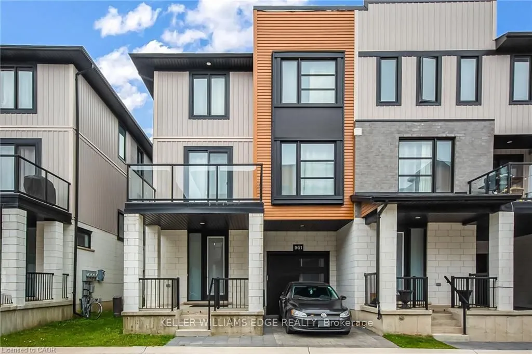
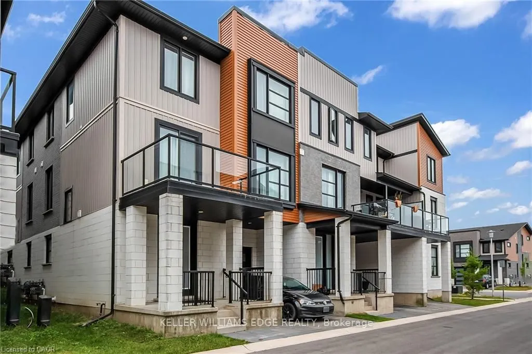
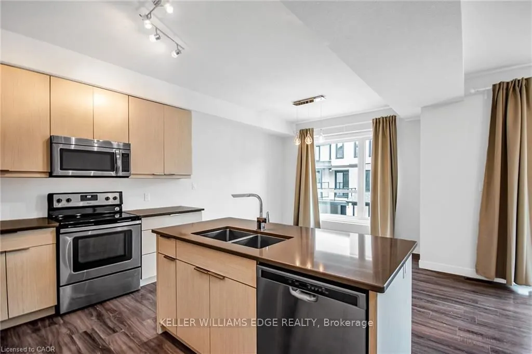
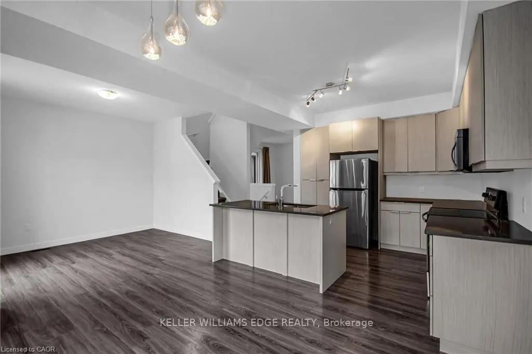
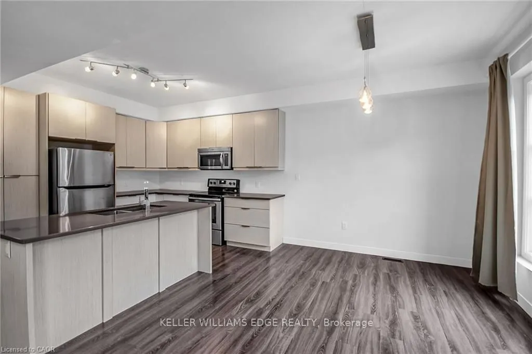
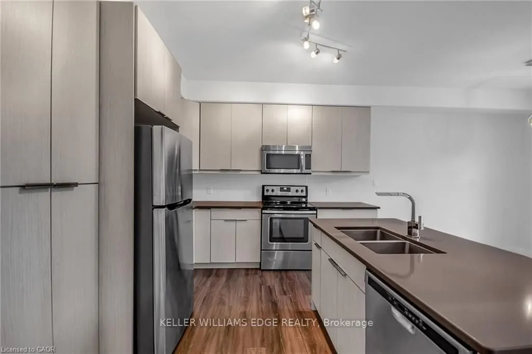
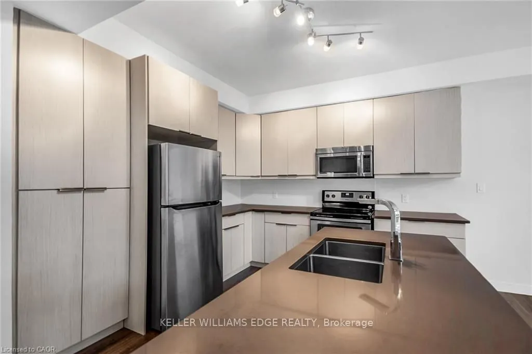
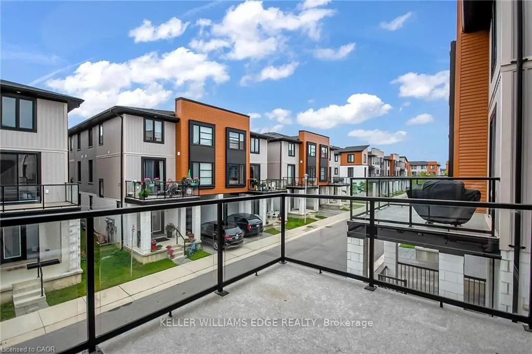
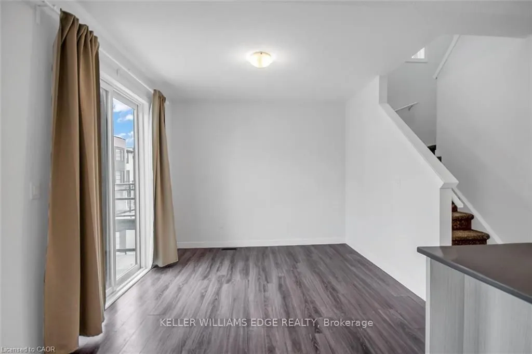
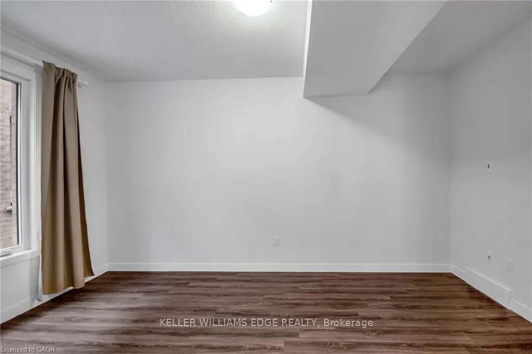
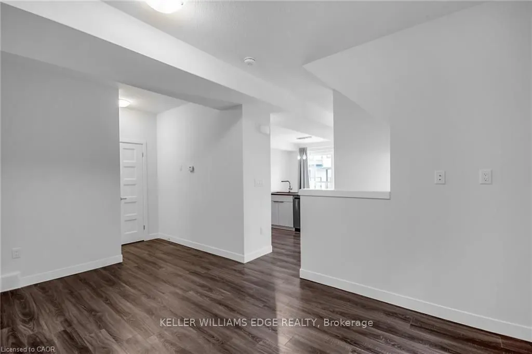
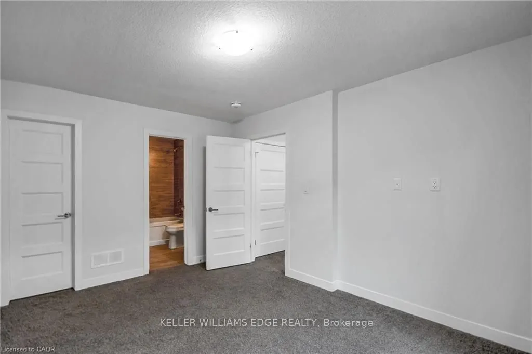
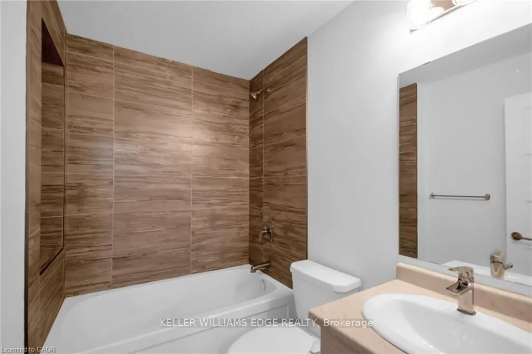
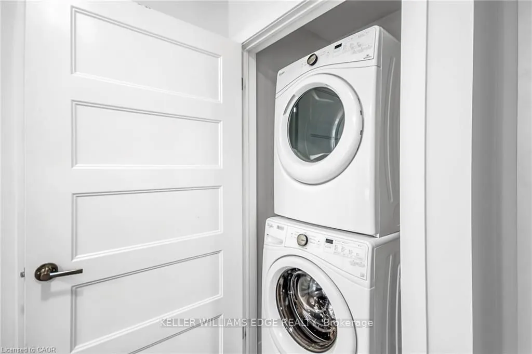
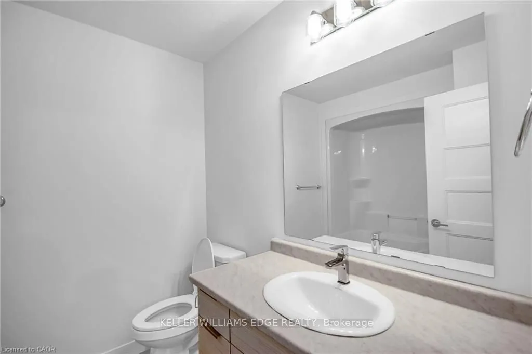
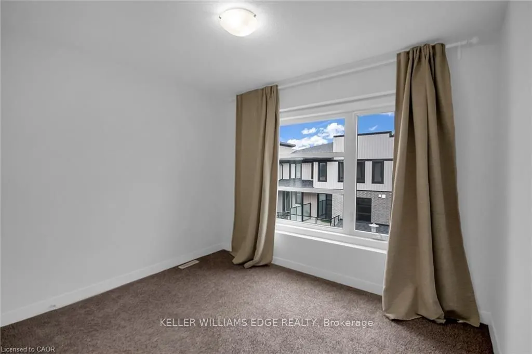
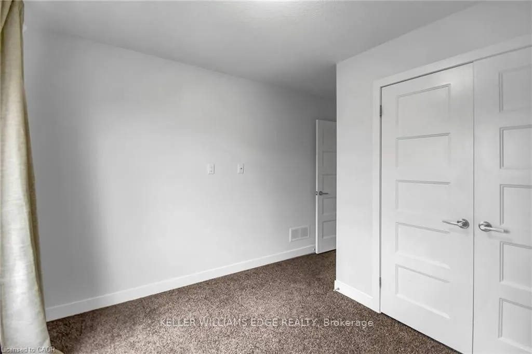
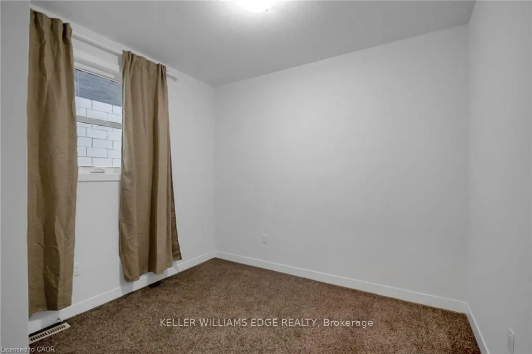
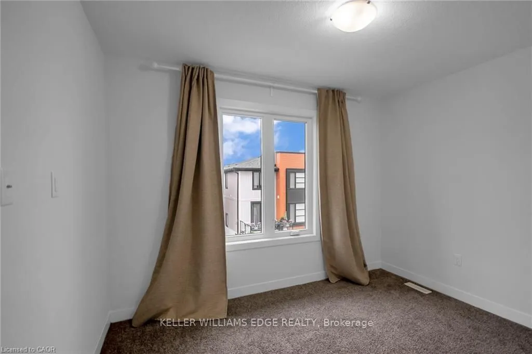
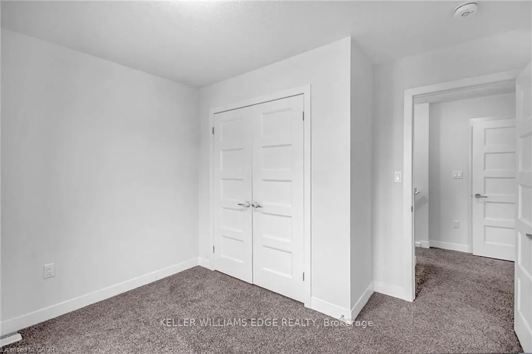
End-Unit 3+1-Bedroom Freehold Townhouse in Northwest London Welcome to this beautiful end-unit 3+1-bedroom + 3.5-bath Freehold end unit townhouse located in one of Northwest London's most desirable and fast-growing communities. Conveniently located close to Western University (UWO), Costco, restaura...nts, supermarkets, LCBO, and other amenities. The main floor features a versatile den that can be used as a home office, study, or additional bedroom. The second floor offers a bright, open-concept living space with a contemporary design, featuring a spacious living room, dining area, and modern kitchen with quartz countertops and a powerful range hood. Step outside onto the large balcony and enjoy summer BBQs and outdoor entertaining. The third floor features three bedrooms. The primary bedroom includes its own private ensuite, while the other two bedrooms share a full bathroom. A great opportunity to live in a modern home in a convenient and rapidly growing Northwest London community.
Full Property Details
Interior
Bedrooms
3
Total Bedrooms
3
Washrooms
3
Square Footage
1800-1999 sqft
Basement
Full,Unfinished
Heating Source
Gas
Heating Fuel
Heat Pump
Air Conditioning
Central Air
Family Room
Yes
Kitchens
1
Total Kitchens
1
Fireplace Features
No
Bedrooms
3
Total Bedrooms
3
Washrooms
3
Square Footage
1800-1999 sqft
Basement
Full,Unfinished
Heating Source
Gas
Heating Fuel
Heat Pump
Air Conditioning
Central Air
Family Room
Yes
Kitchens
1
Total Kitchens
1
Fireplace Features
No
Exterior
Parking Spaces
2
Total Parking Spaces
2.00
Garage Spaces
1
Zoning
R6-5
Balcony
Open
Parking Spaces
2
Total Parking Spaces
2.00
Garage Spaces
1
Zoning
R6-5
Balcony
Open
Building Description
Style
3-Storey
Home Type
Condo
Subtype
Condo Townhouse
Year Built
11-15
Property Orientation
South
Exterior Finish
Aluminum Siding,Brick
Possession Date
No Data
Locker
None
Style
3-Storey
Home Type
Condo
Subtype
Condo Townhouse
Year Built
11-15
Property Orientation
South
Exterior Finish
Aluminum Siding,Brick
Possession Date
No Data
Locker
None
Community
Community
North M
Community
North M
Taxes & Fees
Taxes
$4,577.84 /yr
Tax Year
2026
Occupancy
Vacant
Maintenance Fee
$85/mo
Common Elements
Included
Taxes
$4,577.84 /yr
Tax Year
2026
Occupancy
Vacant
Maintenance Fee
$85/mo
Common Elements
Included
Other
Pets
Yes-with Restrictions
Pets
Yes-with Restrictions
Room Types
Bathroom
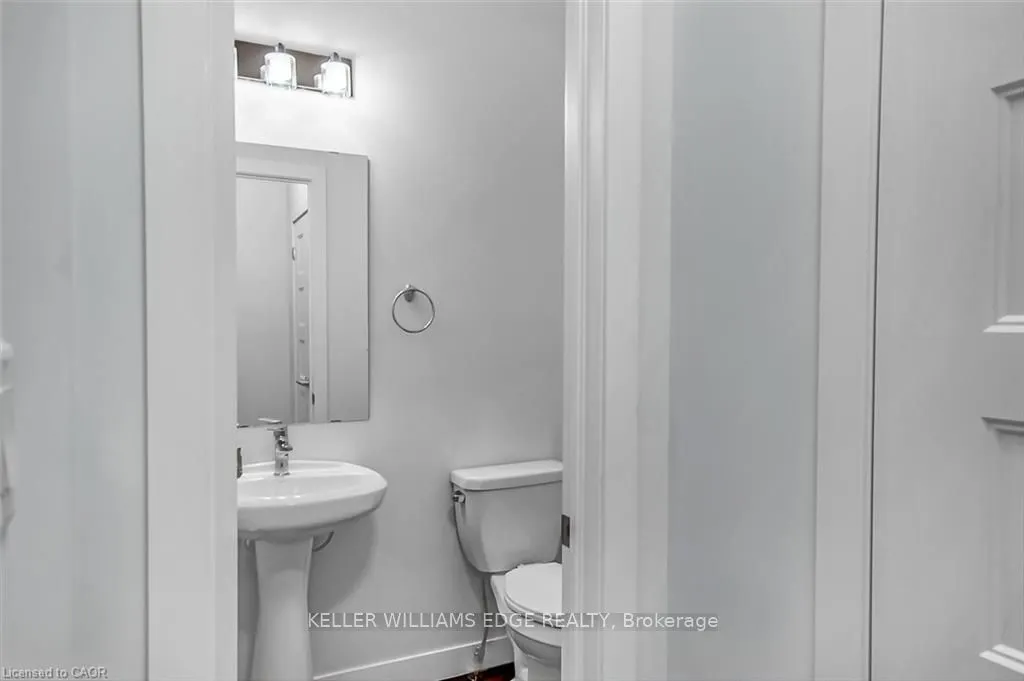
2 Pc Bath
Dimensions 4.17 x 5.51 feet
22.98 sqft
Bathroom
3 Pc Bath
Dimensions 5.68 x 5.71 feet
32.43 sqft
Bathroom
-
Dimensions 6.99 x 8.5 feet
59.42 sqft
Bathroom
3 Pc Bath
Dimensions 7.51 x 5.51 feet
41.38 sqft
Bedroom
-
Dimensions 10.99 x 10.5 feet
115.4 sqft
Bedroom 2
-
Dimensions 10.99 x 10.99 feet
120.78 sqft
Bedroom 3
-
Dimensions 2.4 x 2.59 feet
6.22 sqft
Dining Room
-
Dimensions 10.5 x 10.01 feet
105.1 sqft
Family Room
-
Dimensions 11.52 x 10.99 feet
126.6 sqft
Kitchen
-
Dimensions 14.3 x 10.99 feet
157.16 sqft
Living Room
-
Dimensions 10.99 x 16.01 feet
175.95 sqft
Primary Bedroom
-
Dimensions 10.99 x 14.01 feet
153.97 sqft
Similar Properties(No results)
Mortgage Calculator
Calculate your estimated monthly mortgage payment
Price
$520,000
$
%
%
Total cost of mortgage
$0
Monthly payment
By clicking Save, we will calculate your estimated mortgage for all properties using the saved values (down payment percentage, interest rate, and amortization).
The accuracy and applicability of this calculator are not guaranteed.