Sign In or Create a Free Account to see full details of this property
Key Facts
Key facts for 47 Northview Crescent
Property Type
House, 2-Storey
Parking
Attached 3 garage, 4 parking
MLS #
S9260504
Size
2500-3000 sqft
Basement
Full
Listed on
2024-08-19
Lot size
59 x 120.24
Tax
$6,252 /yr
Days on Market
13
Approximate Age
16-30
Maintenance Fee
-
Description
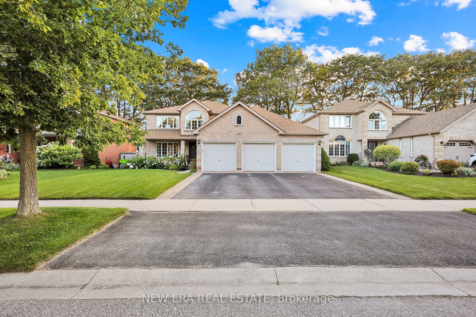
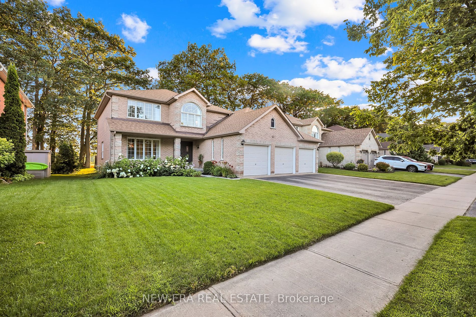
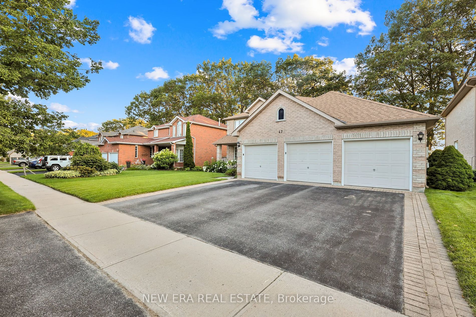
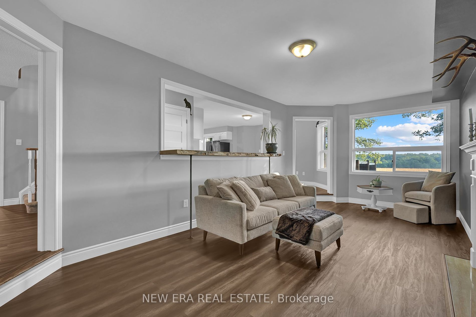
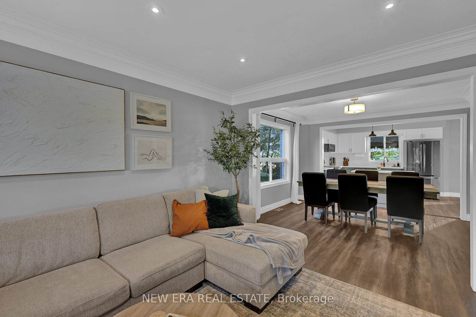
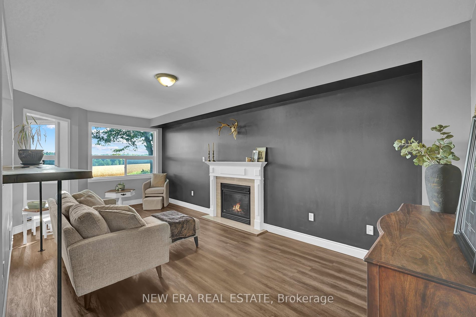
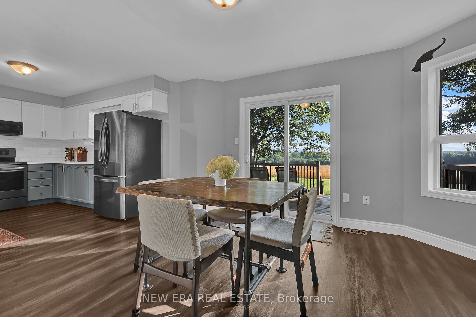
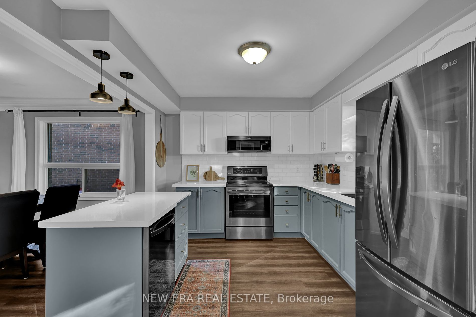
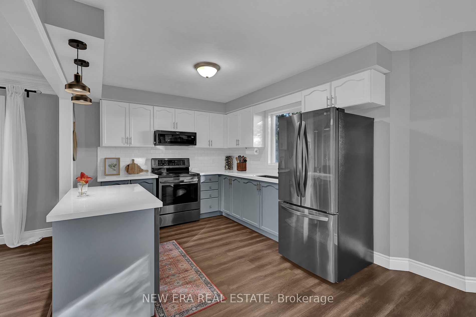
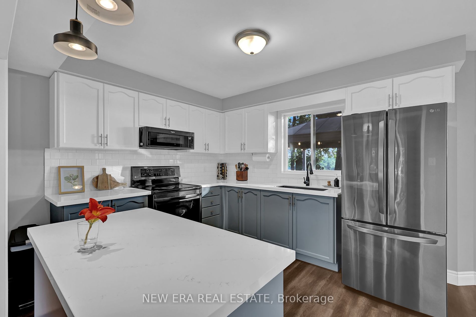
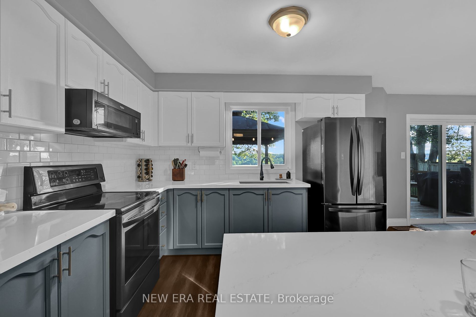
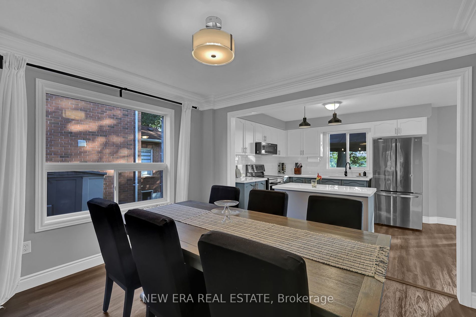
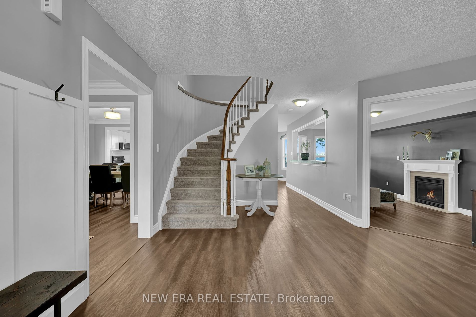
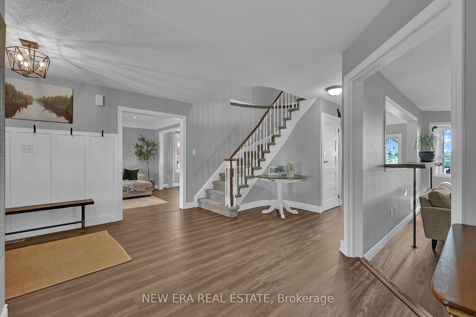
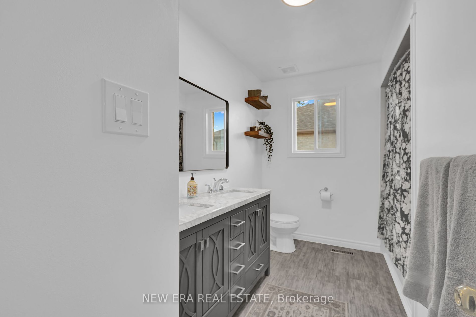
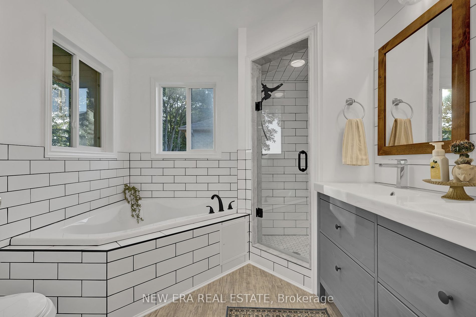
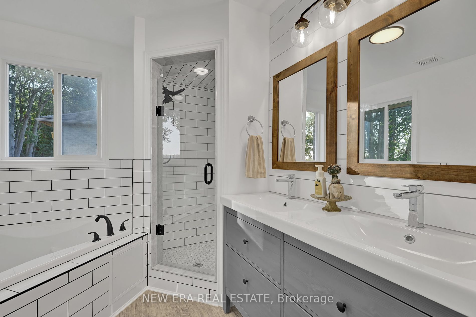
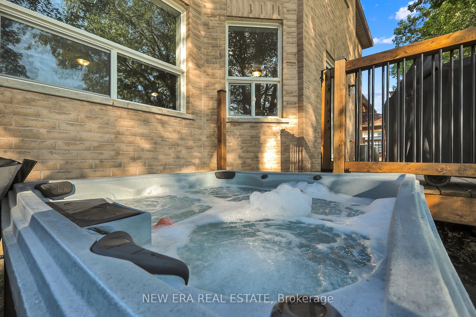
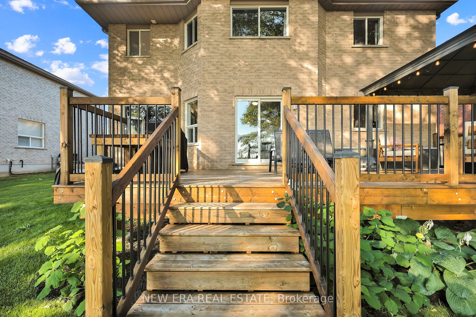
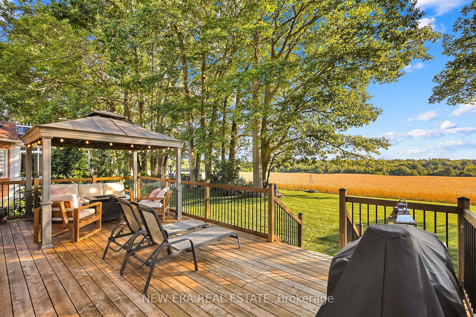
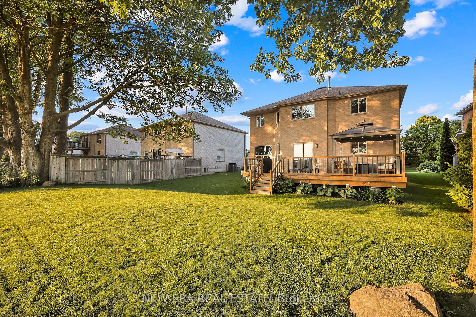
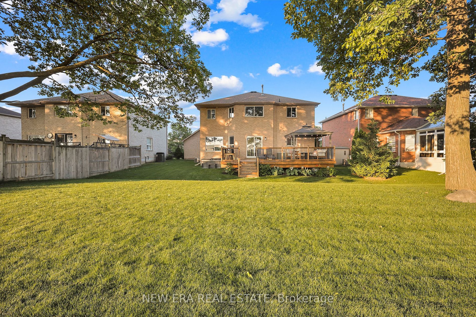
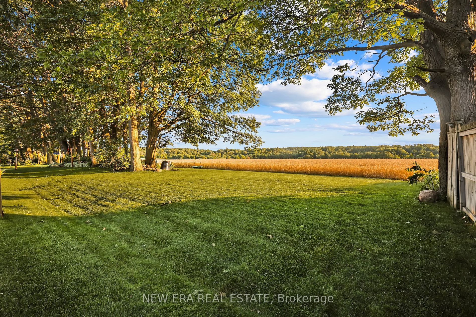
***Stunning home w/ 3-Car Garage you don't want to miss!!!Premium lot size located in a quiet neighbourhood & Breathtaking views from this home are priceless! This 4 bedroom 3 bathroom home offers an amazing full renovation w/ 2700 sqft, new open concept kitchen/Breakfast/Dining/Living area w/ a wal...kout to a Patio Deck/Gorgeous view & a new Hot tub.Watch the beautiful sunset over the infinite field on the 400sqft Deck. A master bathroom beautifully renovated in 2024 and a total of Three walk-in closets. Located on a quiet Crescent, at the edge of Springwater, 5 mins from hwy 400, Walmart, Loblaws, LCBO & many other shops & restaurants.Enjoy a vast network of trails easily accessible from the subdivision for walking and off Roading.Don't miss your chance to live in this rare home! **** Extras **** All appliances (2019), Deck (2020), Hot Tub (2021), Master Bathroom (2024), Roof (2018), Pot Lights in living area, Nest thermostat
Full Property Details
Interior
Bedrooms
4
Total Bedrooms
4
Washrooms
3
Square Footage
2500-3000 sqft
Basement
Full
Heating Source
Gas
Heating Fuel
Forced Air
Air Conditioning
Central Air
Family Room
Yes
Kitchens
1
Total Kitchens
1
Fireplace Features
Yes
Bedrooms
4
Total Bedrooms
4
Washrooms
3
Square Footage
2500-3000 sqft
Basement
Full
Heating Source
Gas
Heating Fuel
Forced Air
Air Conditioning
Central Air
Family Room
Yes
Kitchens
1
Total Kitchens
1
Fireplace Features
Yes
Exterior
Depth
120.24
Front
59.06
Driveway
Private
Lot Size
59 x 120.24 ft
Pool
None
Parking Spaces
4
Total Parking Spaces
7.00
Parking Description
Attached
Garage Spaces
3
Depth
120.24
Front
59.06
Driveway
Private
Lot Size
59 x 120.24 ft
Pool
None
Parking Spaces
4
Total Parking Spaces
7.00
Parking Description
Attached
Garage Spaces
3
Building Description
Style
2-Storey
Home Type
House
Subtype
Detached
Year Built
16-30
Property Orientation
West
Exterior Finish
Brick
Sewers
Sewer
Water Supply
Municipal
Possession Date
9/27/2024
Style
2-Storey
Home Type
House
Subtype
Detached
Year Built
16-30
Property Orientation
West
Exterior Finish
Brick
Sewers
Sewer
Water Supply
Municipal
Possession Date
9/27/2024
Community
Community
Northwest
Community
Northwest
Taxes & Fees
Taxes
$6,252 /yr
Tax Year
2023
Taxes
$6,252 /yr
Tax Year
2023
Room Types
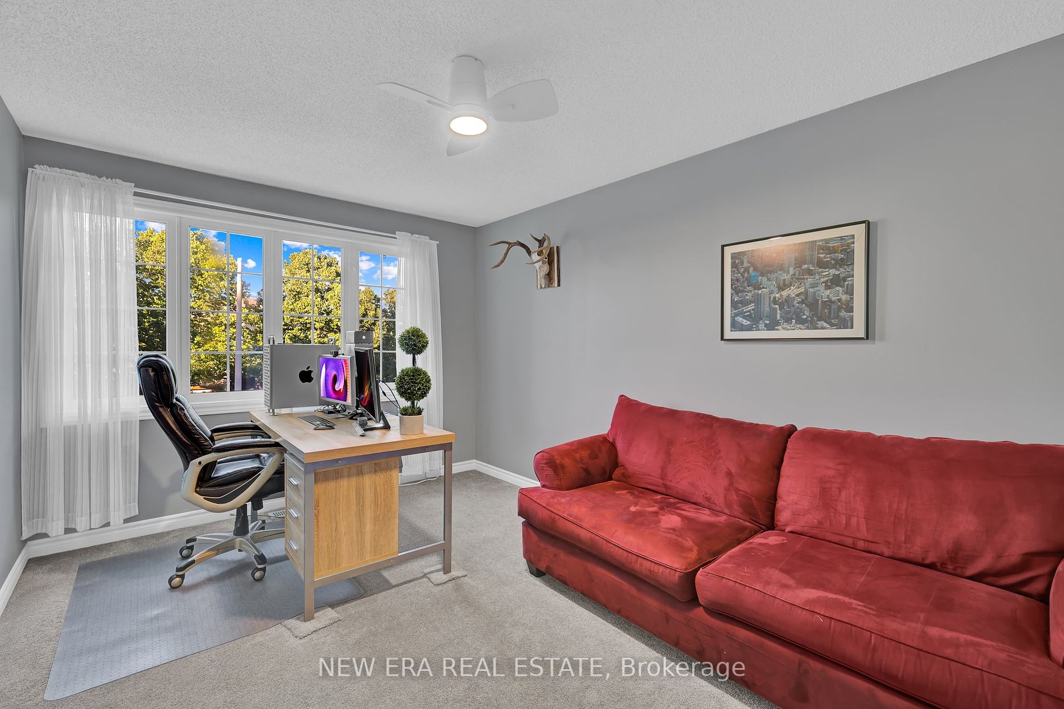
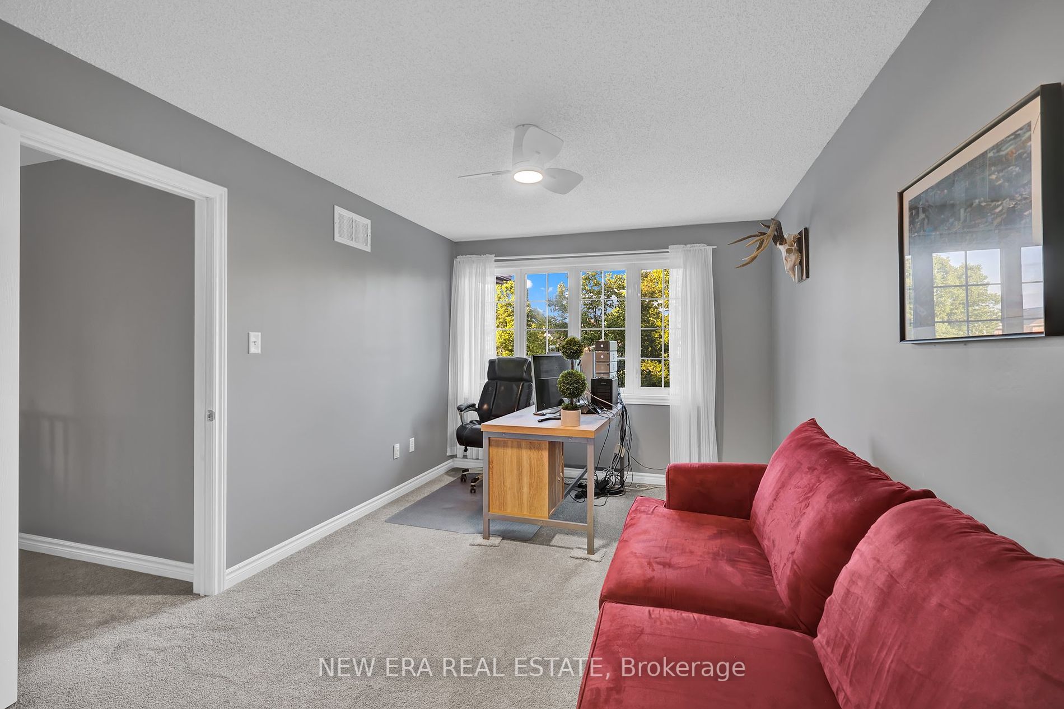
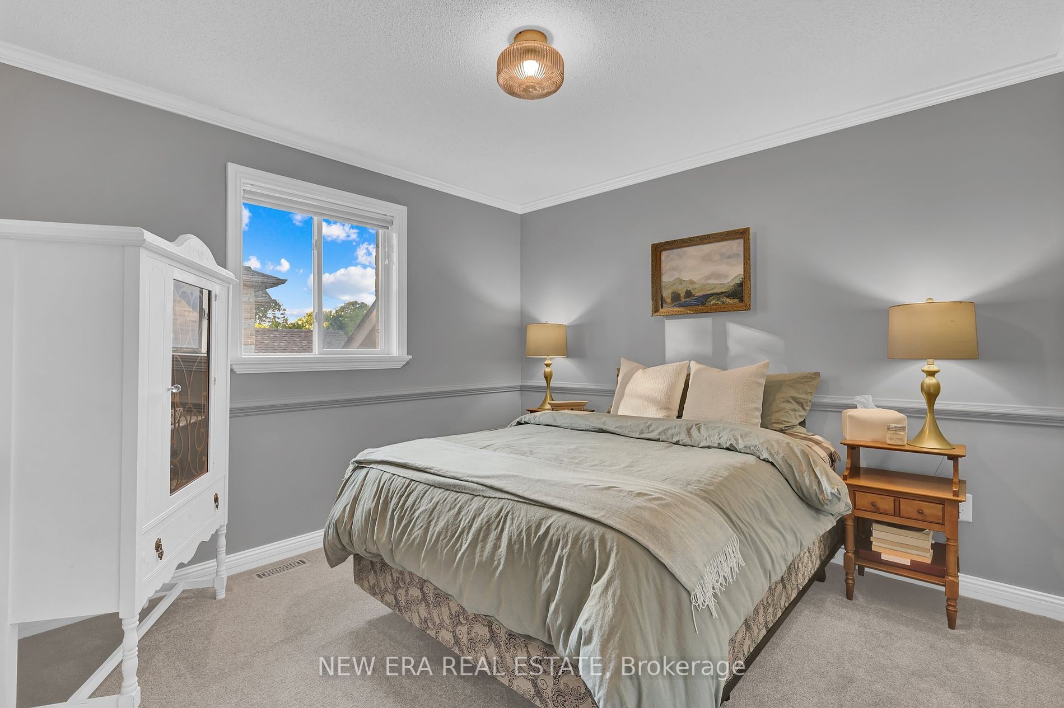
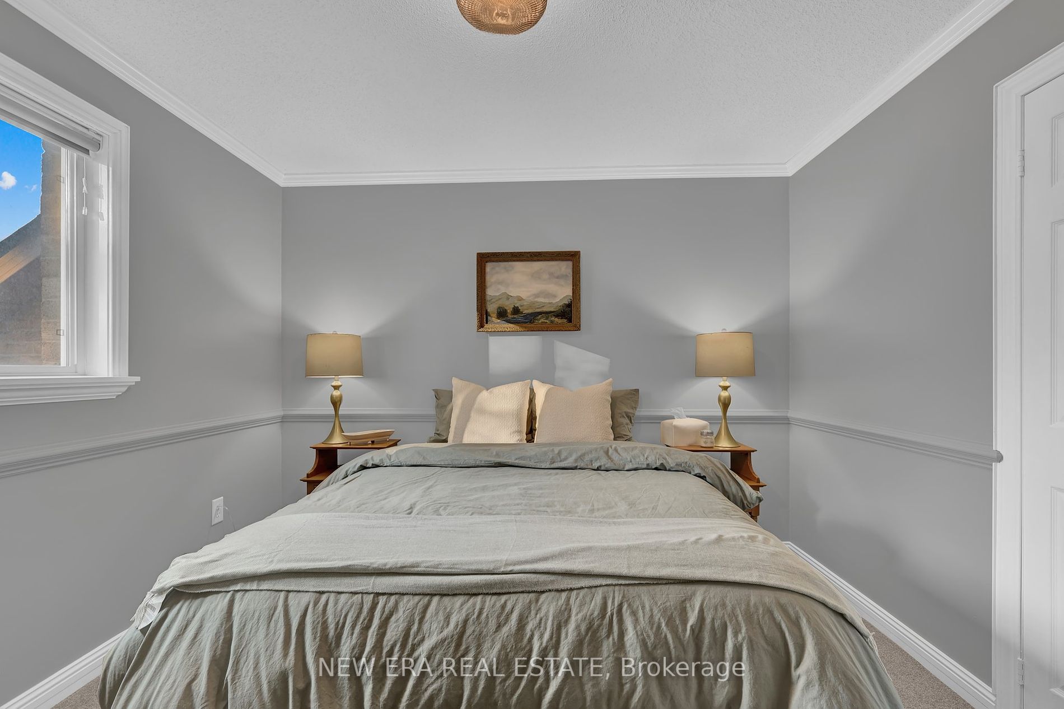
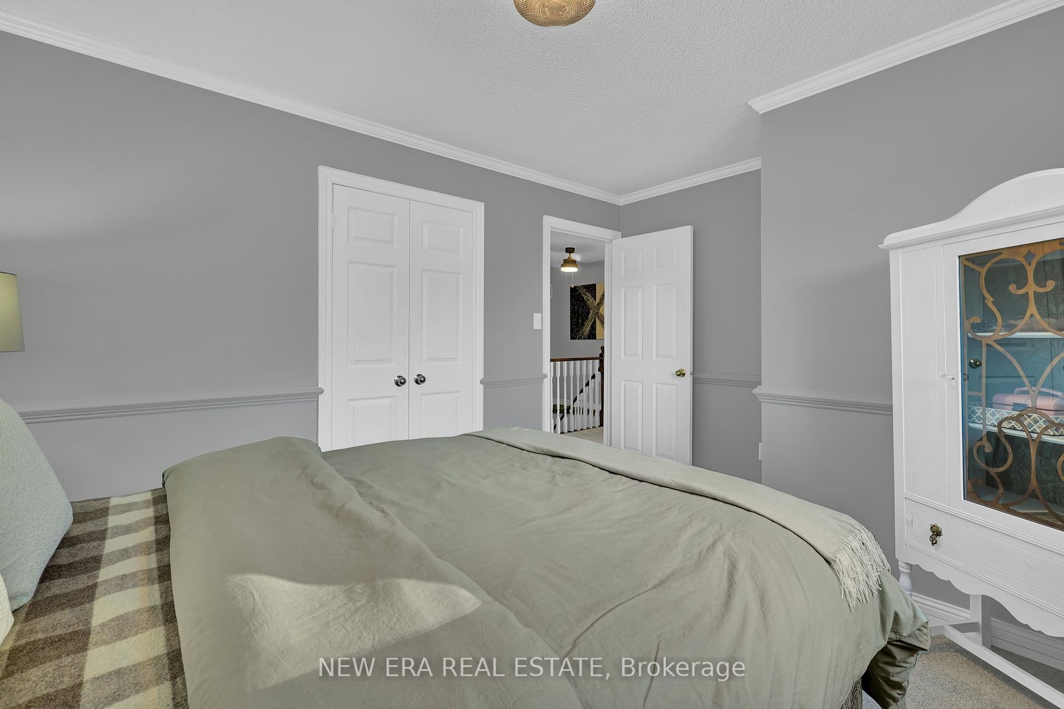
Bedroom 2
Walk-In Closet(s), Large Window
Dimensions 14.5 x 10.17 feet
147.46 sqft
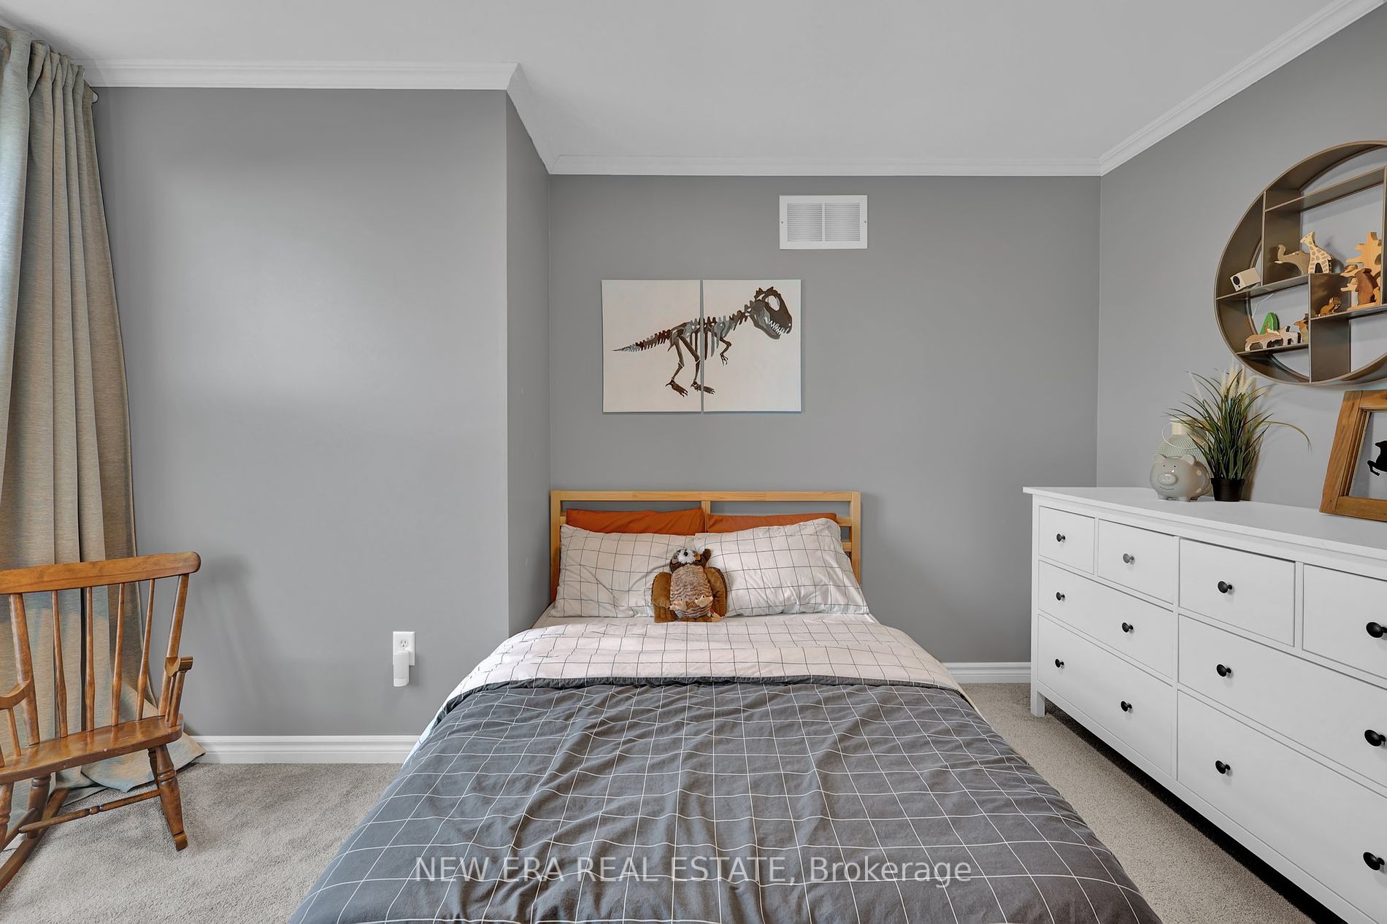
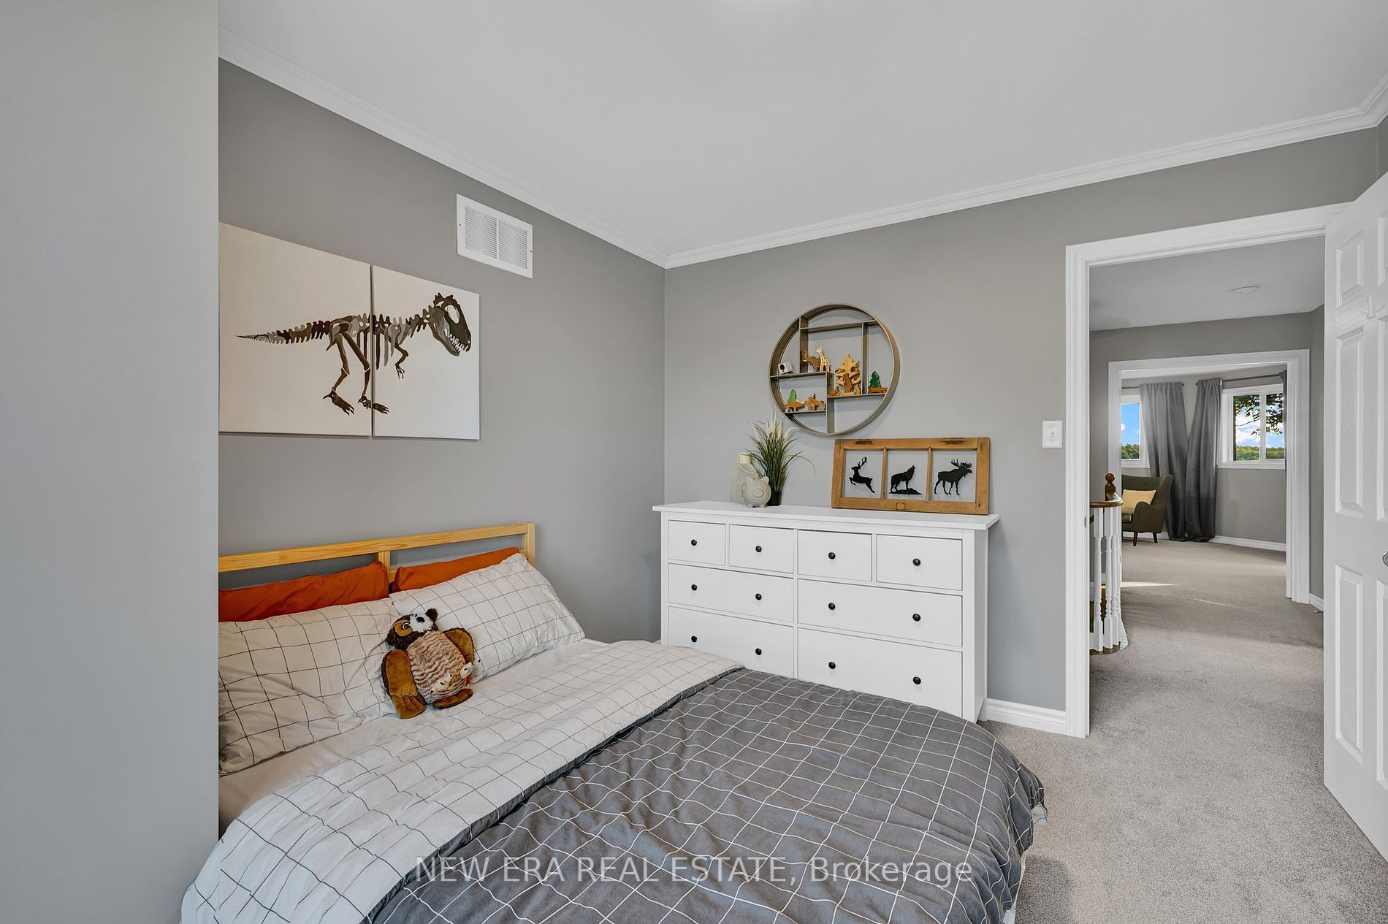
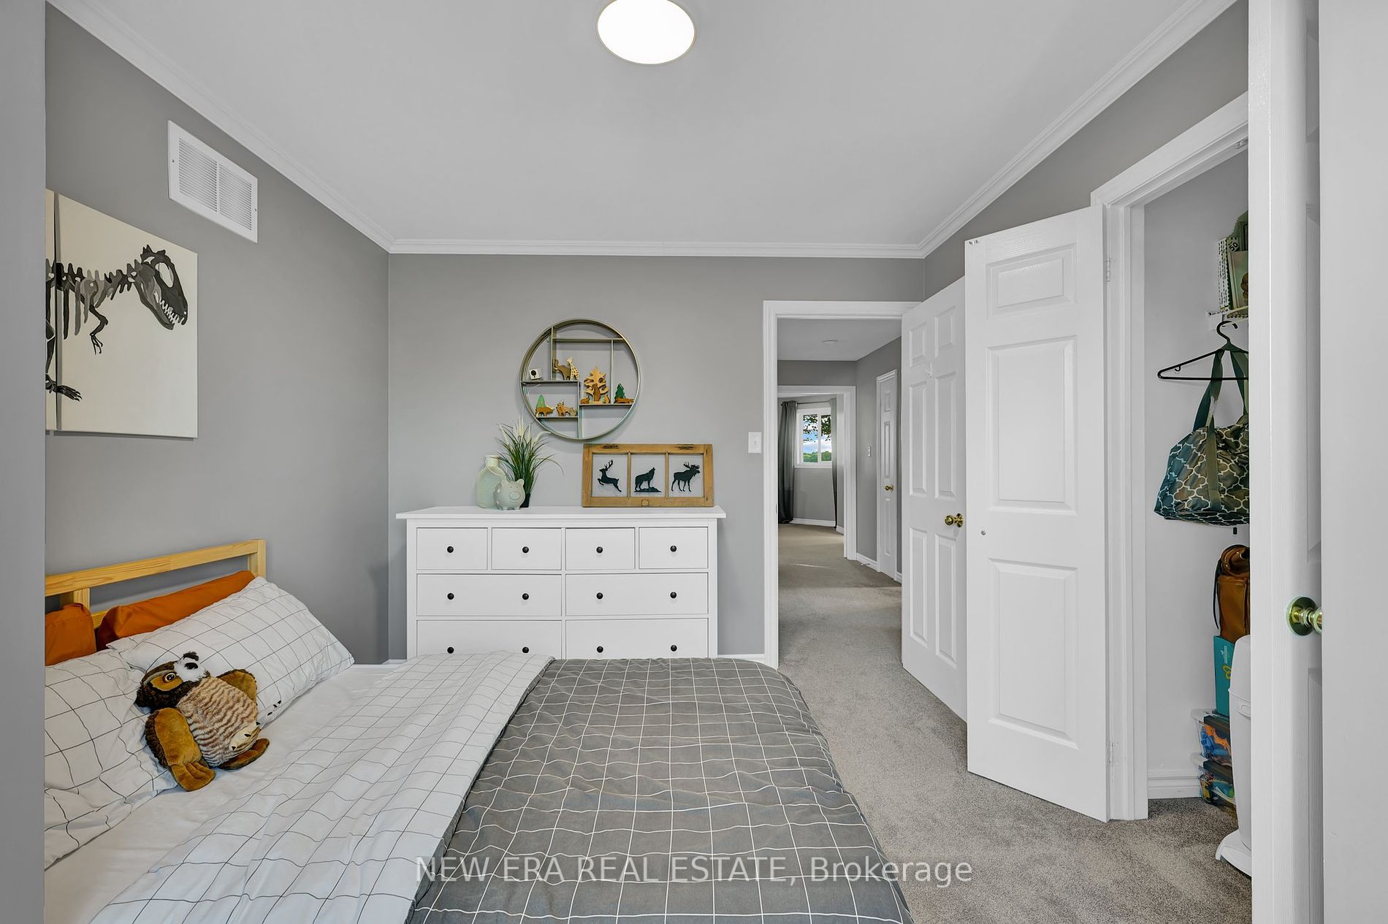
Bedroom 3
Closet, Large Window
Dimensions 13.32 x 10.01 feet
133.33 sqft
Bedroom 4
Closet, Large Window
Dimensions 12.93 x 10.6 feet
137.06 sqft
Dining Room
Combined w/Kitchen, Open Concept, Hardwood Floor
Dimensions 12.07 x 11.91 feet
143.75 sqft
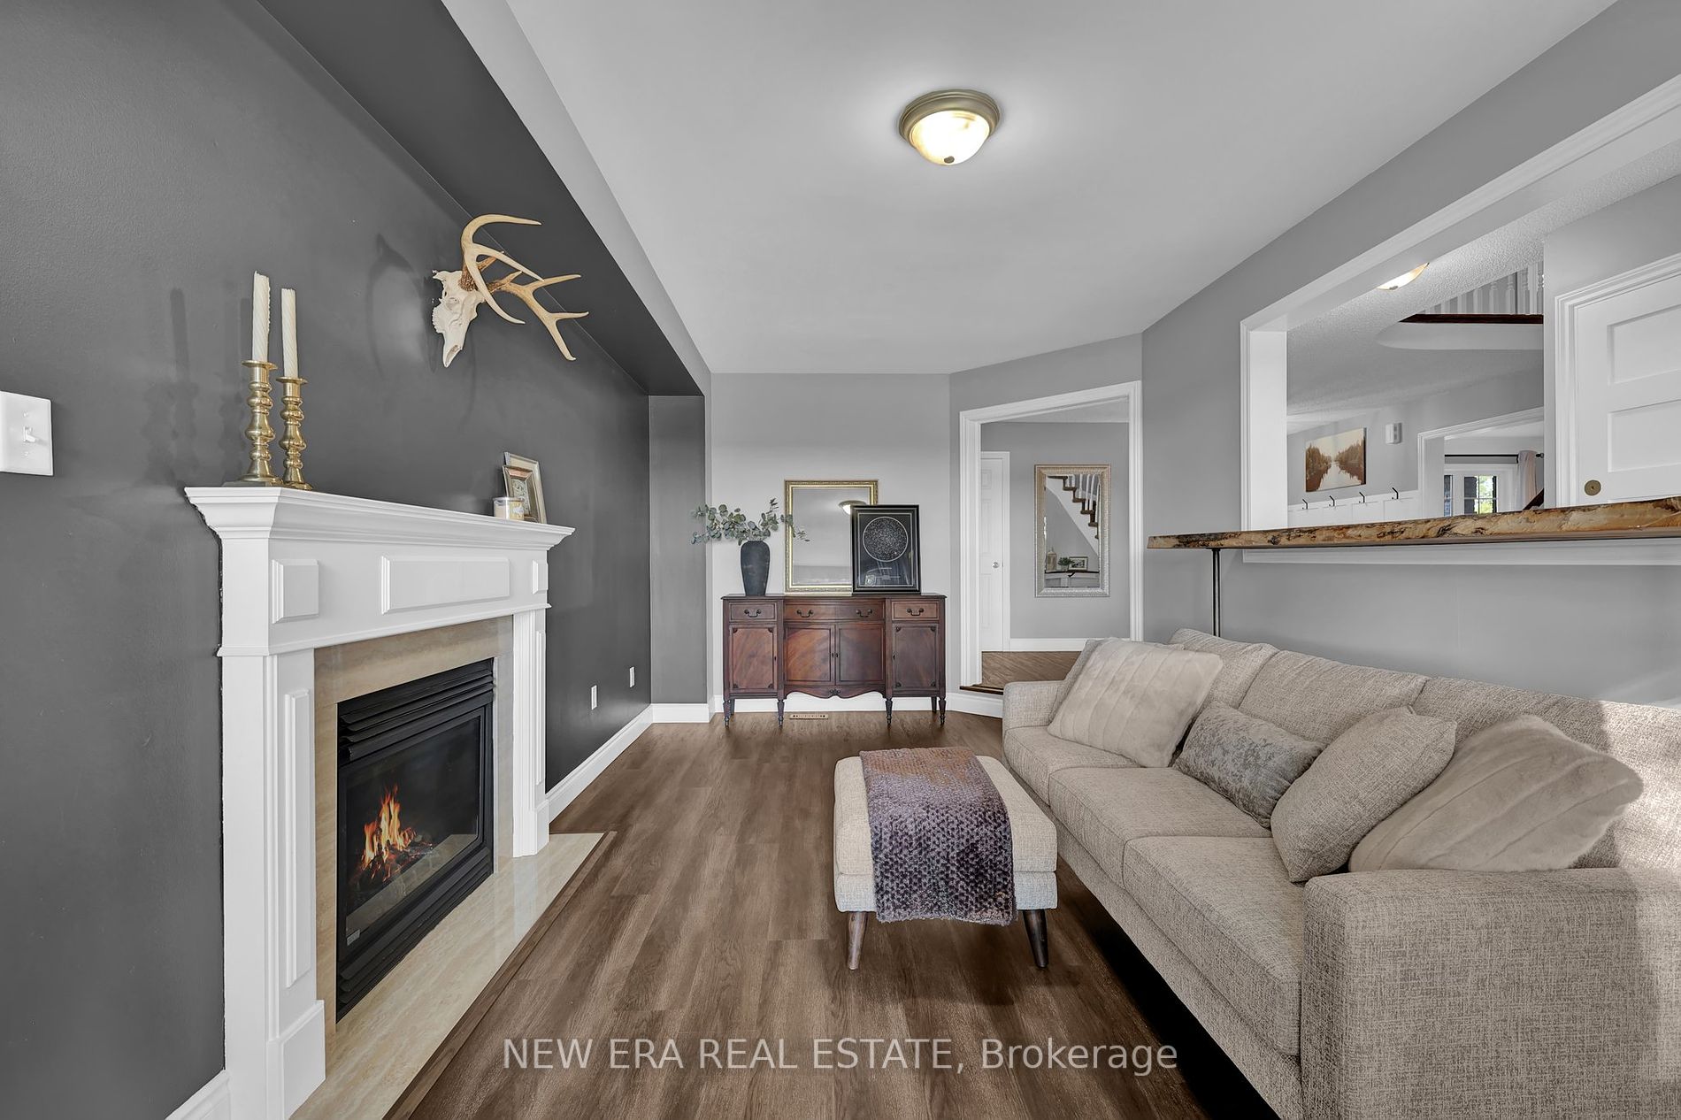
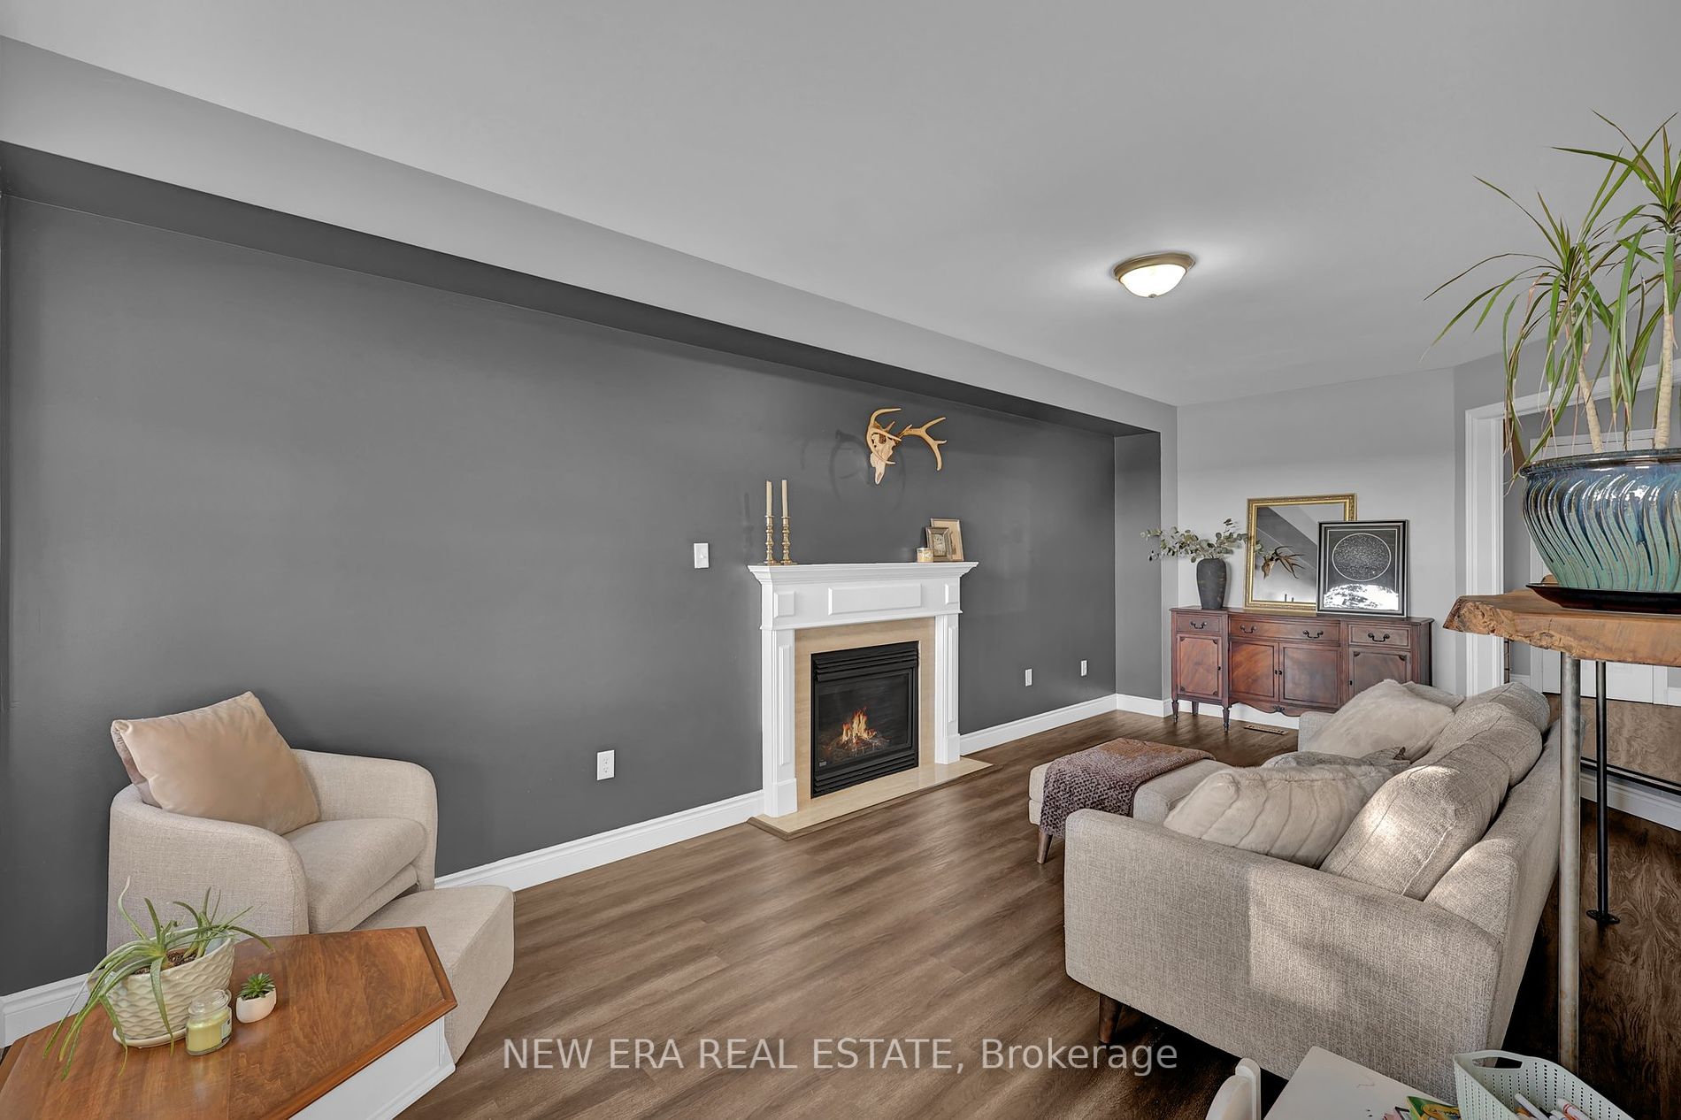
Family Room
Fireplace, Custom Counter, Large Window
Dimensions 22.41 x 10.93 feet
244.94 sqft
Kitchen
Combined w/Dining, Breakfast Area, W/O To Deck
Dimensions 11.15 x 8.99 feet
100.24 sqft
Laundry
W/O To Garage, Separate Room, Laundry Sink
Dimensions 9.42 x 6.07 feet
57.18 sqft
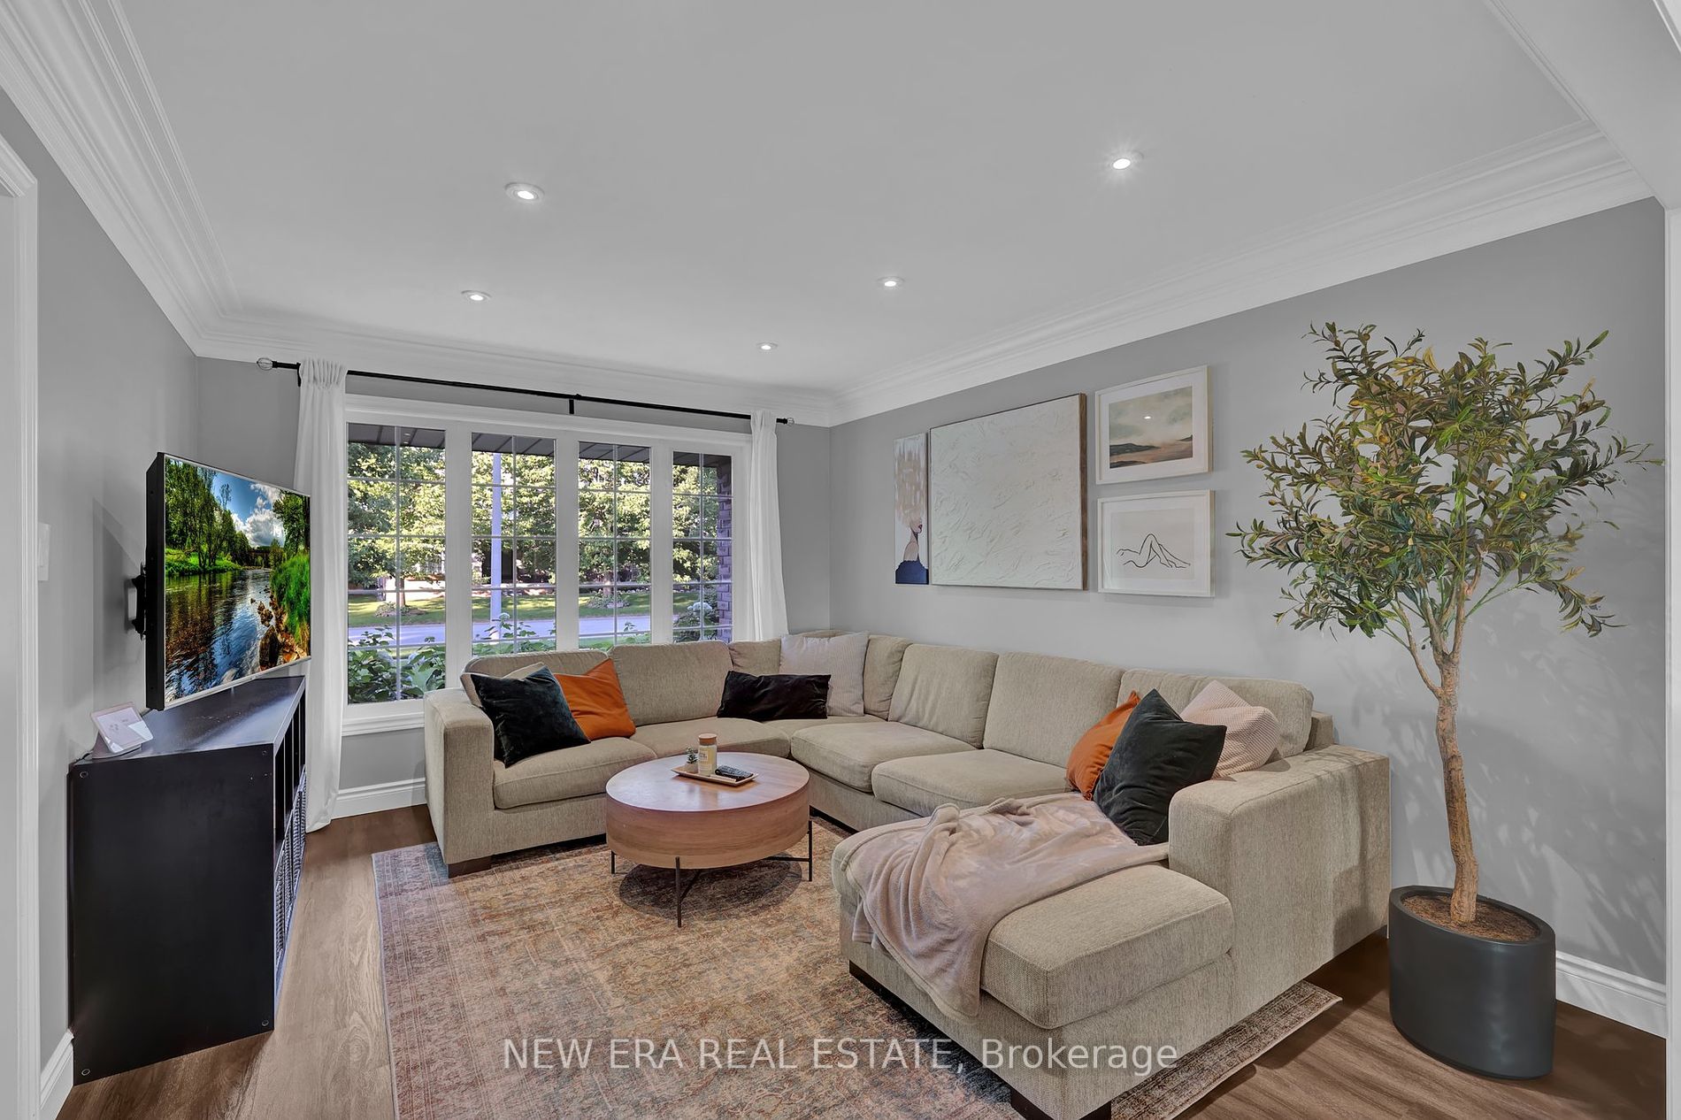
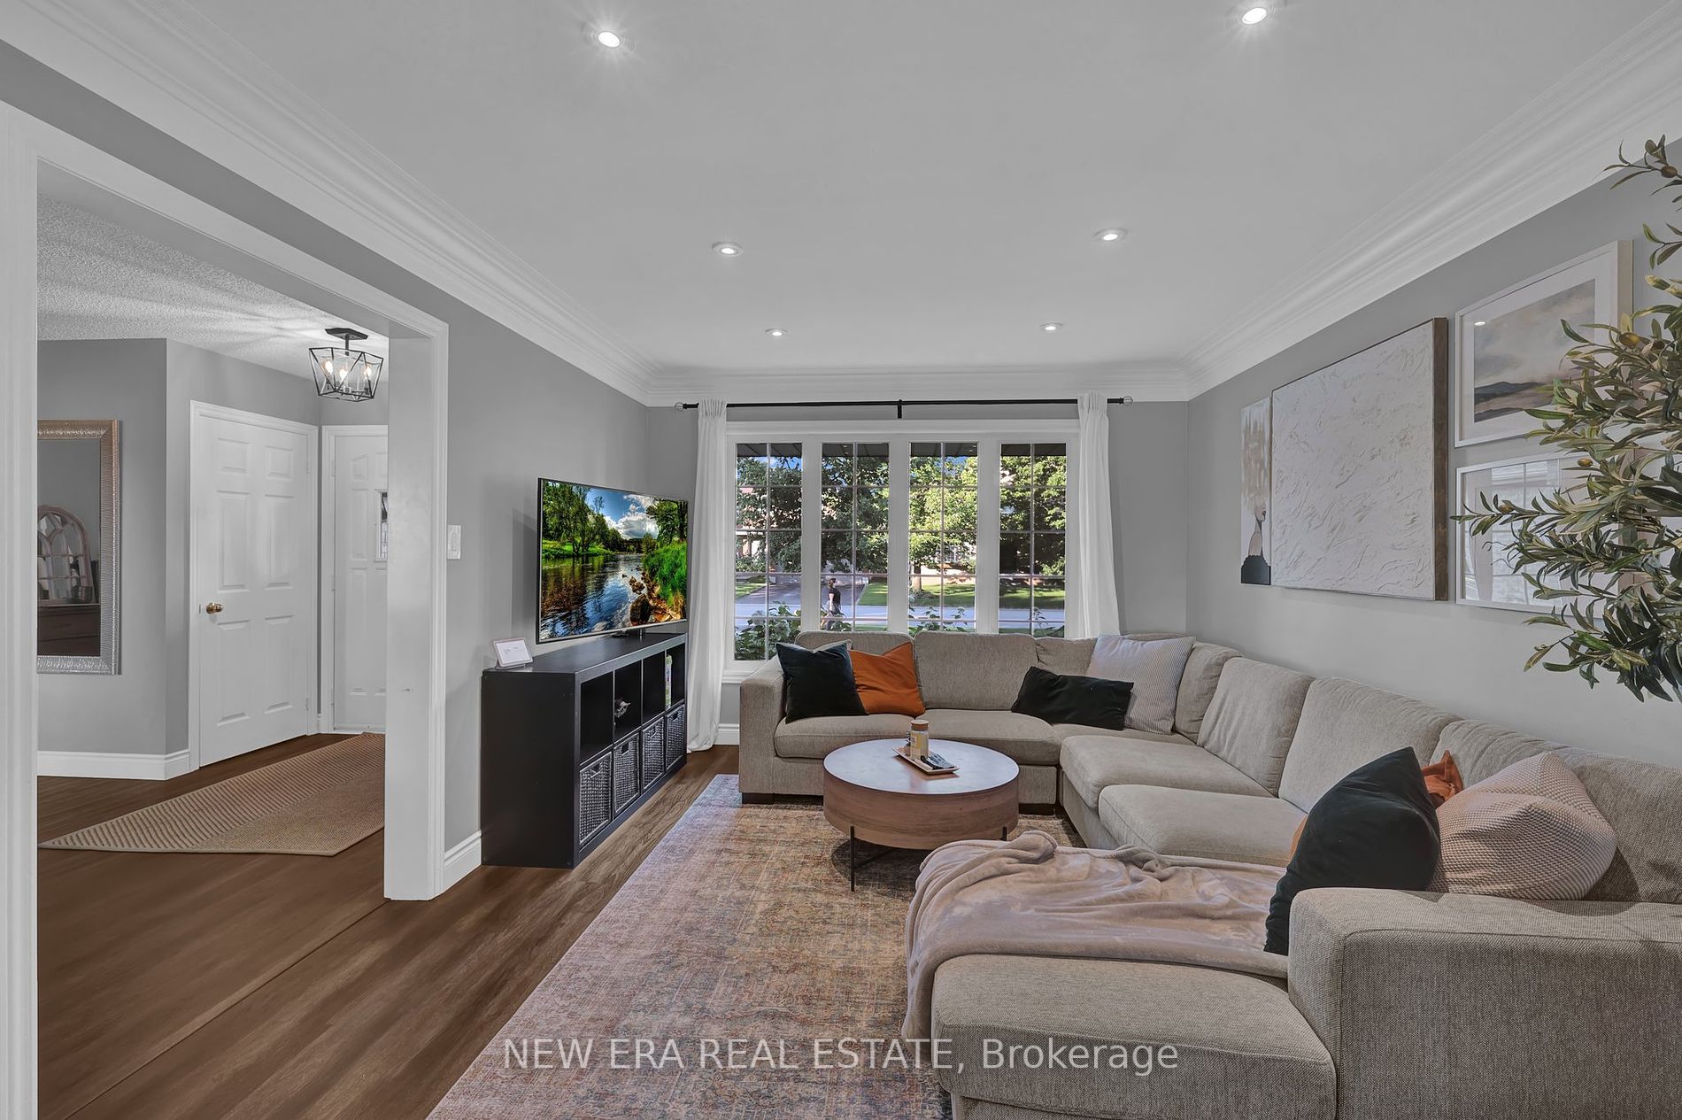
Living Room
Open Concept, Pot Lights, Hardwood Floor
Dimensions 23.59 x 11.42 feet
269.4 sqft
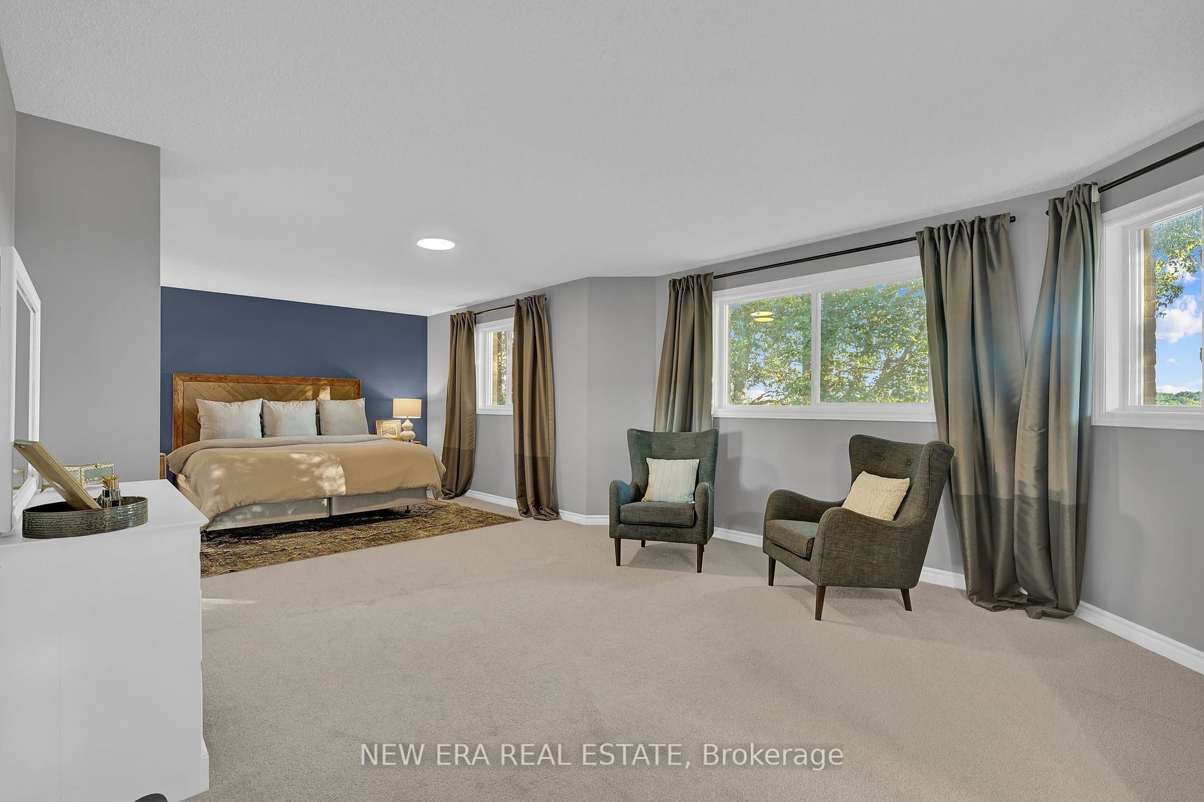
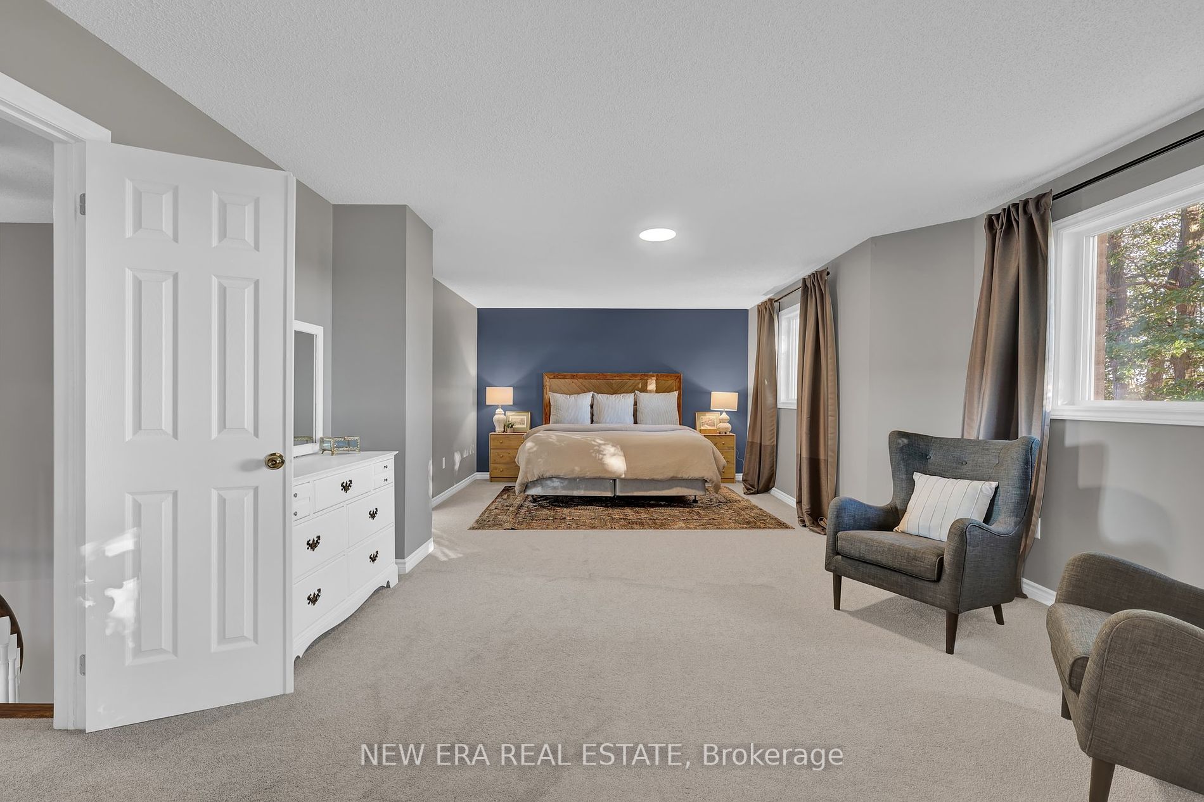
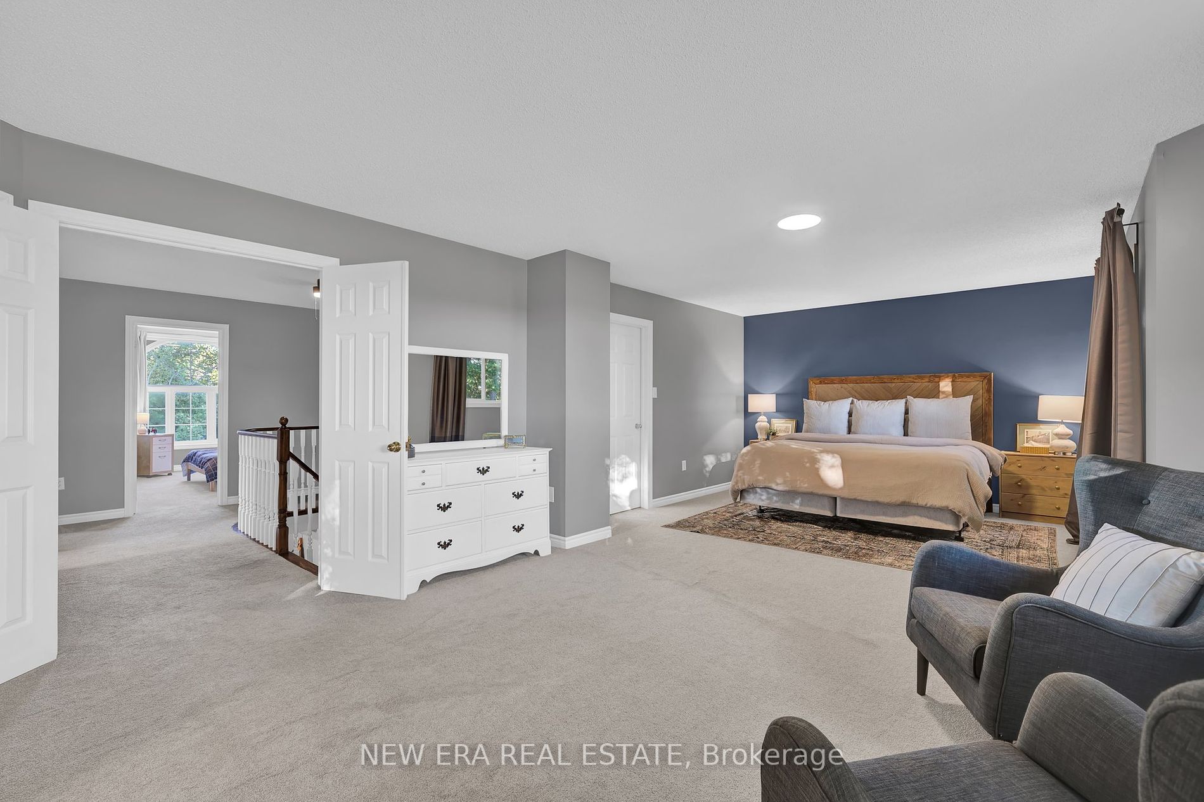
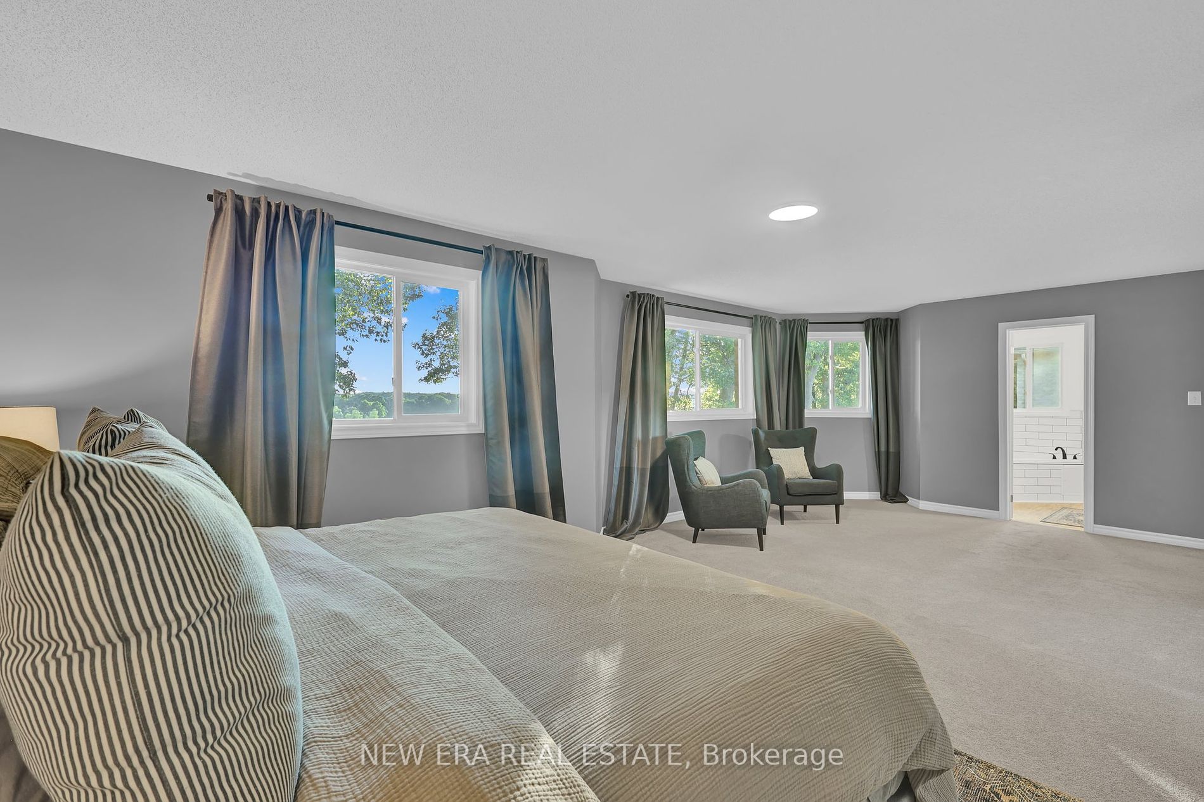
Primary Bedroom
5 Pc Ensuite, Walk-In Closet(s), Large Window
Dimensions 25 x 14.24 feet
356 sqft
Similar Properties(No results)
Mortgage Calculator
Calculate your estimated monthly mortgage payment
Price
$960,000
$
%
%
Total cost of mortgage
$0
Monthly payment
By clicking Save, we will calculate your estimated mortgage for all properties using the saved values (down payment percentage, interest rate, and amortization).
The accuracy and applicability of this calculator are not guaranteed.