Sign In or Create a Free Account to see full details of this property
Key Facts
Key facts for 108 Parkview Heights
Property Type
House, Bungalow
Parking
Attached 2 garage, 4 parking
MLS #
X14152748
Size
1500-2000 sqft
Basement
Full,Finished
Listed on
2026-11-05
Lot size
50 x 113.35
Tax
$4,871.30 /yr
Days on Market
0
Approximate Age
16-30
Maintenance Fee
-
Description
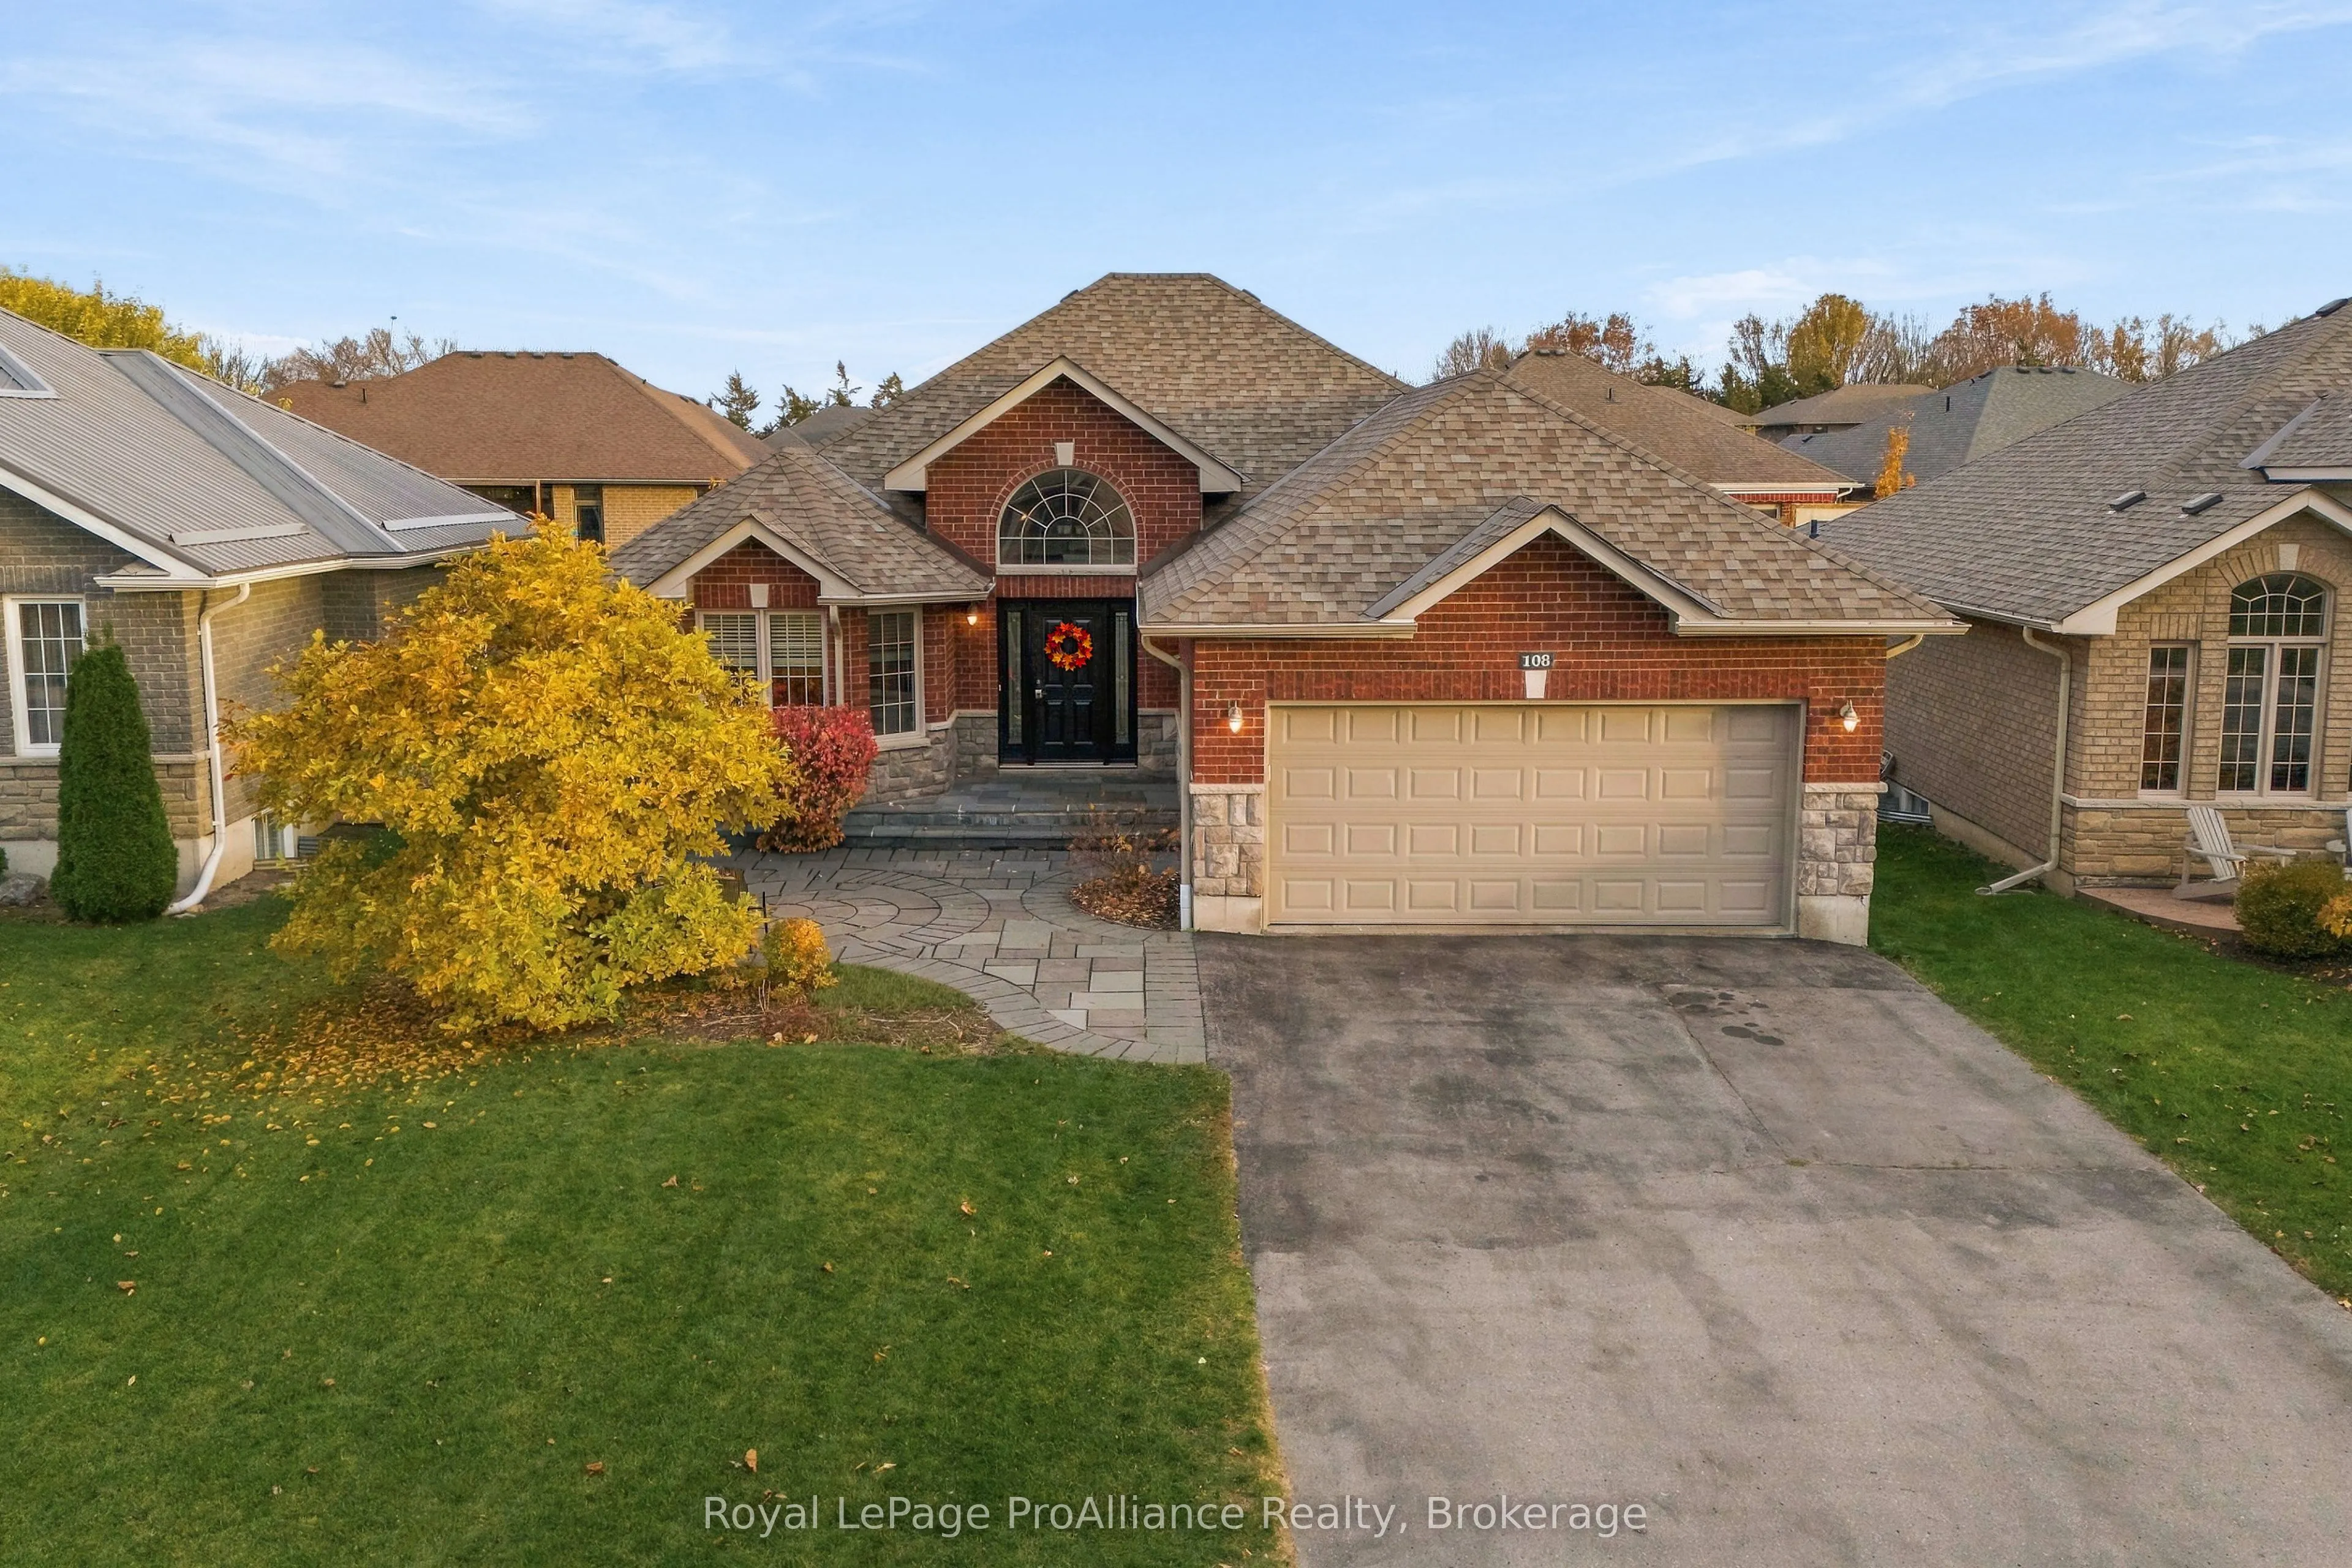
Welcome to this beautifully maintained 3+2 bedroom home located in an established family-friendly neighbourhood. Offering over 2,500 sq. ft. of finished living space, this move-in ready home provides exceptional versatility for modern living. Set on a landscaped lot with impressive curb appeal, the ...home features a timeless all-brick and stone exterior, complete with new roof shingles (2025). The main level features a spacious, light-filled tiled foyer, an open concept eat-in kitchen and living room with bright windows and patio door access to the fenced backyard. The large formal dining room could also serve as a family room. The primary bedroom features a walk-in closet and 4-piece ensuite. There are two additional bedrooms and a 4-piece bathroom. The home has rich hardwood flooring throughout. The lower level consists of a spacious recreation room with a cozy gas fireplace, two additional bedrooms and a 3-piece bathroom as well as a finished laundry room, utility room and extra storage. With plenty of space for entertaining inside and out, this home seamlessly blends comfort, style, and functionality. It is the perfect place to put down roots and make lasting memories.
Full Property Details
Interior
Bedrooms
3
Bedrooms Plus
2
Total Bedrooms
5
Washrooms
3
Square Footage
1500-2000 sqft
Basement
Full,Finished
Heating Source
Gas
Heating Fuel
Forced Air
Air Conditioning
Central Air
Family Room
Yes
Kitchens
1
Total Kitchens
1
Fireplace Features
Yes
Bedrooms
3
Bedrooms Plus
2
Total Bedrooms
5
Washrooms
3
Square Footage
1500-2000 sqft
Basement
Full,Finished
Heating Source
Gas
Heating Fuel
Forced Air
Air Conditioning
Central Air
Family Room
Yes
Kitchens
1
Total Kitchens
1
Fireplace Features
Yes
Exterior
Depth
113.35
Front
50.03
Acreage
< .50
Driveway
Front Yard Parking,Private Double
Lot Size
50 x 113.35 ft
Pool
None
Parking Spaces
4
Total Parking Spaces
6.00
Parking Description
Attached
Garage Spaces
2
Zoning
A1
Depth
113.35
Front
50.03
Acreage
< .50
Driveway
Front Yard Parking,Private Double
Lot Size
50 x 113.35 ft
Pool
None
Parking Spaces
4
Total Parking Spaces
6.00
Parking Description
Attached
Garage Spaces
2
Zoning
A1
Building Description
Style
Bungalow
Home Type
House
Subtype
Detached
Year Built
16-30
Property Orientation
South
Exterior Finish
Brick,Stone
Sewers
Sewer
Water Supply
Municipal
Possession Date
No Data
Style
Bungalow
Home Type
House
Subtype
Detached
Year Built
16-30
Property Orientation
South
Exterior Finish
Brick,Stone
Sewers
Sewer
Water Supply
Municipal
Possession Date
No Data
Community
Community
Murray Ward
Community
Murray Ward
Taxes & Fees
Taxes
$4,871.30 /yr
Tax Year
2026
Occupancy
Owner
Taxes
$4,871.30 /yr
Tax Year
2026
Occupancy
Owner
Room Types
Bathroom
4 Pc Bath
Dimensions 5.28 x 7.15 feet
37.75 sqft
Bathroom
-
Dimensions 6.69 x 8.63 feet
57.73 sqft
Bedroom
-
Dimensions 11.06 x 10.33 feet
114.25 sqft
Bedroom
-
Dimensions 14.8 x 9.81 feet
145.19 sqft
Breakfast
-
Dimensions 10.47 x 9.19 feet
96.22 sqft
Dining Room
-
Dimensions 10.1 x 19.95 feet
201.49 sqft
Foyer
-
Dimensions 14.24 x 13.02 feet
185.4 sqft
Kitchen
-
Dimensions 10.47 x 11.81 feet
123.65 sqft
Laundry
-
Dimensions 7.78 x 8.5 feet
66.13 sqft
Living Room
-
Dimensions 12.07 x 13.81 feet
166.69 sqft
Primary Bedroom
4 Pc Ensuite, Walk-In Closet(s)
Dimensions 11.29 x 13.85 feet
156.37 sqft
Recreation
-
Dimensions 26.18 x 17.88 feet
468.1 sqft
Similar Properties(No results)
Mortgage Calculator
Calculate your estimated monthly mortgage payment
Price
$724,900
$
%
%
Monthly payment
By clicking Save, we will calculate your estimated mortgage for all properties using the saved values (down payment percentage, interest rate, and amortization).
The accuracy and applicability of this calculator are not guaranteed.