Sign In or Create a Free Account to see full details of this property
Key Facts
Key facts for 38 Caprice Crescent
Property Type
House, Backsplit 4
Parking
None 0 garage, 2 parking
MLS #
X14139528
Size
700-1100 sqft
Basement
Unfinished
Listed on
2026-11-02
Lot size
35 x 90.0
Tax
$3,235 /yr
Days on Market
0
Approximate Age
-
Maintenance Fee
-
Description
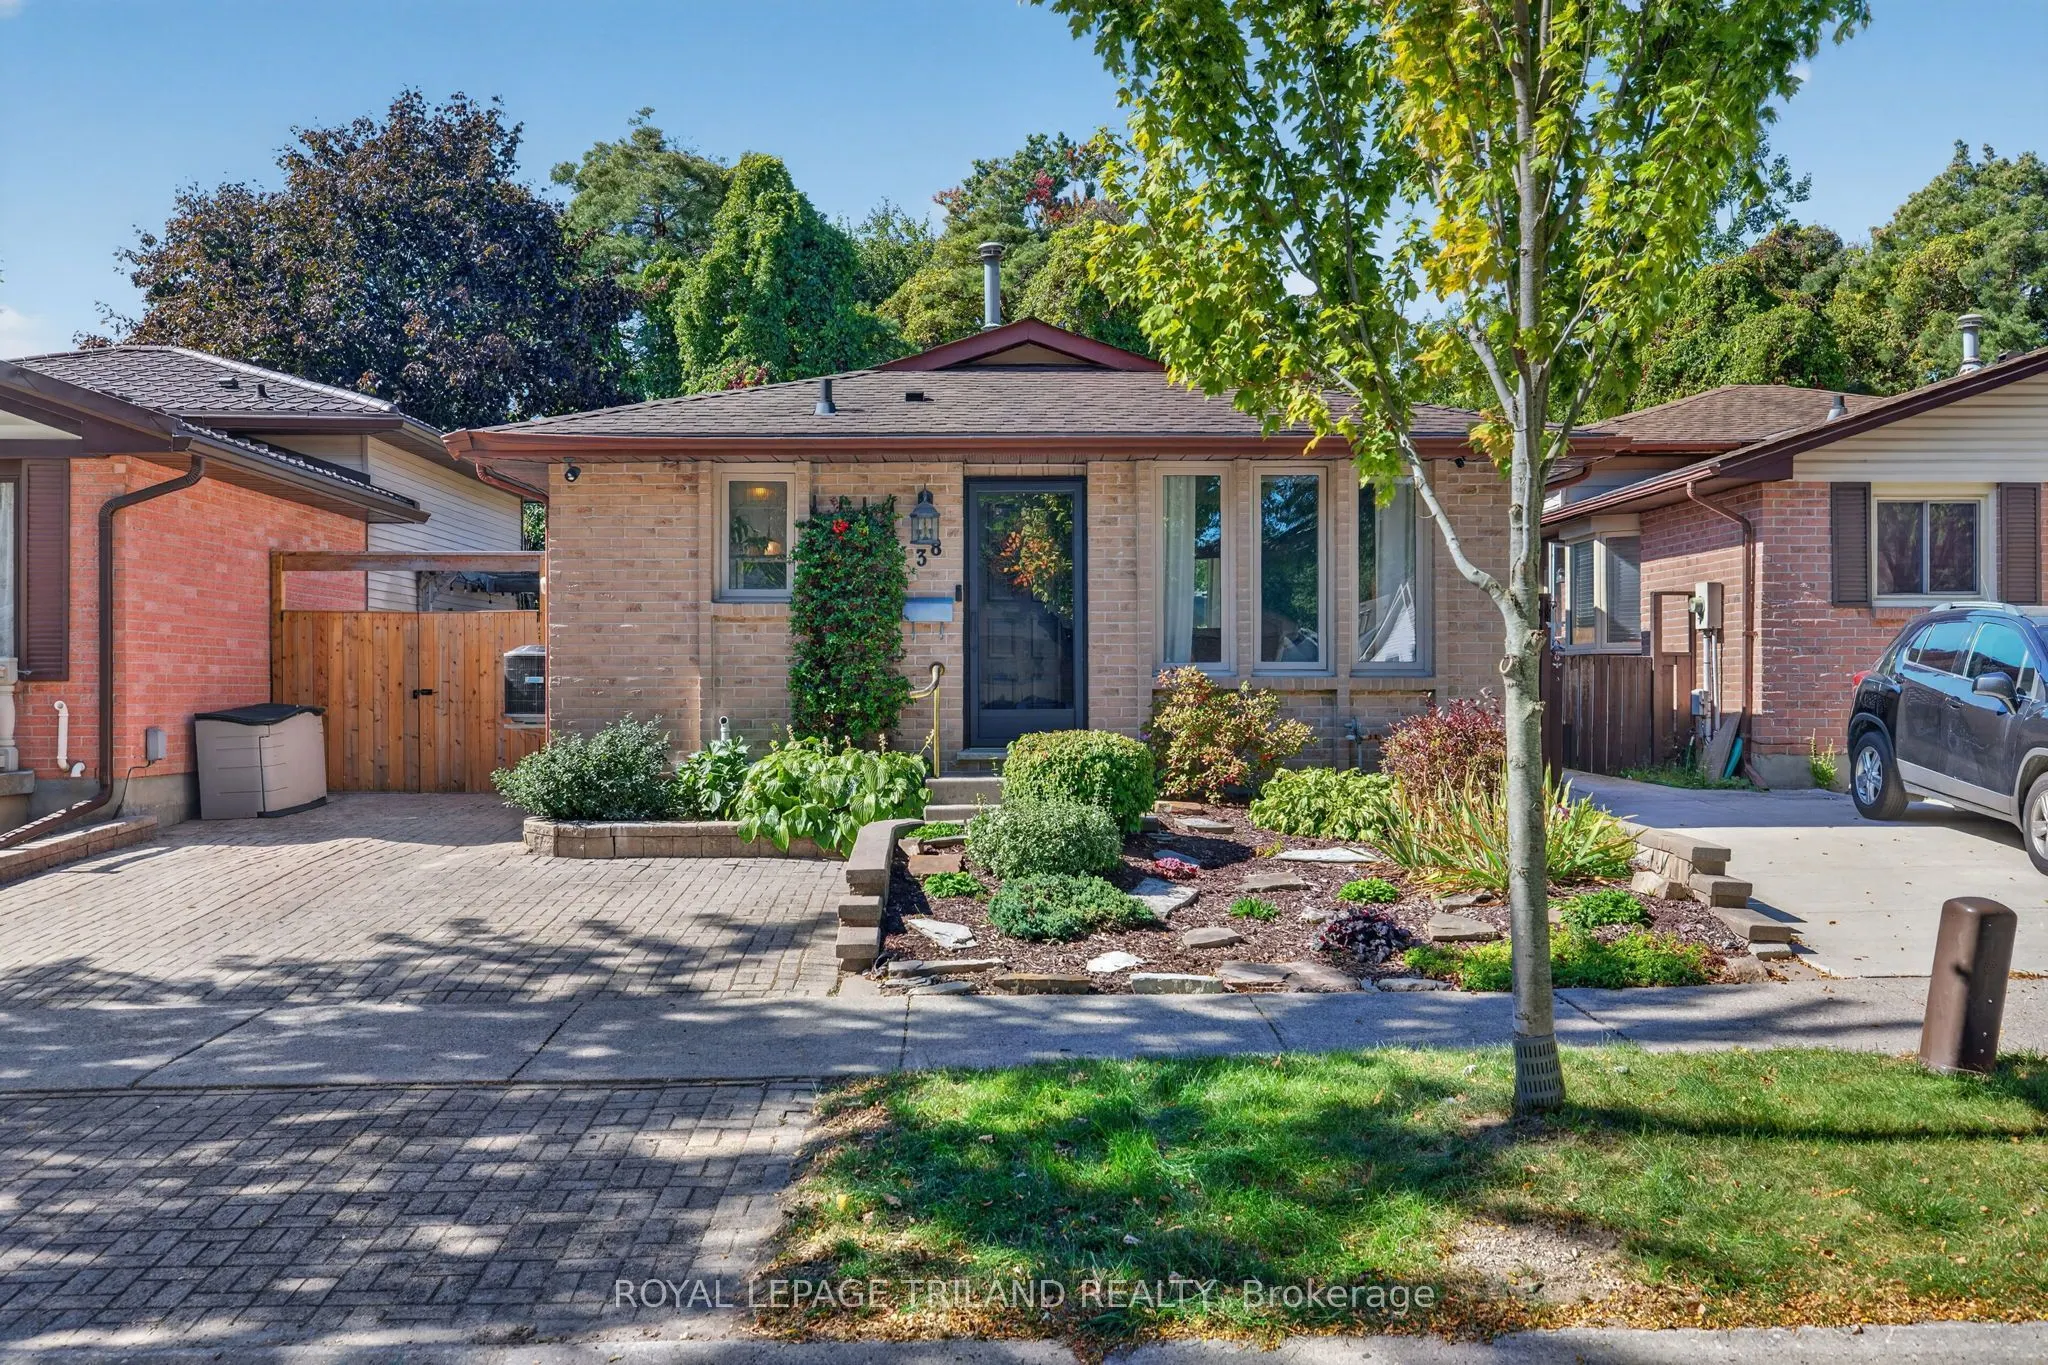
38 Caprice Crescent- A home that has been loved and cared for by generations. This fully updated 3-bedroom, 2-bathroom backsplit, located on a quiet, family-friendly crescent, offers a wonderful combination of comfort, privacy, and convenience. Featuring a large family room and a large unfinished ba...sement offering plenty of additional space and endless possibilities to make it your own. Step into the private backyard and enjoy your own peaceful retreat, backing onto beautiful green space and forest. With a gate providing direct access, you can enjoy quiet walks, fresh air, and the simple pleasure of sitting outside while listening to the birds and sounds of nature. Conveniently located close to schools, amenities, and Highway 401. Recent Updates Include: New furnace and air conditioning (August 2026) Updated kitchen / main bathroom and Windows (4 years old). A wonderful opportunity to own a well-maintained family home in a peaceful setting!
Full Property Details
Interior
Bedrooms
3
Total Bedrooms
3
Washrooms
2
Square Footage
700-1100 sqft
Basement
Unfinished
Heating Source
Gas
Heating Fuel
Forced Air
Air Conditioning
Central Air
Family Room
Yes
Kitchens
1
Total Kitchens
1
Fireplace Features
Yes
Bedrooms
3
Total Bedrooms
3
Washrooms
2
Square Footage
700-1100 sqft
Basement
Unfinished
Heating Source
Gas
Heating Fuel
Forced Air
Air Conditioning
Central Air
Family Room
Yes
Kitchens
1
Total Kitchens
1
Fireplace Features
Yes
Exterior
Depth
90.0
Front
35.0
Driveway
Private Double
Lot Size
35 x 90.0 ft
Pool
None
Parking Spaces
2
Total Parking Spaces
2.00
Parking Description
None
Garage Spaces
0
Depth
90.0
Front
35.0
Driveway
Private Double
Lot Size
35 x 90.0 ft
Pool
None
Parking Spaces
2
Total Parking Spaces
2.00
Parking Description
None
Garage Spaces
0
Building Description
Style
Backsplit 4
Home Type
House
Subtype
Detached
Property Orientation
West
Exterior Finish
Vinyl Siding,Brick
Sewers
Sewer
Water Supply
Municipal
Possession Date
11/23/2026
Style
Backsplit 4
Home Type
House
Subtype
Detached
Property Orientation
West
Exterior Finish
Vinyl Siding,Brick
Sewers
Sewer
Water Supply
Municipal
Possession Date
11/23/2026
Community
Community
East I
Community
East I
Taxes & Fees
Taxes
$3,235 /yr
Tax Year
2026
Occupancy
Owner
Taxes
$3,235 /yr
Tax Year
2026
Occupancy
Owner
Room Types
Bathroom
-
Dimensions 7.22 x 4.95 feet
35.74 sqft
Bathroom
-
Dimensions 9.78 x 4.89 feet
47.82 sqft
Bedroom
-
Dimensions 13.16 x 8.83 feet
116.2 sqft
Bedroom
-
Dimensions 9.97 x 8.43 feet
84.05 sqft
Dining Room
-
Dimensions 10.76 x 8.92 feet
95.98 sqft
Kitchen
-
Dimensions 8.92 x 8.86 feet
79.03 sqft
Living Room
-
Dimensions 13.55 x 17.68 feet
239.56 sqft
Other
Unfinished
Dimensions 22.18 x 17.45 feet
387.04 sqft
Primary Bedroom
-
Dimensions 9.94 x 15.75 feet
156.55 sqft
Recreation
-
Dimensions 22.28 x 17.16 feet
382.32 sqft
Similar Properties(No results)
Mortgage Calculator
Calculate your estimated monthly mortgage payment
Price
$509,900
$
%
%
Total cost of mortgage
$0
Monthly payment
By clicking Save, we will calculate your estimated mortgage for all properties using the saved values (down payment percentage, interest rate, and amortization).
The accuracy and applicability of this calculator are not guaranteed.