Sign In or Create a Free Account to see full details of this property
Key Facts
Key facts for 1042 Ski Ridge Trail
Property Type
House, 2-Storey
Parking
None 0 garage, 10 parking
MLS #
X14129146
Size
1500-2000 sqft
Basement
Finished with Walk-Out,Separate Entrance
Listed on
2026-10-28
Lot size
289 x 305.05
Tax
$2,693 /yr
Days on Market
2
Approximate Age
-
Maintenance Fee
-
Description
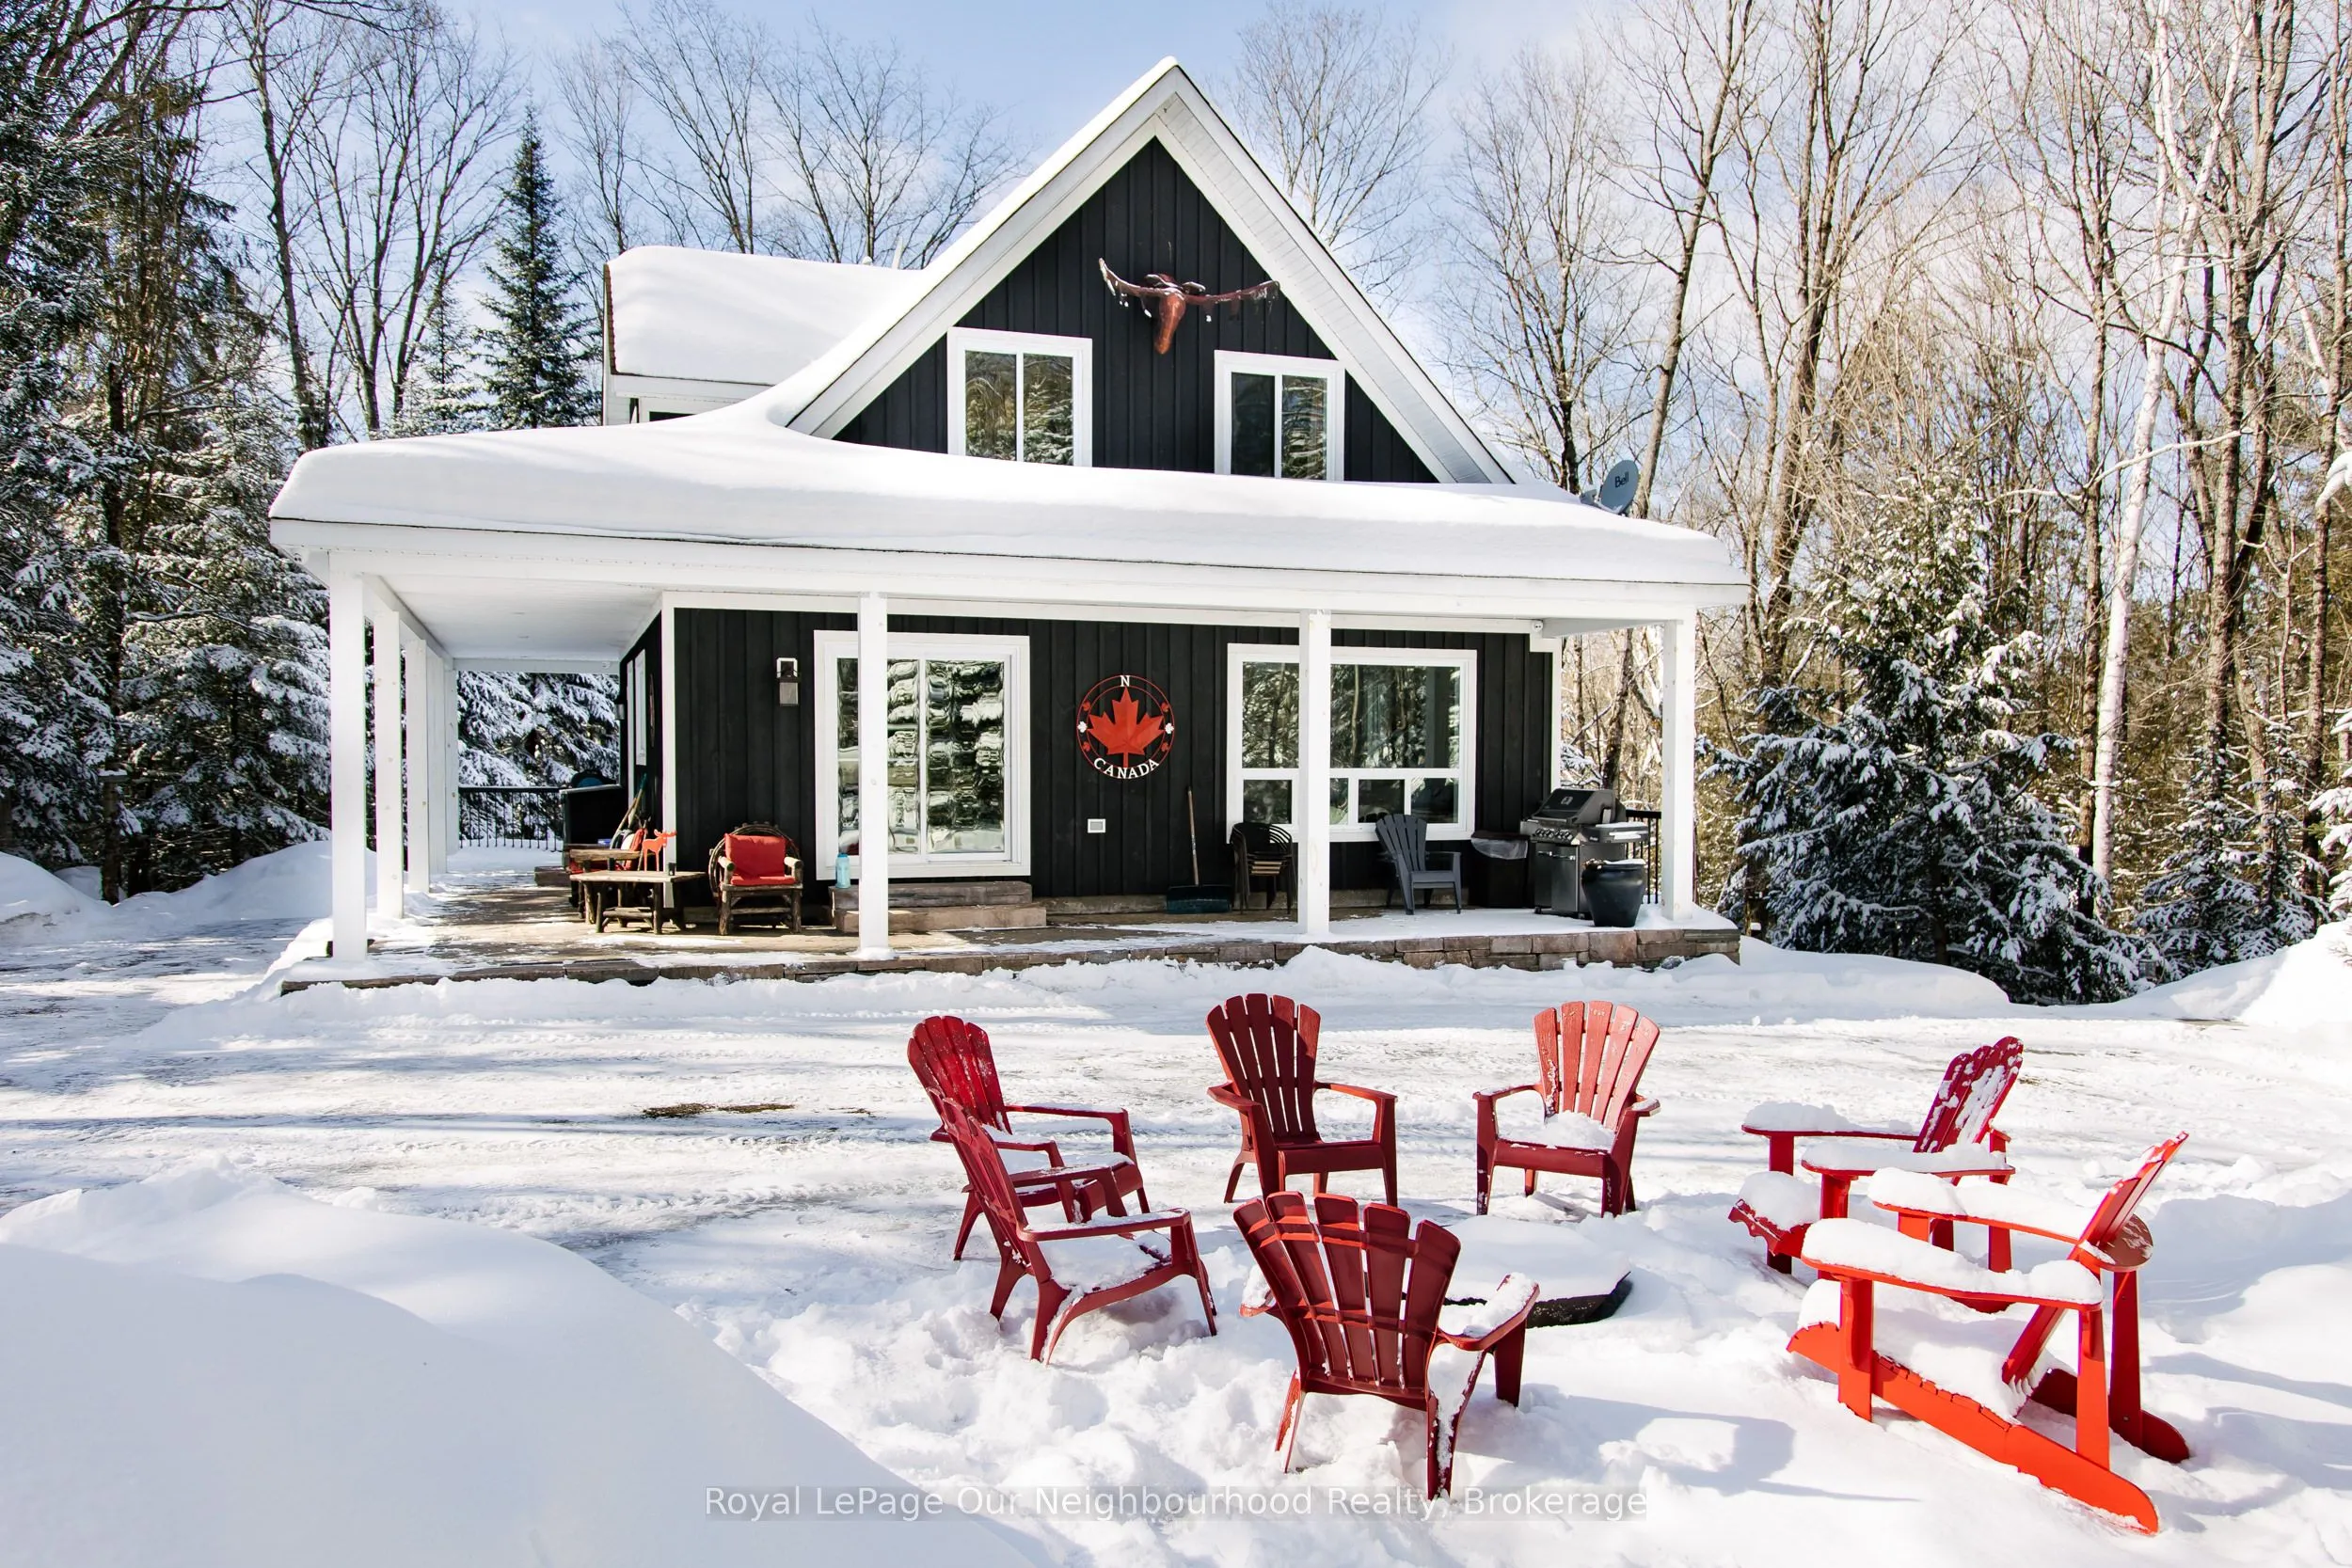
Welcome to 1042 Ski Ridge Trail. This 4 bedroom masterpiece offers convenient ski-in/ski-out access to Sir Sams Ski & Ride. Privately situated on 1.4 acres of pristine forest offering peace and tranquillity. The main floor consists of a stunning open concept kitchen/dining room combination and cozy ...living room along with 1 bedroom and 4-piece bath. 2nd floor consists of 3 additional bedrooms including primary bedroom and 3-piece bath. Fully finished basement offers additional living space, including recreation room, wet bar, games room and 3-piece bath. Basement walks out to beautiful patio and hot tub. Enjoy roaring fires out front and sip your favourite drink on the stunning covered custom stone wrap around porch. Enjoy relaxing evenings in the charming and spacious authentic wood burning outdoor sauna. Home is complete with multi-camera security system and EV fast charging station. Private, secondary driveway located on the back side of the property leading to endless possibilities. During the winter months, enjoy ski-in/ski-out access to the ski hill, double the fun with bike-in/bike-out access to the incredible bike trails during the rest of the year. There is never a dull moment here with Hiking, ATVing, snowmobiling and much more at your finger tips,, the possibilities are endless! 10 minute walk to a beautiful beach on Eagle Lake.
Full Property Details
Interior
Bedrooms
4
Total Bedrooms
4
Washrooms
3
Square Footage
1500-2000 sqft
Basement
Finished with Walk-Out,Separate Entrance
Heating Source
Propane
Heating Fuel
Forced Air
Air Conditioning
Central Air
Family Room
No
Kitchens
1
Total Kitchens
1
Fireplace Features
No
Bedrooms
4
Total Bedrooms
4
Washrooms
3
Square Footage
1500-2000 sqft
Basement
Finished with Walk-Out,Separate Entrance
Heating Source
Propane
Heating Fuel
Forced Air
Air Conditioning
Central Air
Family Room
No
Kitchens
1
Total Kitchens
1
Fireplace Features
No
Exterior
Depth
305.05
Front
289.23
Driveway
Private
Lot Size
289 x 305.05 ft
Pool
None
Parking Spaces
10
Total Parking Spaces
10.00
Parking Description
None
Garage Spaces
0
Depth
305.05
Front
289.23
Driveway
Private
Lot Size
289 x 305.05 ft
Pool
None
Parking Spaces
10
Total Parking Spaces
10.00
Parking Description
None
Garage Spaces
0
Building Description
Style
2-Storey
Home Type
House
Subtype
Detached
Property Orientation
West
Exterior Finish
Wood
Sewers
Septic
Water Supply
Well
Possession Date
No Data
Style
2-Storey
Home Type
House
Subtype
Detached
Property Orientation
West
Exterior Finish
Wood
Sewers
Septic
Water Supply
Well
Possession Date
No Data
Community
Community
Guilford
Community
Guilford
Taxes & Fees
Taxes
$2,693 /yr
Tax Year
2025
Occupancy
Partial
Taxes
$2,693 /yr
Tax Year
2025
Occupancy
Partial
Room Types
Bedroom
-
Dimensions 11.68 x 12.24 feet
142.96 sqft
Bedroom
-
Dimensions 14.83 x 9.68 feet
143.55 sqft
Bedroom
-
Dimensions 8.33 x 9.58 feet
79.8 sqft
Dining Room
-
Dimensions 18.08 x 14.17 feet
256.19 sqft
Game Room
-
Dimensions 10.93 x 11.42 feet
124.82 sqft
Kitchen
-
Dimensions 18.08 x 14.17 feet
256.19 sqft
Living Room
-
Dimensions 12.24 x 14.99 feet
183.48 sqft
Primary Bedroom
-
Dimensions 14.67 x 12.01 feet
176.19 sqft
Recreation
-
Dimensions 28.35 x 14.24 feet
403.7 sqft
Similar Properties(No results)
Mortgage Calculator
Calculate your estimated monthly mortgage payment
Price
$999,900
$
%
%
Total cost of mortgage
$0
Monthly payment
By clicking Save, we will calculate your estimated mortgage for all properties using the saved values (down payment percentage, interest rate, and amortization).
The accuracy and applicability of this calculator are not guaranteed.