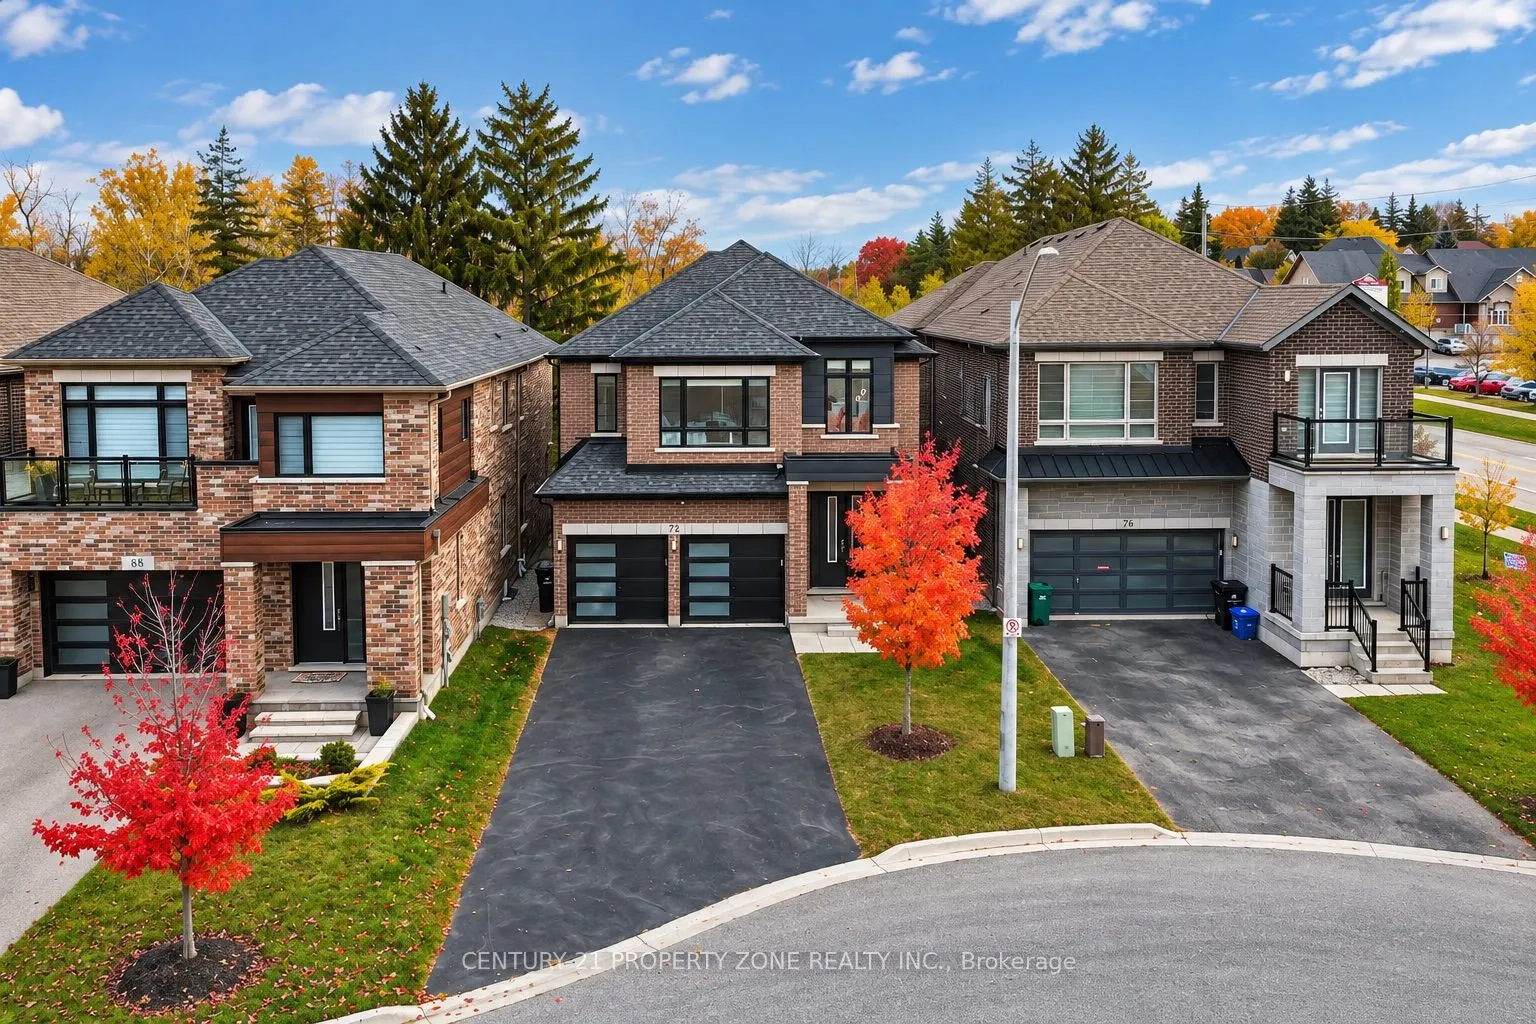
Rare Walk-Out Basement & No Sidewalk Lot backing onto Greenspace ! Welcome to this contemporary luxury detached home offering 2,890 sq. ft. of exquisitely upgraded living space. Boasting custom-built quality and flooded with natural sunlight, this sun-drenched floor plan features 4 spacious bedrooms..., each with its own private ensuite bathroom. The chef-inspired kitchen features premium finishes and extensive upgrades throughout. Step outside to a private, premium ravine lot with no rear neighbors. The bright walk-out basement with large windows offers endless potential for an in-law suite or second-dwelling unit. The extended driveway parks up to 5 cars plus a double-car garage. Situated in a peaceful, family-friendly neighborhood just minutes from top schools, parks, shopping, banks, transit, and major amenities.
Full Property Details
Interior
Bedrooms
4
Total Bedrooms
4
Washrooms
4
Square Footage
2500-3000 sqft
Basement
Unfinished,Walk-Out
Heating Source
Gas
Heating Fuel
Forced Air
Air Conditioning
Central Air
Family Room
Yes
Kitchens
1
Total Kitchens
1
Fireplace Features
No
Bedrooms
4
Total Bedrooms
4
Washrooms
4
Square Footage
2500-3000 sqft
Basement
Unfinished,Walk-Out
Heating Source
Gas
Heating Fuel
Forced Air
Air Conditioning
Central Air
Family Room
Yes
Kitchens
1
Total Kitchens
1
Fireplace Features
No
Exterior
Depth
125.8
Front
40.09
Driveway
Private
Lot Size
40 x 125.8 ft
Pool
None
Parking Spaces
5
Total Parking Spaces
7.00
Parking Description
Attached
Garage Spaces
2
Depth
125.8
Front
40.09
Driveway
Private
Lot Size
40 x 125.8 ft
Pool
None
Parking Spaces
5
Total Parking Spaces
7.00
Parking Description
Attached
Garage Spaces
2
Building Description
Style
2-Storey
Home Type
House
Subtype
Detached
Year Built
6-15
Property Orientation
West
Exterior Finish
Brick
Sewers
Sewer
Water Supply
Municipal
Possession Date
12/1/2026
Style
2-Storey
Home Type
House
Subtype
Detached
Year Built
6-15
Property Orientation
West
Exterior Finish
Brick
Sewers
Sewer
Water Supply
Municipal
Possession Date
12/1/2026
Taxes & Fees
Taxes
$7,519 /yr
Tax Year
2025
Occupancy
Owner
Taxes
$7,519 /yr
Tax Year
2025
Occupancy
Owner
Room Types
Bedroom 2
Broadloom, 4 Pc Ensuite, Walk-In Closet(s)
Dimensions - feet
0 sqft
Bedroom 3
Broadloom, 4 Pc Bath, Walk-In Closet(s)
Dimensions - feet
0 sqft
Bedroom 4
Broadloom, 4 Pc Bath, Walk-In Closet(s)
Dimensions - feet
0 sqft
Breakfast
Ceramic Floor, W/O To Yard
Dimensions - feet
0 sqft
Family Room
Hardwood Floor, Large Window
Dimensions - feet
0 sqft
Kitchen
Ceramic Floor, Modern Kitchen
Dimensions - feet
0 sqft
Laundry
Ceramic Floor
Dimensions - feet
0 sqft
Living Room
Hardwood Floor, Combined w/Dining
Dimensions - feet
0 sqft
Loft
Broadloom
Dimensions - feet
0 sqft
Primary Bedroom
Broadloom, 5 Pc Ensuite, Closet
Dimensions - feet
0 sqft
Similar Properties(No results)
Mortgage Calculator
Calculate your estimated monthly mortgage payment
Price
$1,198,888
$
%
%
Total cost of mortgage
$0
Monthly payment
By clicking Save, we will calculate your estimated mortgage for all properties using the saved values (down payment percentage, interest rate, and amortization).
The accuracy and applicability of this calculator are not guaranteed.