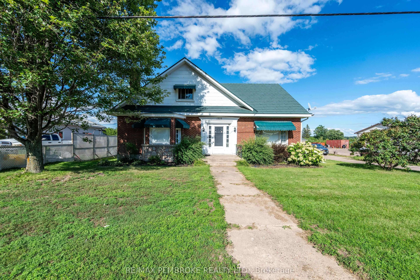
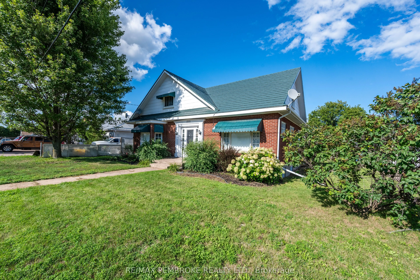
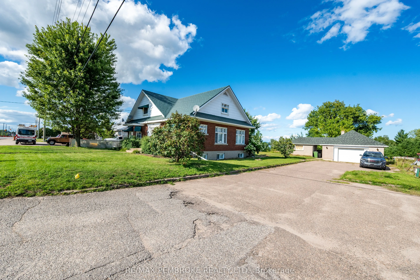
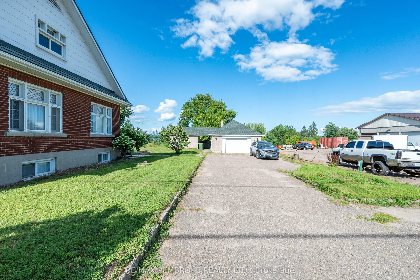
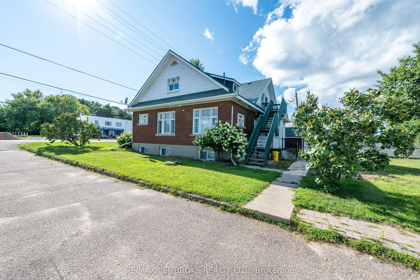
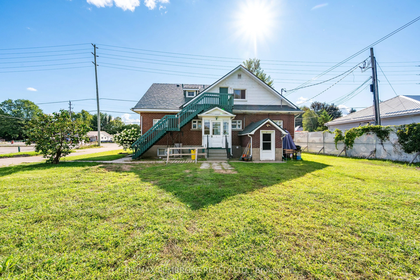
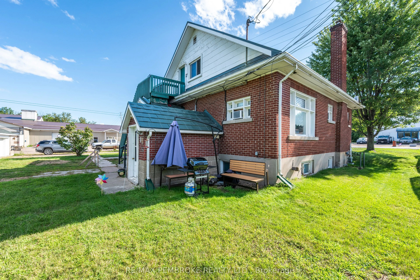
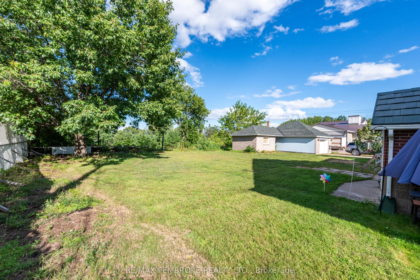
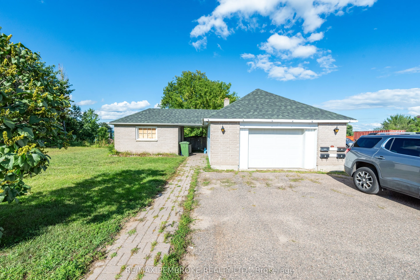
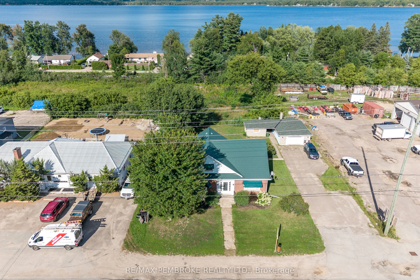
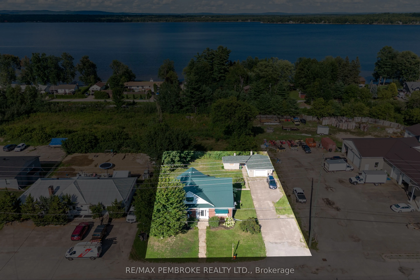
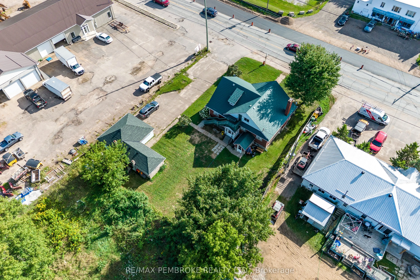
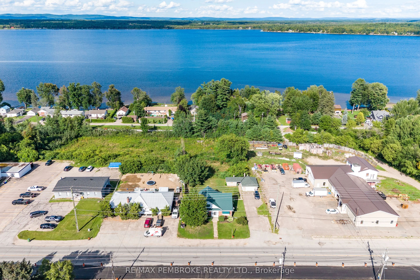
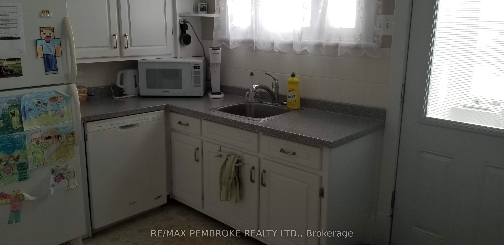
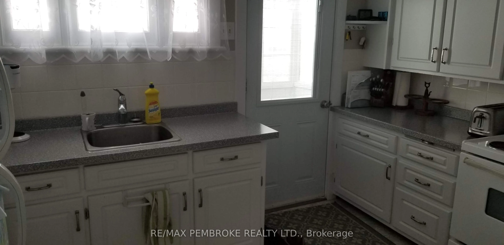
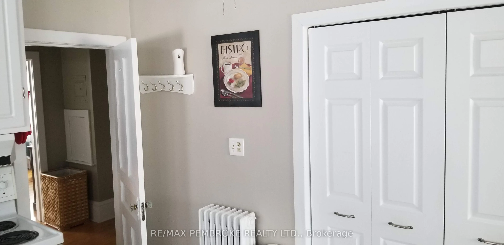
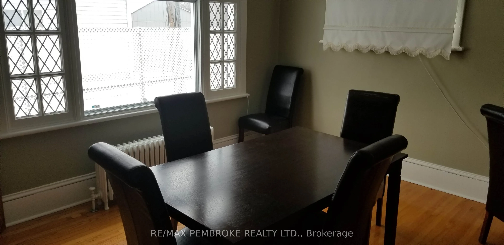
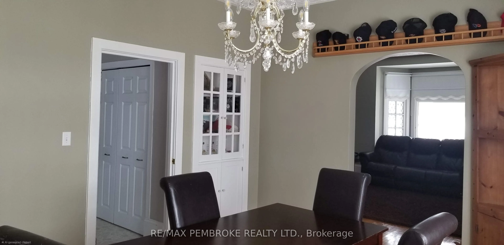
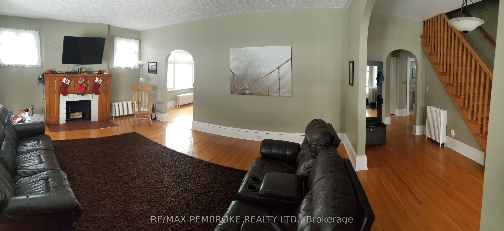
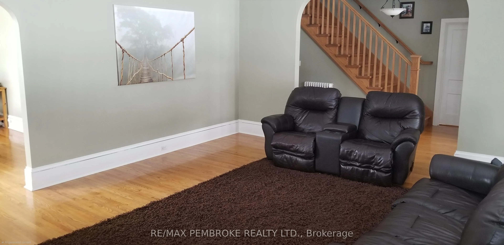
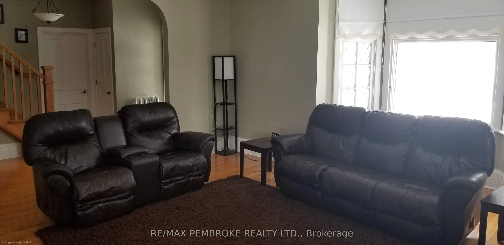
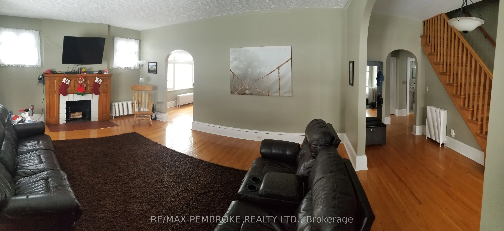
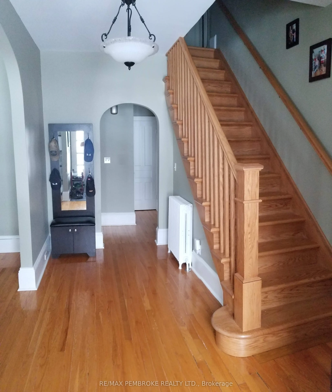
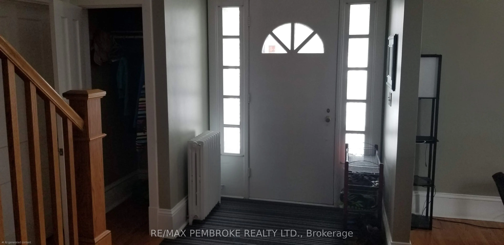
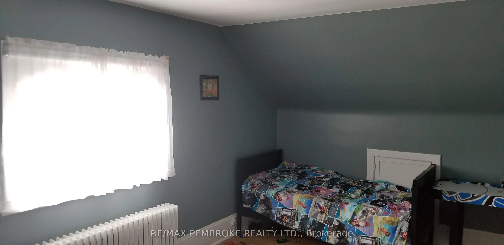
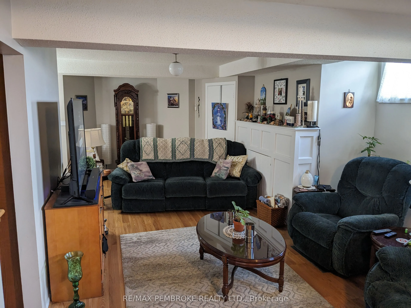
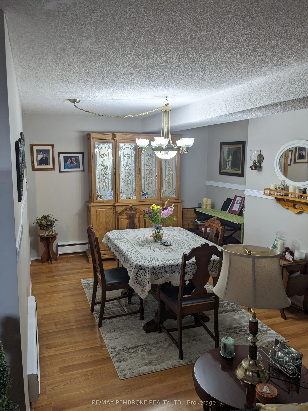
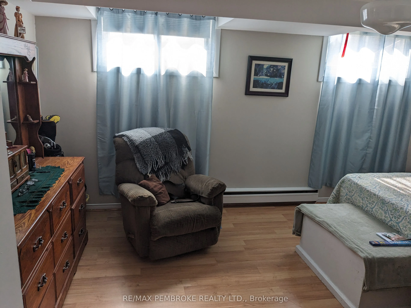
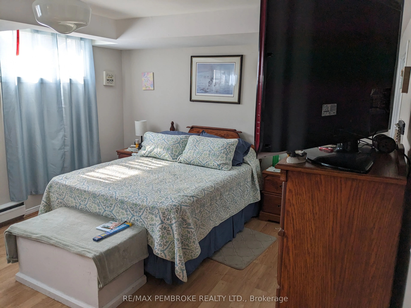
Welcome to 1223 Pembroke Street, East. This versatile property in Pembroke's East End offering exceptional potential for single-family living, triplex use (legal non-conforming). This unique home features a full 2-bedroom 1-bathroom contained apartment on the lower level, plus a second 1-bedroom, 1 ...bathroom contained apartment on the upper level. And the Middle apartment on the main level has 3-bedrooms and 1.5 bathroom. Ideal for rental income, or flexible lifestyle needs. The property includes a detached garage with a workshop area, providing excellent space for tools, storage, or hobby use. The landscaped yard offers a welcoming outdoor retreat with a patio overlooking the Ottawa River, perfect for relaxing or entertaining. A rare opportunity with multiple configurations, strong visibility, and outstanding versatility. A must-see property.24 hour notice for showings, 48 hour irrevocable on all offers.
Full Property Details
Interior
Bedrooms
4
Bedrooms Plus
2
Total Bedrooms
6
Washrooms
4
Square Footage
2000-2500 sqft
Basement
Apartment
Heating Source
Electric
Heating Fuel
Baseboard
Air Conditioning
None
Family Room
No
Kitchens
2
Kitchens Plus
1
Total Kitchens
3
Fireplace Features
Yes
Bedrooms
4
Bedrooms Plus
2
Total Bedrooms
6
Washrooms
4
Square Footage
2000-2500 sqft
Basement
Apartment
Heating Source
Electric
Heating Fuel
Baseboard
Air Conditioning
None
Family Room
No
Kitchens
2
Kitchens Plus
1
Total Kitchens
3
Fireplace Features
Yes
Exterior
Depth
146.8
Front
100.0
Lot Size
100 x 146.8 ft
Pool
None
Parking Spaces
6
Total Parking Spaces
6.00
Parking Description
Detached
Garage Spaces
1
Zoning
Highway Commercial
Depth
146.8
Front
100.0
Lot Size
100 x 146.8 ft
Pool
None
Parking Spaces
6
Total Parking Spaces
6.00
Parking Description
Detached
Garage Spaces
1
Zoning
Highway Commercial
Building Description
Style
2-Storey
Home Type
Apartment
Subtype
Triplex
Property Orientation
North
Exterior Finish
Brick
Sewers
Septic
Water Supply
Well
Possession Date
No Data
Style
2-Storey
Home Type
Apartment
Subtype
Triplex
Property Orientation
North
Exterior Finish
Brick
Sewers
Septic
Water Supply
Well
Possession Date
No Data
Community
Community
Laurentian Valley
Community
Laurentian Valley
Taxes & Fees
Taxes
$4,046.56 /yr
Tax Year
2026
Occupancy
Tenant
Taxes
$4,046.56 /yr
Tax Year
2026
Occupancy
Tenant
Similar Properties(No results)
Mortgage Calculator
Calculate your estimated monthly mortgage payment
Price
$499,999
$
%
%
Total cost of mortgage
$0
Monthly payment
By clicking Save, we will calculate your estimated mortgage for all properties using the saved values (down payment percentage, interest rate, and amortization).
The accuracy and applicability of this calculator are not guaranteed.