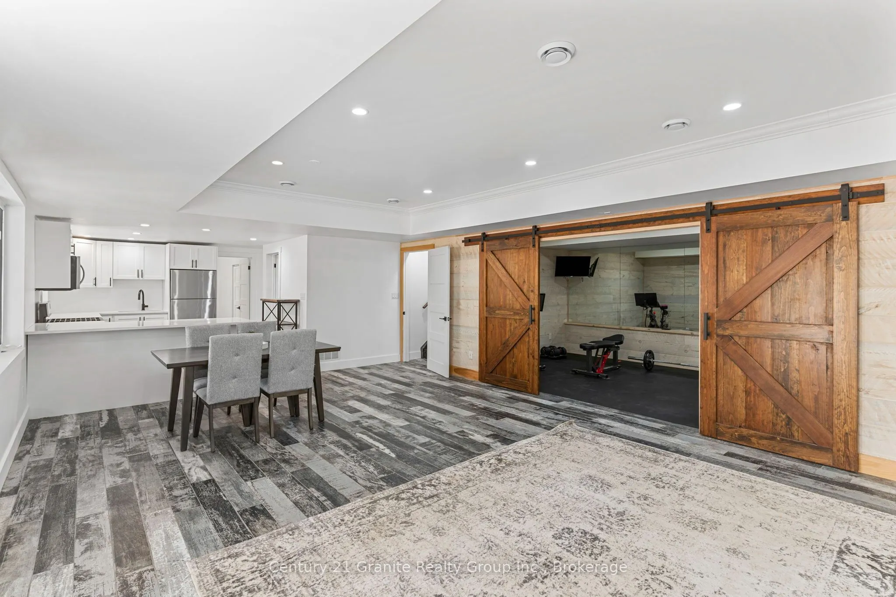
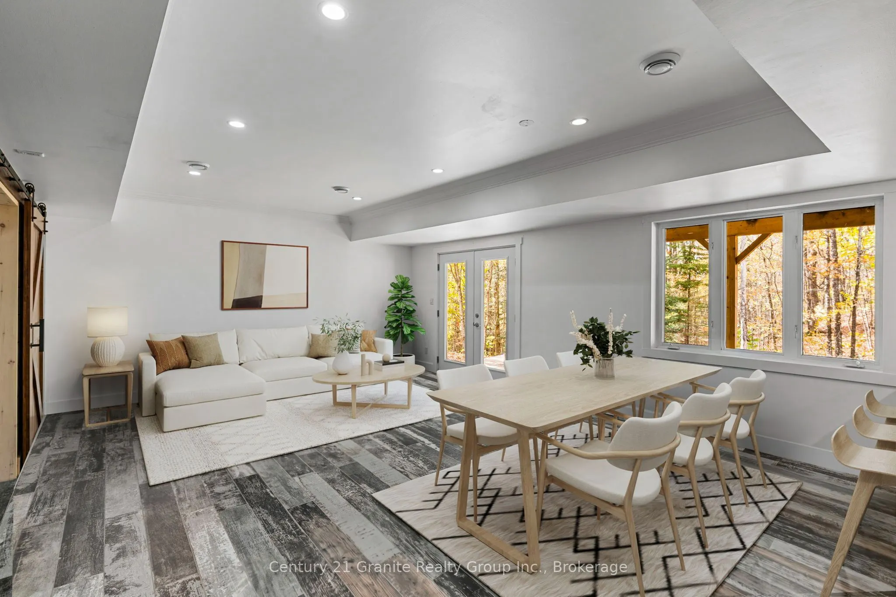
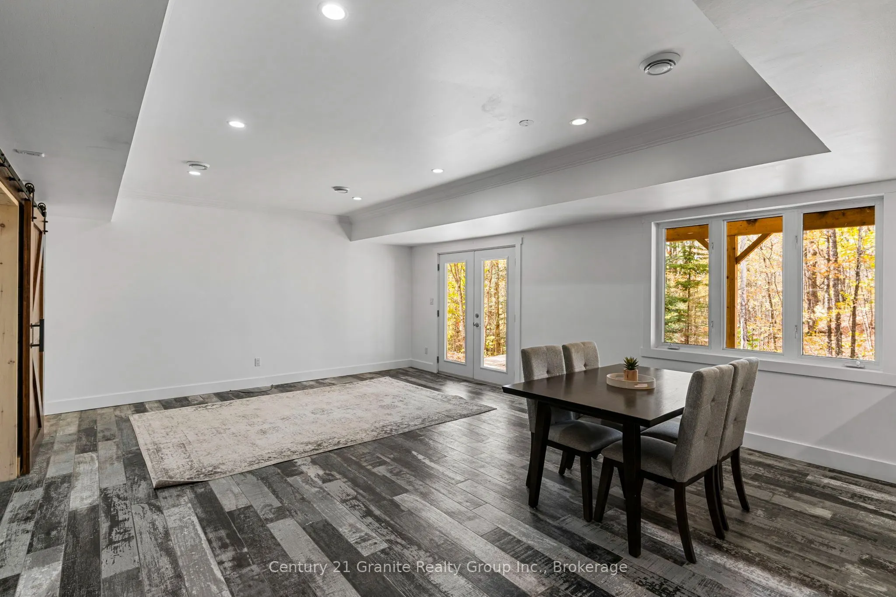
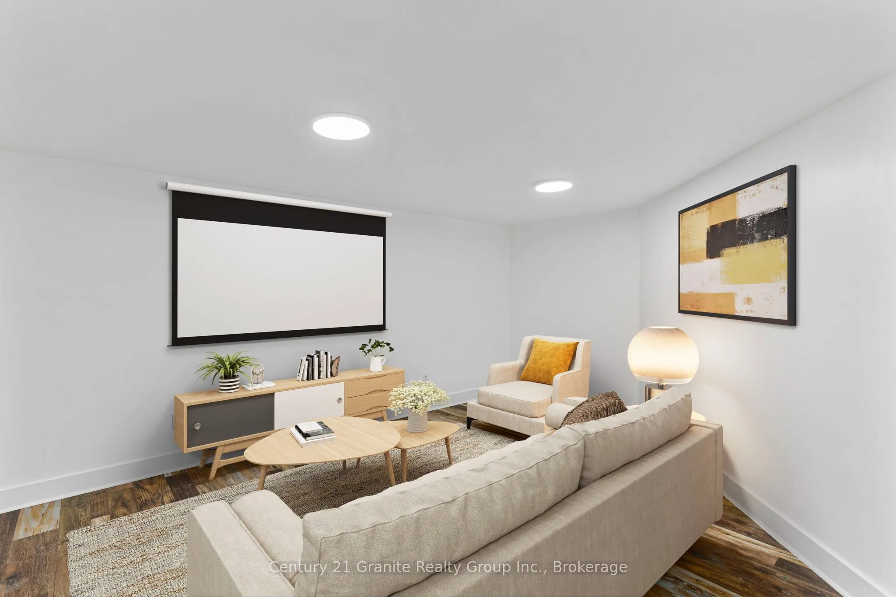
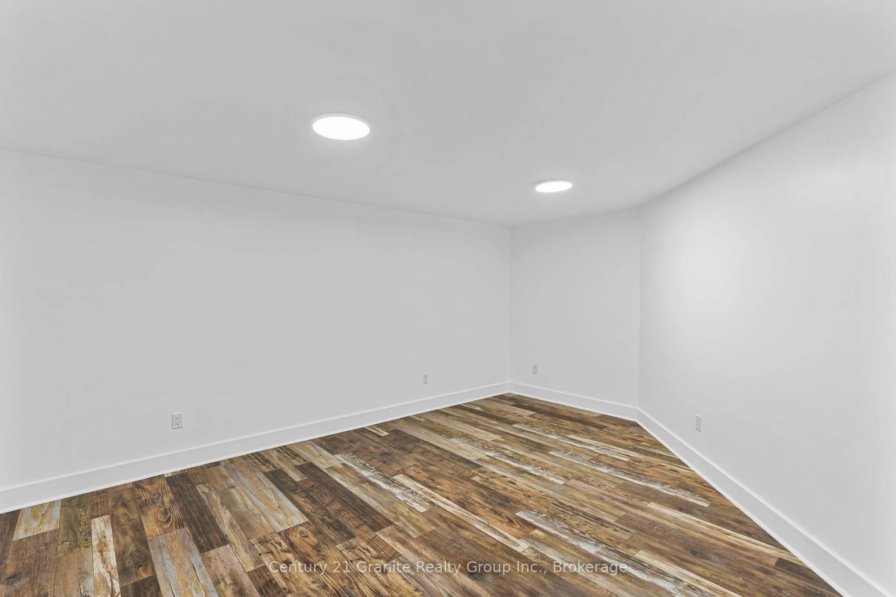
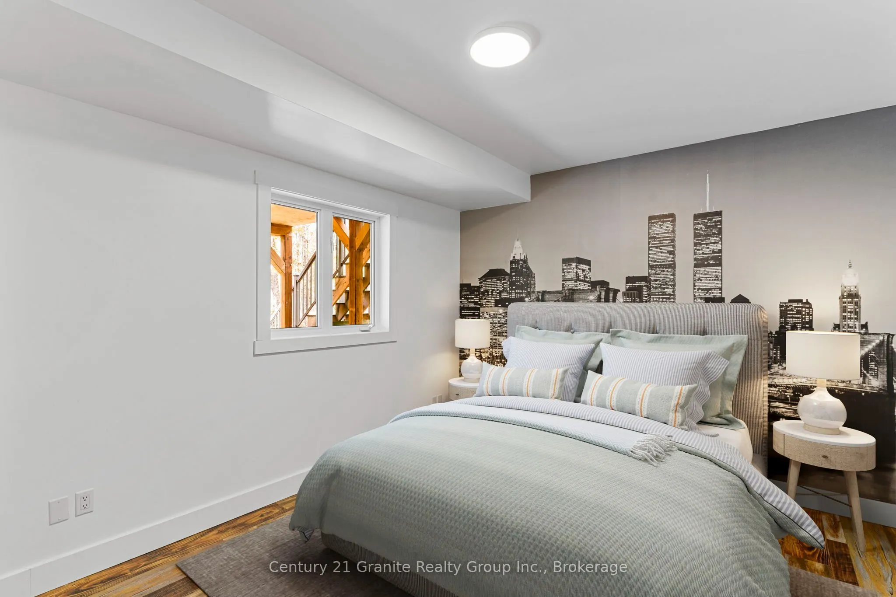
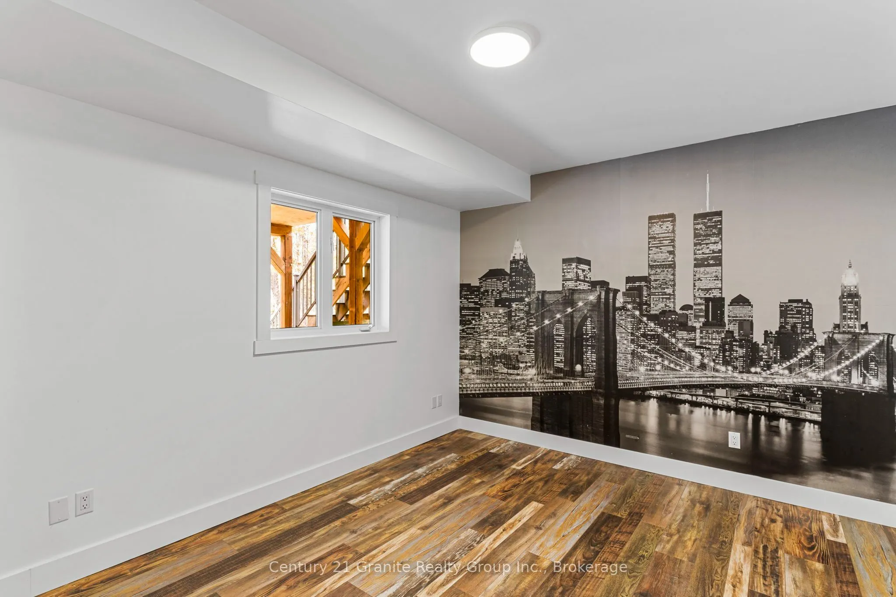
Finished with Walk-Out,Finished,Full,Walk-Out,Separate Entrance
Listed on
2026-10-14
Lot size
456 x 510.71
Tax
$3,274.81 /yr
Days on Market
14
Approximate Age
16-30
Maintenance Fee
-
Description
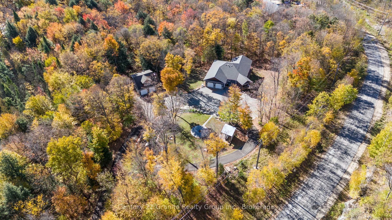
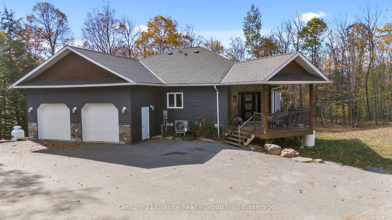
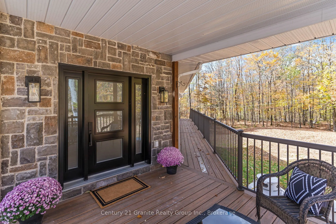
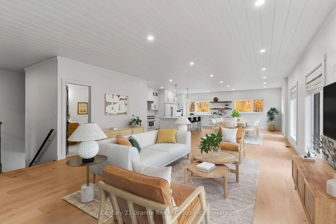
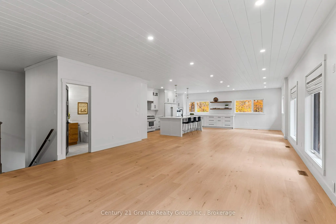
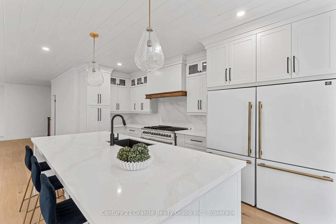
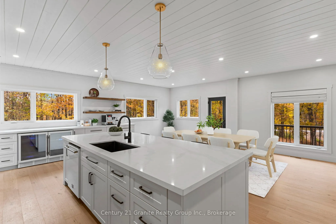
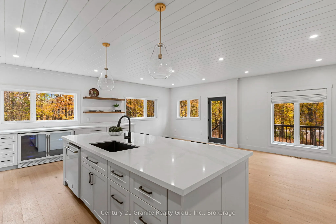
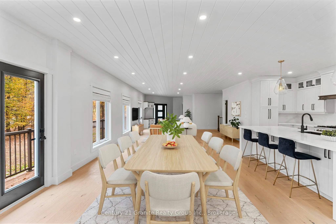
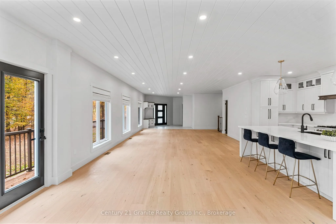
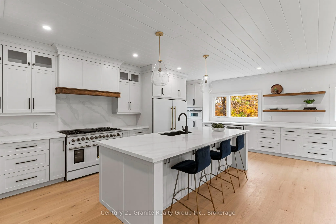
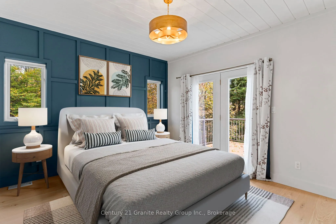
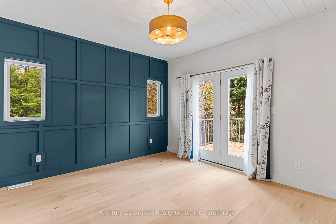
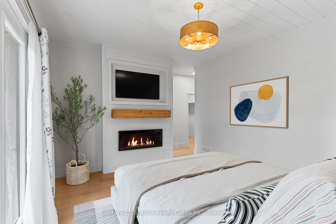
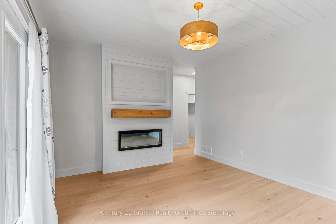
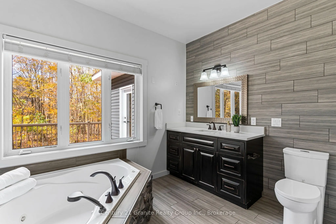
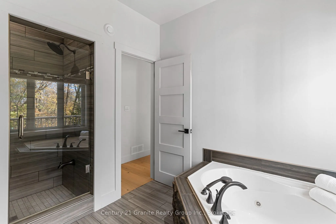
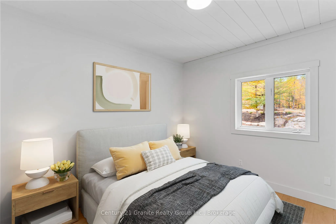
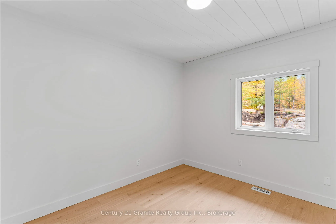
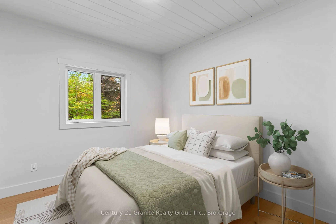
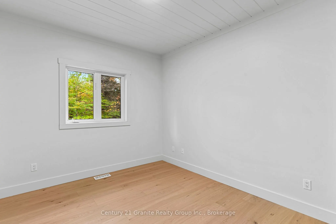
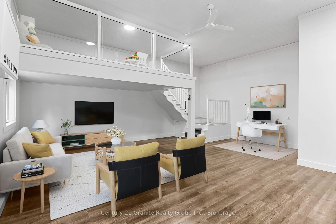
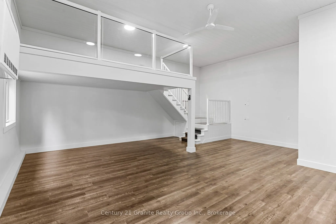
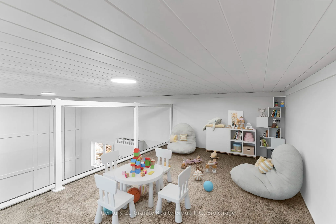
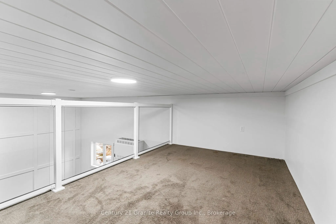
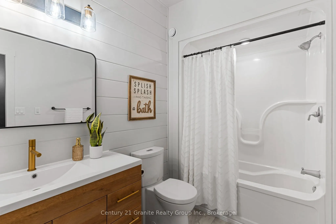
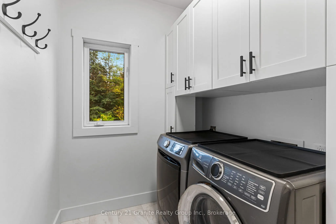
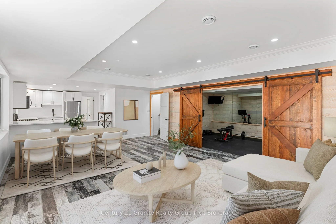
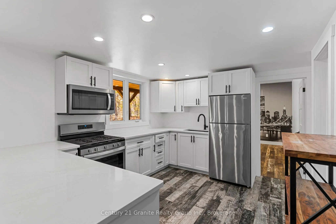
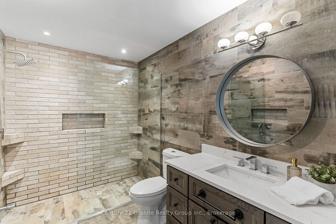
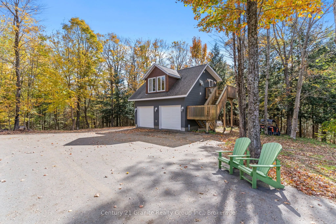
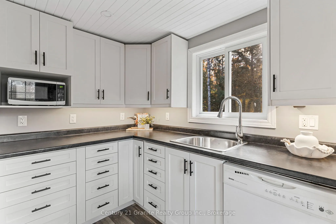
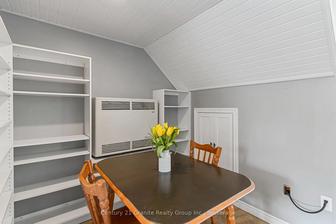
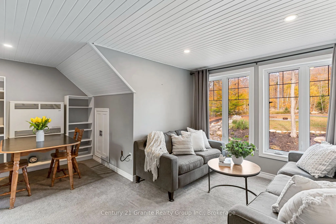
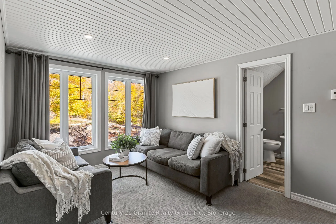
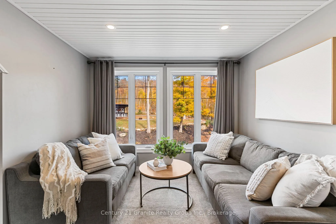
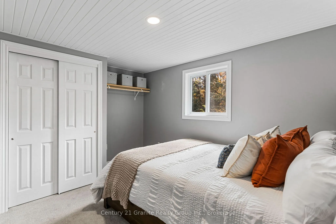
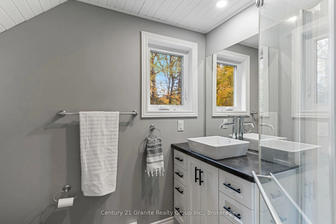
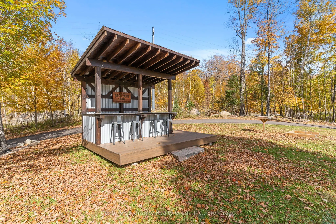
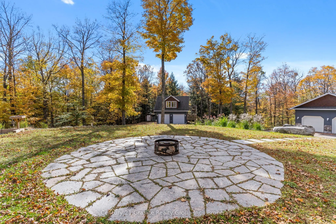
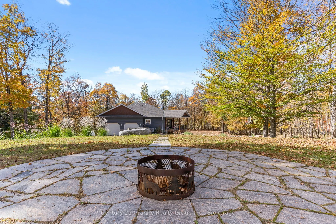
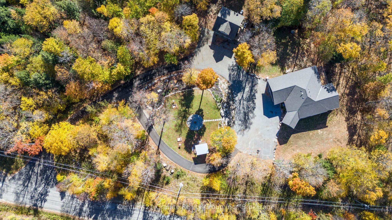
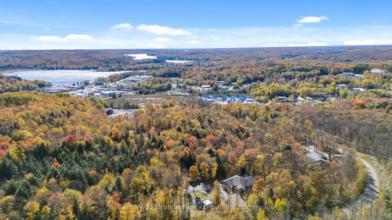
Welcome to 150 College Drive-an exceptional executive residence offering over 4,800 sq ft of finished living space on a private 2.85-acre estate lot. Tucked away on a quiet dead-end road in a sought-after Haliburton neighbourhood, enjoy the best of both worlds: privacy and convenience just 3 km to d...owntown. Extensively updated, the home is designed for effortless living and entertaining. A brand-new chef's kitchen features quartz countertops, a 10 ft island, and new appliances including a 48" gas range with double oven, 62" dual bottom fridge/freezer, wine fridge, drink fridge, and convection microwave. The main floor offers a bright, open layout with both a living room and family room, plus a spacious primary suite with electric fireplace, walkout to the deck, and ensuite. Two additional bedrooms, a 4-piece bath, and main floor laundry complete this level.The fully finished walkout lower level adds outstanding flexibility with radiant heated floors in the kitchen, bath and hallway, plus a gym, large rec room with walkout entrance, media room, 4th bedroom, and full bath-ideal for in-law suite potential. Key upgrades include propane furnace (2025), central A/C (2026), shingles (house-2026), septic (2026), new hardwood flooring, fresh paint throughout, and 1x8 Woodtone F.J. ceilings on the main floor. Outside, enjoy a custom outdoor dry bar, stone fire pit, and propane BBQ hookup on the deck. A paved driveway leads to a detached heated 2-car garage with a self-contained 1-bed/1-bath loft apartment (2015) with its own septic-perfect for guests, extended family, or rental potential.
Full Property Details
Interior
Bedrooms
3
Bedrooms Plus
2
Total Bedrooms
5
Washrooms
4
Square Footage
2500-3000 sqft
Basement
Finished with Walk-Out,Finished,Full,Walk-Out,Separate Entrance
Heating Source
Propane
Heating Fuel
Forced Air
Air Conditioning
Central Air
Family Room
Yes
Kitchens
1
Kitchens Plus
2
Total Kitchens
3
Fireplace Features
Yes
Bedrooms
3
Bedrooms Plus
2
Total Bedrooms
5
Washrooms
4
Square Footage
2500-3000 sqft
Basement
Finished with Walk-Out,Finished,Full,Walk-Out,Separate Entrance
By clicking Save, we will calculate your estimated mortgage for all properties using the saved values (down payment percentage, interest rate, and amortization).
The accuracy and applicability of this calculator are not guaranteed.