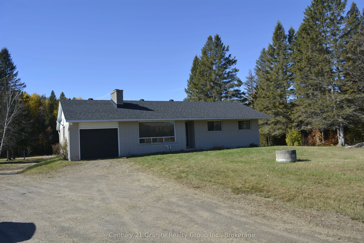
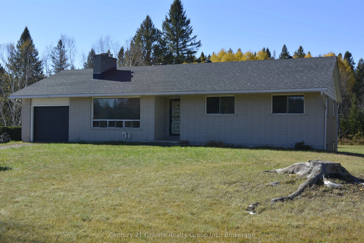
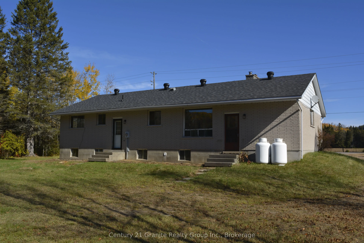
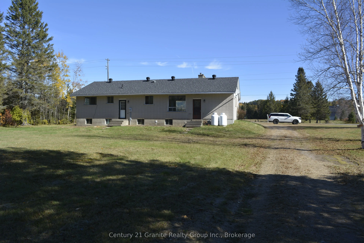
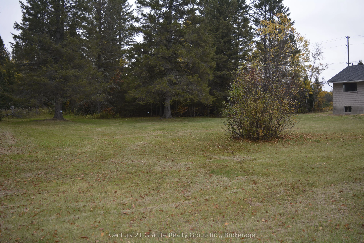
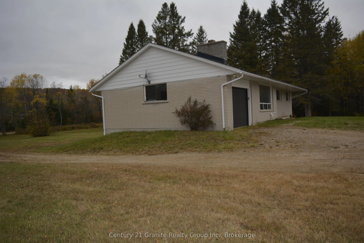
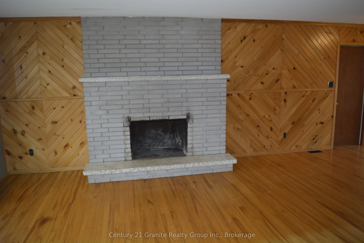
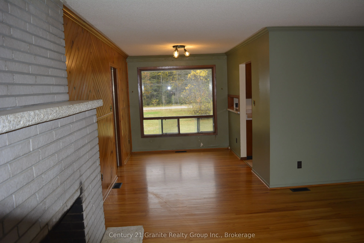
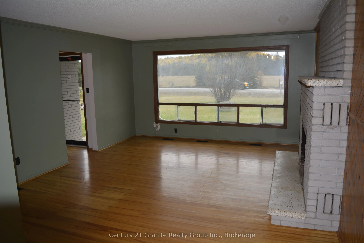
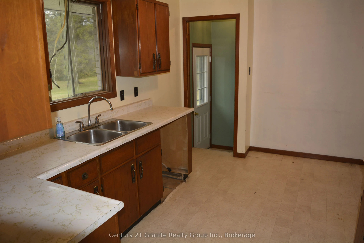
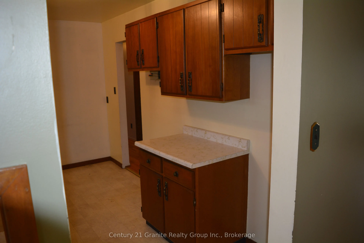
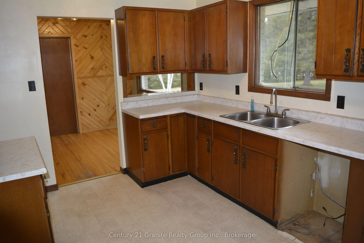
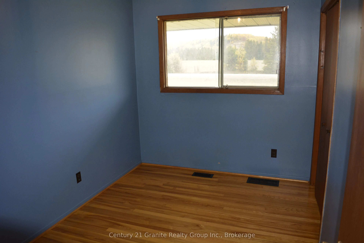
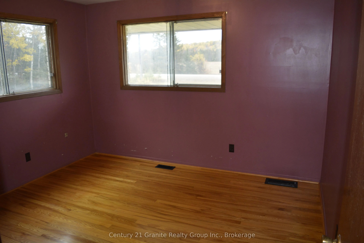
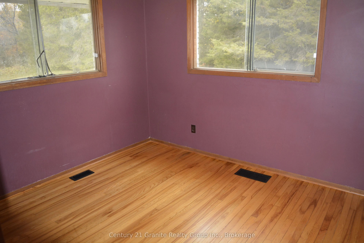
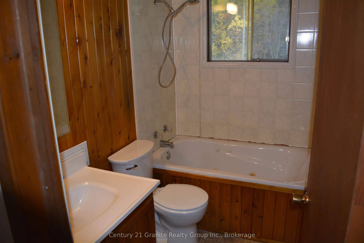
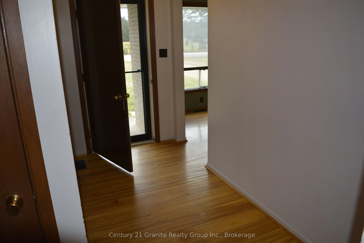
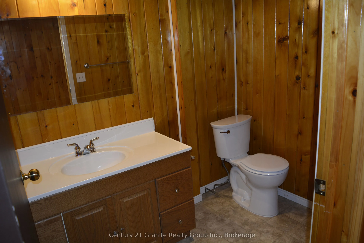
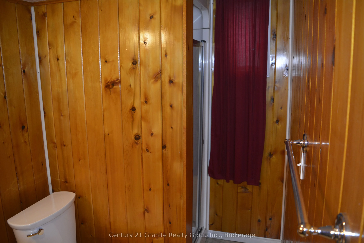
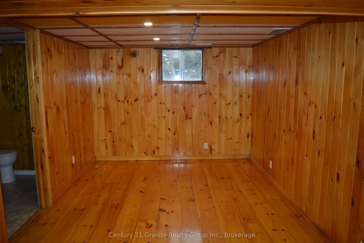
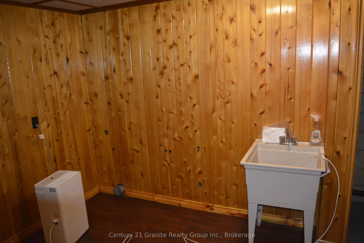
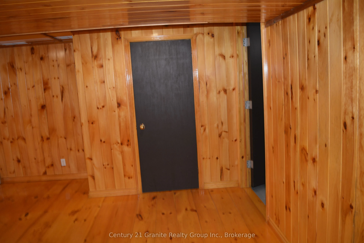
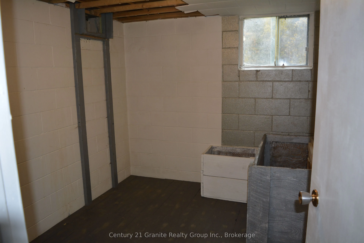
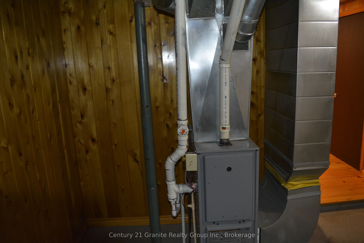
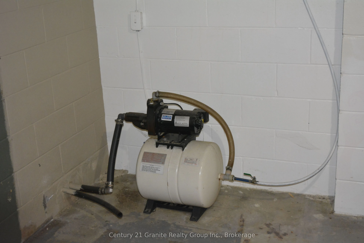
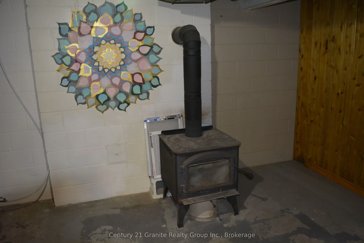
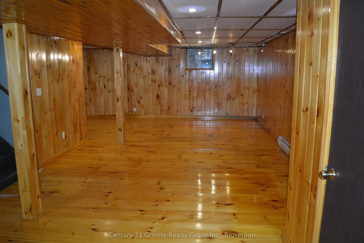
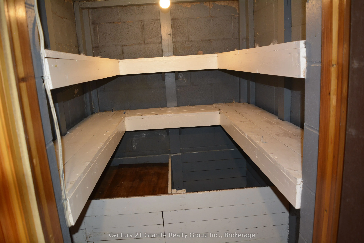
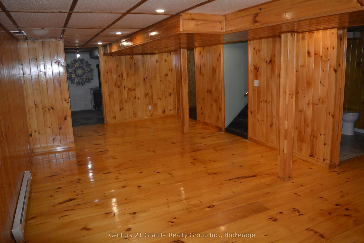
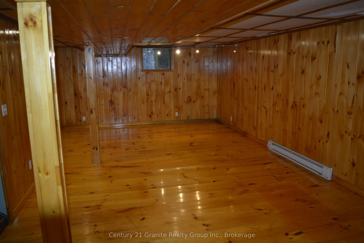
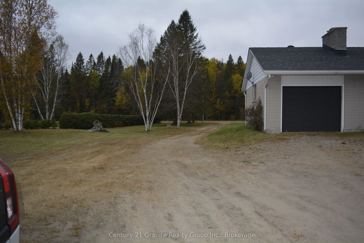
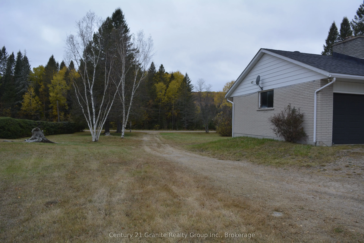
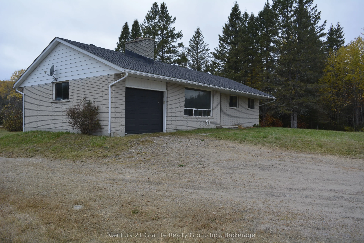
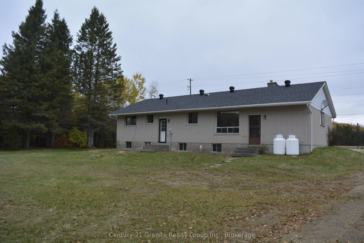
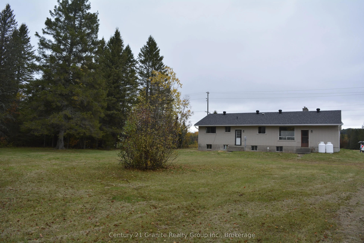
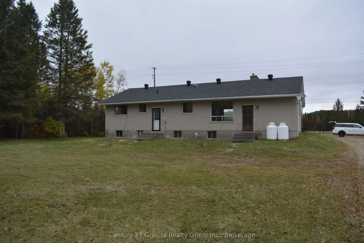
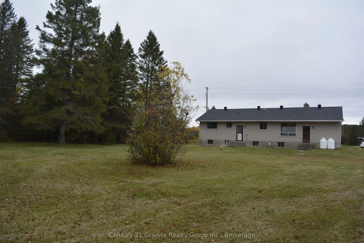
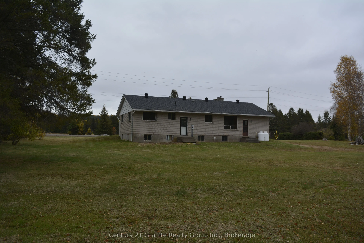
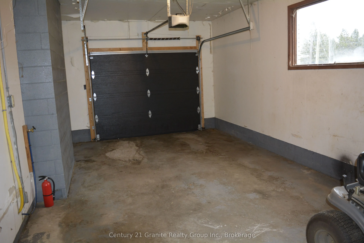
Spacious All-Brick Home on 2.04 Acres! Discover the potential in this spacious 3-bedroom, 2 bathroom home situated on a level 2.04-acre lot with access from both sides. Featuring a large living room with a wood-burning fireplace, an eat-in kitchen, and a separate dining room, this home offers plenty... of space for family living. The finished lower level adds even more living space with a large rec room, a 3 piece bathroom, utility room with wood burning stove, storage room, and cold storage. Additional features include a forced-air propane furnace, roof replaced a few years ago in good shape, and an attached single-car garage. Enjoy the peace and privacy of country living while being just minutes from town and close to numerous lakes and trails for the outdoor enthusiast. With plenty of room to enjoy, this property offers an excellent opportunity to make it your own. Being sold "As Is". Don't miss this opportunity-book your showing today.
Full Property Details
Interior
Bedrooms
3
Total Bedrooms
3
Washrooms
2
Square Footage
700-1100 sqft
Basement
Finished,Full
Heating Source
Propane
Heating Fuel
Forced Air
Air Conditioning
None
Family Room
Yes
Kitchens
1
Total Kitchens
1
Fireplace Features
Yes
Bedrooms
3
Total Bedrooms
3
Washrooms
2
Square Footage
700-1100 sqft
Basement
Finished,Full
Heating Source
Propane
Heating Fuel
Forced Air
Air Conditioning
None
Family Room
Yes
Kitchens
1
Total Kitchens
1
Fireplace Features
Yes
Exterior
Depth
175.0
Front
458.0
Acreage
2-4.99
Driveway
Private Double
Lot Size
458 x 175.0 ft
Pool
None
Parking Spaces
6
Total Parking Spaces
7.00
Parking Description
Attached
Garage Spaces
1
Zoning
Residential
Depth
175.0
Front
458.0
Acreage
2-4.99
Driveway
Private Double
Lot Size
458 x 175.0 ft
Pool
None
Parking Spaces
6
Total Parking Spaces
7.00
Parking Description
Attached
Garage Spaces
1
Zoning
Residential
Building Description
Style
Bungalow
Home Type
House
Subtype
Detached
Property Orientation
East
Exterior Finish
Brick
Sewers
Septic
Water Supply
Well
Possession Date
No Data
Style
Bungalow
Home Type
House
Subtype
Detached
Property Orientation
East
Exterior Finish
Brick
Sewers
Septic
Water Supply
Well
Possession Date
No Data
Community
Community
Monteagle Ward
Community
Monteagle Ward
Taxes & Fees
Taxes
$2,275.63 /yr
Tax Year
2026
Occupancy
Vacant
Taxes
$2,275.63 /yr
Tax Year
2026
Occupancy
Vacant
Room Types
Bathroom
-
Dimensions 5.28 x 10.27 feet
54.23 sqft
Bathroom
4 Pc Bath
Dimensions 7.87 x 4.99 feet
39.27 sqft
Bedroom 2
-
Dimensions 10.27 x 10.5 feet
107.84 sqft
Bedroom 3
-
Dimensions 11.38 x 7.97 feet
90.7 sqft
Dining Room
-
Dimensions 10.5 x 8.69 feet
91.24 sqft
Family Room
-
Dimensions 27.1 x 23.1 feet
626.01 sqft
Foyer
-
Dimensions 11.48 x 5.28 feet
60.61 sqft
Kitchen
-
Dimensions 13.09 x 10.01 feet
131.03 sqft
Laundry
-
Dimensions 8.5 x 12.99 feet
110.42 sqft
Living Room
-
Dimensions 16.8 x 14.07 feet
236.38 sqft
Other
-
Dimensions 10.5 x 8.5 feet
89.25 sqft
Primary Bedroom
-
Dimensions 11.71 x 11.38 feet
133.26 sqft
Similar Properties(No results)
Mortgage Calculator
Calculate your estimated monthly mortgage payment
Price
$389,999
$
%
%
Total cost of mortgage
$0
Monthly payment
By clicking Save, we will calculate your estimated mortgage for all properties using the saved values (down payment percentage, interest rate, and amortization).
The accuracy and applicability of this calculator are not guaranteed.