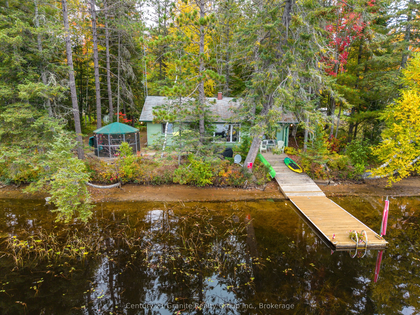
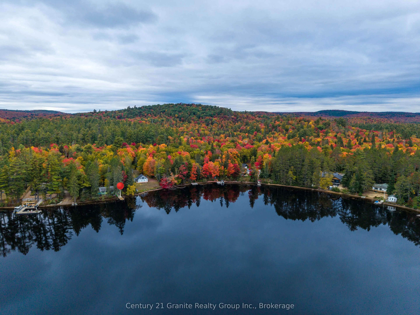
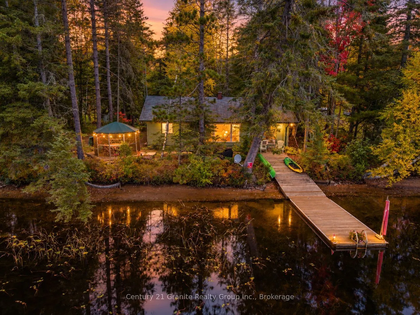
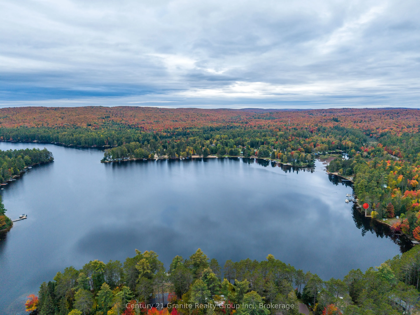
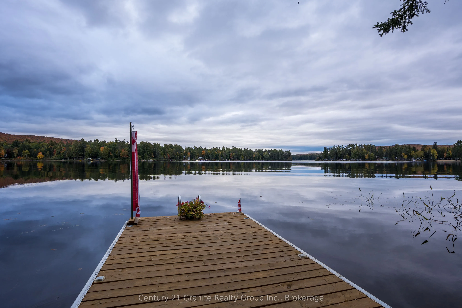
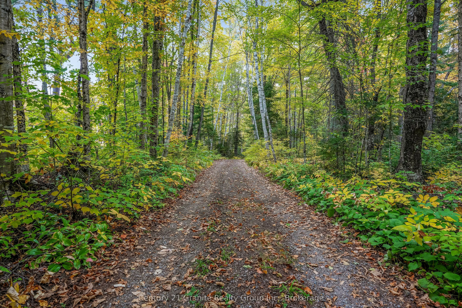
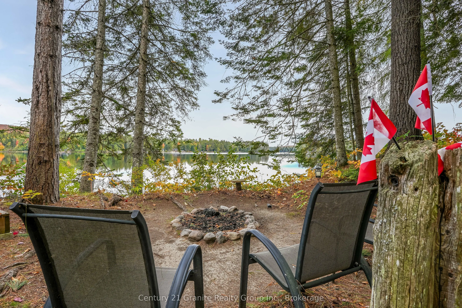
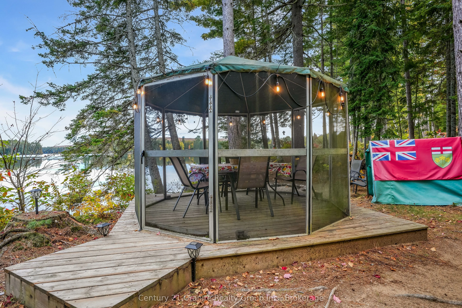
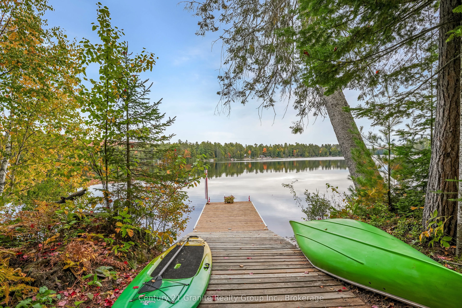
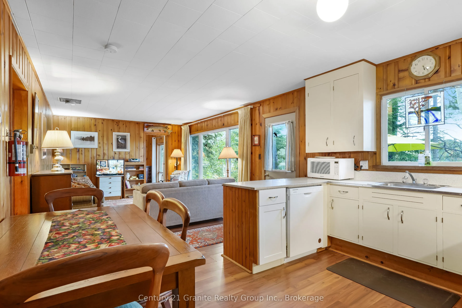
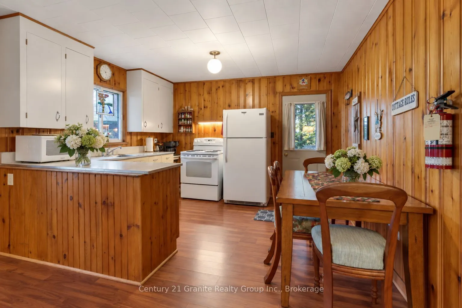
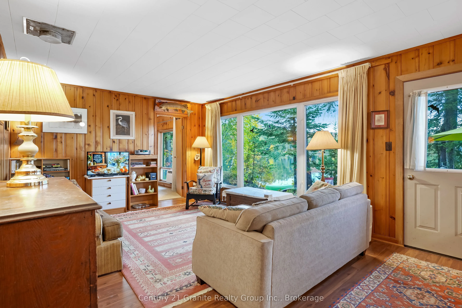
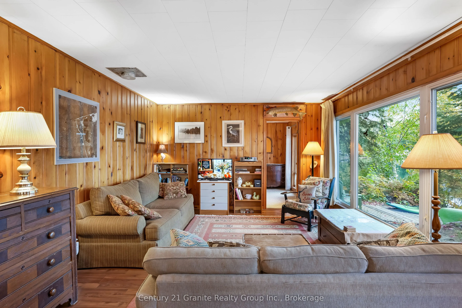
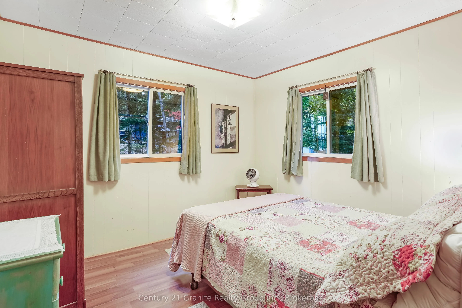
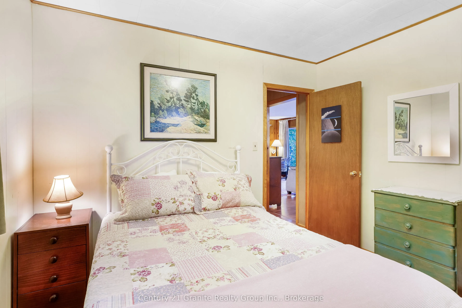
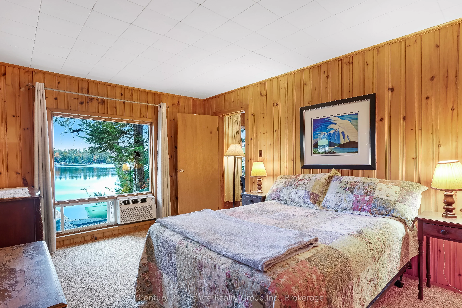
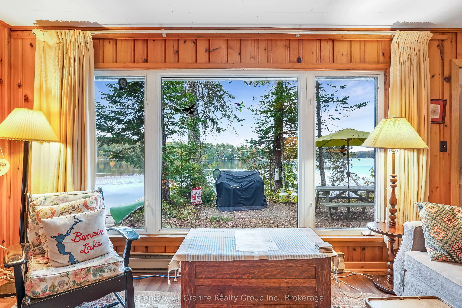
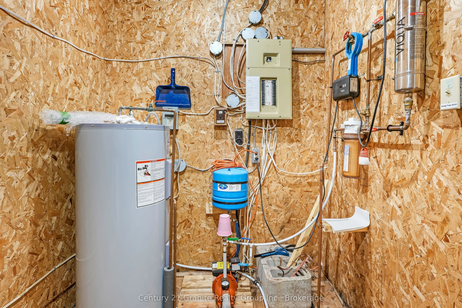
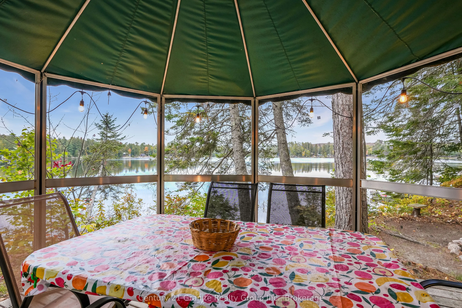
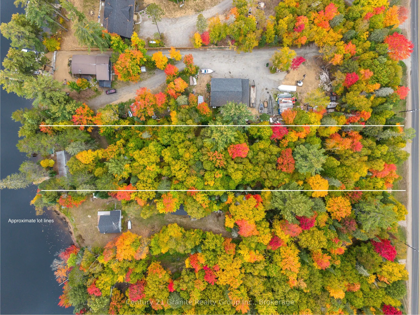
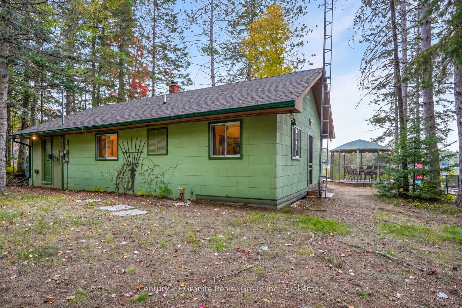
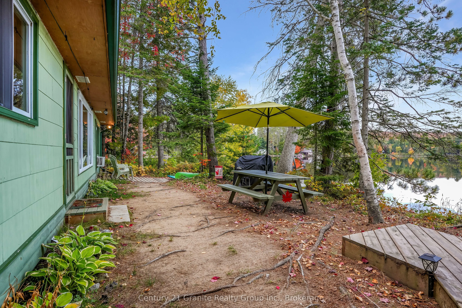
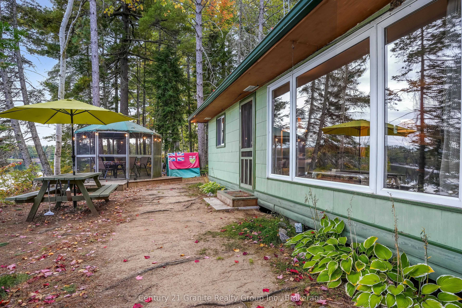
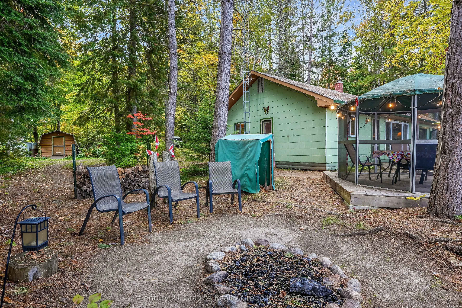
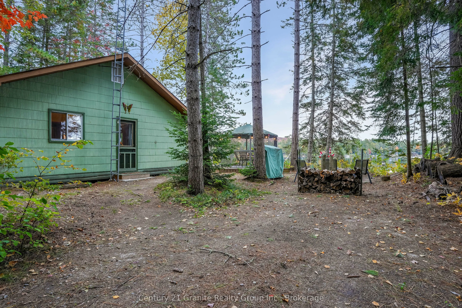
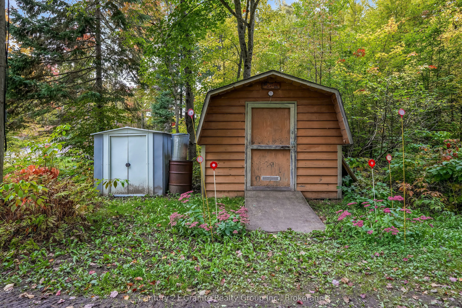
Welcome to your own private escape on beautiful Benoir Lake, part of an incredible three-lake chain connecting Benoir, Baptiste and Elephant Lakes, with access to the York River and approximately 36 miles of continuous boating to explore. Nestled in an area known for prestigious resorts and exceptio...nal recreational opportunities, this charming year round cottage offers the perfect setting for weekends at the lake, summer getaways and unforgettable family memories, while offering established income earning - the STR license is still valid and operational. Located directly across the road from the southernmost portion of Algonquin Park, the property is surrounded by some of the area's best outdoor experiences. Enjoy boating, fishing, swimming, hiking, wildlife watching and endless exploration, with horseback riding facilities just a short ride away.The cottage sits proudly at the water's edge with a beautiful sandy shoreline and spacious dock, creating an ideal spot for swimming, launching the boat or simply relaxing lakeside. The property is level right to the water with NO STAIRS, making it easy to enjoy the shoreline and lakefront.Privacy is exceptional, with a beautiful winding driveway leading through mature maples and mixed bush before opening to the cottage. Tucked away from the road, the setting feels peaceful and secluded while still offering year-round paved municipal road access.A dug well and septic system are already in place, providing the essential infrastructure for comfortable cottage living.Whether you're looking for a summer retreat, a recreational property for snowmobiling or incredible boating access, this Benoir Lake property offers an exceptional opportunity in one of the region's most sought-after recreational areas. Come experience the privacy, waterfront, natural beauty and endless possibilities for yourself.
Full Property Details
Interior
Bedrooms
3
Total Bedrooms
3
Washrooms
1
Square Footage
700-1100 sqft
Basement
None
Heating Source
Electric
Heating Fuel
Baseboard
Air Conditioning
Window Unit(s)
Family Room
Yes
Kitchens
1
Total Kitchens
1
Fireplace Features
No
Bedrooms
3
Total Bedrooms
3
Washrooms
1
Square Footage
700-1100 sqft
Basement
None
Heating Source
Electric
Heating Fuel
Baseboard
Air Conditioning
Window Unit(s)
Family Room
Yes
Kitchens
1
Total Kitchens
1
Fireplace Features
No
Exterior
Depth
538.0
Front
100.0
Acreage
.50-1.99
Driveway
Private
Lot Size
100 x 538.0 ft
Pool
None
Waterfront
Direct
Parking Spaces
3
Total Parking Spaces
3.00
Parking Description
None
Garage Spaces
0
Zoning
SR2
Depth
538.0
Front
100.0
Acreage
.50-1.99
Driveway
Private
Lot Size
100 x 538.0 ft
Pool
None
Waterfront
Direct
Parking Spaces
3
Total Parking Spaces
3.00
Parking Description
None
Garage Spaces
0
Zoning
SR2
Building Description
Style
Bungalow
Home Type
House
Subtype
Detached
Property Orientation
South
Exterior Finish
Other
Sewers
Septic
Water Supply
Well
Possession Date
No Data
Style
Bungalow
Home Type
House
Subtype
Detached
Property Orientation
South
Exterior Finish
Other
Sewers
Septic
Water Supply
Well
Possession Date
No Data
Community
Community
Harcourt
Community
Harcourt
Taxes & Fees
Taxes
$1,860 /yr
Tax Year
2026
Occupancy
Owner
Taxes
$1,860 /yr
Tax Year
2026
Occupancy
Owner
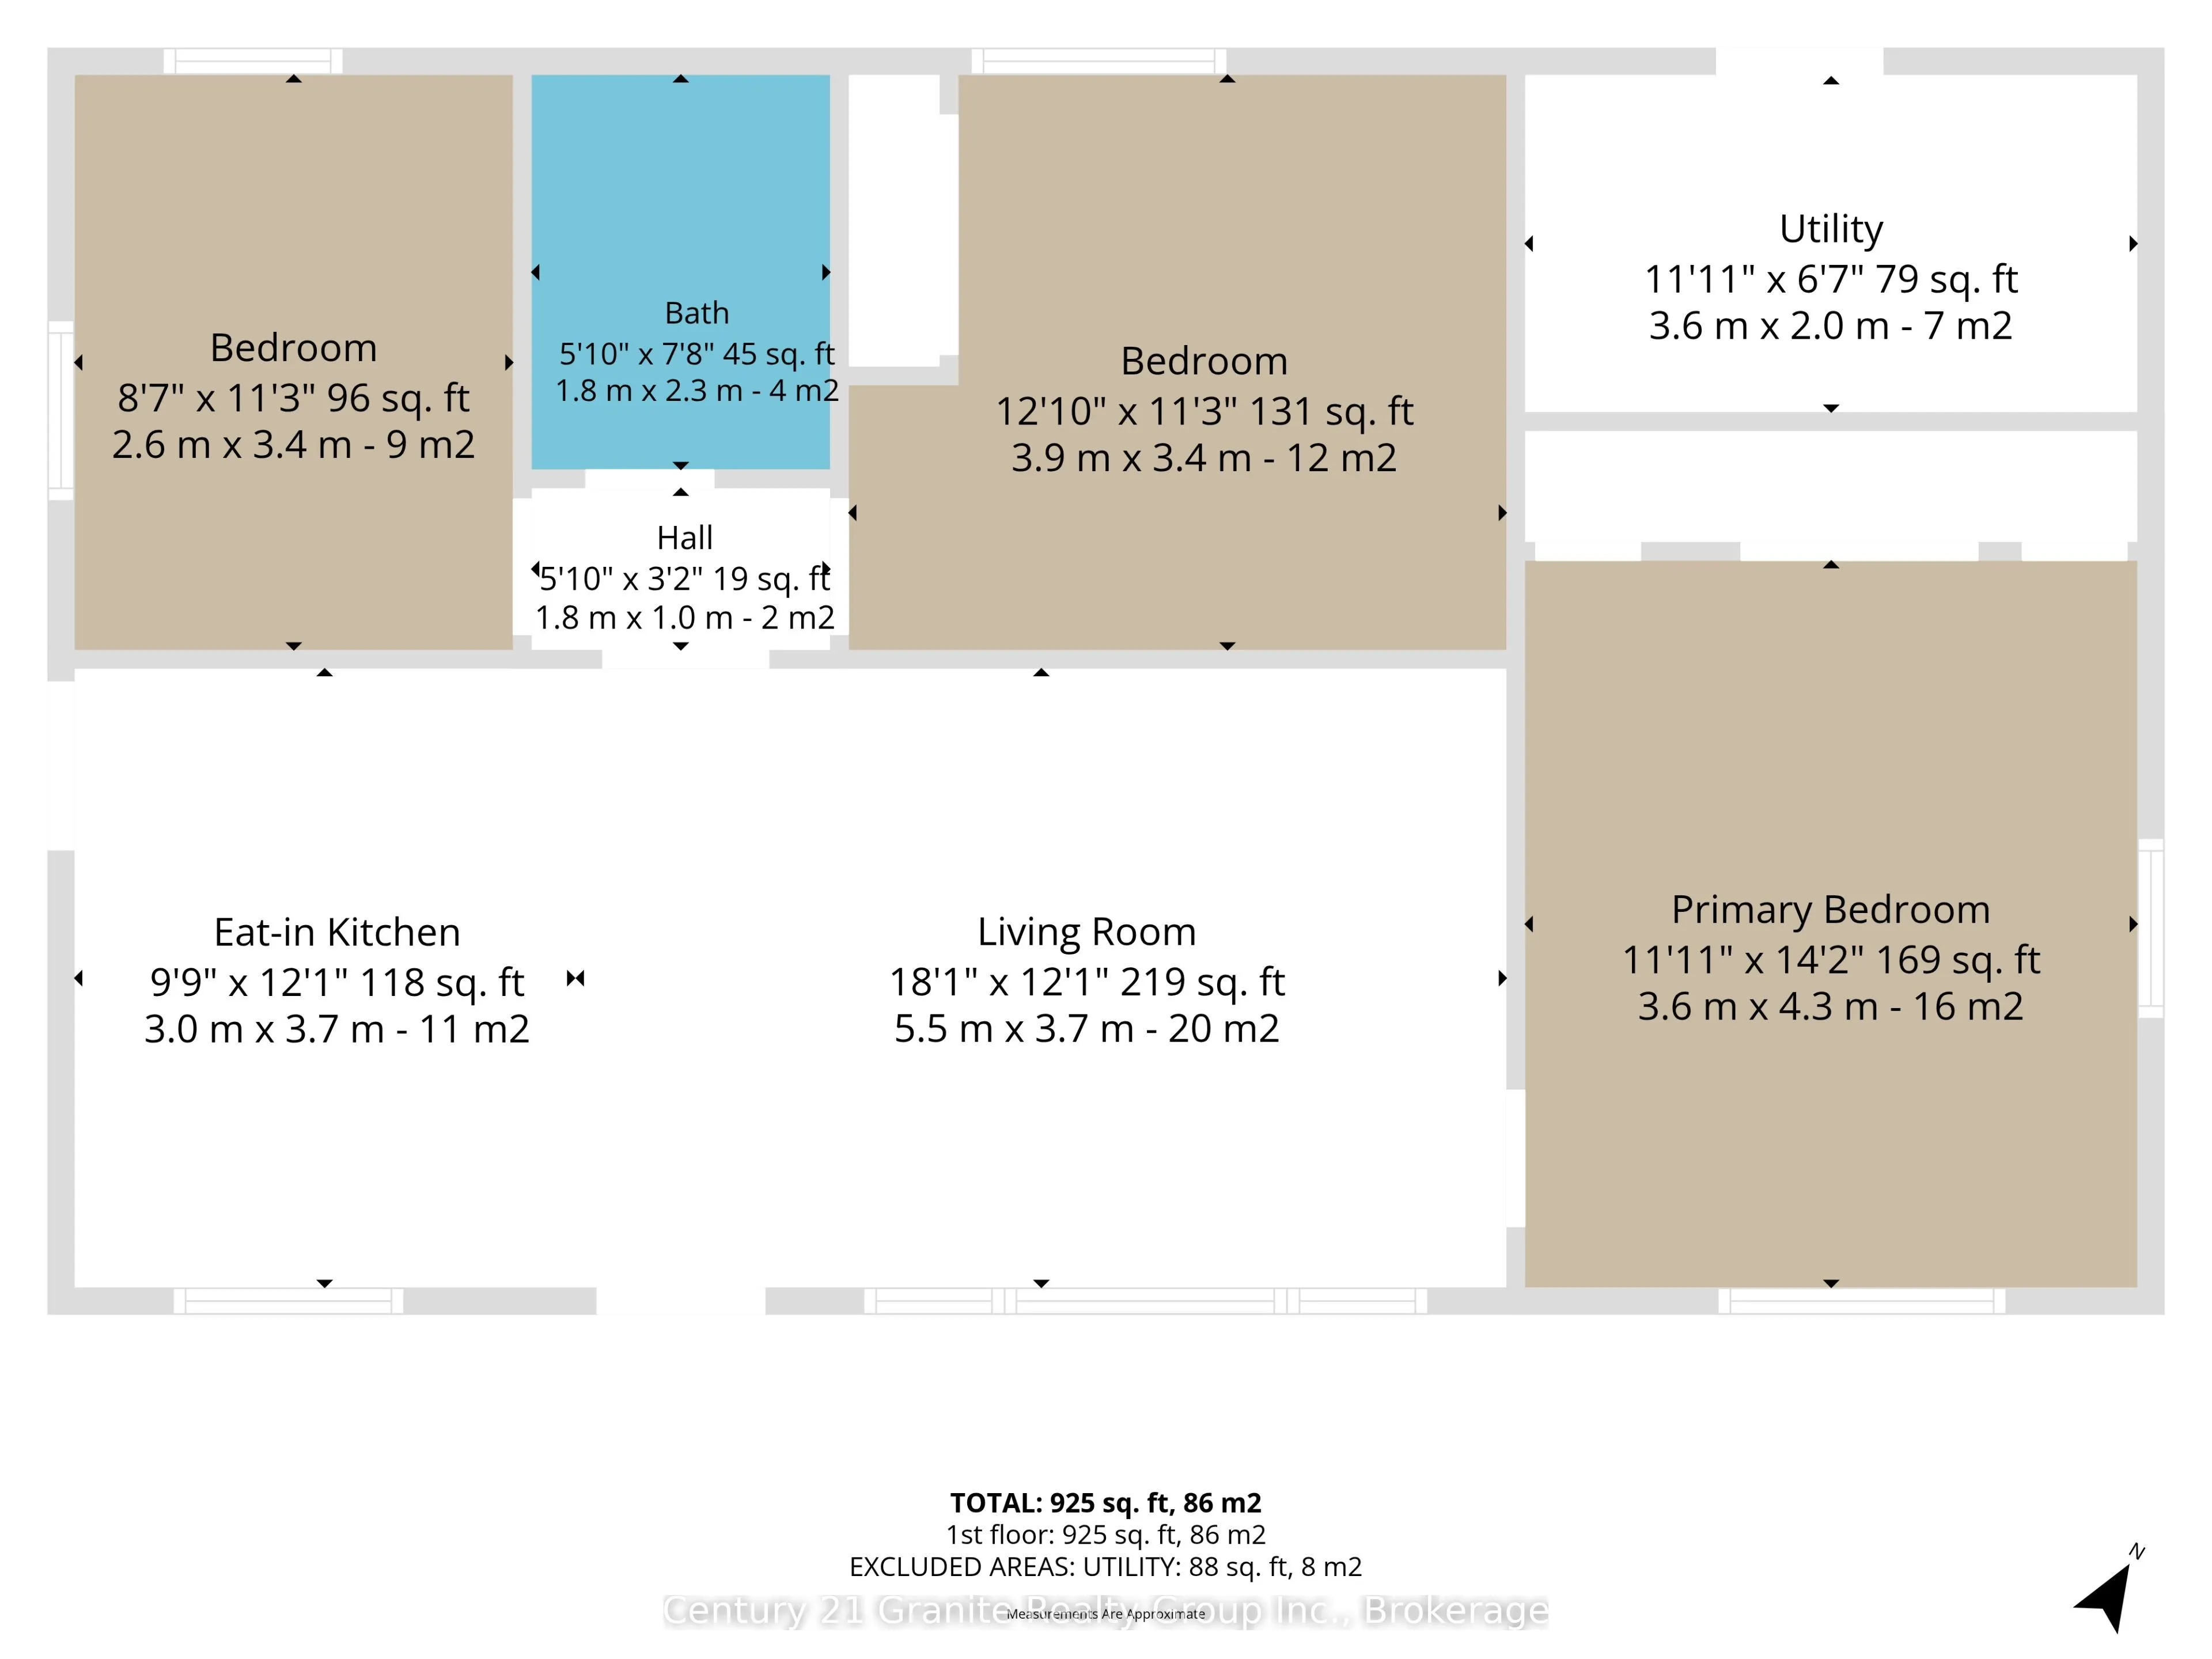
Room Types
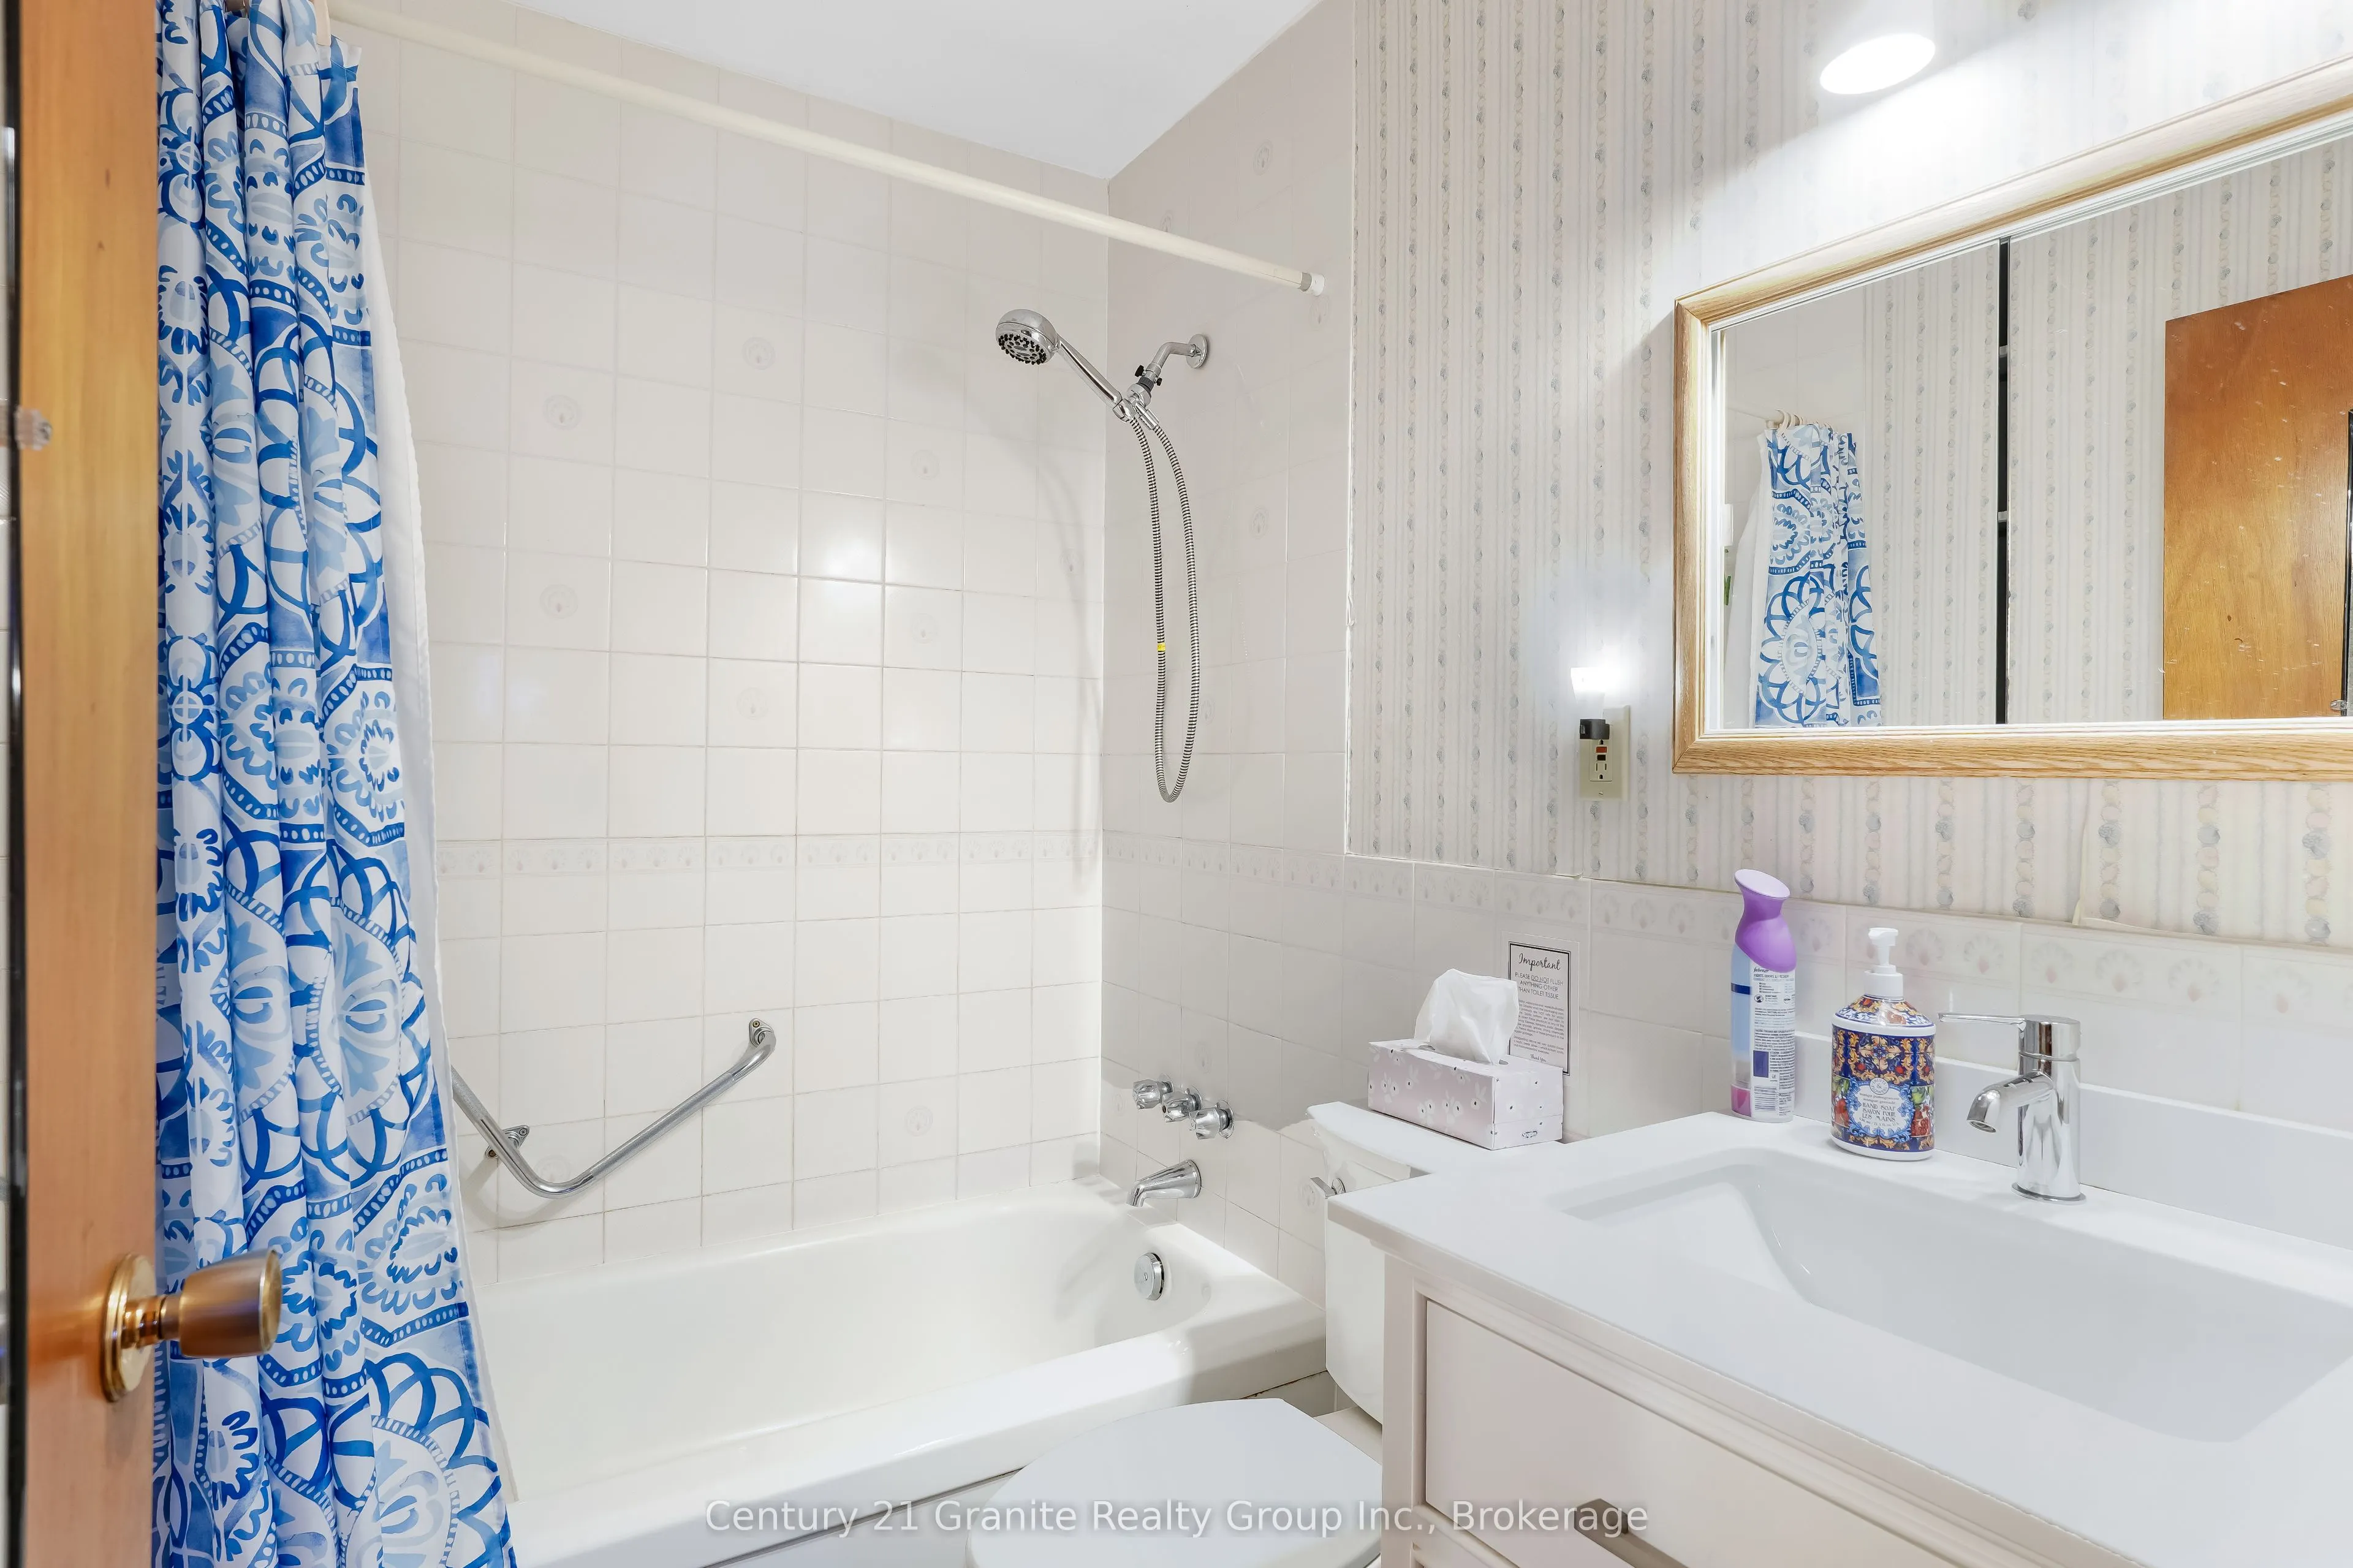
Bathroom
4 Pc Bath
Dimensions 5.91 x 7.55 feet
44.62 sqft
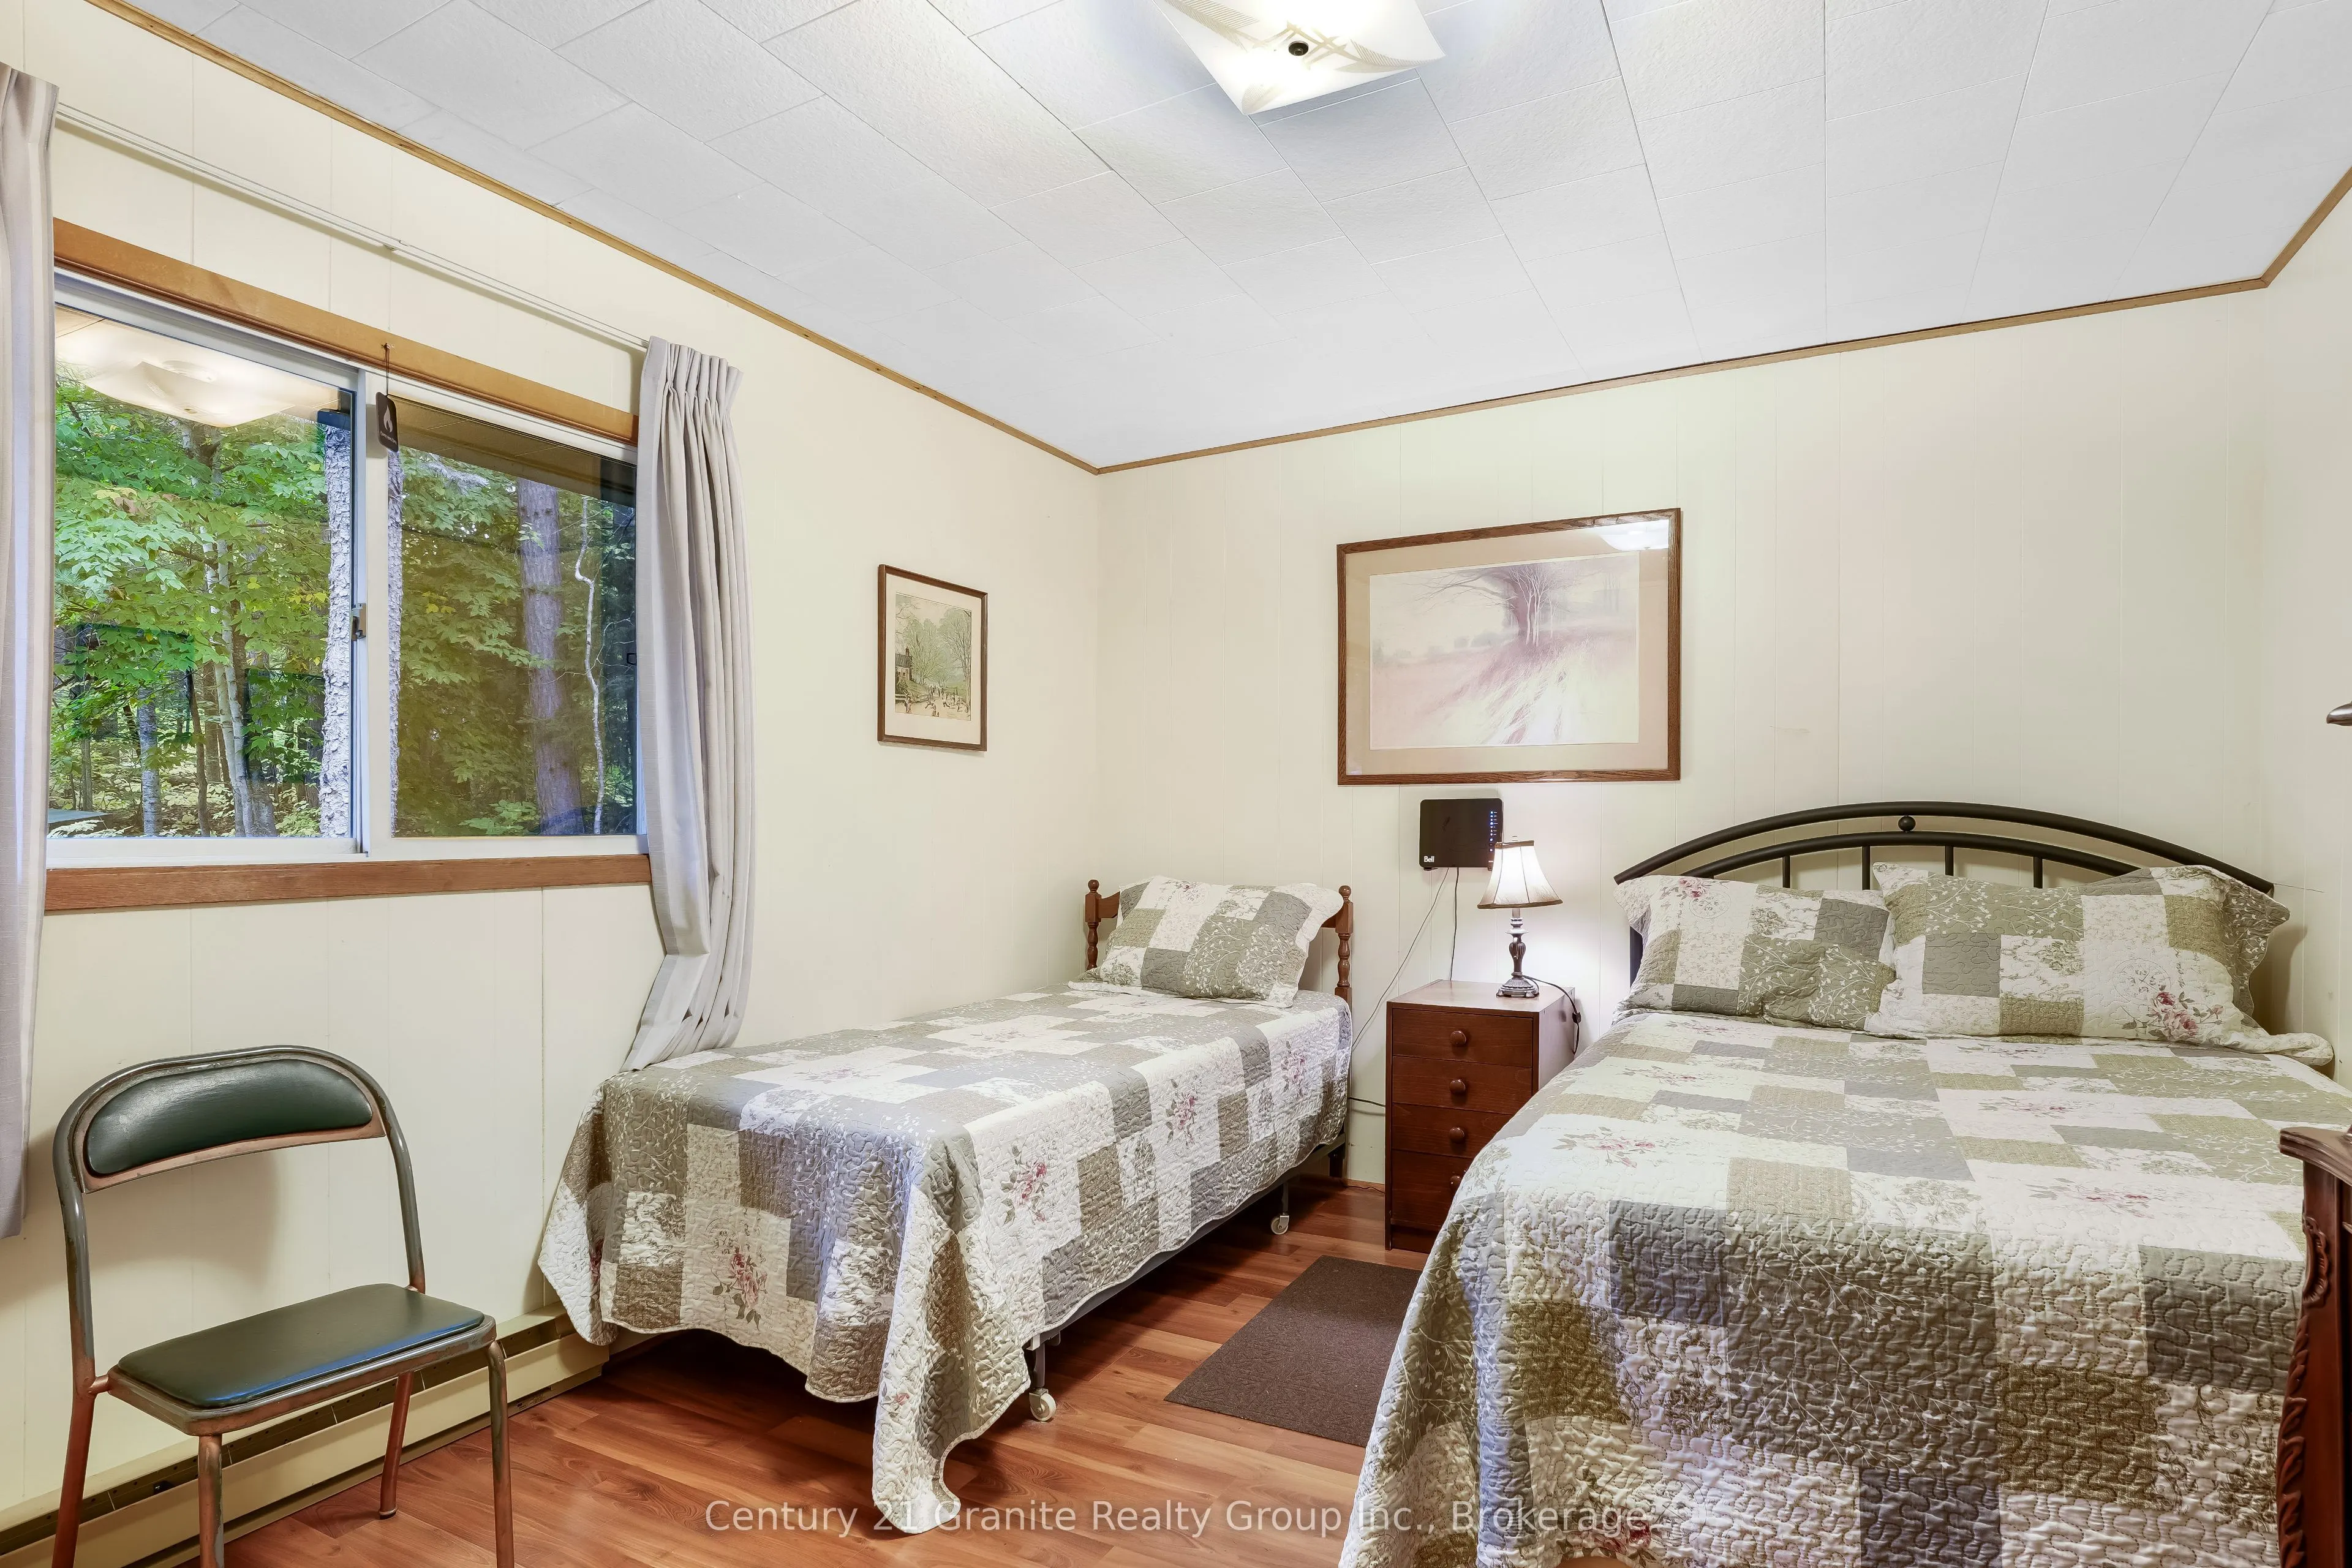
Bedroom
-
Dimensions 12.8 x 11.15 feet
142.72 sqft
Bedroom
-
Dimensions 8.53 x 11.15 feet
95.11 sqft
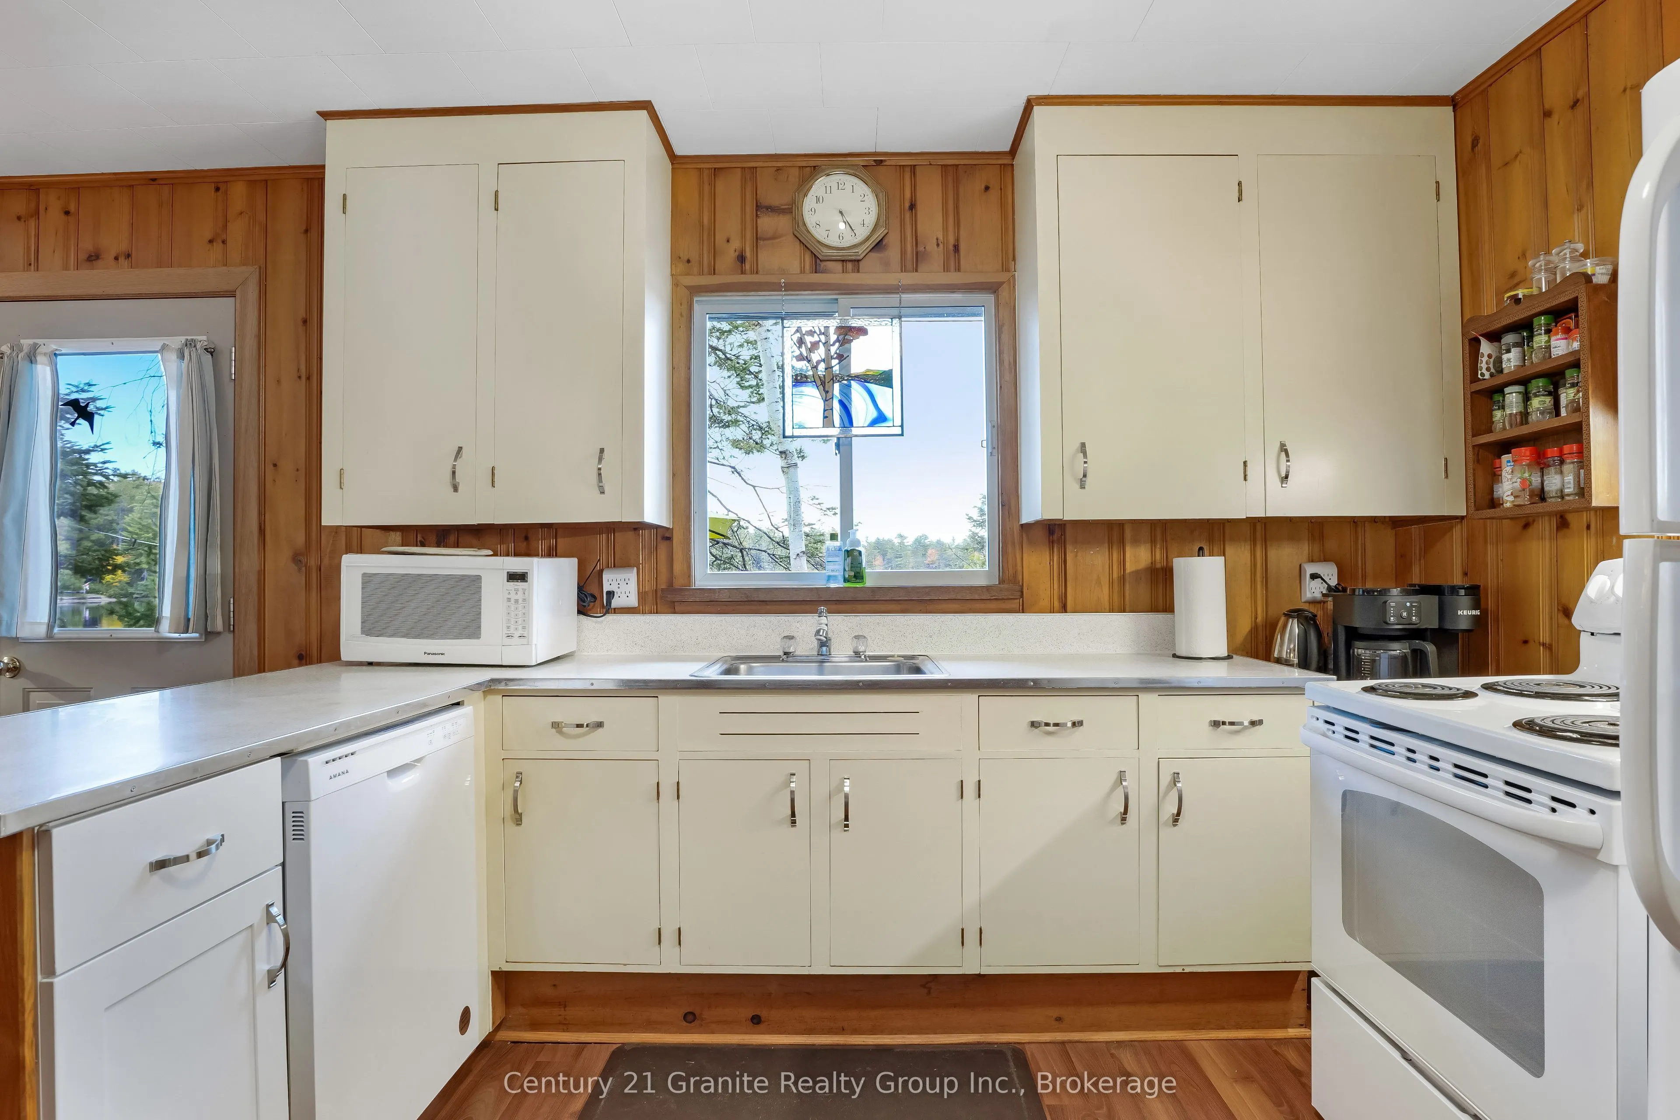
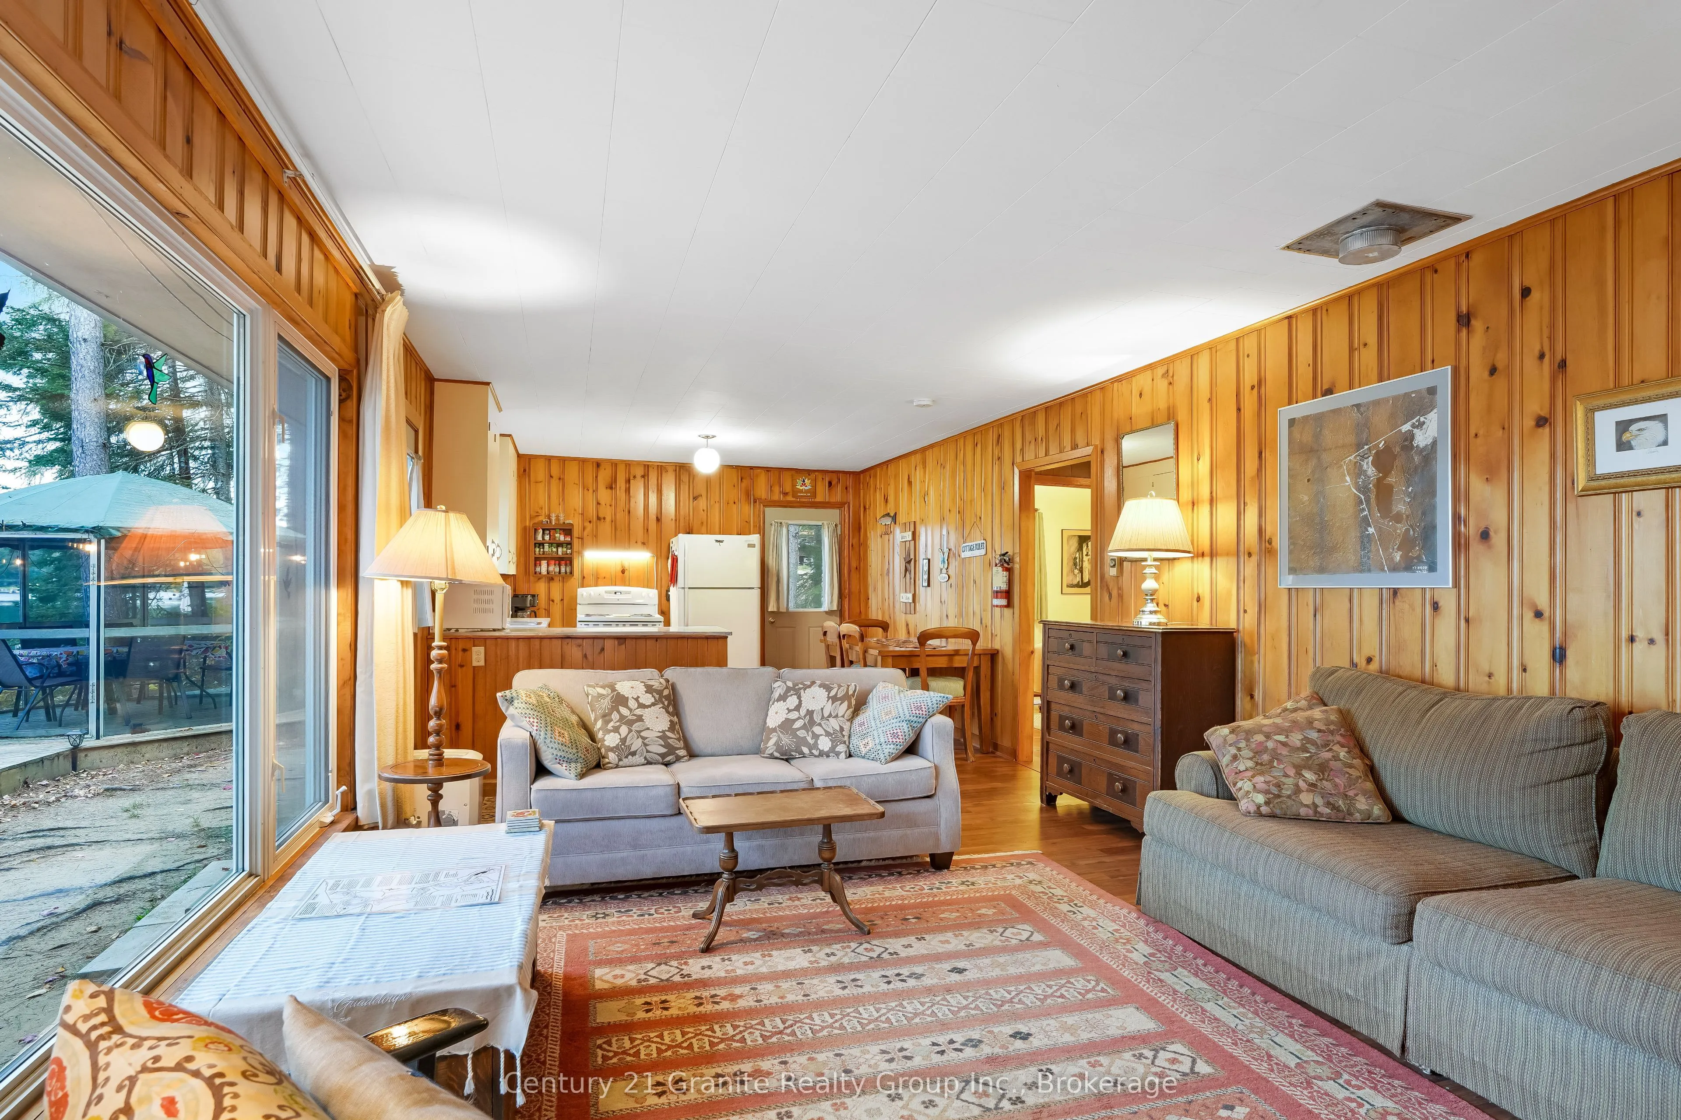
Kitchen
Eat-in Kitchen
Dimensions 9.84 x 12.14 feet
119.46 sqft
Living Room
-
Dimensions 18.04 x 12.14 feet
219.01 sqft
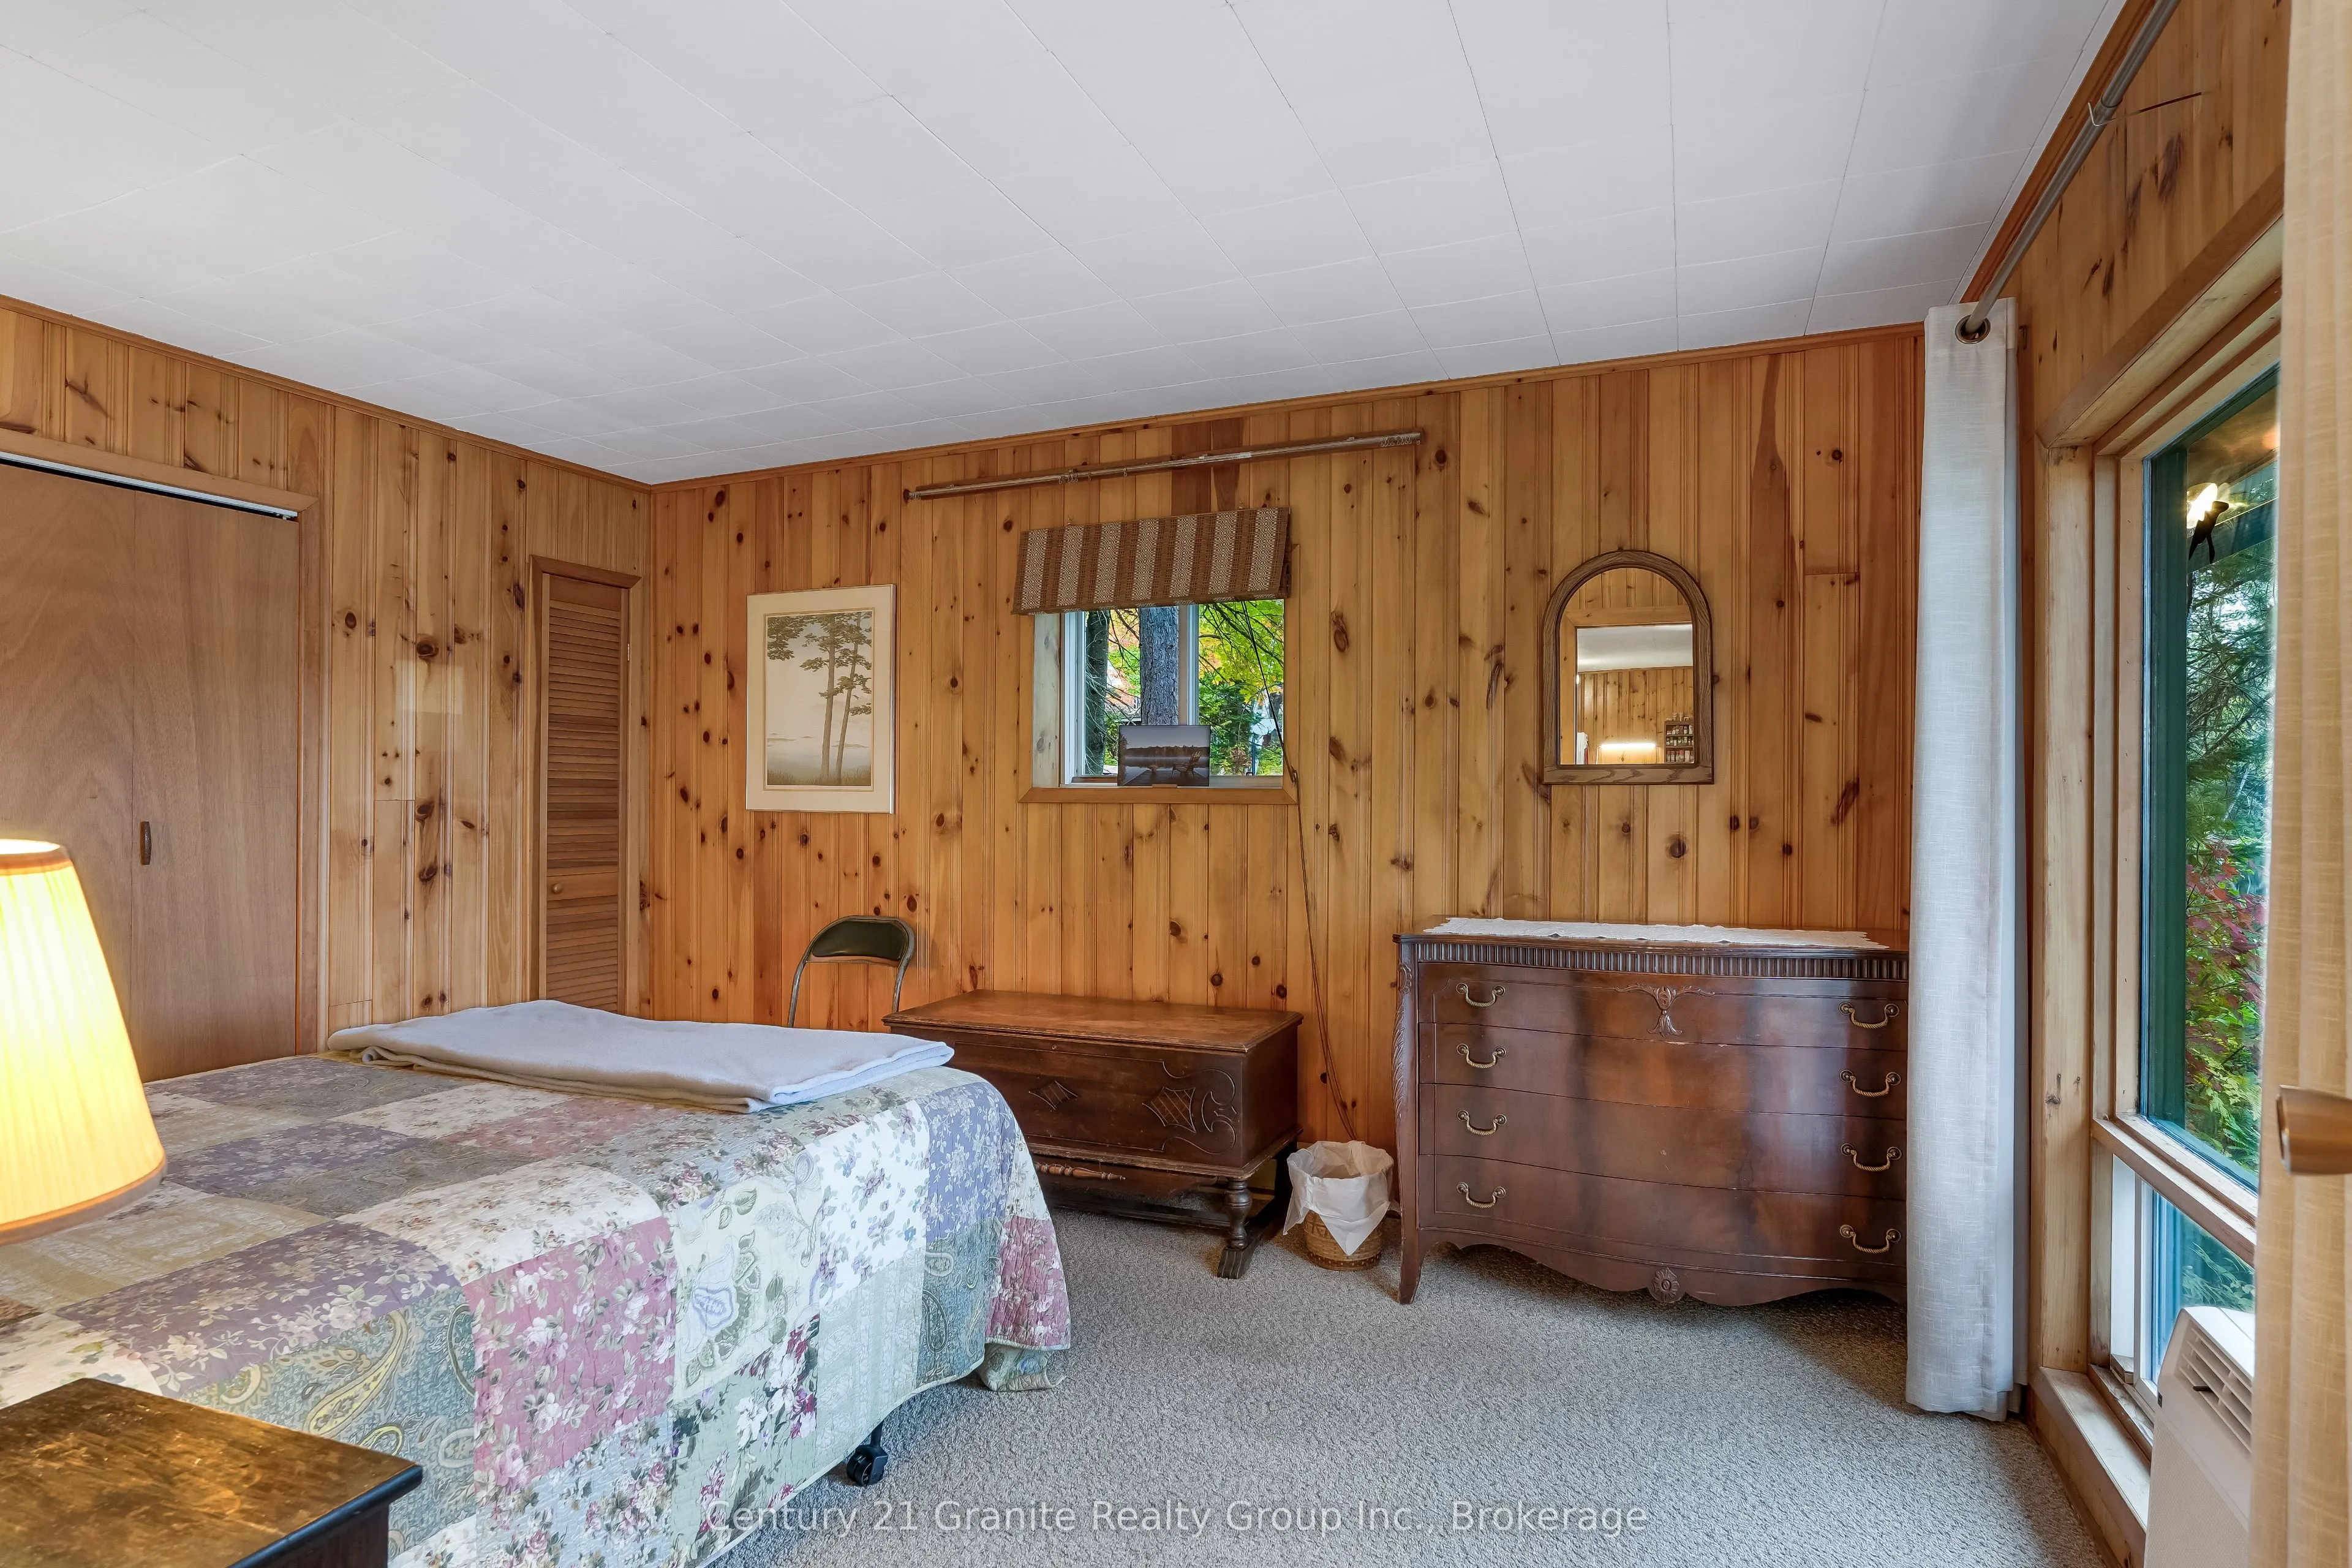
Primary Bedroom
-
Dimensions 11.81 x 14.11 feet
166.64 sqft
Utility Room
-
Dimensions 11.81 x 6.56 feet
77.47 sqft
Similar Properties(No results)
Mortgage Calculator
Calculate your estimated monthly mortgage payment
Price
$650,000
$
%
%
Total cost of mortgage
$0
Monthly payment
By clicking Save, we will calculate your estimated mortgage for all properties using the saved values (down payment percentage, interest rate, and amortization).
The accuracy and applicability of this calculator are not guaranteed.