Sign In or Create a Free Account to see full details of this property
Key Facts
Key facts for 171 Sunnyside Street
Property Type
House, Bungalow-Raised
Parking
Detached 1 garage, 4 parking
MLS #
X13824942
Size
1100-1500 sqft
Basement
Full,Walk-Out
Listed on
2026-09-24
Lot size
143 x 176.0
Tax
$1,778.91 /yr
Days on Market
34
Approximate Age
-
Maintenance Fee
-
Description
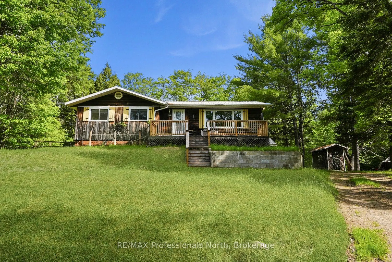
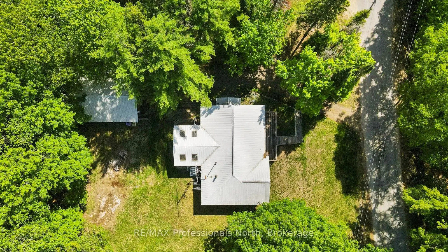
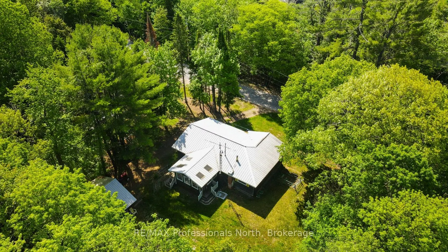
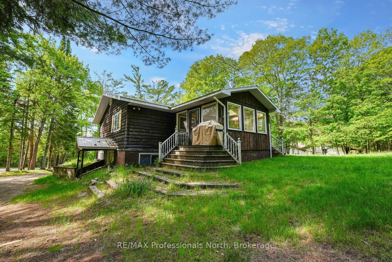
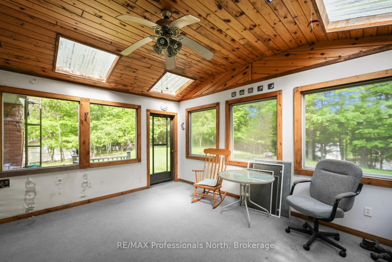
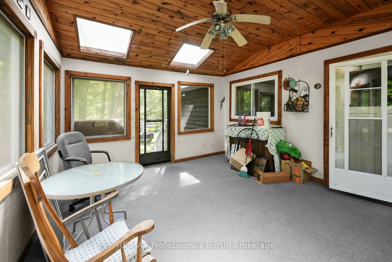
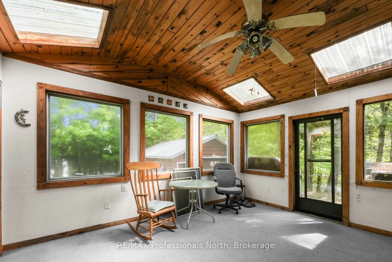
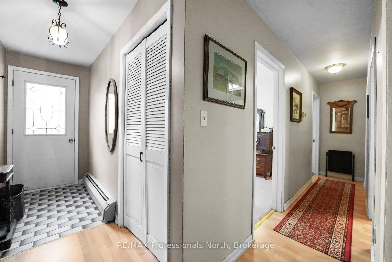
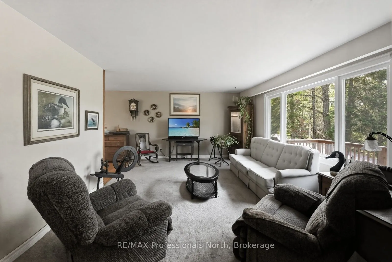
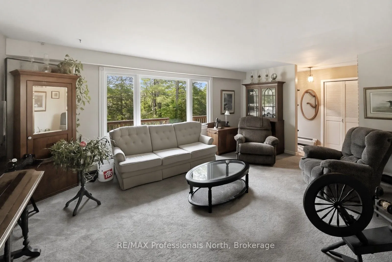
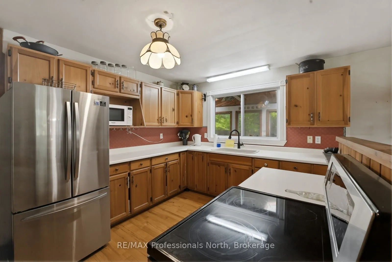
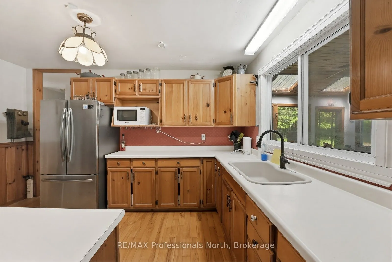
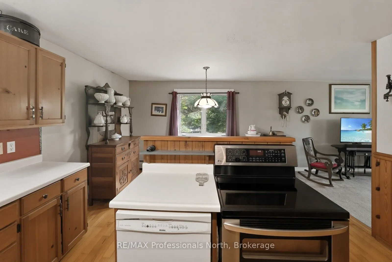
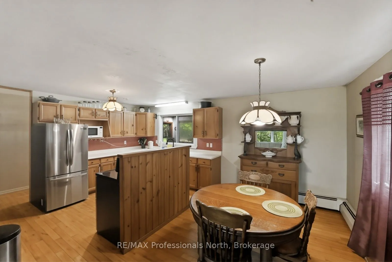
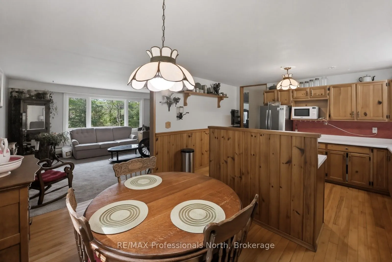
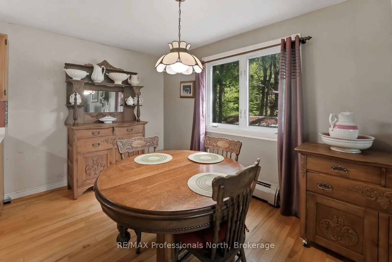
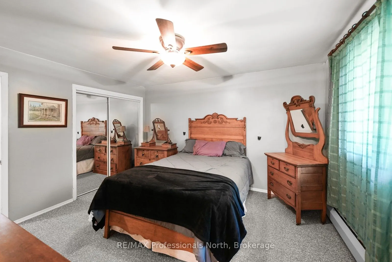
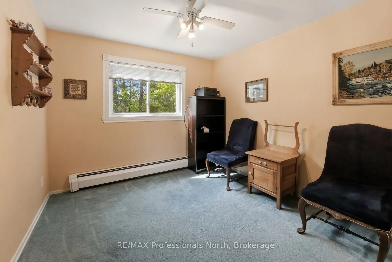
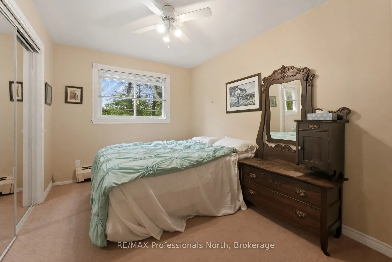
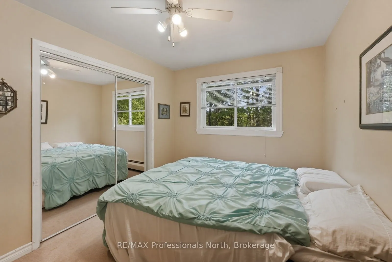
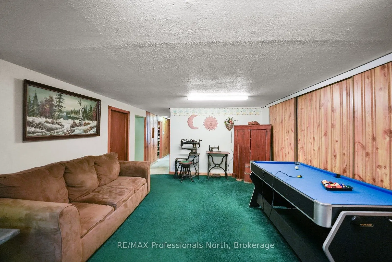
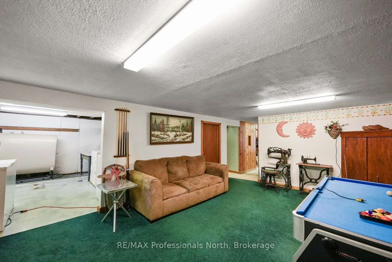
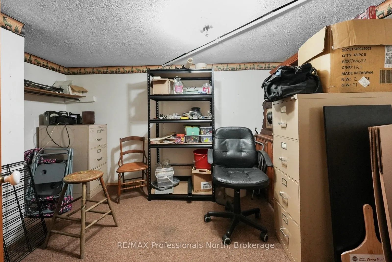
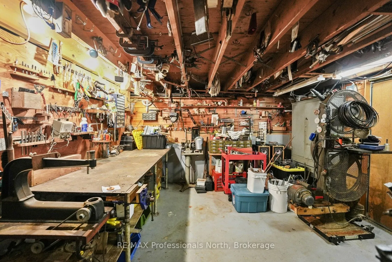
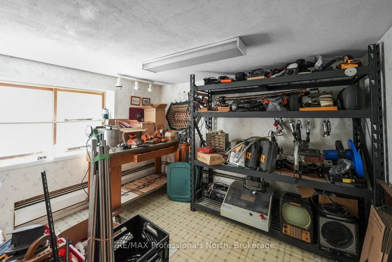
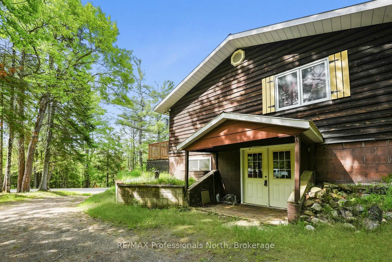
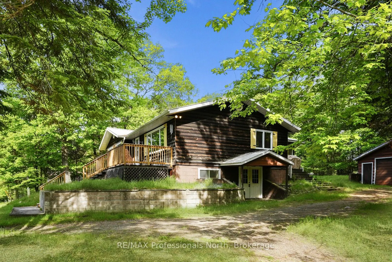
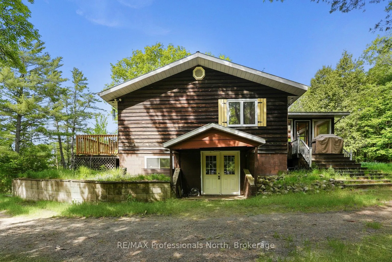
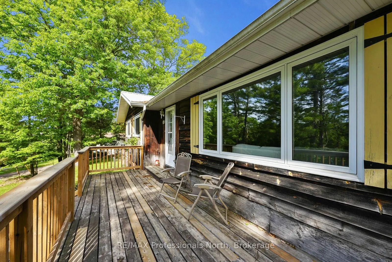
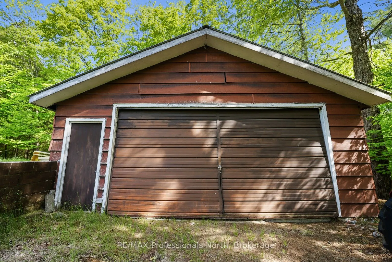
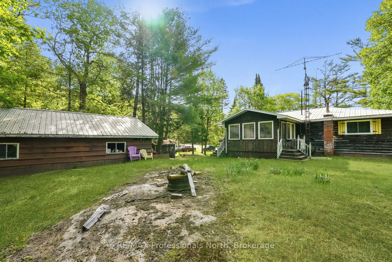
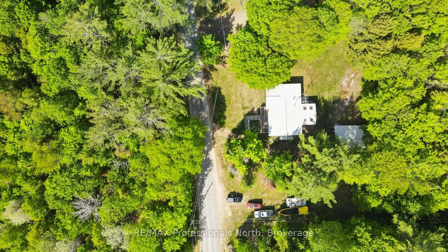
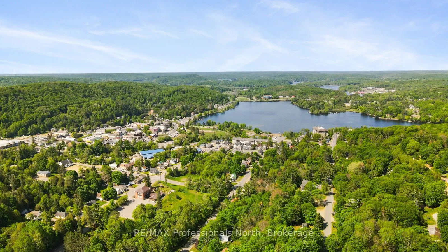
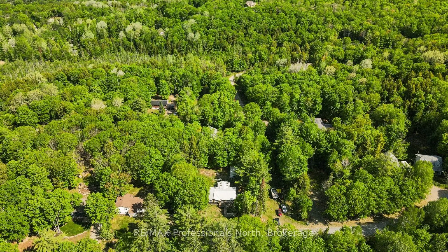
A great opportunity to make your mark in the Village of Haliburton. Set on just over half an acre, this family home offers generous indoor and outdoor space, a detached garage, and plenty of potential to create a home that works for you. The main level offers just over 1,200 sq ft with an open-conce...pt kitchen and dining area that connects to a large living room. A 14' x 16' sunroom adds valuable additional space and provides a bright place to enjoy the changing seasons. Three bedrooms and two bathrooms complete the main floor, offering a practical layout for family living. Downstairs, the full walkout basement provides another 1,200+ sq ft to work with. Whether you need a recreation room, workshop, home office, storage, or additional finished living space, there's plenty of room to adapt the lower level to your needs. Outside, the oversized 30' x 24' detached garage provides excellent space for vehicles, tools, recreational equipment, or a workshop. The generous lot also leaves plenty of room for gardening, outdoor activities, and future improvements. The location puts you close to everything Haliburton Village has to offer, including grocery stores, restaurants, local shops, the library, parks, schools, healthcare services, and recreation. With nearly 2,500 sq ft of space between both levels, a large lot, detached garage, and walkout basement, this is an opportunity to create a home with room to grow in the heart of the community.
Full Property Details
Interior
Bedrooms
3
Total Bedrooms
3
Washrooms
2
Square Footage
1100-1500 sqft
Basement
Full,Walk-Out
Heating Source
Oil
Heating Fuel
Baseboard
Air Conditioning
None
Family Room
No
Kitchens
1
Total Kitchens
1
Fireplace Features
No
Bedrooms
3
Total Bedrooms
3
Washrooms
2
Square Footage
1100-1500 sqft
Basement
Full,Walk-Out
Heating Source
Oil
Heating Fuel
Baseboard
Air Conditioning
None
Family Room
No
Kitchens
1
Total Kitchens
1
Fireplace Features
No
Exterior
Depth
176.0
Front
143.0
Driveway
Private
Lot Size
143 x 176.0 ft
Pool
None
Parking Spaces
4
Total Parking Spaces
5.00
Parking Description
Detached
Garage Spaces
1
Depth
176.0
Front
143.0
Driveway
Private
Lot Size
143 x 176.0 ft
Pool
None
Parking Spaces
4
Total Parking Spaces
5.00
Parking Description
Detached
Garage Spaces
1
Building Description
Style
Bungalow-Raised
Home Type
House
Subtype
Detached
Property Orientation
North
Exterior Finish
Wood
Sewers
Septic
Water Supply
Well
Possession Date
No Data
Style
Bungalow-Raised
Home Type
House
Subtype
Detached
Property Orientation
North
Exterior Finish
Wood
Sewers
Septic
Water Supply
Well
Possession Date
No Data
Community
Community
Dysart
Community
Dysart
Taxes & Fees
Taxes
$1,778.91 /yr
Tax Year
2026
Occupancy
Vacant
Taxes
$1,778.91 /yr
Tax Year
2026
Occupancy
Vacant
Room Types
Bathroom
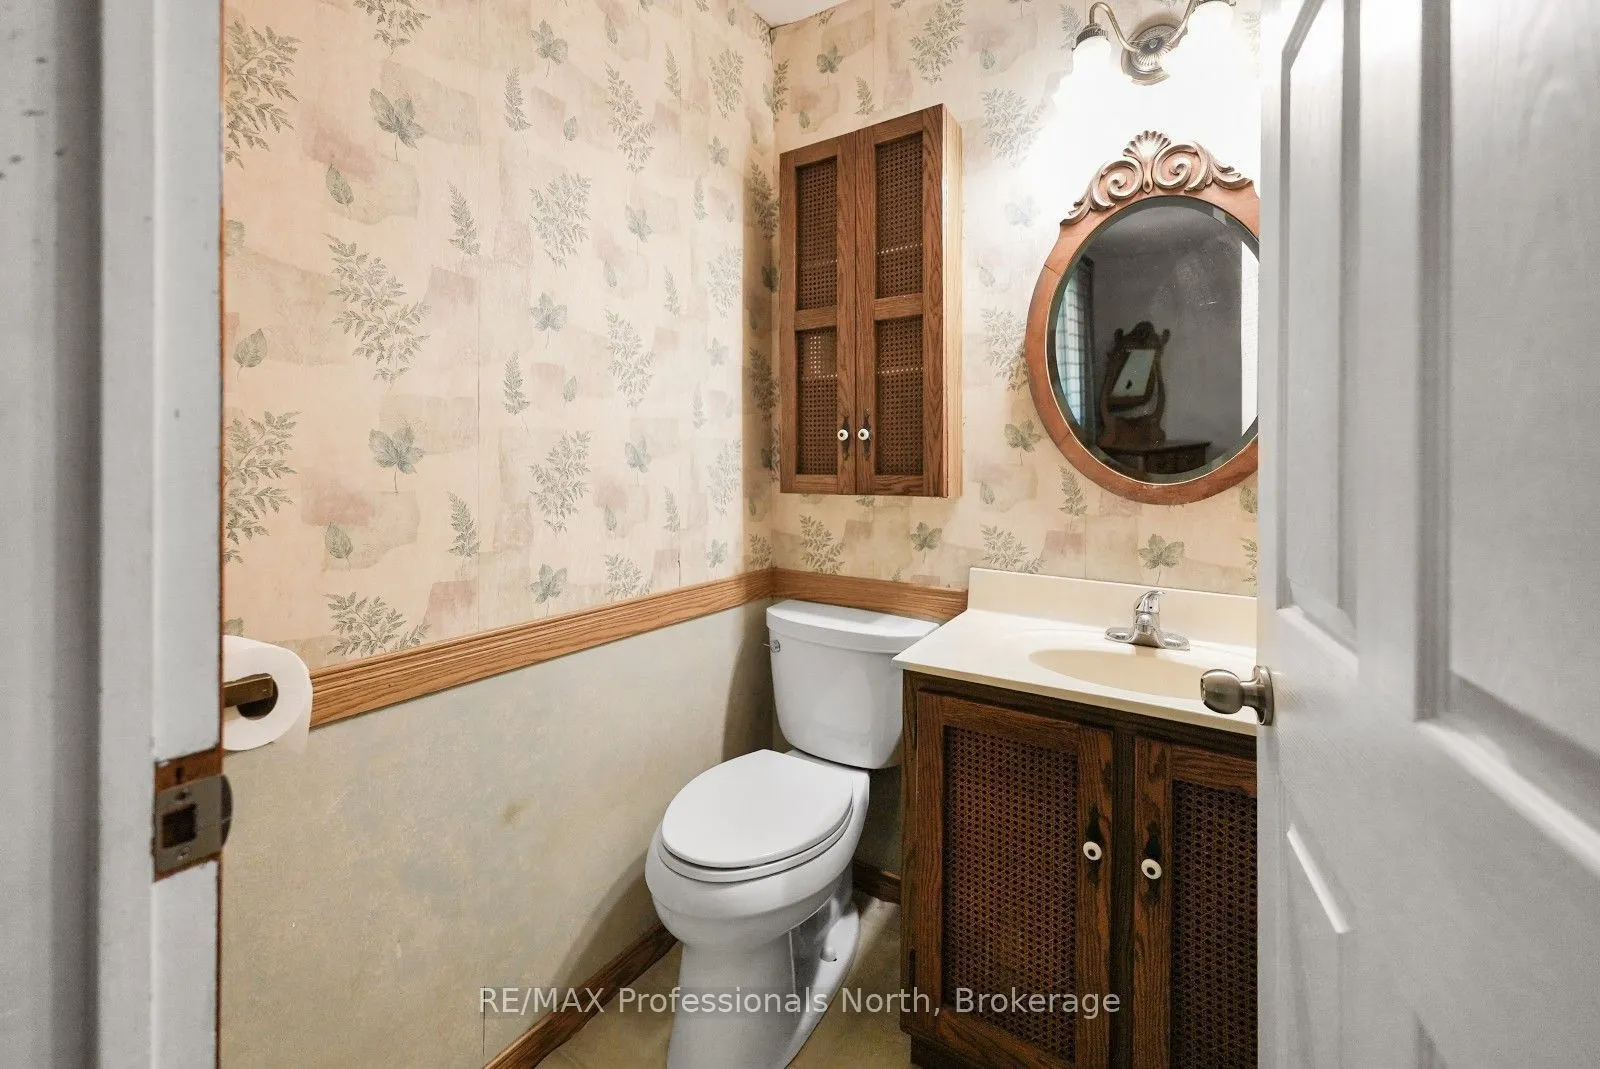
2 Pc Ensuite
Dimensions 4.89 x 4.69 feet
22.93 sqft
Bathroom
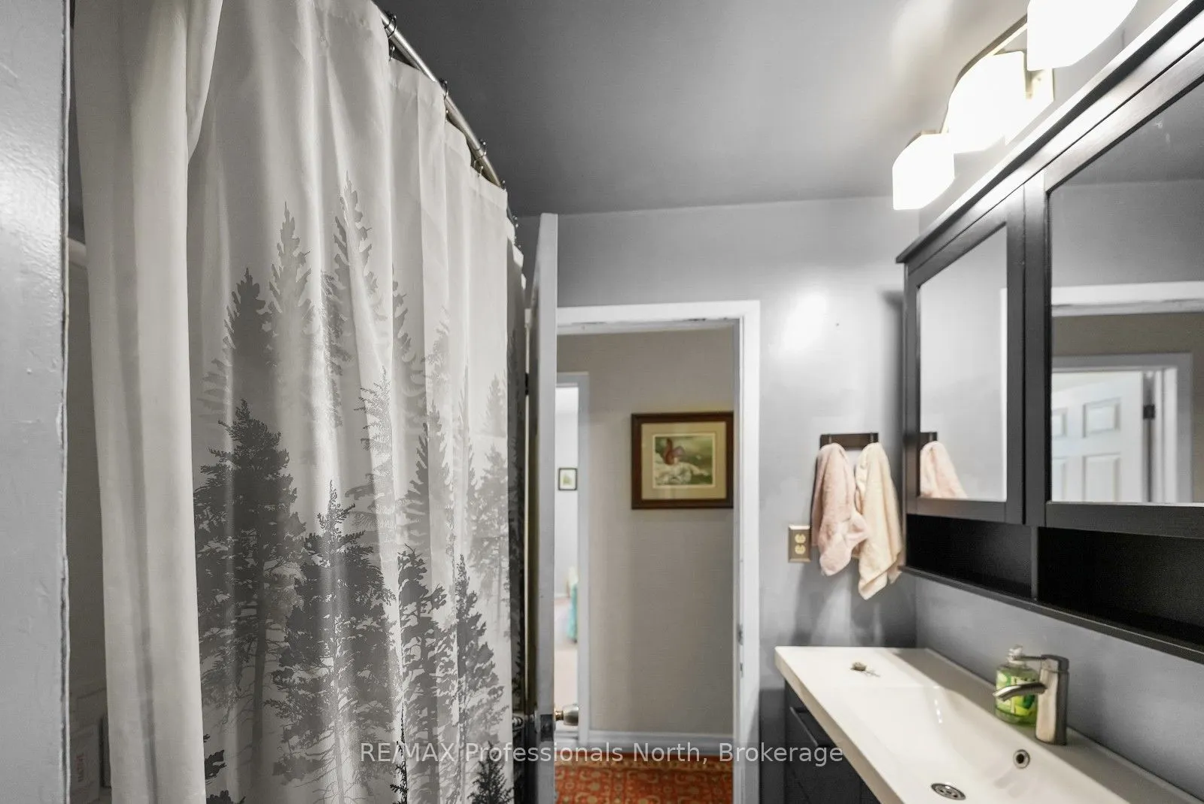
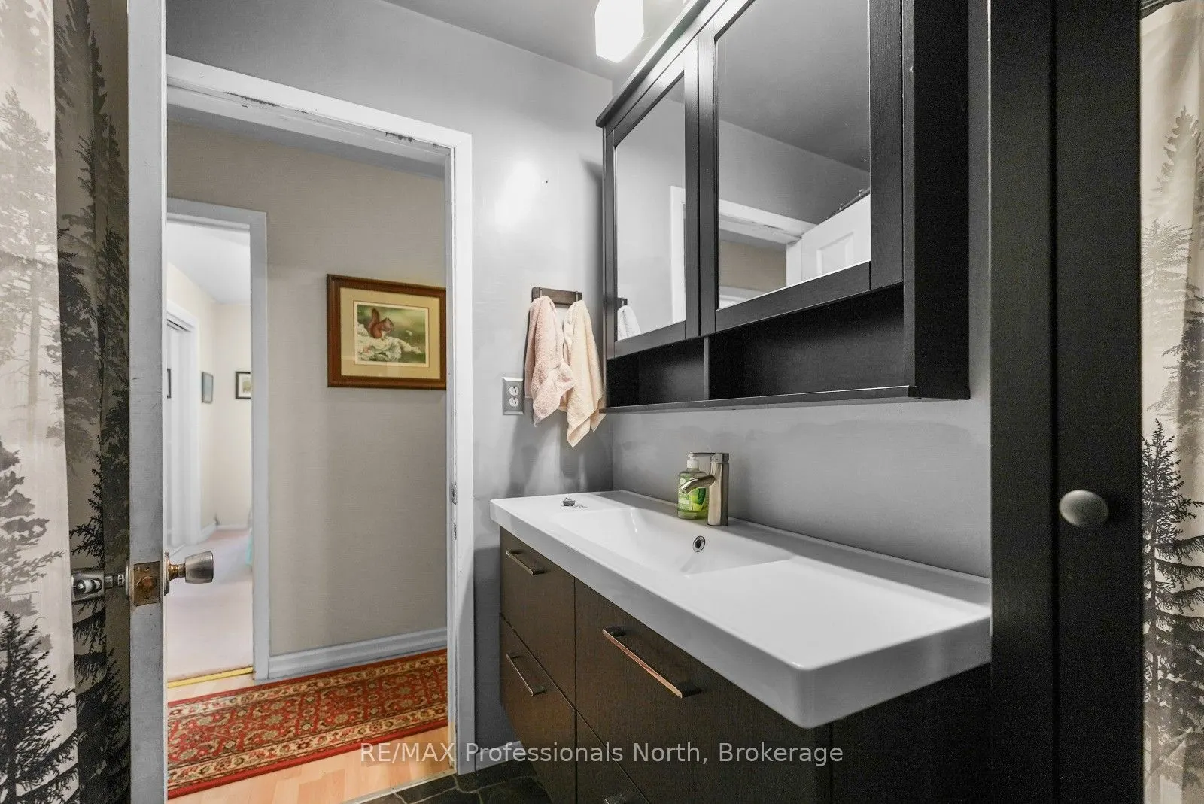
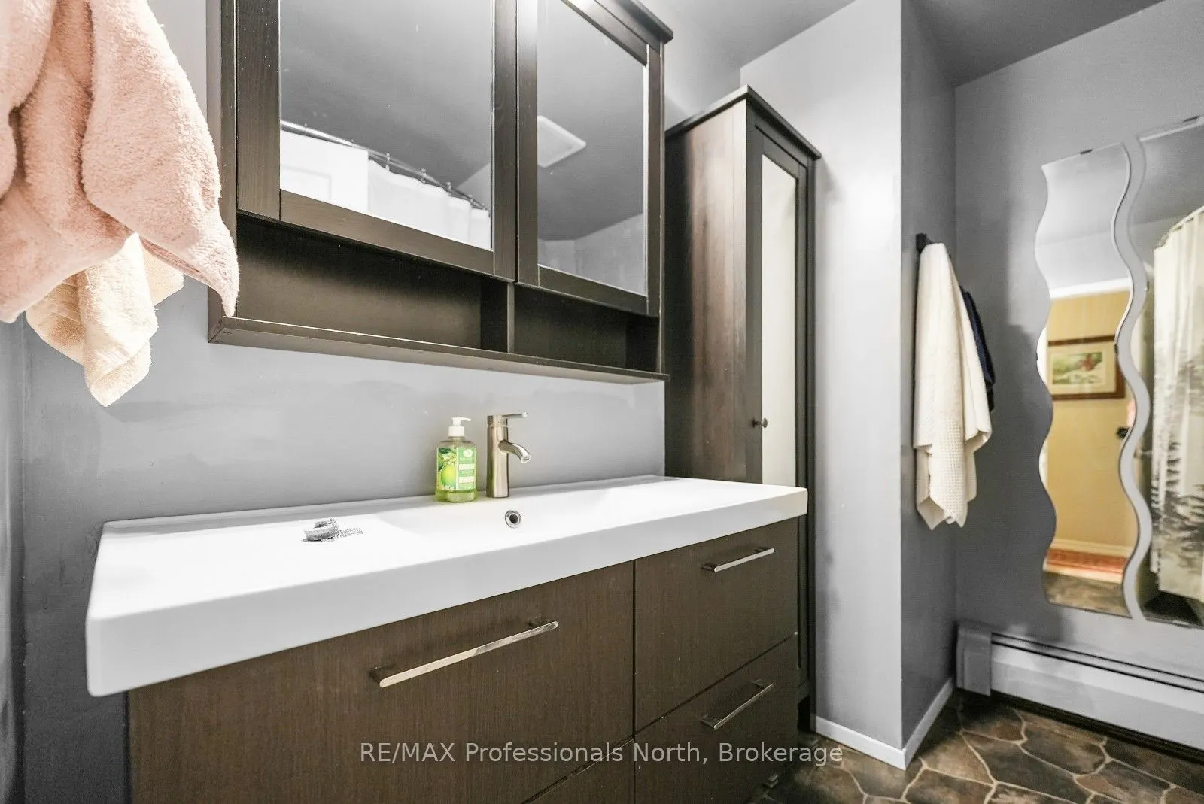
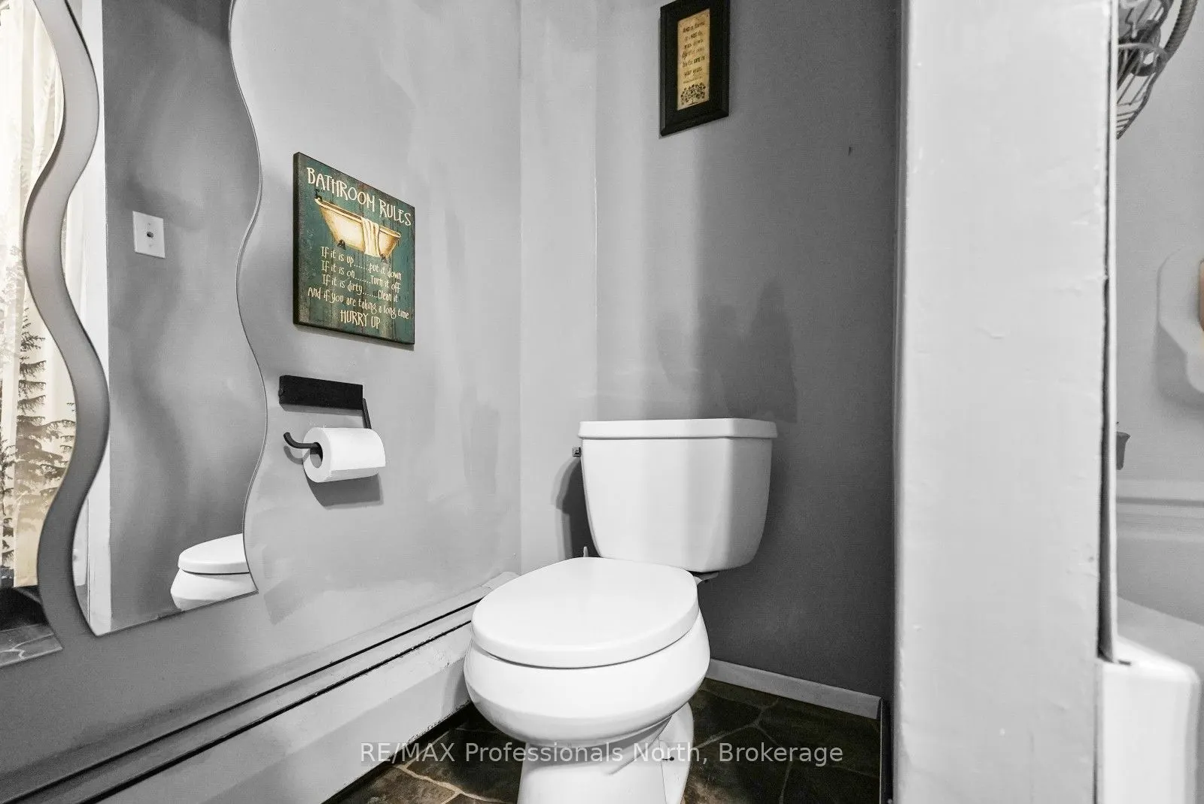
4 Pc Bath
Dimensions 8.5 x 6.1 feet
51.85 sqft
Bedroom 2
-
Dimensions 12.11 x 8.1 feet
98.09 sqft
Bedroom 3
-
Dimensions 12.11 x 10.01 feet
121.22 sqft
Dining Room
-
Dimensions 9.38 x 13.62 feet
127.76 sqft
Kitchen
-
Dimensions 13.48 x 9.71 feet
130.89 sqft
Living Room
-
Dimensions 13.48 x 18.8 feet
253.42 sqft
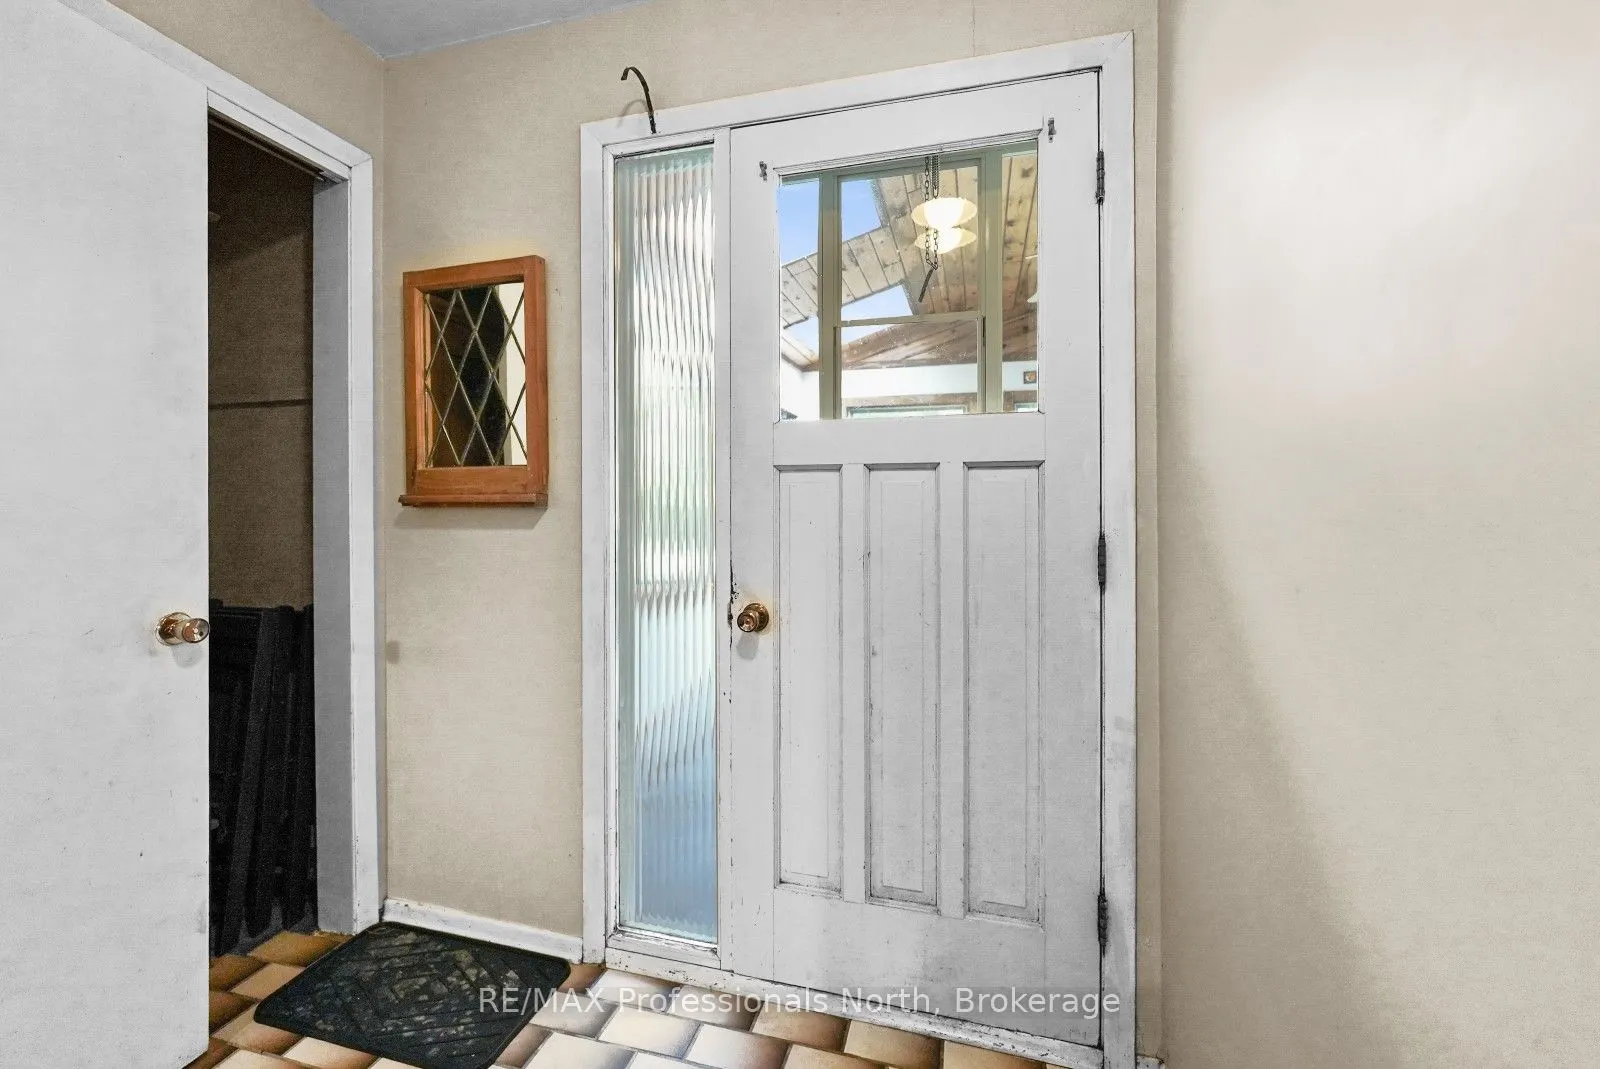
Mud Room
-
Dimensions 12.7 x 7.12 feet
90.42 sqft
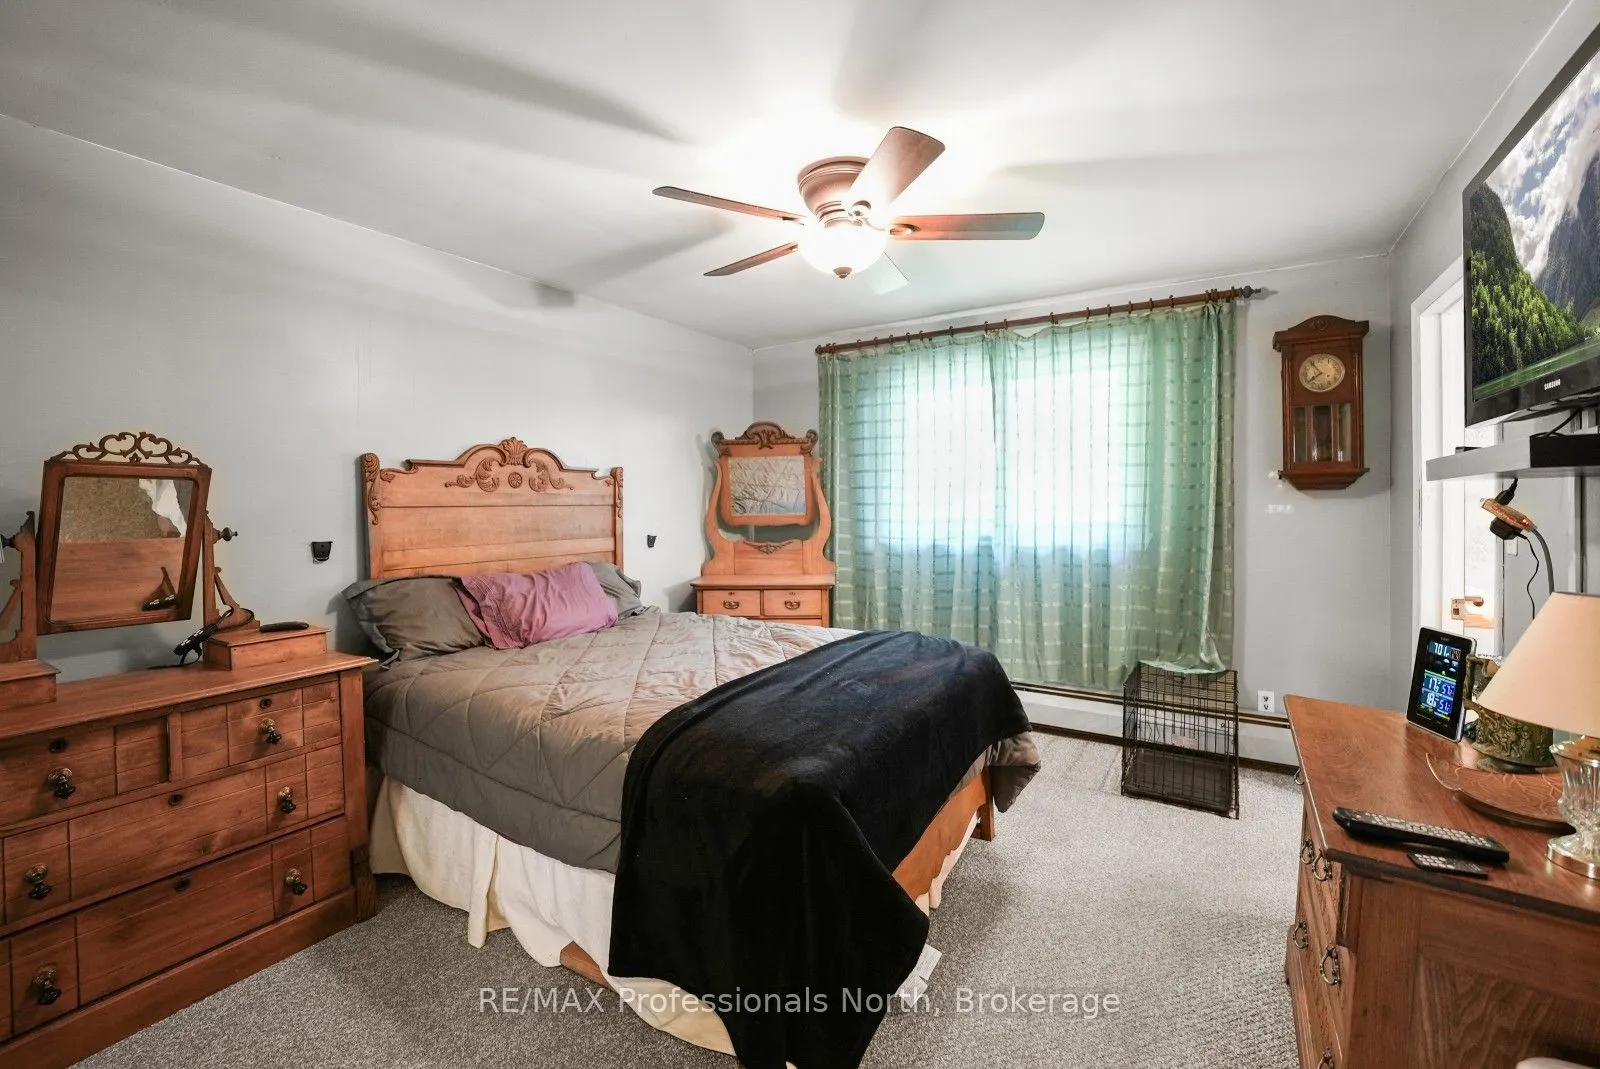
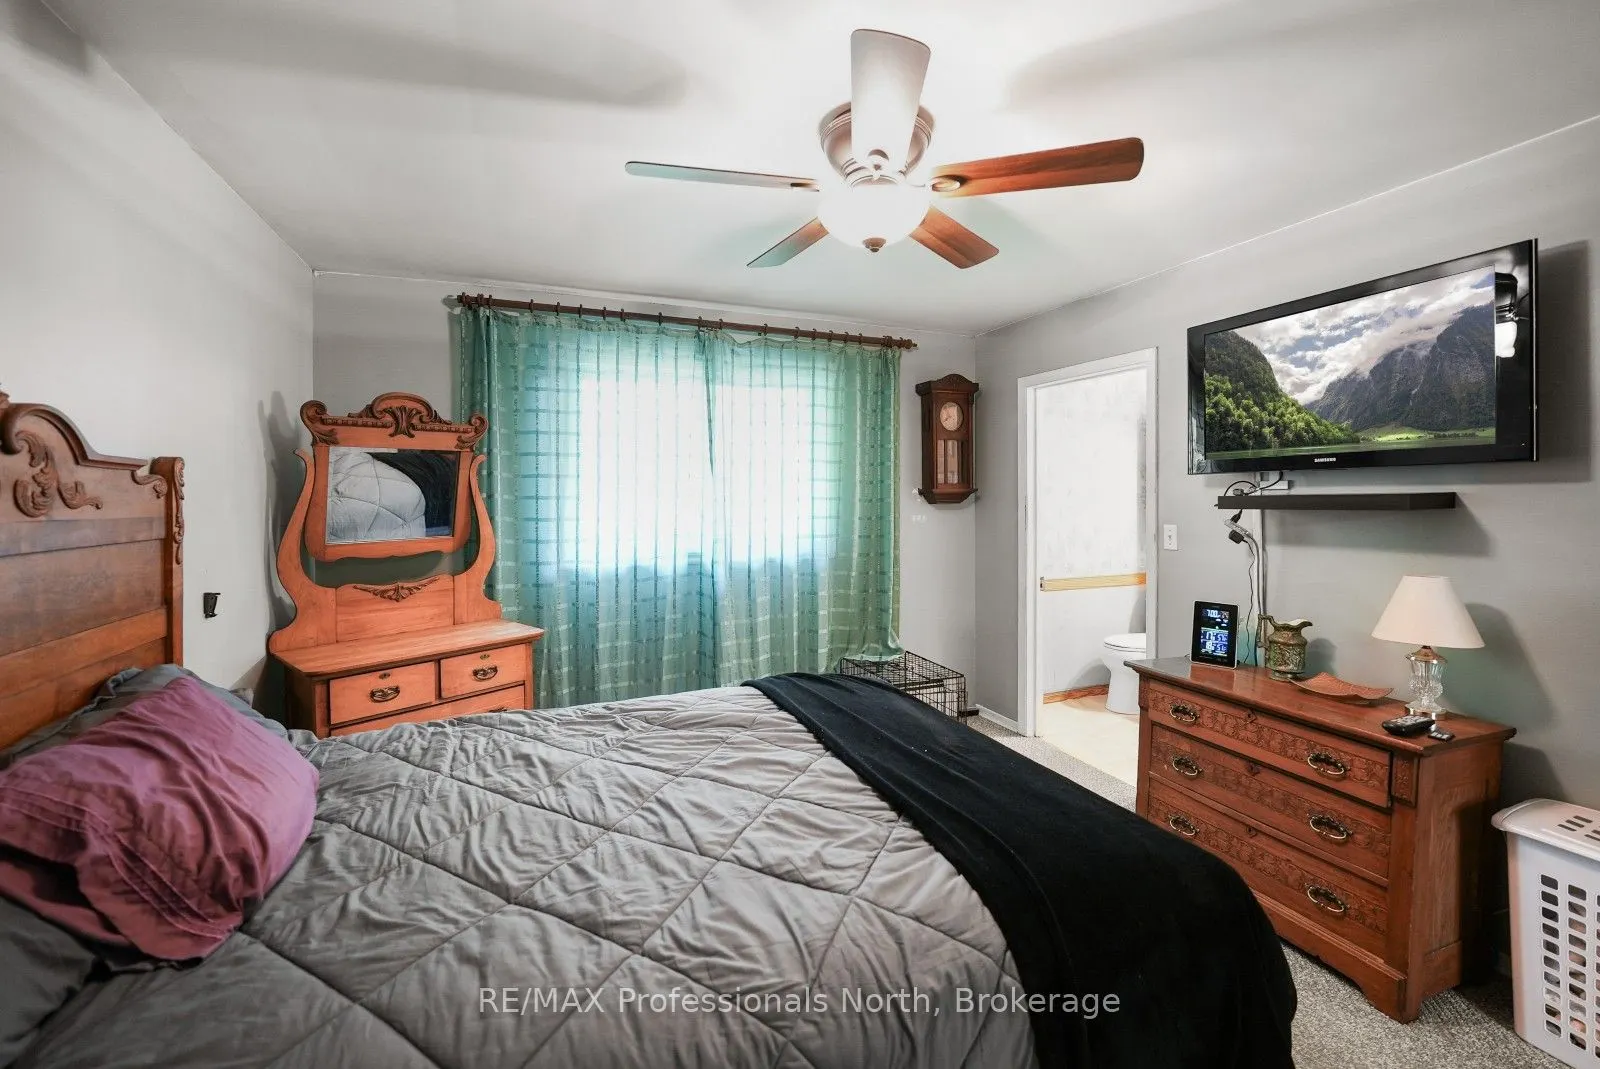
Primary Bedroom
-
Dimensions 13.09 x 11.81 feet
154.59 sqft
Sunroom
-
Dimensions 13.62 x 15.39 feet
209.61 sqft
Workshop
-
Dimensions 12.89 x 12.8 feet
164.99 sqft
Workshop
-
Dimensions 8.07 x 10.1 feet
81.51 sqft
Similar Properties(No results)
Mortgage Calculator
Calculate your estimated monthly mortgage payment
Price
$399,900
$
%
%
Total cost of mortgage
$0
Monthly payment
By clicking Save, we will calculate your estimated mortgage for all properties using the saved values (down payment percentage, interest rate, and amortization).
The accuracy and applicability of this calculator are not guaranteed.