Sign In or Create a Free Account to see full details of this property
Key Facts
Key facts for 1024 Ranta Trail
Property Type
House, Bungalow
Parking
Detached 1 garage, 8 parking
MLS #
X13824126
Size
1100-1500 sqft
Basement
Other
Listed on
2026-09-24
Lot size
230 x 0.0
Tax
$4,286.26 /yr
Days on Market
34
Approximate Age
-
Maintenance Fee
-
Description
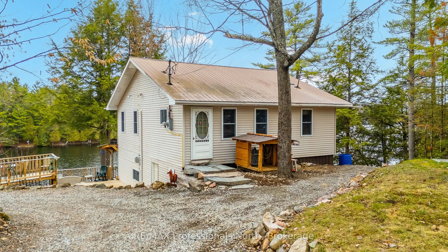
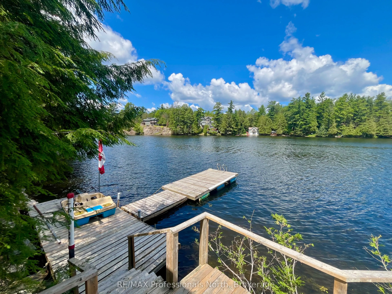
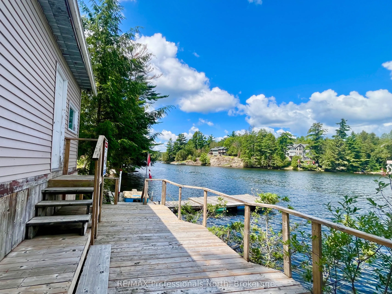
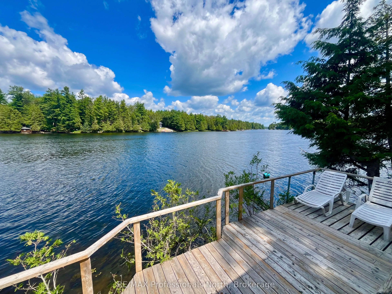
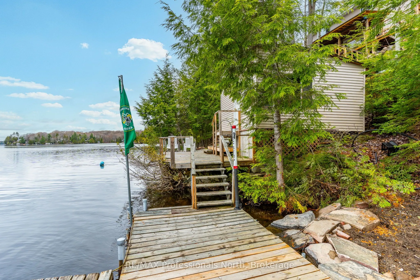
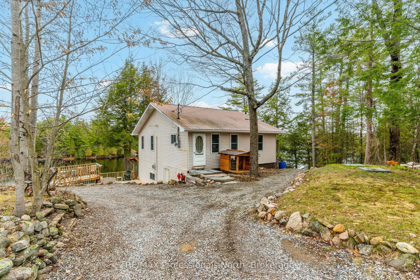
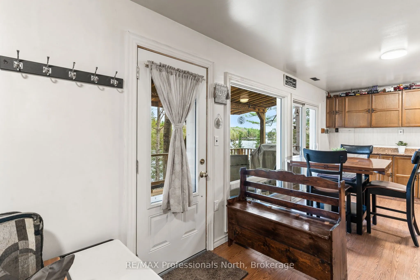
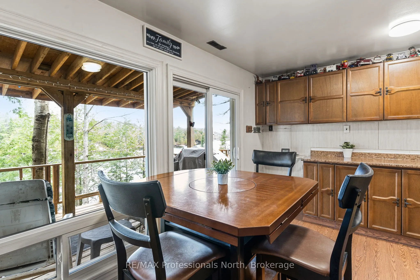
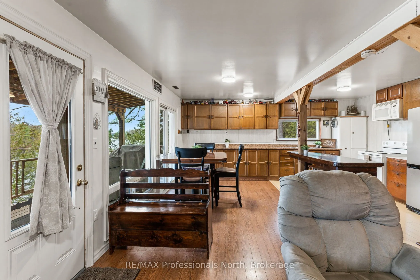
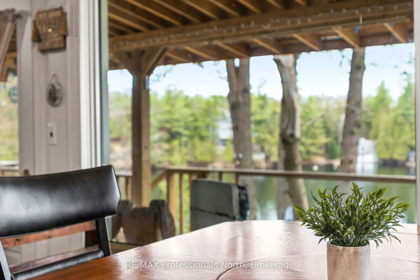
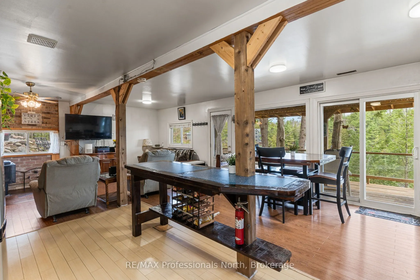
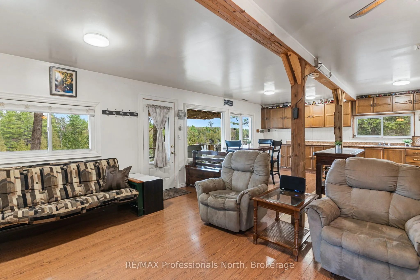
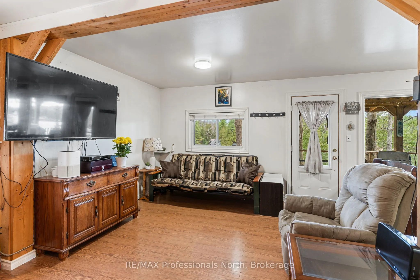
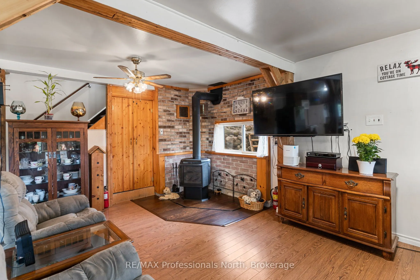
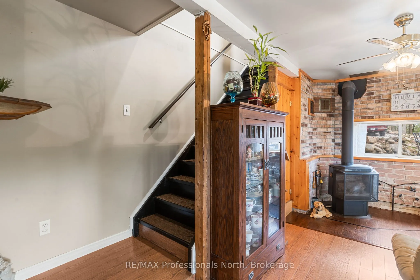
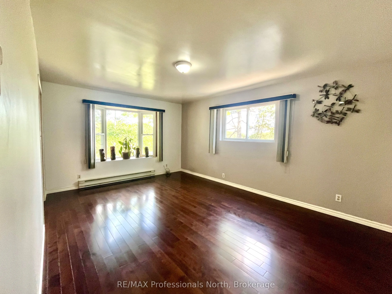
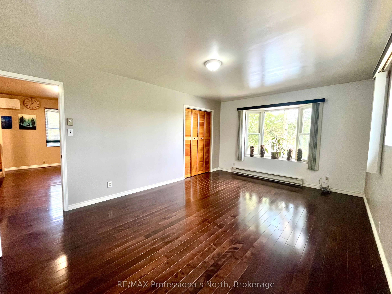
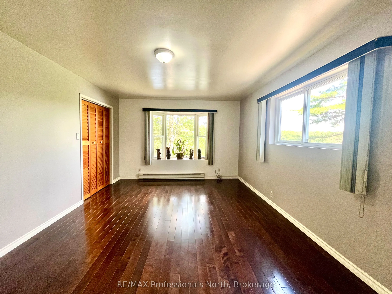
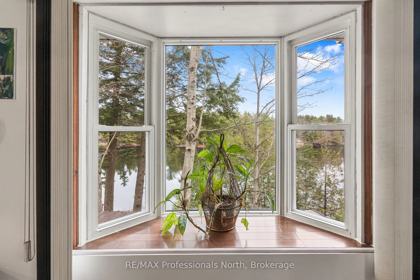
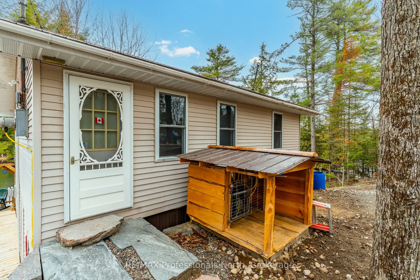
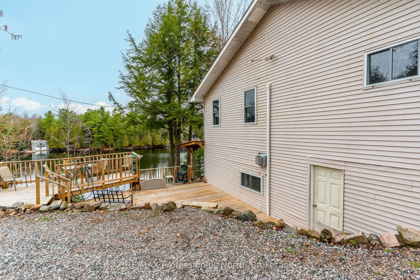
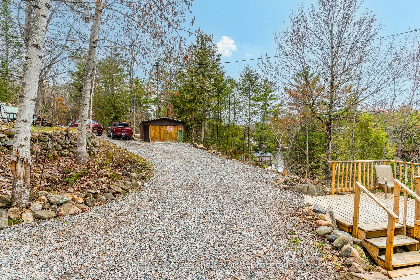
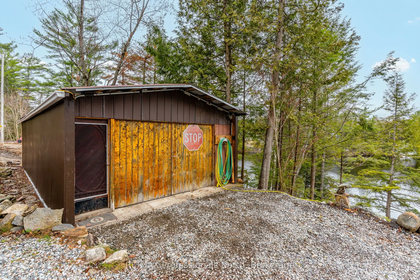
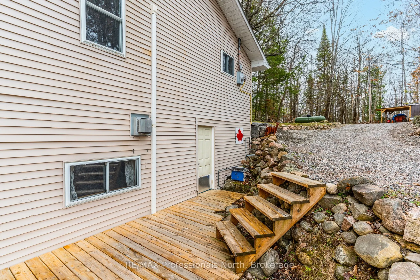
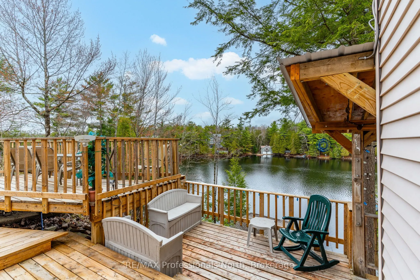
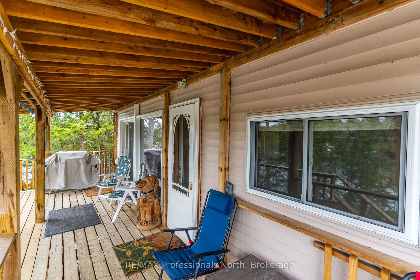
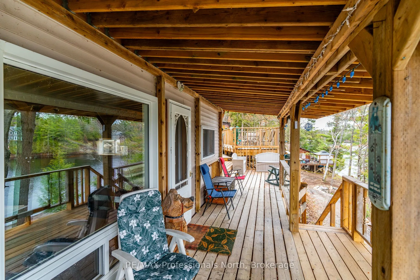
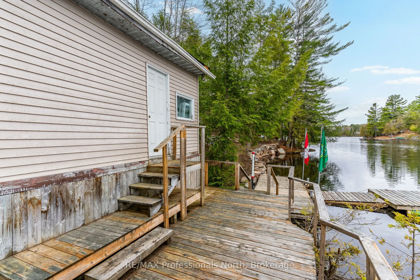
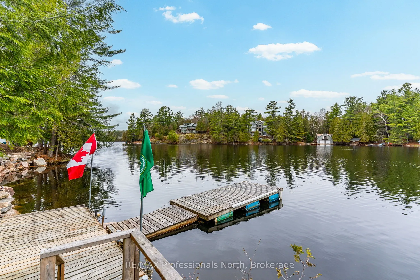
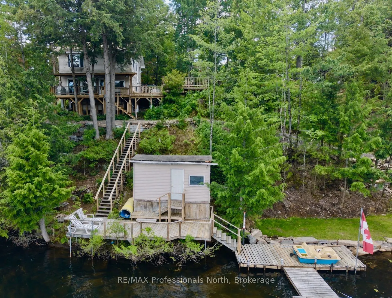
230 feet of shoreline. Prestigious 5-lake Chain. THIS is waterfront living done right!! Welcome to Canning Lake, part of Haliburton County's highly sought-after 5 Lake Chain, where you can boat for miles, cruise into the Village of Haliburton and dock at the Bonnie View Inn for dinner. Set on 0.73ac...res, this fully winterized 3-bedroom waterfront home or cottage offers nearly 1,500 total sq. ft. of bright, open-concept living with beautiful lake views from the kitchen, dining and living areas. Large windows and sliding doors open onto the covered lakeside deck, creating the perfect space to relax or entertain. The spacious primary bedroom features a bay window overlooking the water, while the jetted tub is the perfect place to unwind after a day on the lake. Spend your days boating, swimming, fishing and making memories, then end the evening in the lakeside sauna or gathered around the fire overlooking the water. A detached 16' x 30' garage with a new heat pump provides excellent storage and workspace. The property also features a metal roof, GenerLink system, a spacious gravel driveway with plenty of parking, and numerous updates completed over the past five years. Located just minutes from Minden, this is your chance to experience everything the Haliburton waterfront lifestyle has to offer.
Full Property Details
Interior
Bedrooms
3
Total Bedrooms
3
Washrooms
1
Square Footage
1100-1500 sqft
Basement
Other
Heating Source
Electric
Heating Fuel
Baseboard
Air Conditioning
Wall Unit(s)
Family Room
No
Kitchens
1
Total Kitchens
1
Fireplace Features
Yes
Bedrooms
3
Total Bedrooms
3
Washrooms
1
Square Footage
1100-1500 sqft
Basement
Other
Heating Source
Electric
Heating Fuel
Baseboard
Air Conditioning
Wall Unit(s)
Family Room
No
Kitchens
1
Total Kitchens
1
Fireplace Features
Yes
Exterior
Depth
0.0
Front
230.0
Acreage
.50-1.99
Lot Size
230 x 0.0 ft
Pool
None
Waterfront
Direct
Parking Spaces
8
Total Parking Spaces
10.00
Parking Description
Detached
Garage Spaces
1
Depth
0.0
Front
230.0
Acreage
.50-1.99
Lot Size
230 x 0.0 ft
Pool
None
Waterfront
Direct
Parking Spaces
8
Total Parking Spaces
10.00
Parking Description
Detached
Garage Spaces
1
Building Description
Style
Bungalow
Home Type
House
Subtype
Detached
Property Orientation
South
Exterior Finish
Vinyl Siding
Sewers
Septic
Water Supply
Other
Possession Date
No Data
Style
Bungalow
Home Type
House
Subtype
Detached
Property Orientation
South
Exterior Finish
Vinyl Siding
Sewers
Septic
Water Supply
Other
Possession Date
No Data
Community
Community
Snowdon
Community
Snowdon
Taxes & Fees
Taxes
$4,286.26 /yr
Tax Year
2025
Occupancy
Owner
Taxes
$4,286.26 /yr
Tax Year
2025
Occupancy
Owner
Room Types
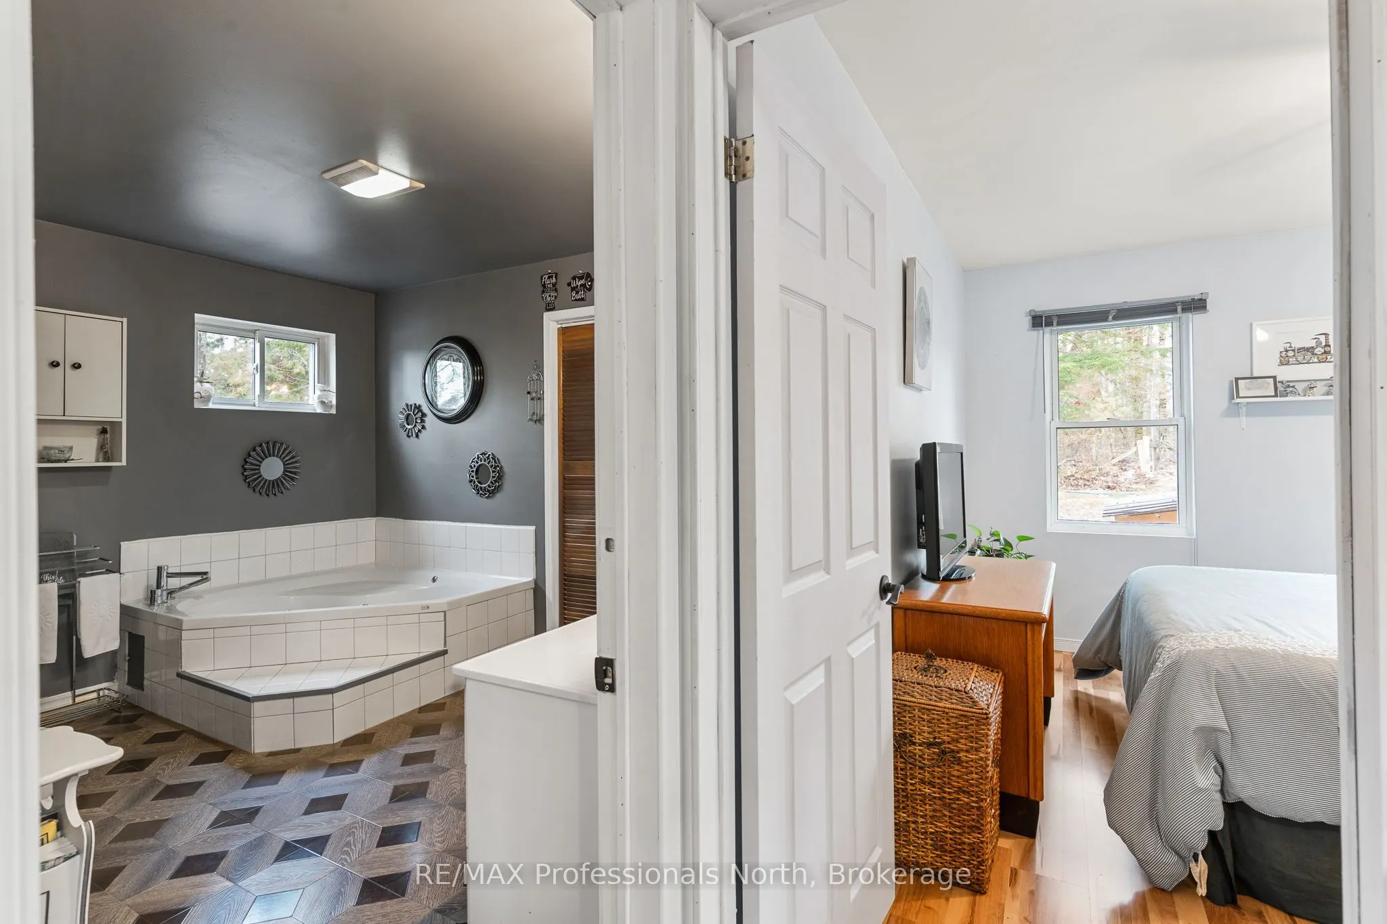
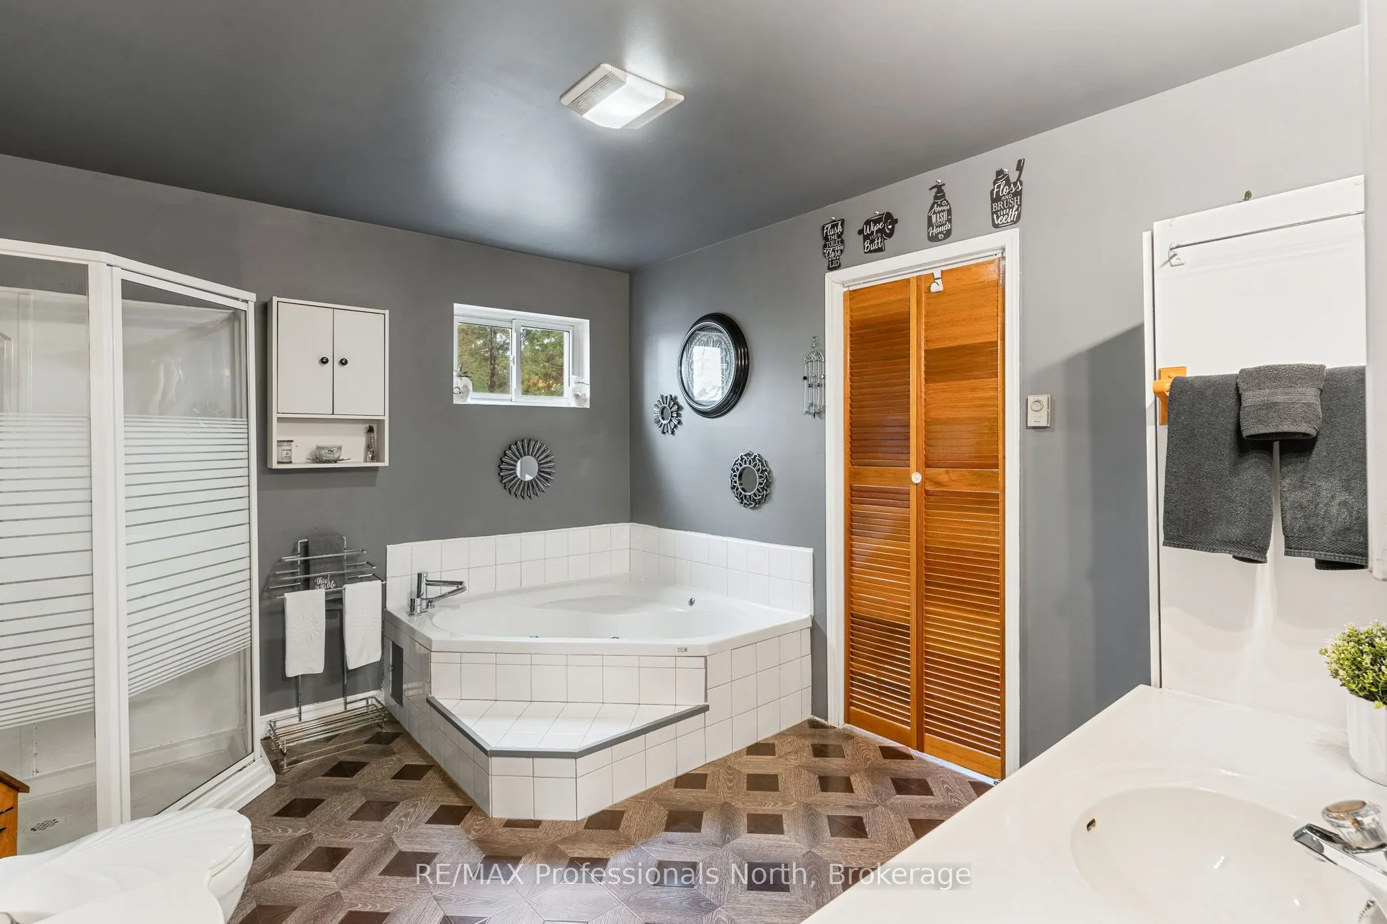
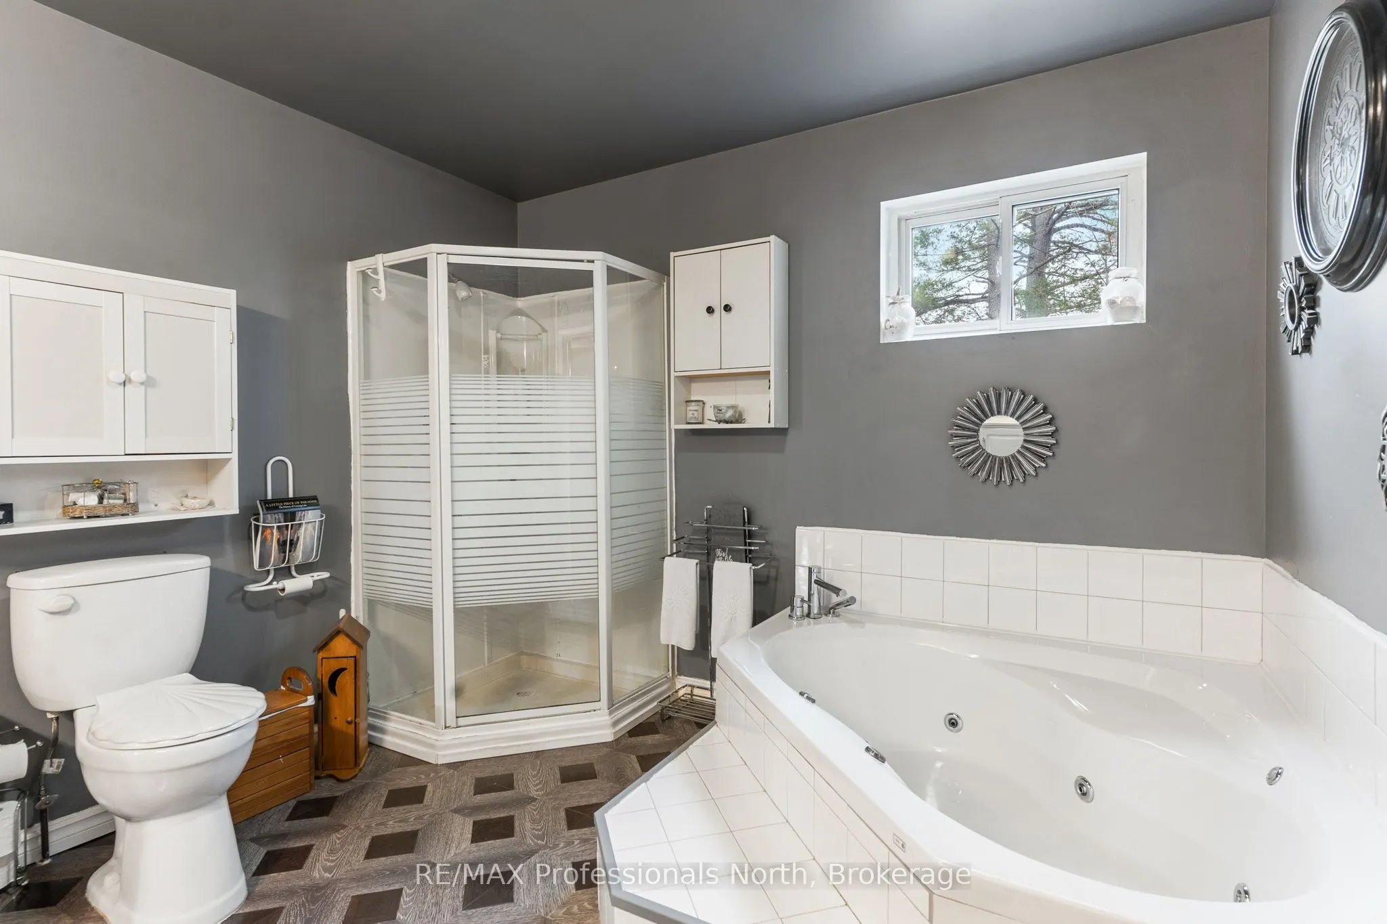
Bathroom
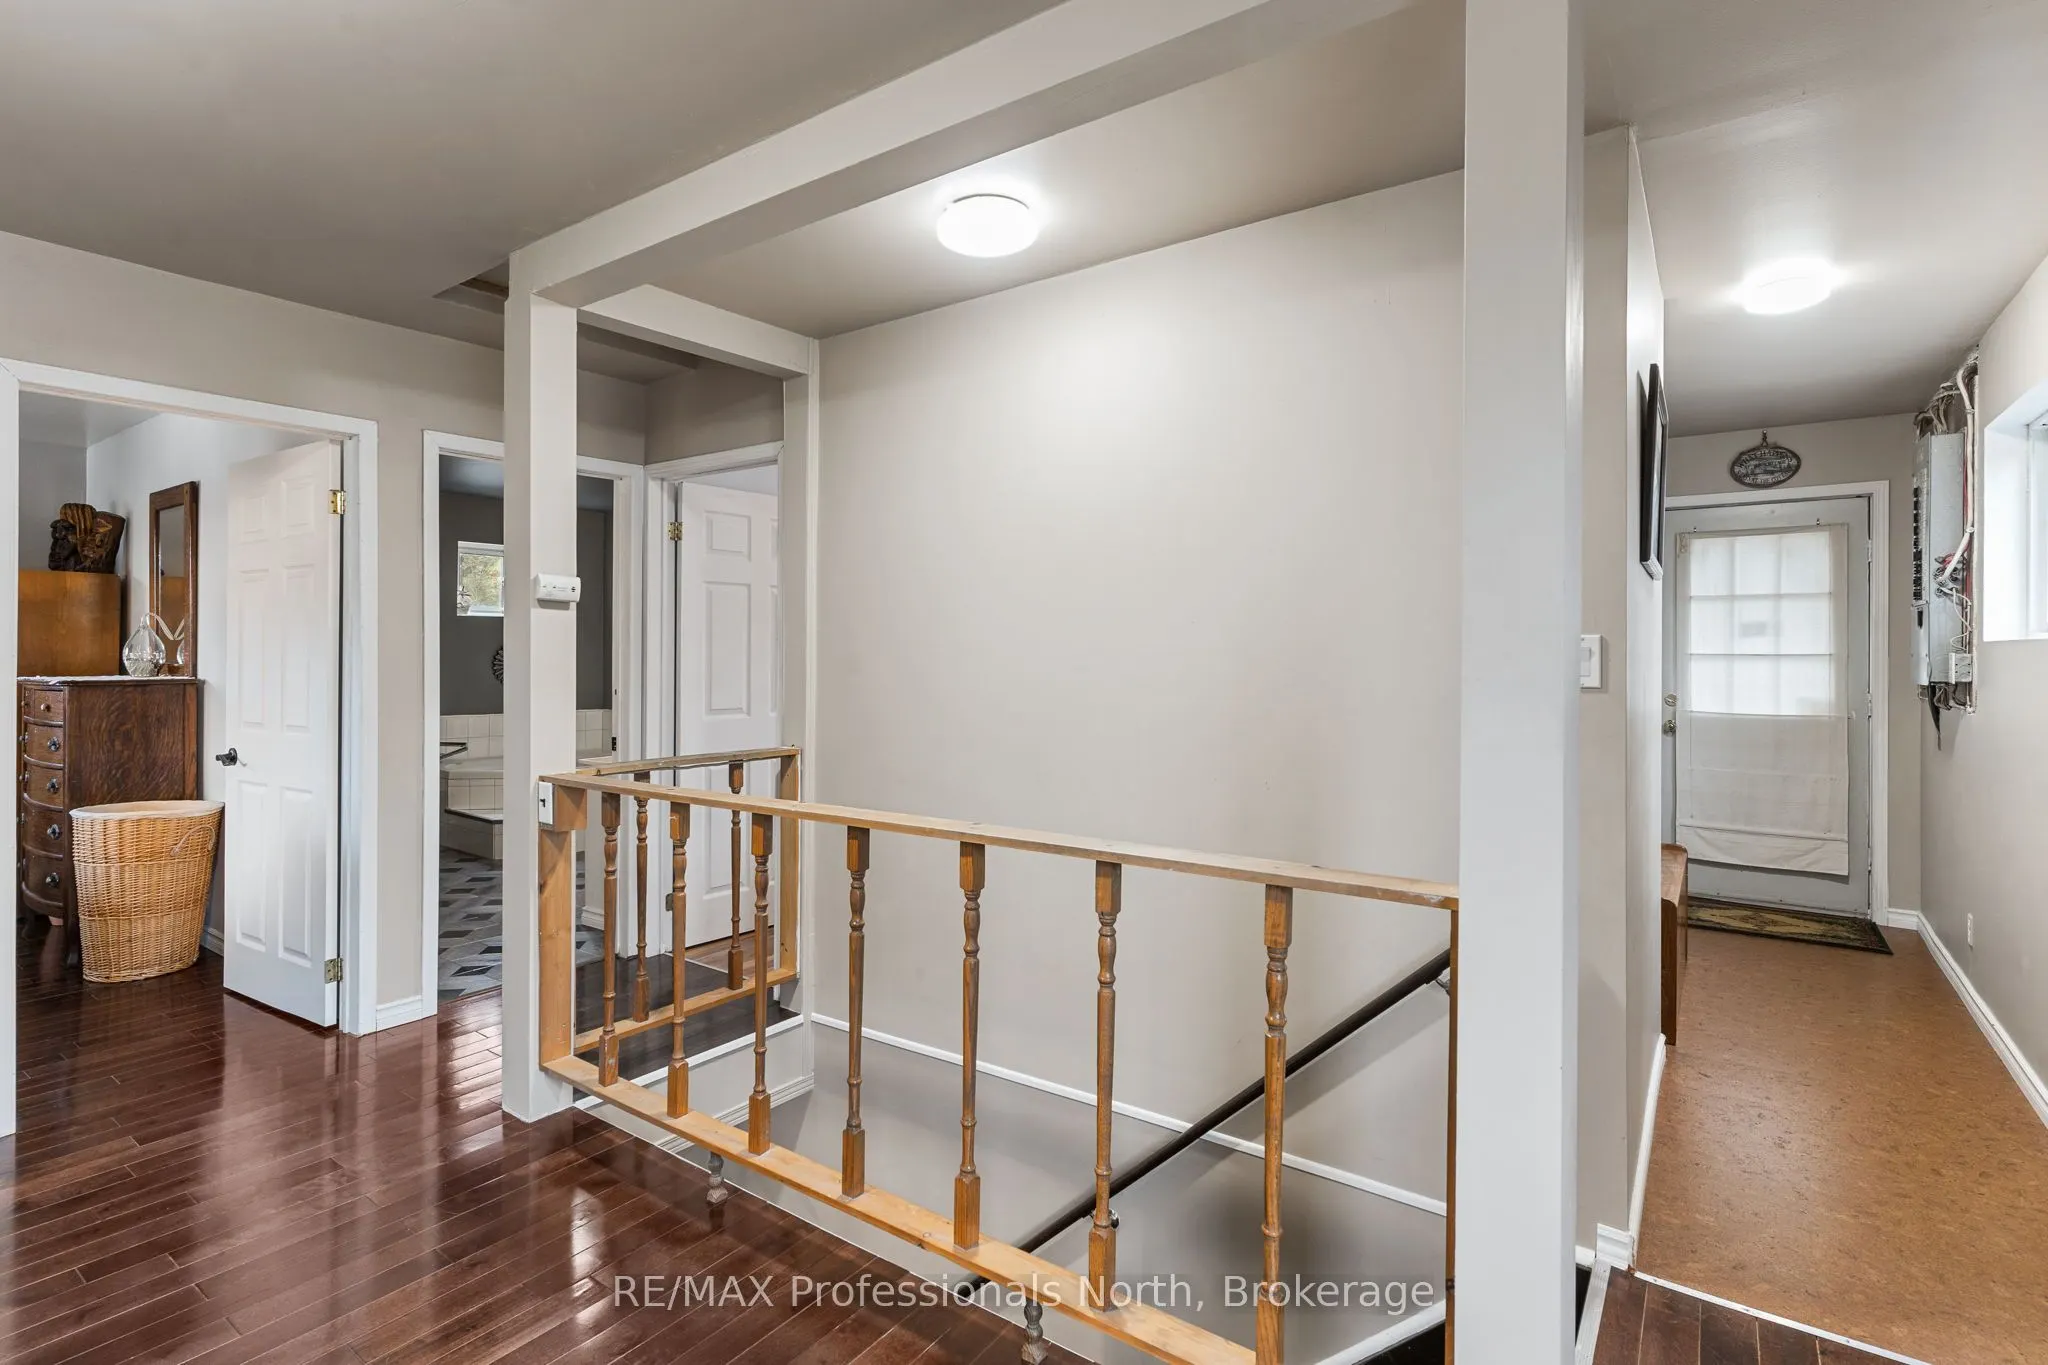
4 Pc Bath, Soaking Tub, Separate Shower
Dimensions 11.98 x 9.09 feet
108.9 sqft
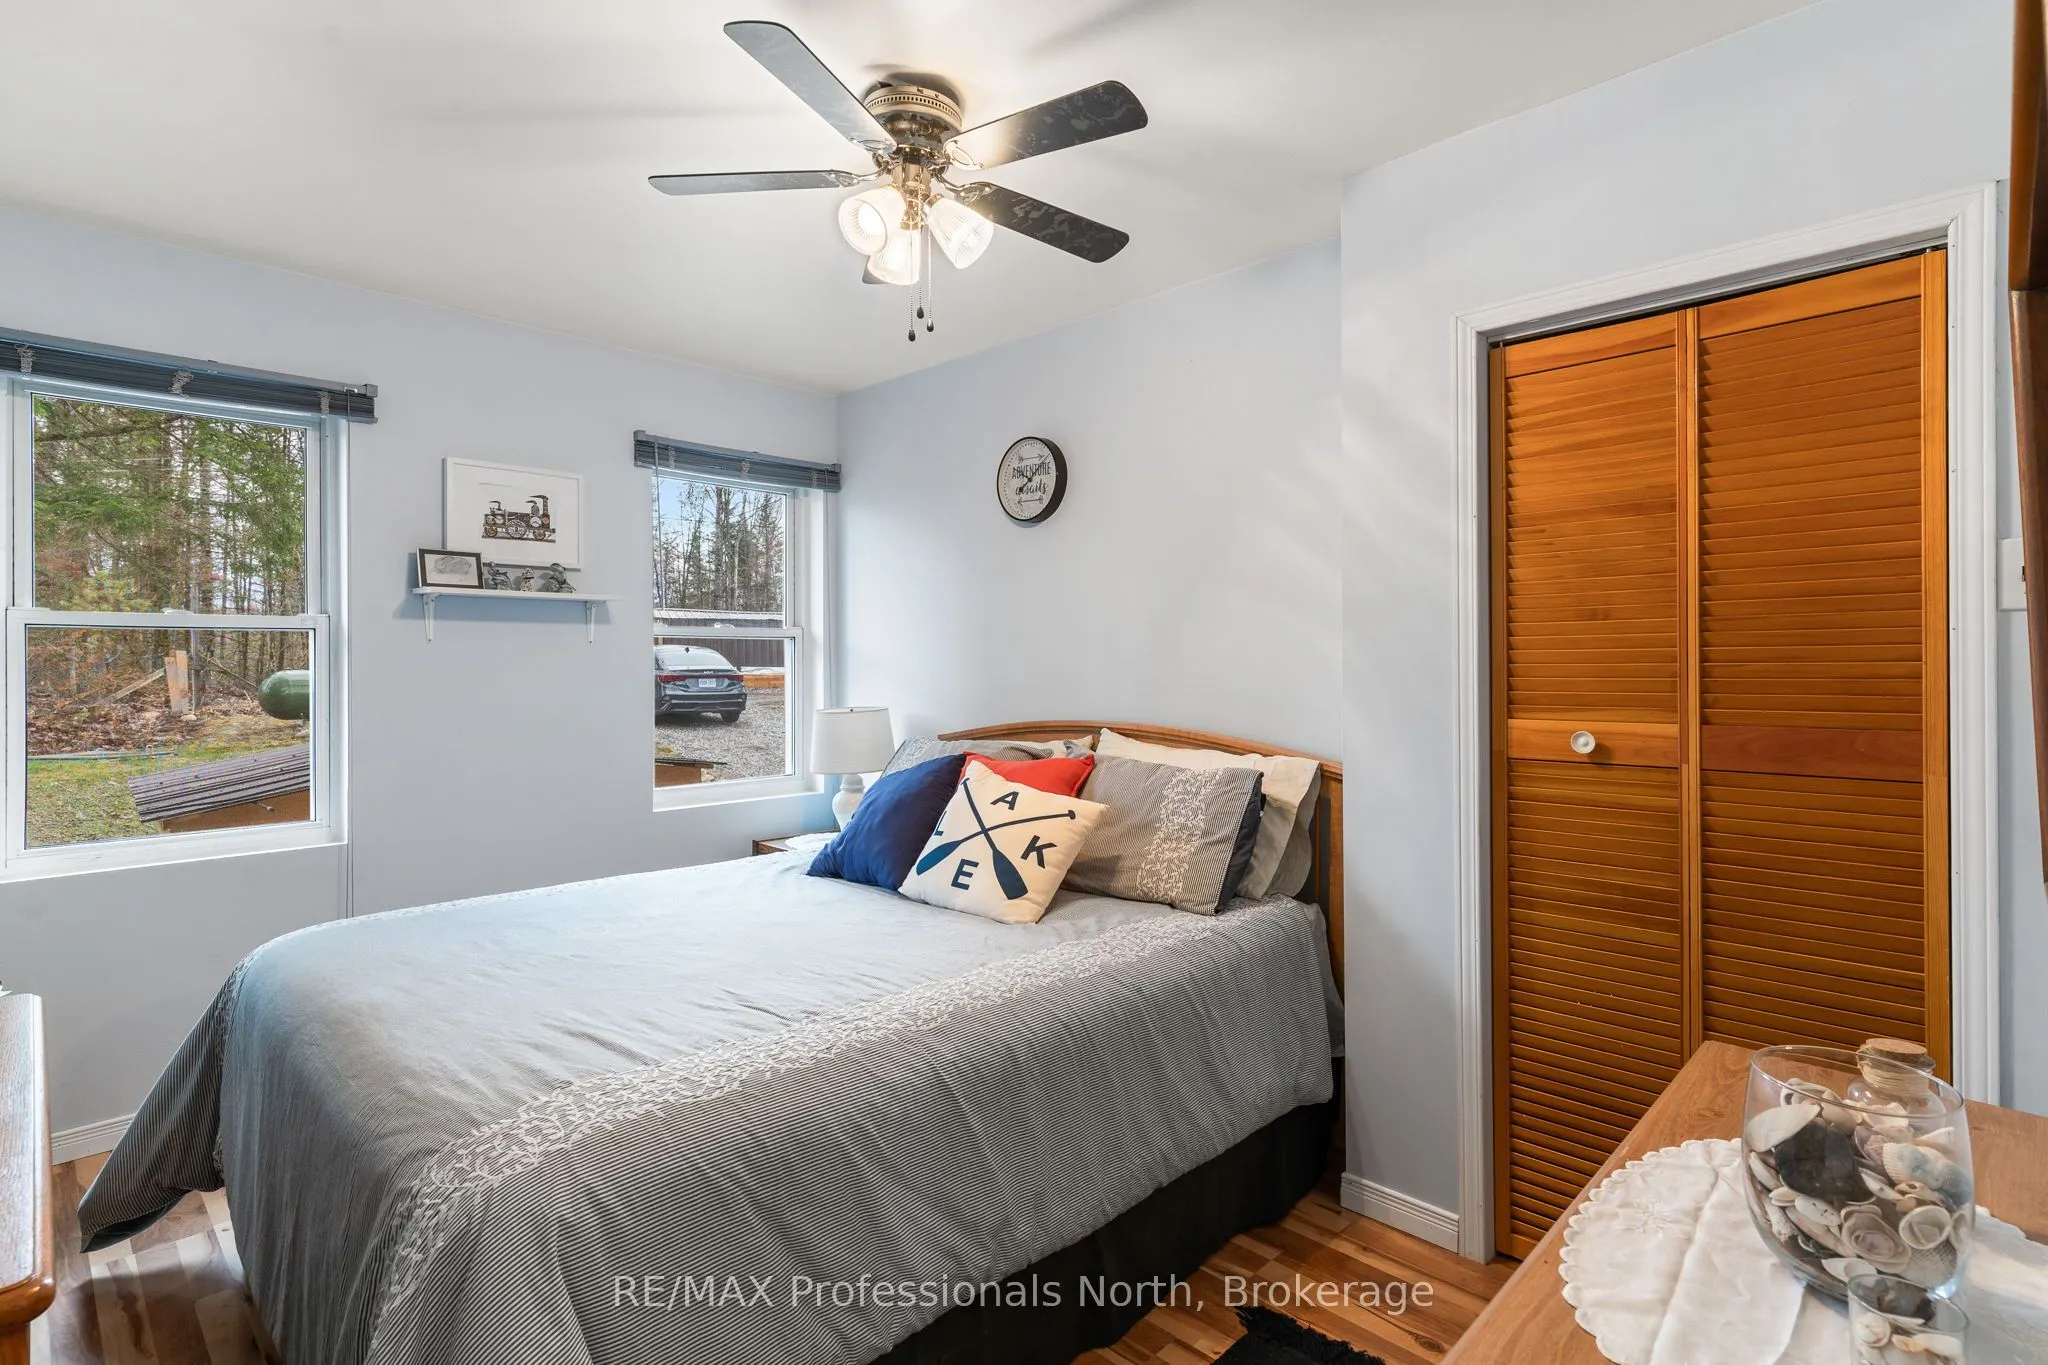
Bedroom 2
Closet
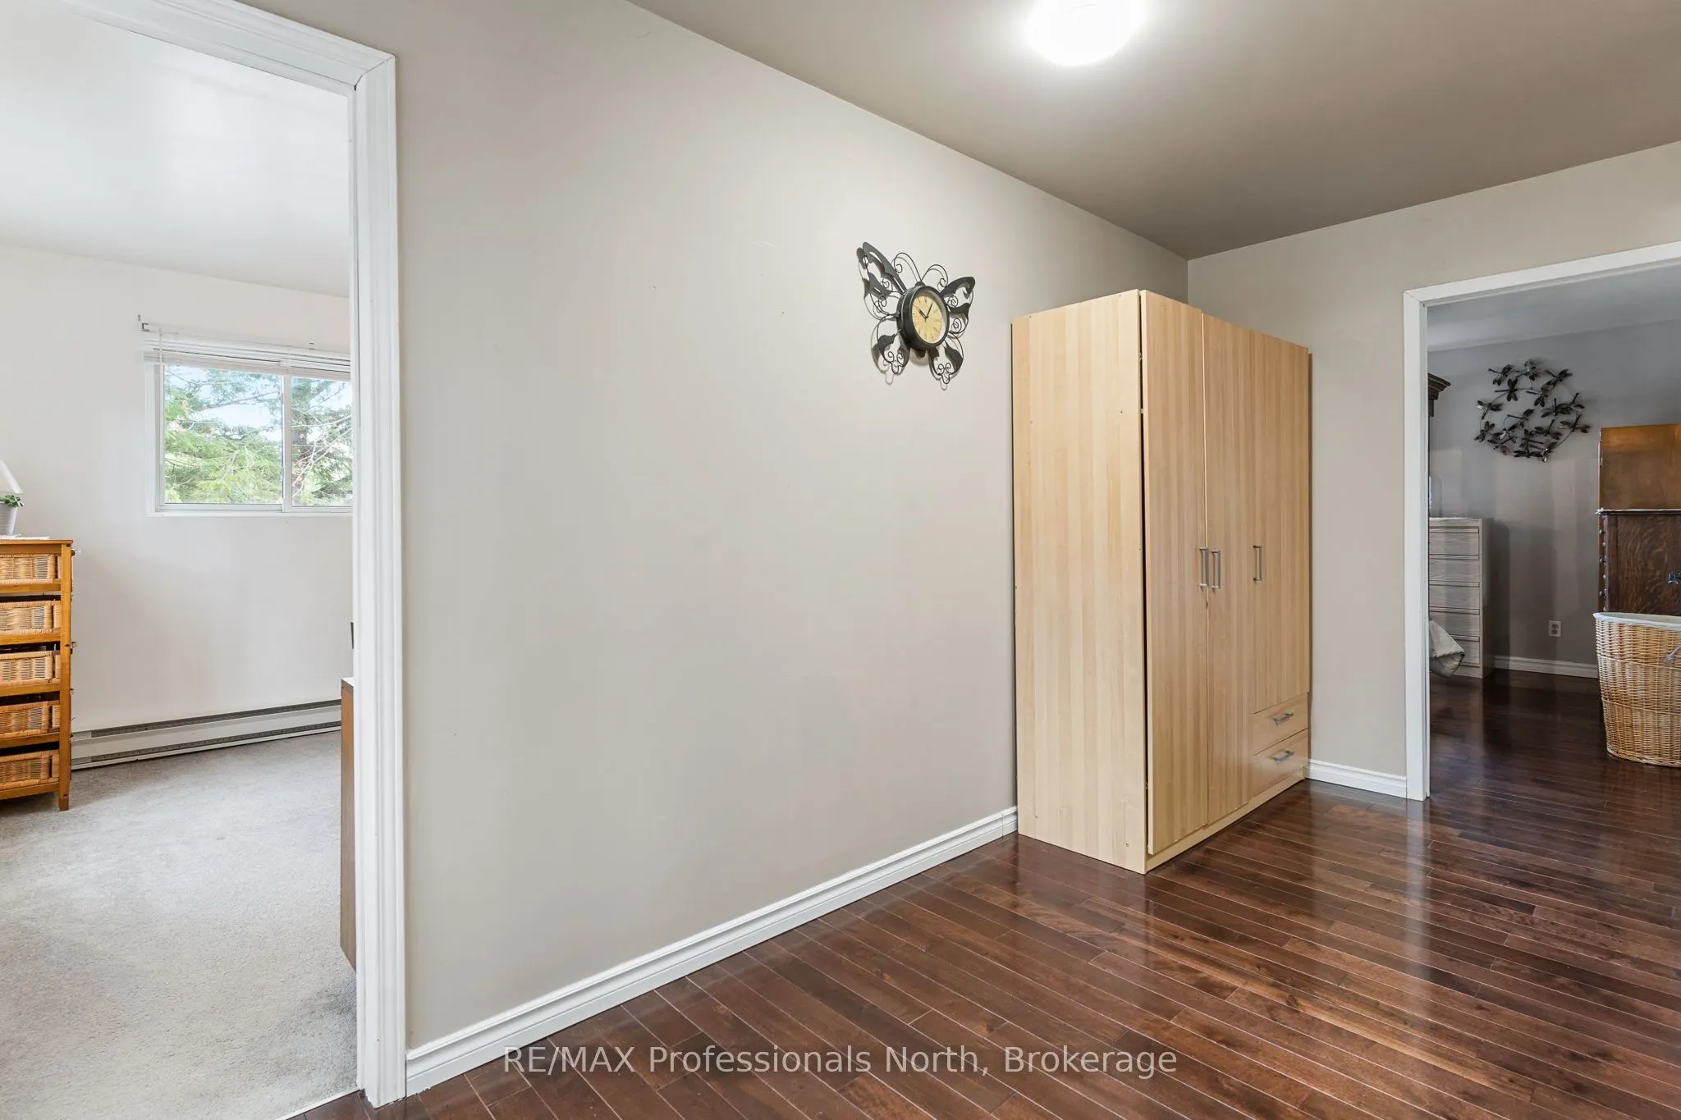
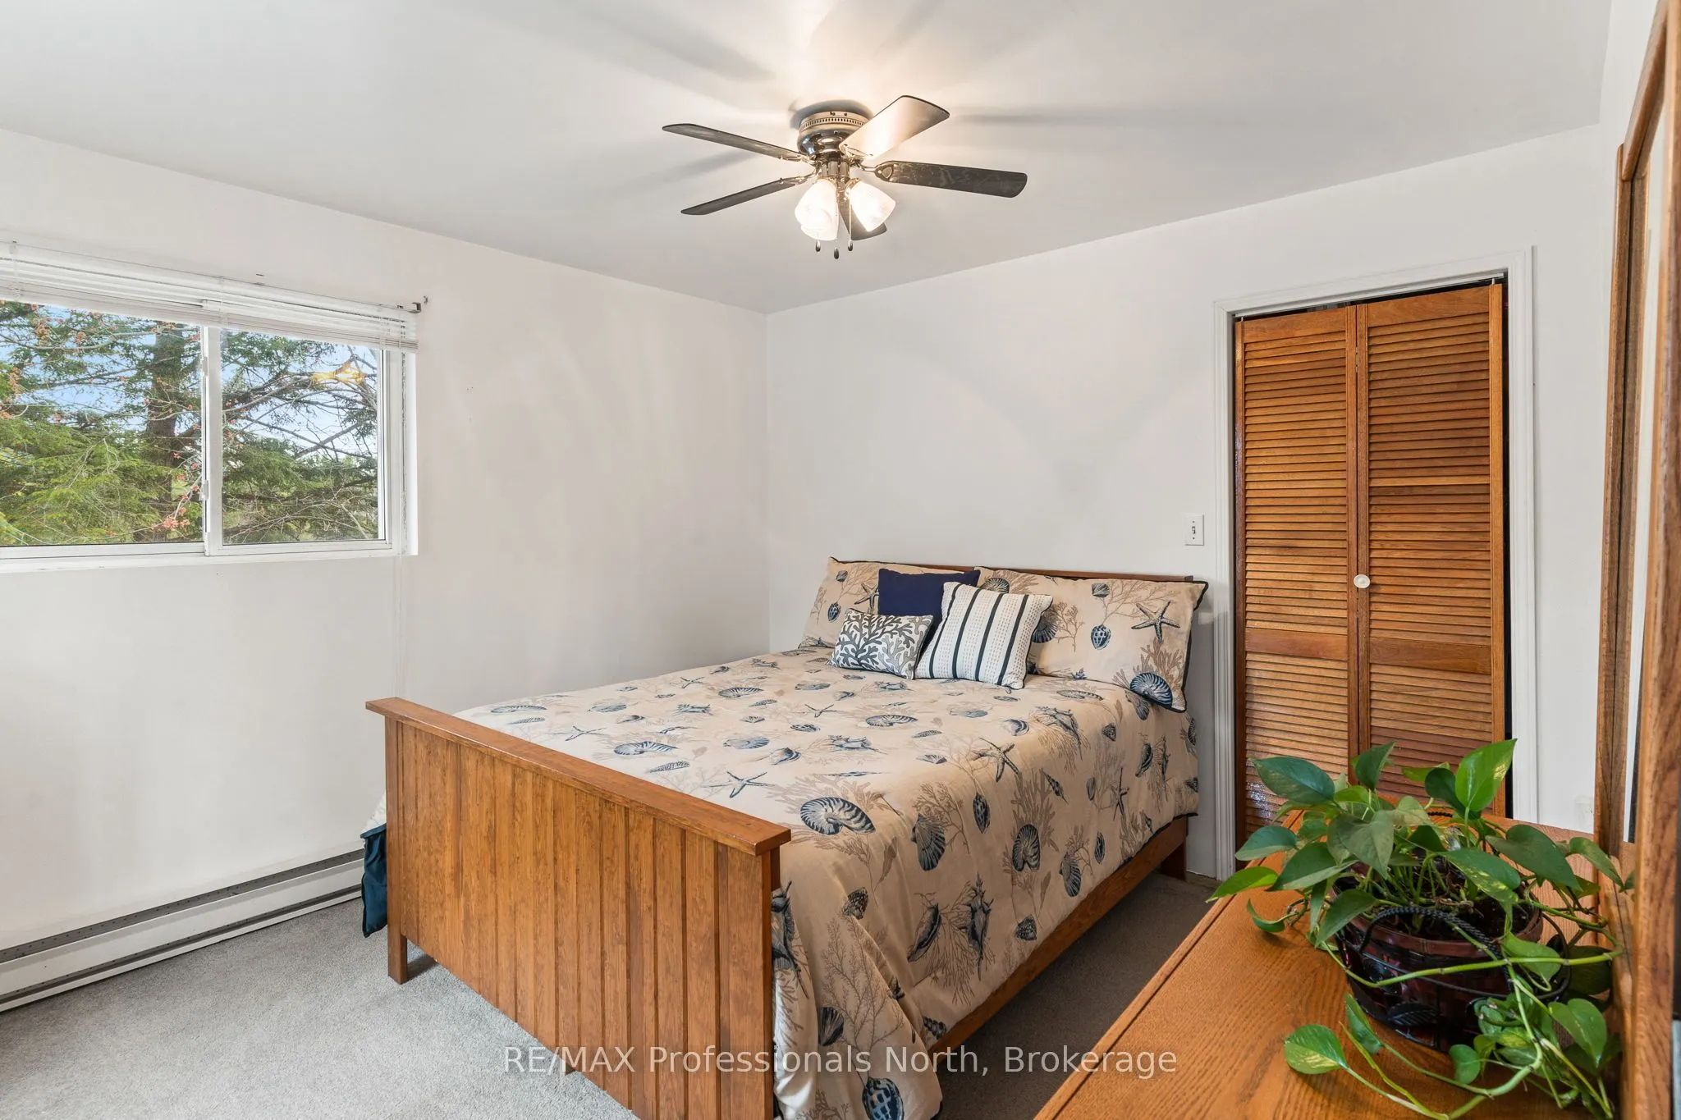
Dimensions 10.99 x 12.27 feet
134.85 sqft
Bedroom 3
Closet
Dimensions 11.98 x 9.88 feet
118.36 sqft
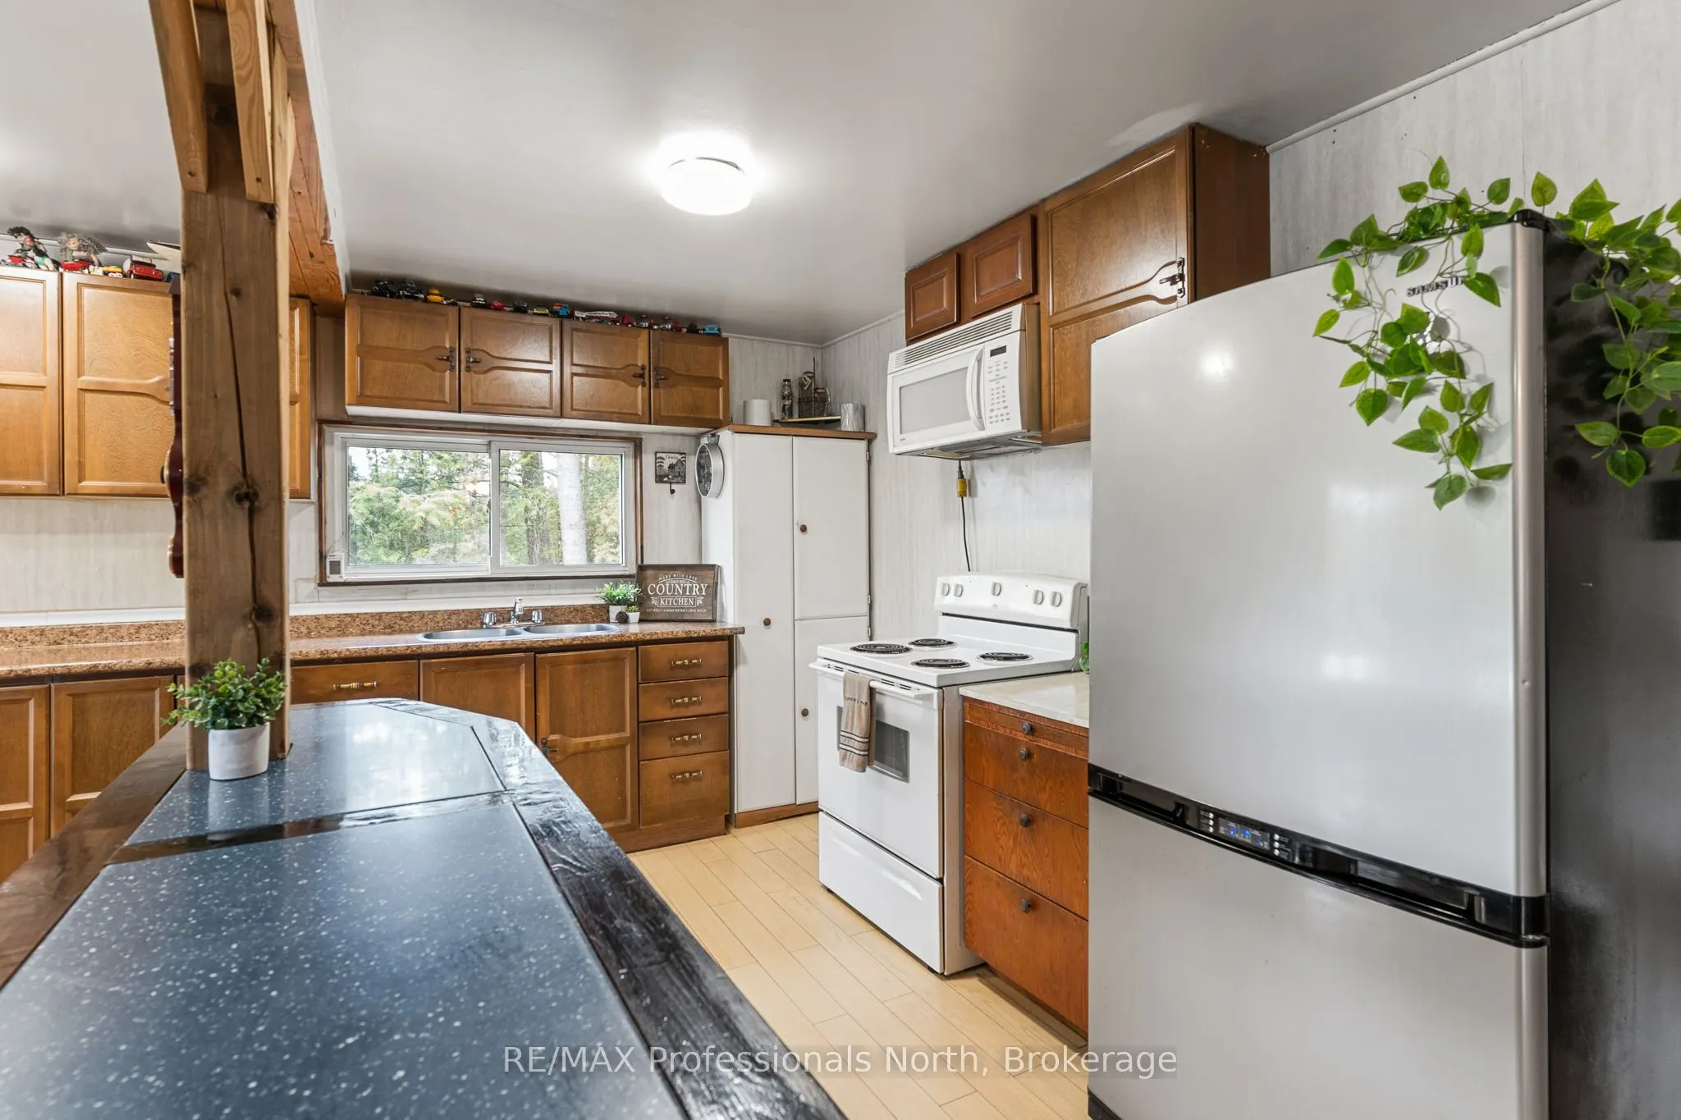
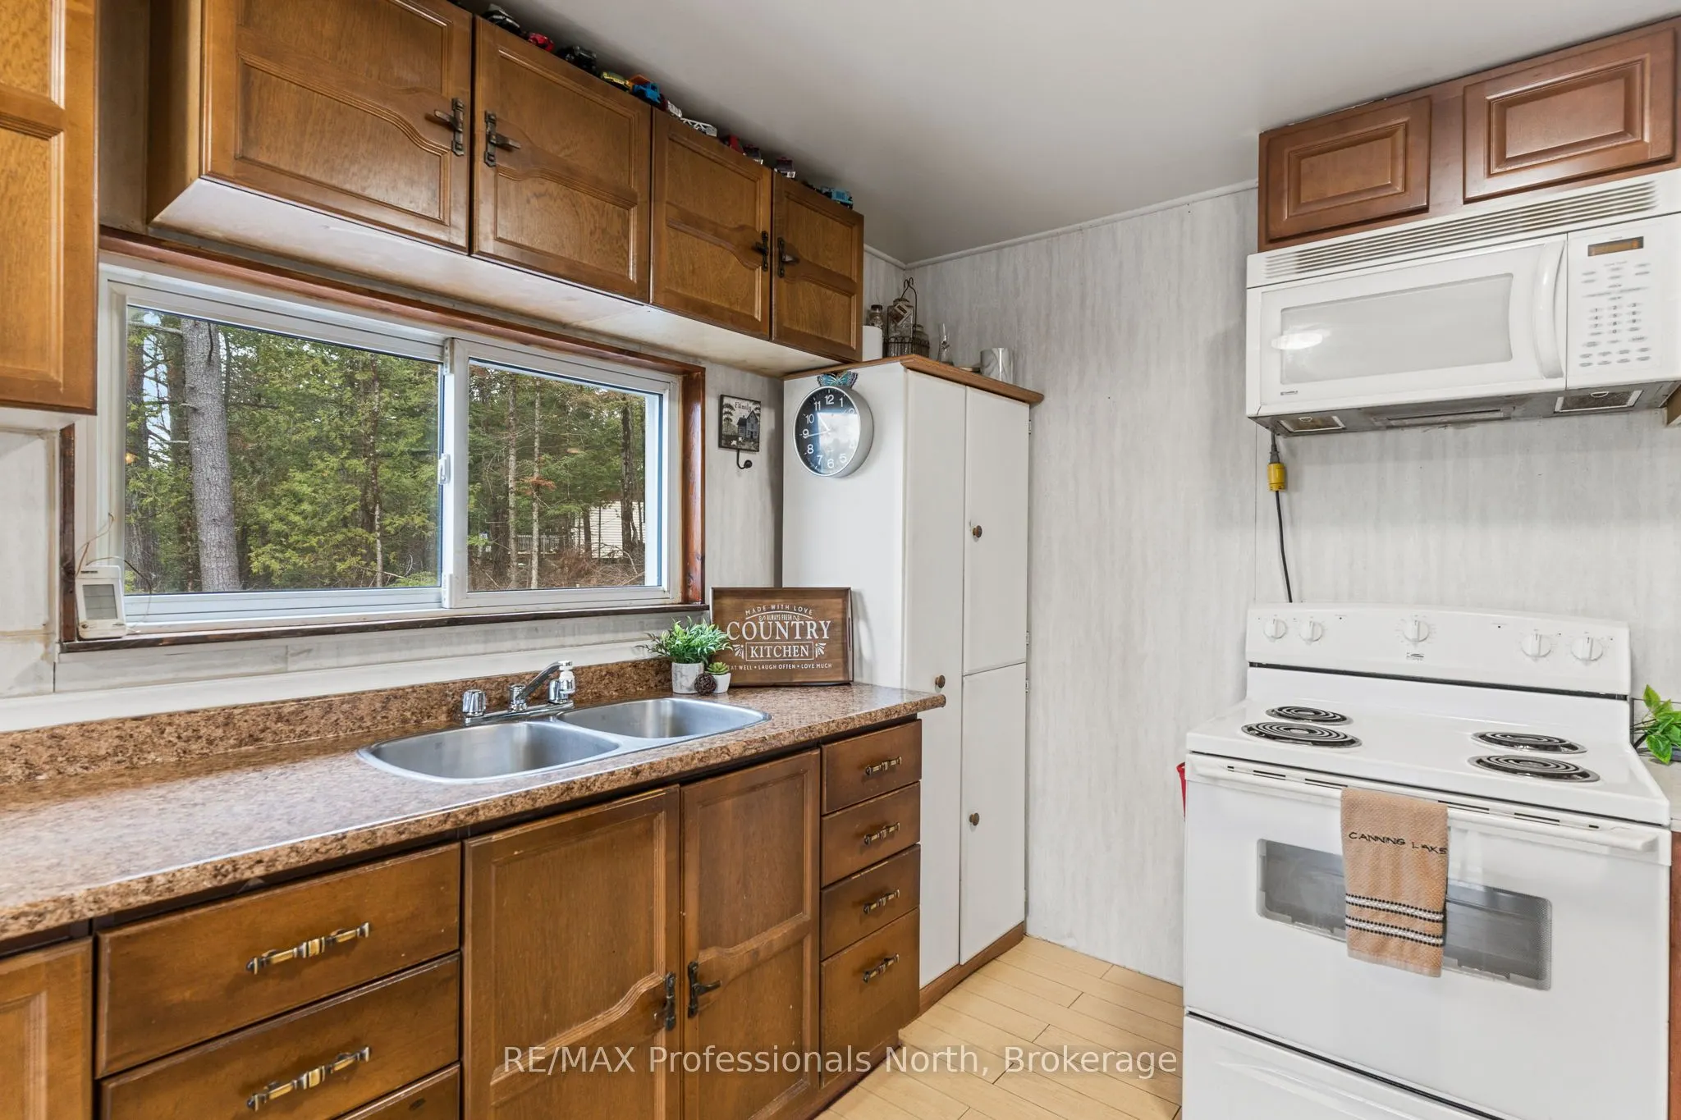
Kitchen
Combined w/Dining, W/O To Deck
Dimensions 15.78 x 17.39 feet
274.41 sqft
Laundry
-
Dimensions 4.99 x 11.98 feet
59.78 sqft
Living Room
W/O To Deck
Dimensions 11.48 x 17.39 feet
199.64 sqft
Primary Bedroom
Bay Window, Closet
Dimensions 17.19 x 11.09 feet
190.64 sqft
Similar Properties(No results)
Mortgage Calculator
Calculate your estimated monthly mortgage payment
Price
$649,000
$
%
%
Total cost of mortgage
$0
Monthly payment
By clicking Save, we will calculate your estimated mortgage for all properties using the saved values (down payment percentage, interest rate, and amortization).
The accuracy and applicability of this calculator are not guaranteed.