Sign In or Create a Free Account to see full details of this property
Key Facts
Key facts for 1089 Lutes Lane
Property Type
House, 2-Storey
Parking
Attached 1 garage, 6 parking
MLS #
X13821104
Size
2000-2500 sqft
Basement
Unfinished,Separate Entrance
Listed on
2026-09-21
Lot size
1025 x 375.0
Tax
$8,379.36 /yr
Days on Market
37
Approximate Age
-
Maintenance Fee
-
Description
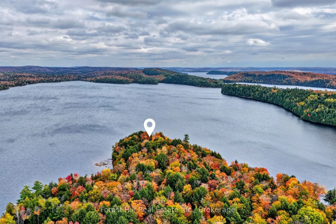
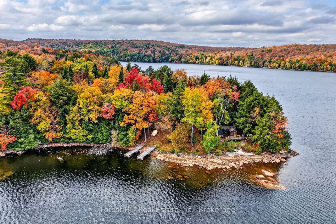
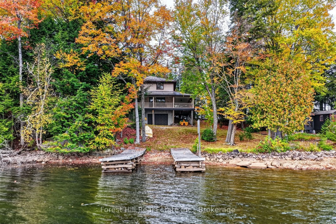
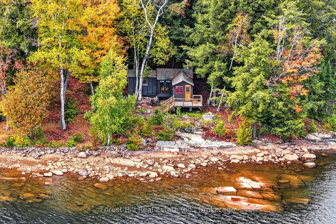
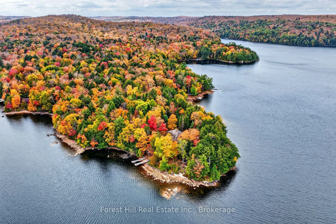
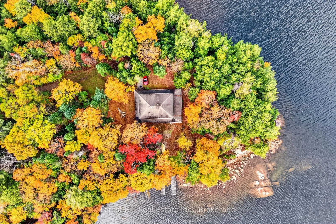
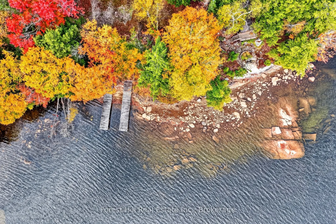
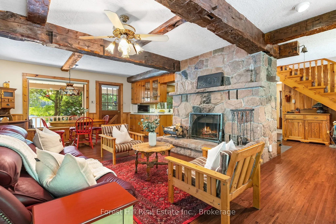
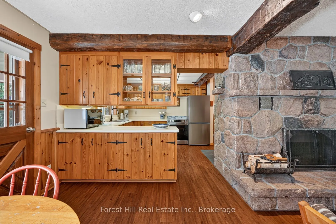
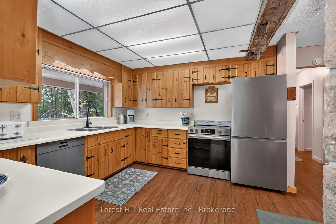
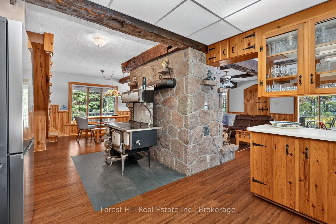
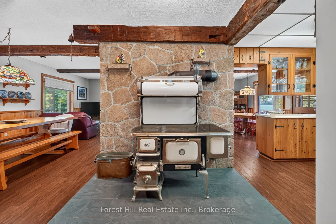
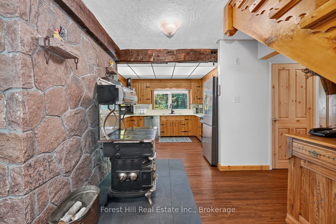
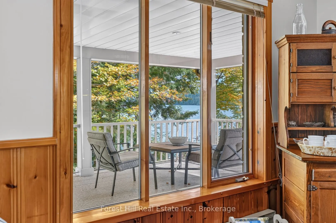
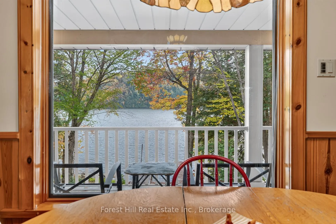
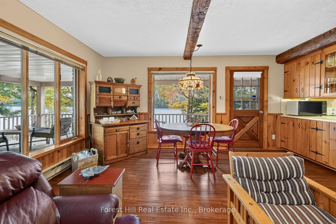
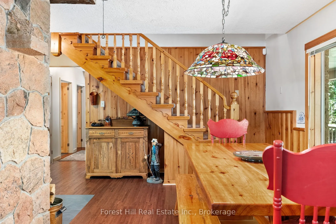
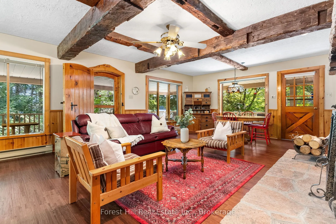
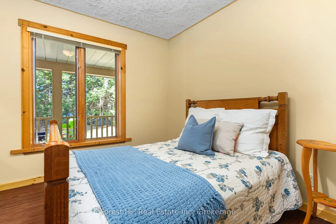
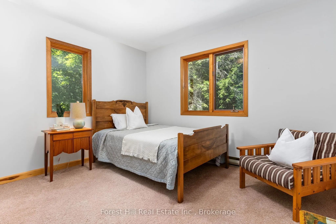
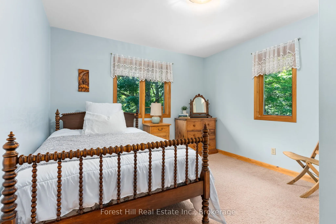
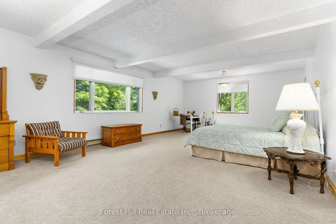
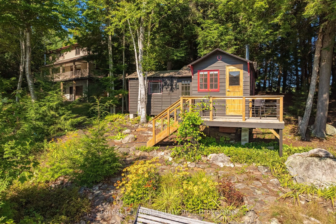
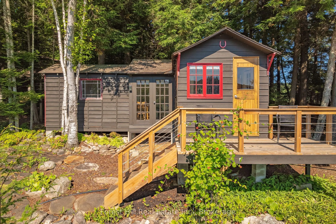
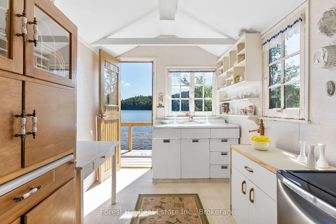
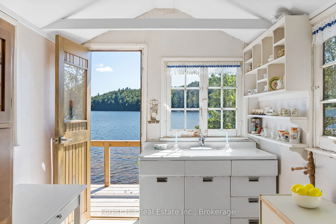
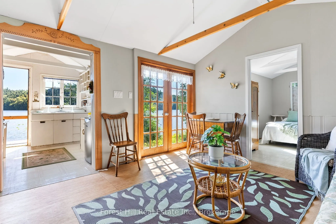
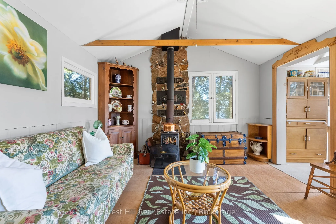
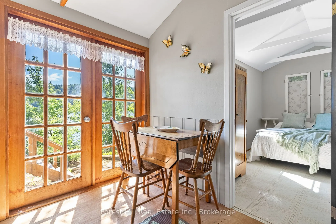
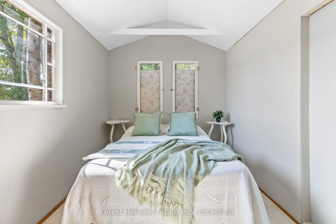
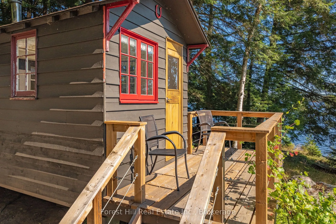
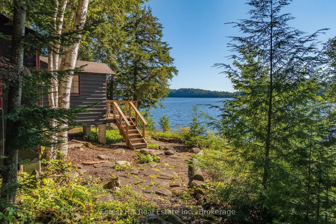
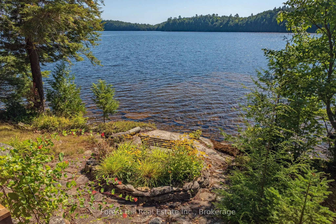
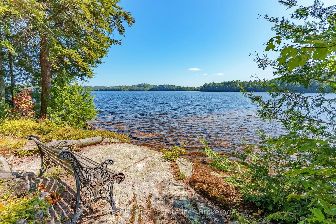
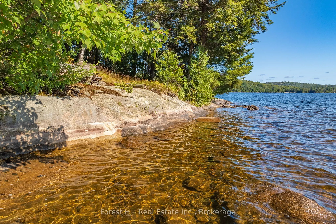
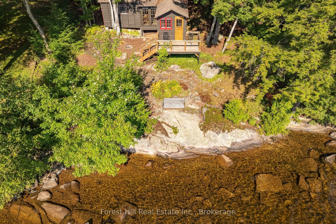
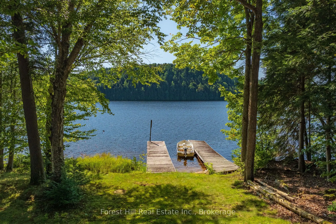
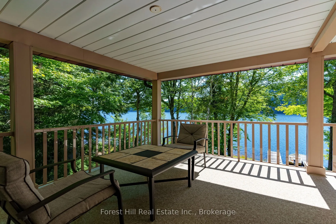
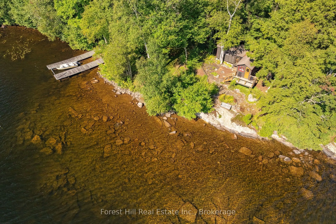
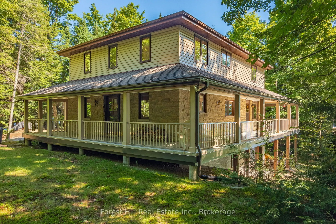
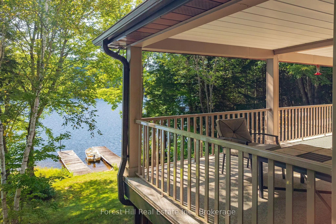
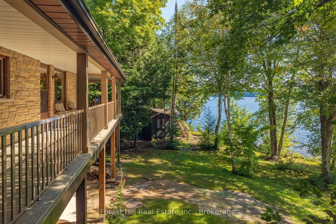
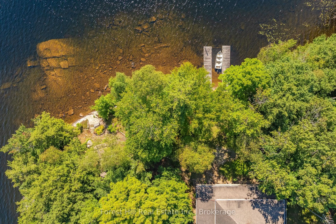
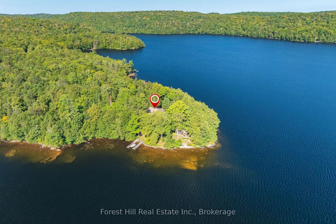
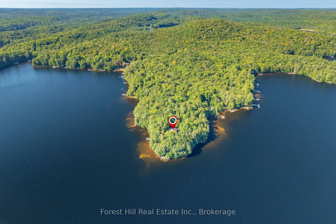
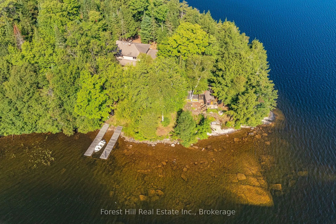
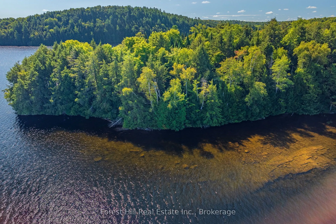
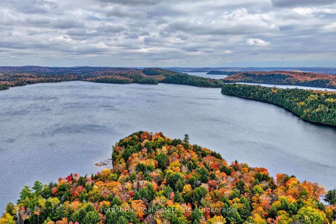
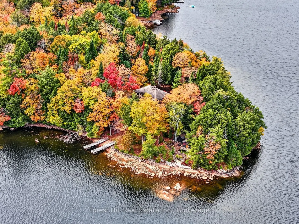
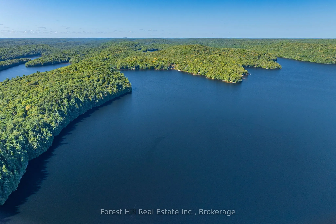
Welcome to one of the nicest properties on Kawagama Lake! EXTREMELY PRIVATE, Algonquin-esque POINT-OF-LAND with 1,025 feet of rocky/sandy shoreline, 2.4 acres of mature forested land with multiple sun exposures (i.e. south, east and north), where sunsets can be enjoyed on the north side of the point... or take in sunrises on east/SE side of the point. This unparalleled, level property is located beside CROWN LAND which provides extra privacy "at no cost"! There's a well-built, fully insulated/WINTERIZED, spacious, two-storey cottage/home. The main dwelling (~2,268 sq ft) has 4-bedrooms and 2 bathrooms (including roughed-in bathroom plumbing in basement). It was built in 1985 and has an ENORMOUS/complete wrap-a-round sundeck/covered porch with Dura decking and an aluminum railing. There's a massive, granite rock fireplace in the living area and an old Elmira cook stove in its country-style kitchen, 200 yr-old hand-scribed (barn) square timber ceiling beams, pine accents, hickory hardwood flooring and much more! HIGH SPEED INTERNET is on site. 297' drilled well with a buried heat line. Approved septic system (1985). Owner pumped out septic tank in 2023. Guest cabin by the shoreline edge is nostalgically quaint with a 1950's vibe, electricity & running water and in great condition. The other cabin (1940's) is in rough shape (i.e. realistically a "teardown"), but its footprint by the lake's edge is valuable. All dwellings are fully furnished together w/appliances. This property is idyllic for wading & swimming, in either shallow or deep waters on sand or rock. Shoreline Road Allowance (SRA) is owned. Two surveys are available. Long winding, private treed driveway. Access to many trails on crown land nearby for snowmobiling, ATVing, hiking, cycling, snowshoeing and much more. Kawagama Lake (i.e. the largest in Haliburton) is excellent for trout & bass fishing. Conveniently located within 3 hrs of the Toronto area. Check out this special property that boasts so much privacy!
Full Property Details
Interior
Bedrooms
4
Total Bedrooms
4
Washrooms
2
Square Footage
2000-2500 sqft
Basement
Unfinished,Separate Entrance
Heating Source
Electric
Heating Fuel
Baseboard
Air Conditioning
None
Family Room
No
Kitchens
1
Total Kitchens
1
Fireplace Features
Yes
Bedrooms
4
Total Bedrooms
4
Washrooms
2
Square Footage
2000-2500 sqft
Basement
Unfinished,Separate Entrance
Heating Source
Electric
Heating Fuel
Baseboard
Air Conditioning
None
Family Room
No
Kitchens
1
Total Kitchens
1
Fireplace Features
Yes
Exterior
Depth
375.0
Front
1025.0
Acreage
2-4.99
Driveway
Front Yard Parking,Private
Lot Size
1025 x 375.0 ft
Pool
None
Waterfront
Direct
Parking Spaces
6
Total Parking Spaces
6.00
Parking Description
Attached
Garage Spaces
1
Zoning
SR 2
Depth
375.0
Front
1025.0
Acreage
2-4.99
Driveway
Front Yard Parking,Private
Lot Size
1025 x 375.0 ft
Pool
None
Waterfront
Direct
Parking Spaces
6
Total Parking Spaces
6.00
Parking Description
Attached
Garage Spaces
1
Zoning
SR 2
Building Description
Style
2-Storey
Home Type
House
Subtype
Detached
Property Orientation
South
Exterior Finish
Stone,Vinyl Siding
Sewers
Septic
Water Supply
Well
Possession Date
No Data
Style
2-Storey
Home Type
House
Subtype
Detached
Property Orientation
South
Exterior Finish
Stone,Vinyl Siding
Sewers
Septic
Water Supply
Well
Possession Date
No Data
Community
Community
McClintock
Community
McClintock
Taxes & Fees
Taxes
$8,379.36 /yr
Tax Year
2026
Occupancy
Owner
Taxes
$8,379.36 /yr
Tax Year
2026
Occupancy
Owner
Room Types
Bathroom
3 Pc Bath
Dimensions 10.99 x 7.41 feet
81.44 sqft
Bathroom
4 Pc Bath
Dimensions 11.91 x 11.52 feet
137.2 sqft
Bedroom
-
Dimensions 11.09 x 11.09 feet
122.99 sqft
Bedroom
-
Dimensions 11.52 x 11.15 feet
128.45 sqft
Bedroom
-
Dimensions 11.52 x 11.42 feet
131.56 sqft
Breakfast
-
Dimensions 11.09 x 10.4 feet
115.34 sqft
Dining Room
-
Dimensions 15.49 x 12.4 feet
192.08 sqft
Kitchen
-
Dimensions 16.99 x 11.09 feet
188.42 sqft
Living Room
-
Dimensions 15.49 x 14.93 feet
231.27 sqft
Primary Bedroom
4 Pc Ensuite
Dimensions 26.74 x 15.26 feet
408.05 sqft
Similar Properties(No results)
Mortgage Calculator
Calculate your estimated monthly mortgage payment
Price
$2,995,000
$
%
%
Total cost of mortgage
$0
Monthly payment
By clicking Save, we will calculate your estimated mortgage for all properties using the saved values (down payment percentage, interest rate, and amortization).
The accuracy and applicability of this calculator are not guaranteed.