Sign In or Create a Free Account to see full details of this property
Key Facts
Key facts for 1003 Pontiac Drive
Property Type
House, 1 1/2 Storey
Parking
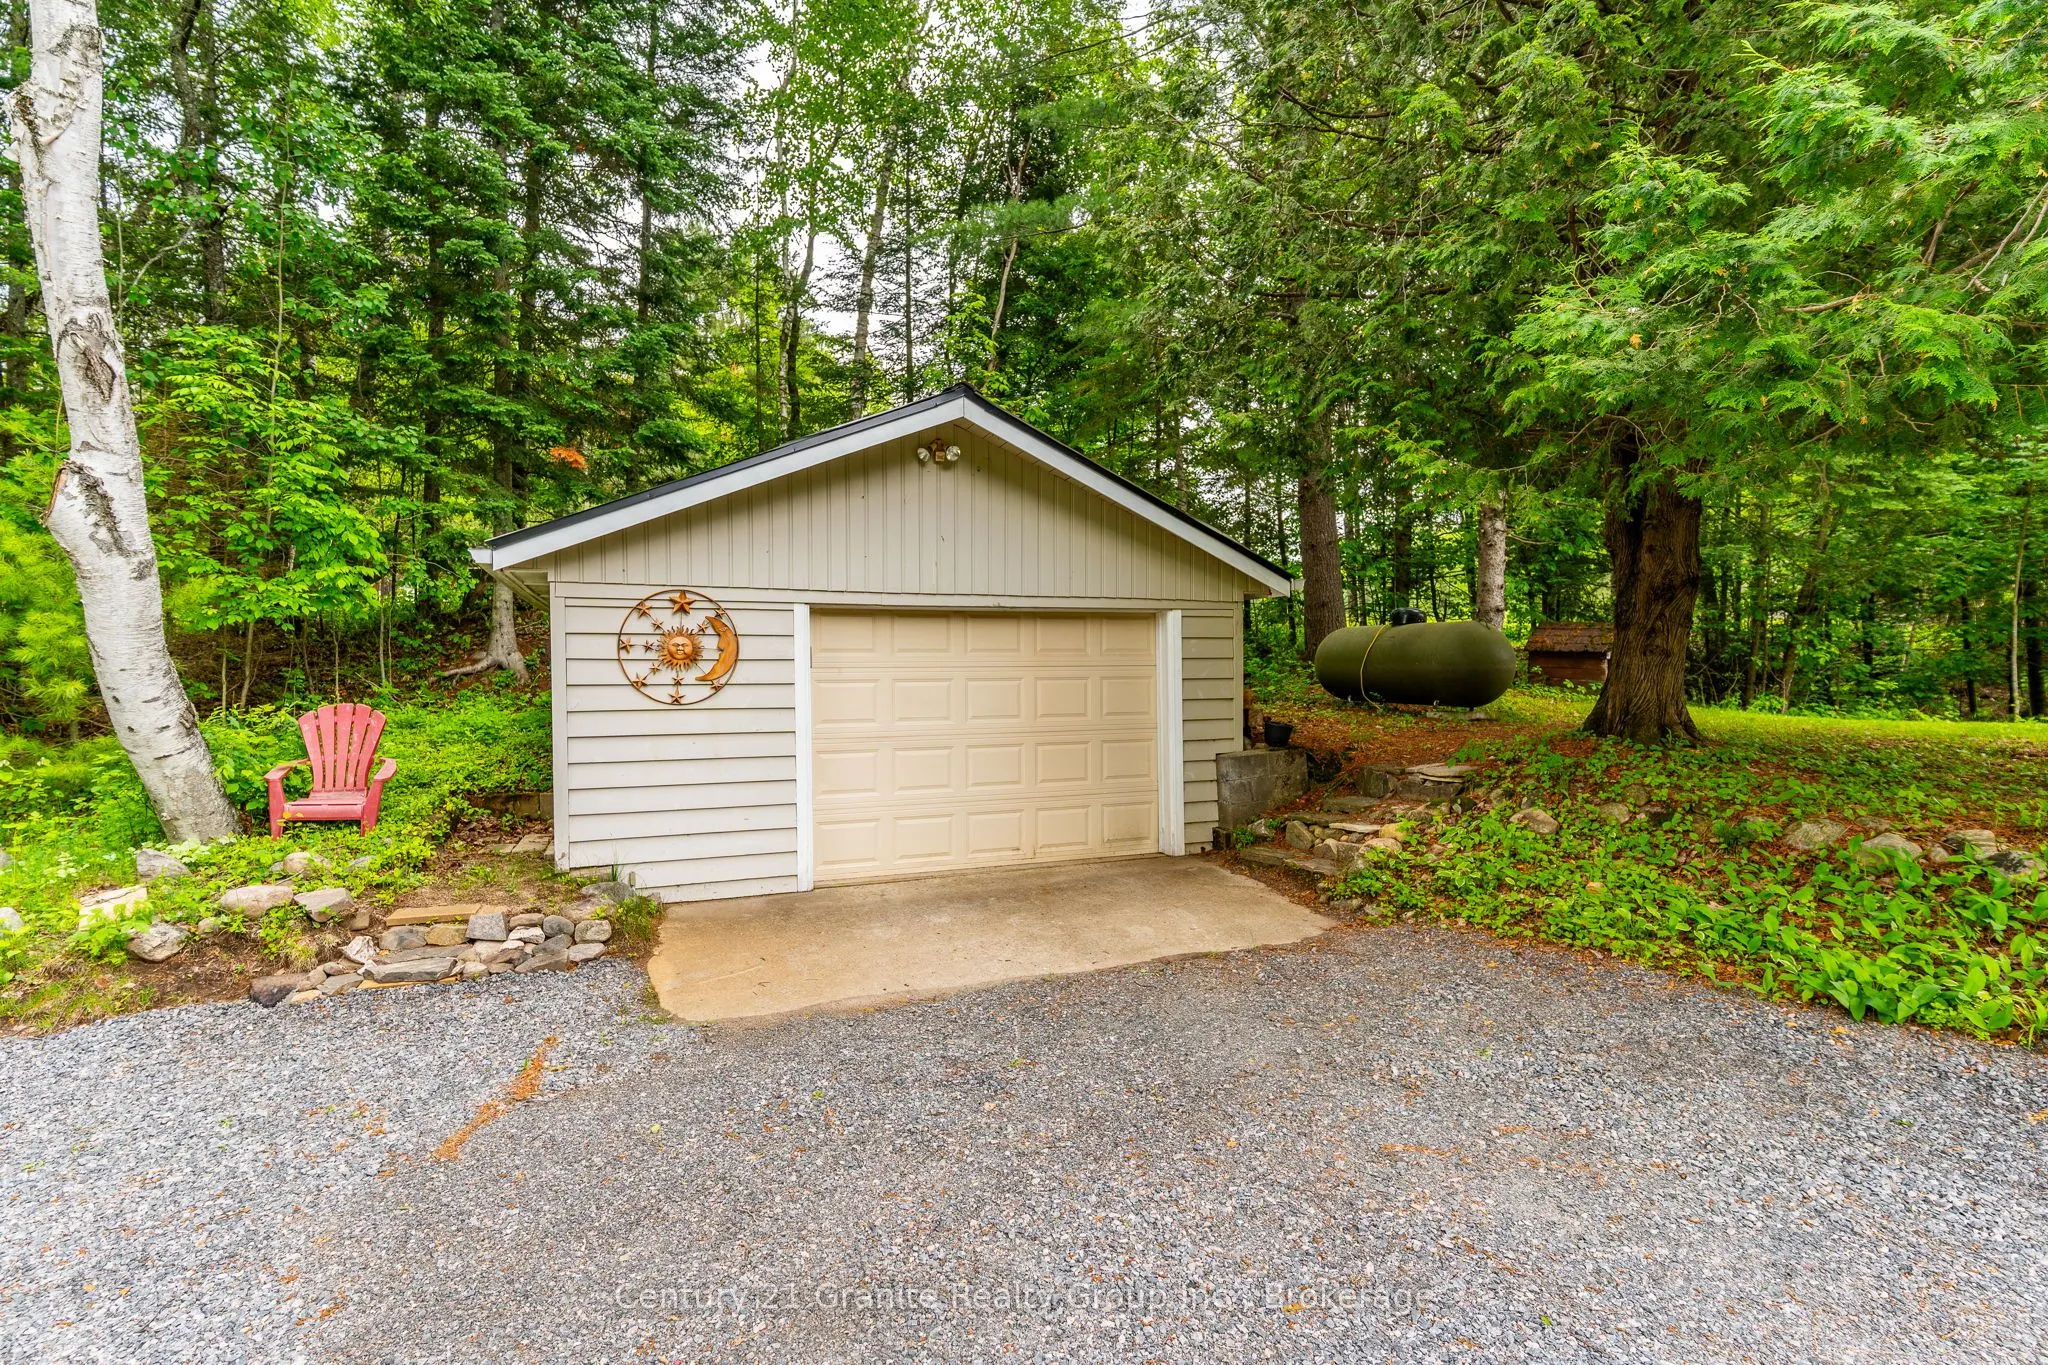
Detached 1 garage, 7 parking
MLS #
X13790366
Size
1500-2000 sqft
Basement
Finished with Walk-Out
Listed on
2026-09-16
Lot size
351 x 258.0
Tax
$4,758 /yr
Days on Market
43
Approximate Age
-
Maintenance Fee
-
Description
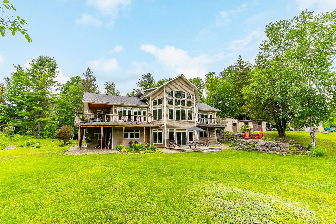
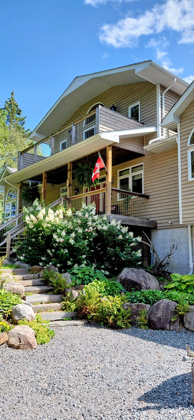
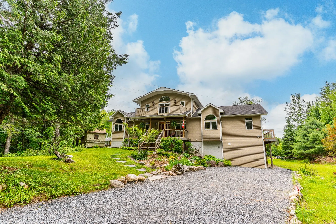
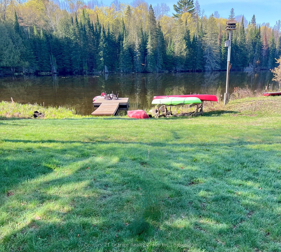
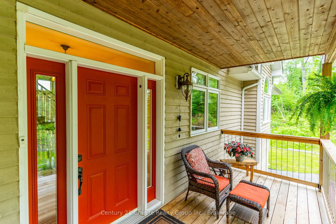
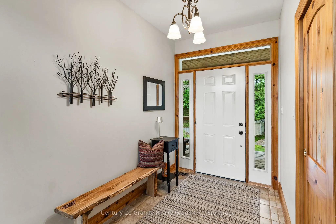
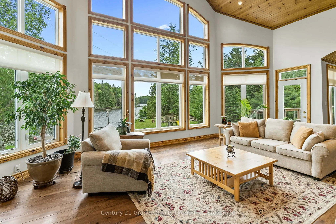
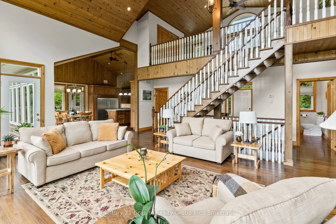
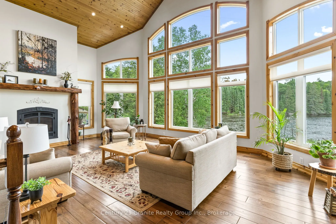
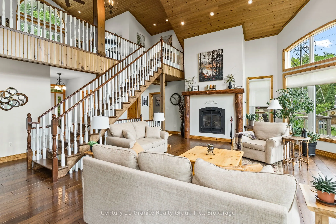
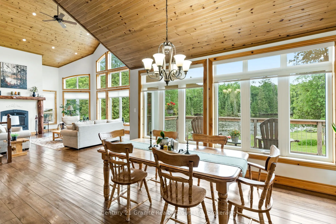
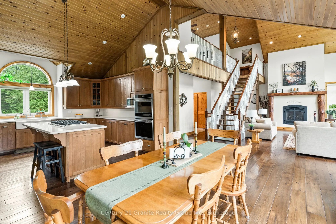
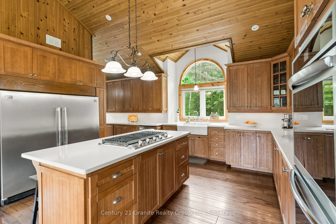
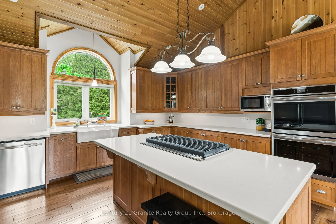
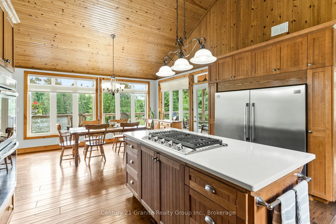
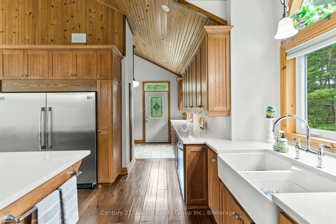
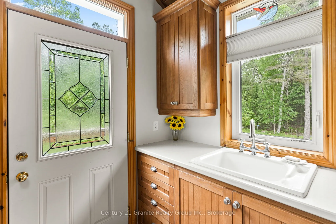
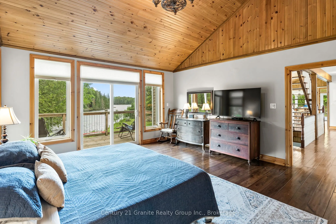
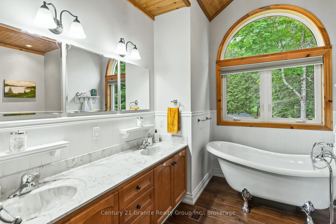
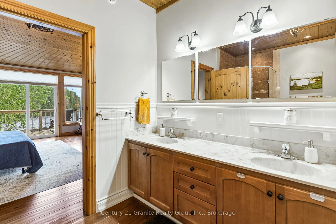
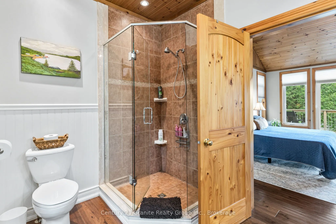
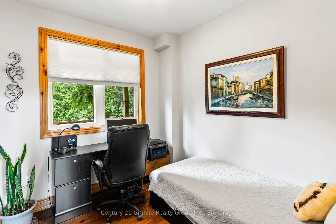
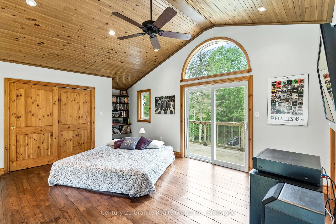
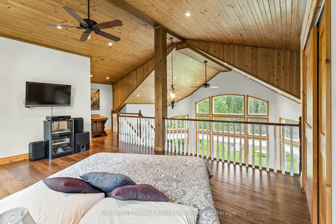
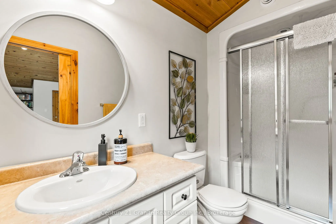
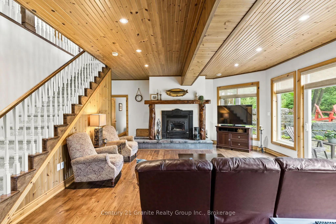
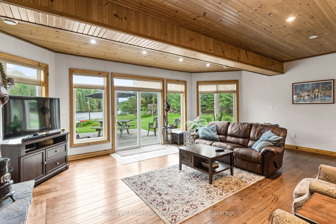
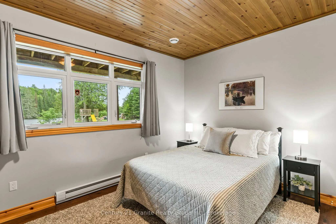
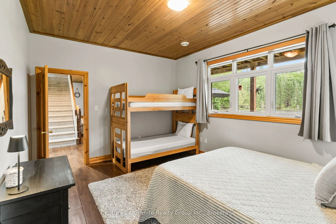
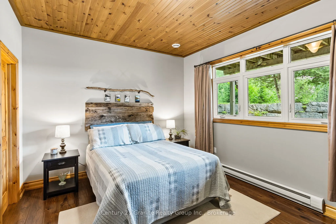
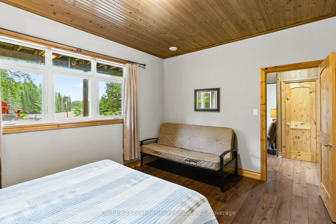
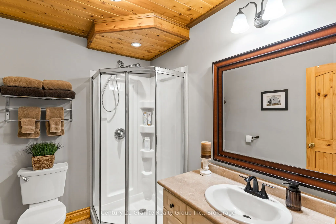
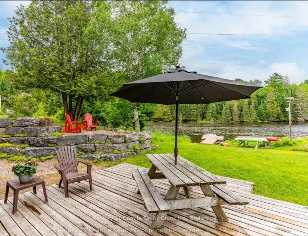
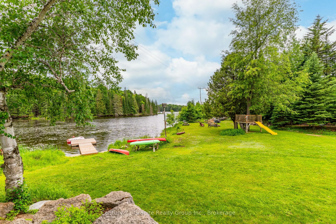
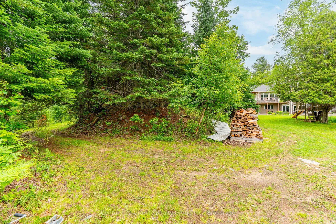
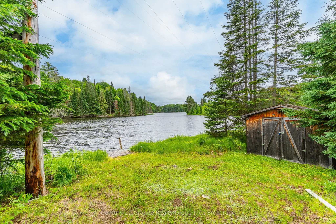
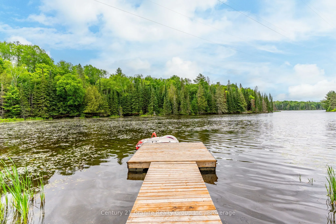
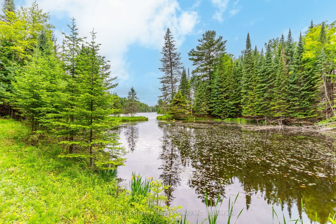
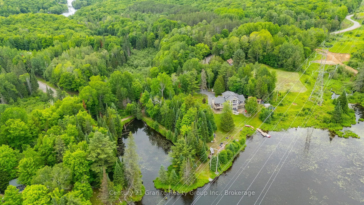
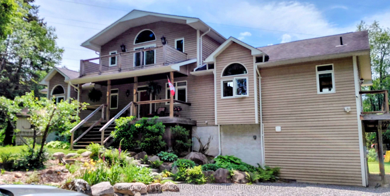
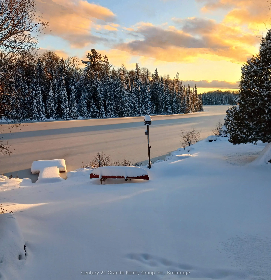
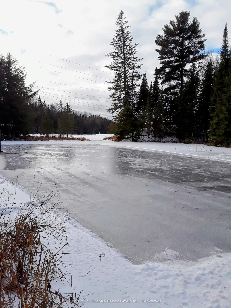
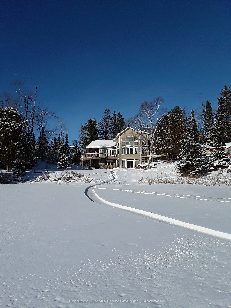
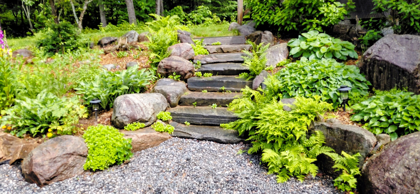
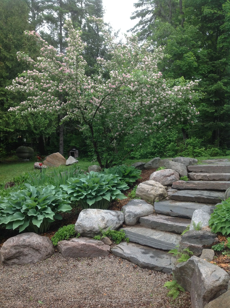
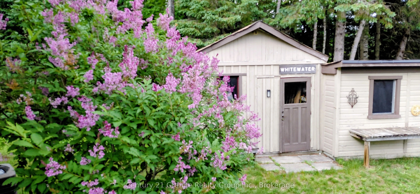
This beautiful, meticulously maintained Viceroy home situated on a 2.5-acre parcel with 420 feet of frontage on Walker's Pond is a must-see for those looking for a private family retreat. This home features quality finishings and workmanship throughout. The freshly painted main level includes the pr...imary bedroom, office, laundry room, an upgraded kitchen, and a great room with a propane fireplace and floor-to-ceiling windows overlooking the water. The second-level loft, which features a three-piece bathroom and a private balcony, could be used as a studio or office. The large walk-out lower level offers two additional bedrooms, a family room, a three-piece bathroom, and a WETT-certified wood insert fireplace. The exterior is a private paradise surrounded by mature trees and gardens, offering a natural setting shared with local wildlife. The property also includes a garage, workshop, and storage shed. Walker's Pond is 50 acres and ideal for kayaking, canoeing, bass fishing. Make a rink in the winter and get out the hockey sticks. Located off of a municipal road and and abutting Bethel Church, the Horseshoe Lake public boat launch and the the Minden Wild Water Preserve are just a minutes away. The Village of Minden is only a five-minute drive.
Full Property Details
Interior
Bedrooms
3
Total Bedrooms
3
Washrooms
4
Square Footage
1500-2000 sqft
Basement
Finished with Walk-Out
Heating Source
Propane
Heating Fuel
Forced Air
Air Conditioning
Central Air
Family Room
Yes
Kitchens
1
Total Kitchens
1
Fireplace Features
Yes
Bedrooms
3
Total Bedrooms
3
Washrooms
4
Square Footage
1500-2000 sqft
Basement
Finished with Walk-Out
Heating Source
Propane
Heating Fuel
Forced Air
Air Conditioning
Central Air
Family Room
Yes
Kitchens
1
Total Kitchens
1
Fireplace Features
Yes
Exterior
Depth
258.0
Front
351.0
Acreage
2-4.99
Driveway
Lane
Lot Size
351 x 258.0 ft
Pool
None
Waterfront
Direct
Parking Spaces
7
Total Parking Spaces
8.00
Parking Description
Detached
Garage Spaces
1
Depth
258.0
Front
351.0
Acreage
2-4.99
Driveway
Lane
Lot Size
351 x 258.0 ft
Pool
None
Waterfront
Direct
Parking Spaces
7
Total Parking Spaces
8.00
Parking Description
Detached
Garage Spaces
1
Building Description
Style
1 1/2 Storey
Home Type
House
Subtype
Detached
Property Orientation
South
Exterior Finish
Other
Sewers
Septic
Water Supply
Well
Possession Date
No Data
Style
1 1/2 Storey
Home Type
House
Subtype
Detached
Property Orientation
South
Exterior Finish
Other
Sewers
Septic
Water Supply
Well
Possession Date
No Data
Community
Community
Minden
Community
Minden
Taxes & Fees
Taxes
$4,758 /yr
Tax Year
2025
Occupancy
Owner
Taxes
$4,758 /yr
Tax Year
2025
Occupancy
Owner
Room Types
Bedroom 2
-
Dimensions 9.32 x 8.89 feet
82.85 sqft
Bedroom 3
-
Dimensions 14.4 x 11.22 feet
161.57 sqft
Bedroom 4
-
Dimensions 11.65 x 15.39 feet
179.29 sqft
Den
-
Dimensions 5.48 x 5.97 feet
32.72 sqft
Dining Room
-
Dimensions 16.31 x 12.14 feet
198 sqft
Family Room
-
Dimensions 17.16 x 24.9 feet
427.28 sqft
Great Room
-
Dimensions 24.9 x 16.83 feet
419.07 sqft
Kitchen
-
Dimensions 14.73 x 15.32 feet
225.66 sqft
Laundry
-
Dimensions 11.98 x 6.99 feet
83.74 sqft
Other
-
Dimensions 13.32 x 17.22 feet
229.37 sqft
Primary Bedroom
-
Dimensions 15.39 x 17.39 feet
267.63 sqft
Utility Room
-
Dimensions 21.72 x 34.28 feet
744.56 sqft
Similar Properties(No results)
Mortgage Calculator
Calculate your estimated monthly mortgage payment
Price
$869,000
$
%
%
Total cost of mortgage
$0
Monthly payment
By clicking Save, we will calculate your estimated mortgage for all properties using the saved values (down payment percentage, interest rate, and amortization).
The accuracy and applicability of this calculator are not guaranteed.