Sign In or Create a Free Account to see full details of this property
Key Facts
Key facts for 1034 Ablett Court
Property Type
House, Bungalow-Raised
Parking
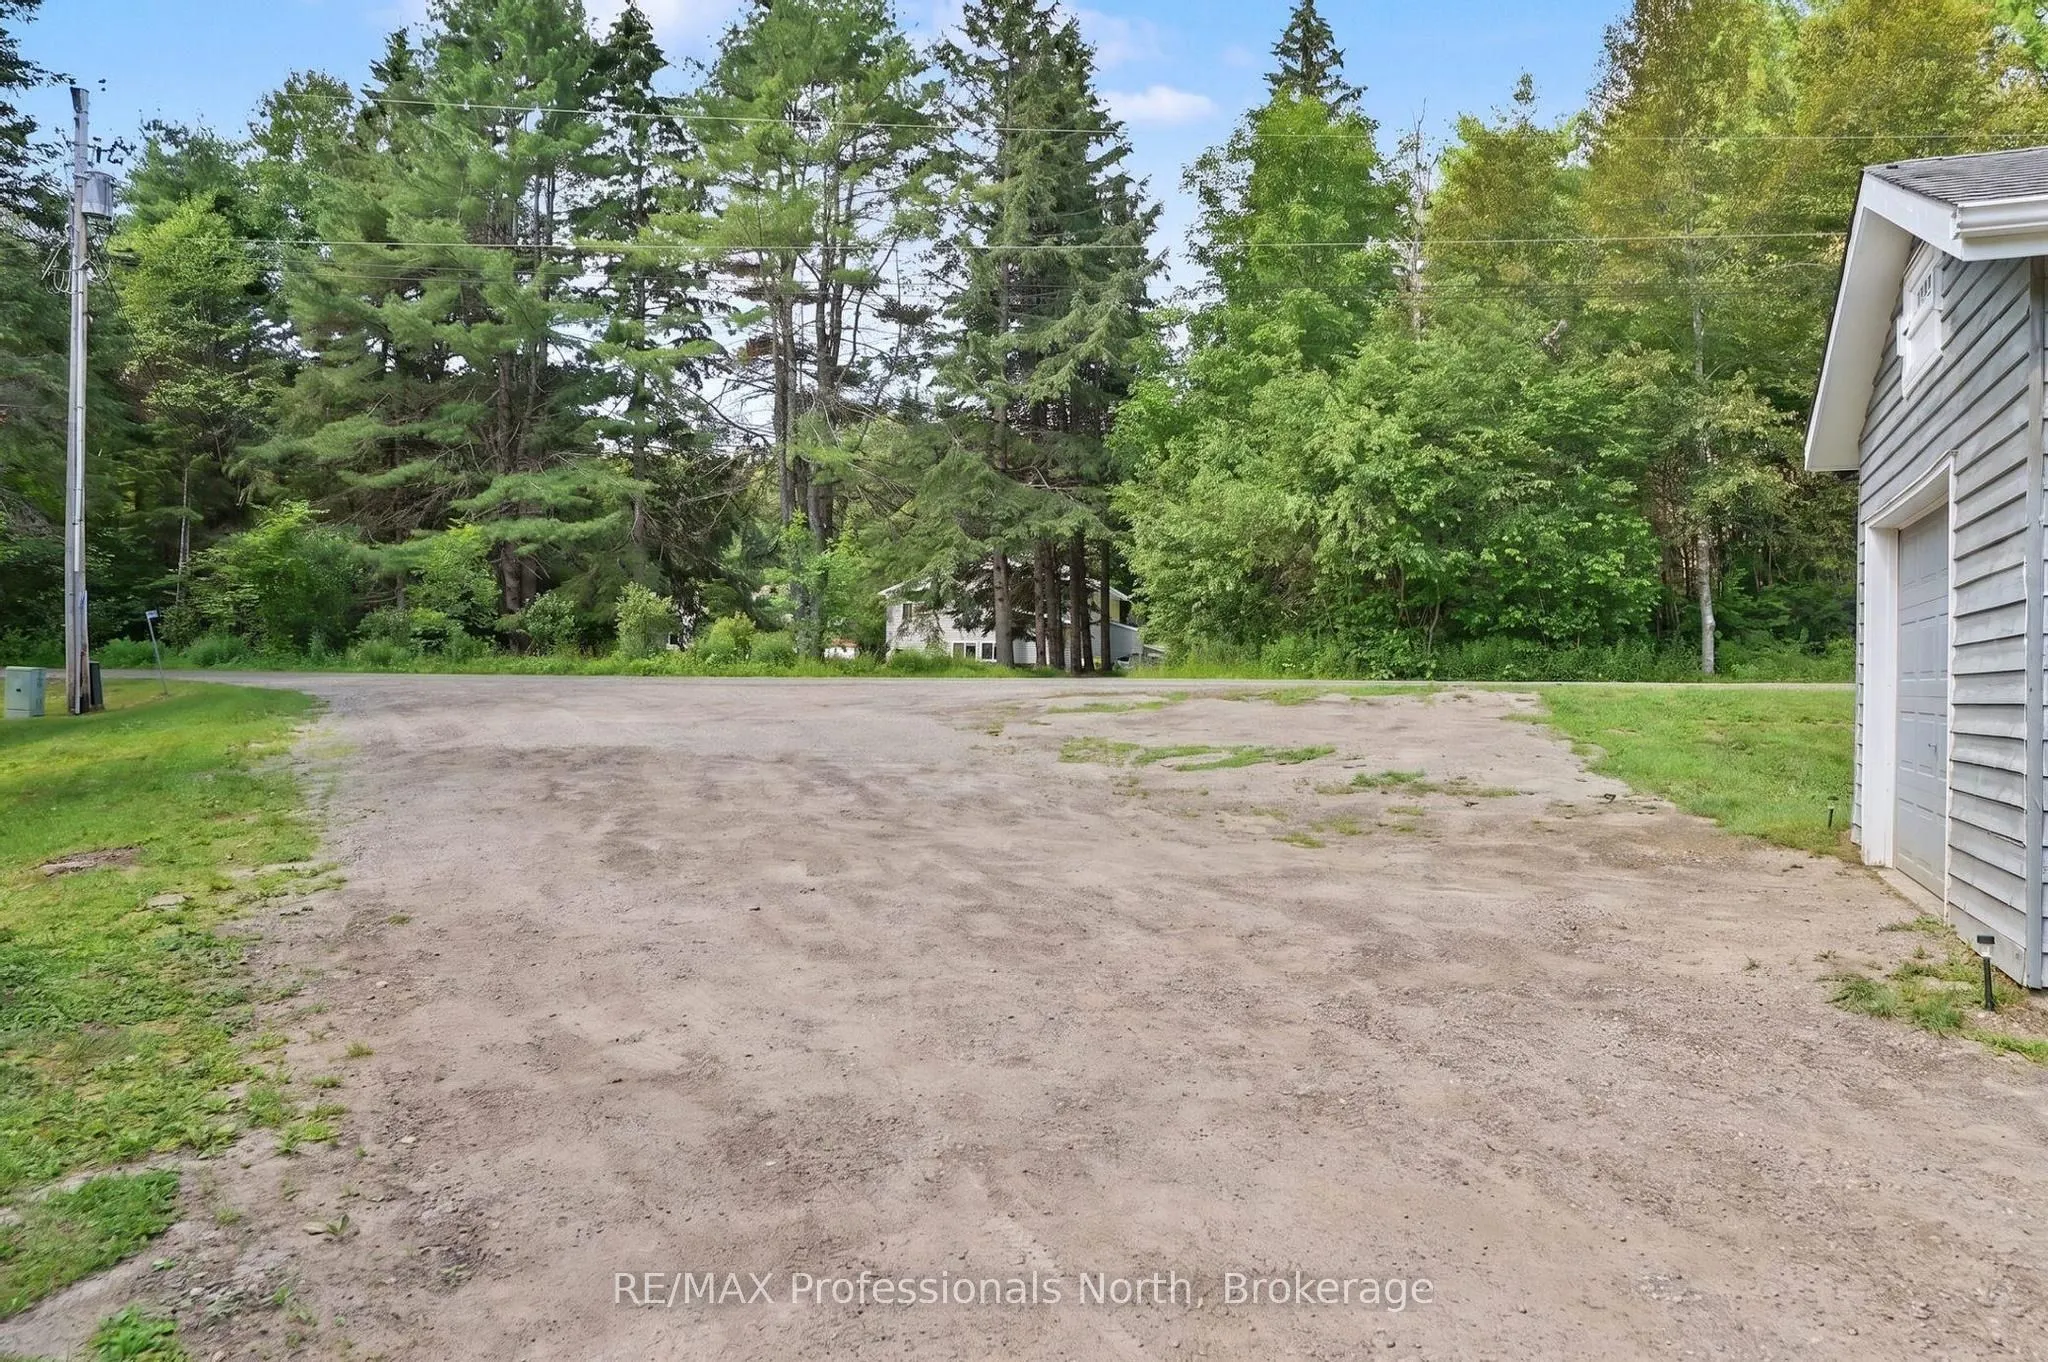
Detached 1 garage, 6 parking
MLS #
X13771178
Size
700-1100 sqft
Basement
Finished,Separate Entrance
Listed on
2026-09-10
Lot size
98 x 192.0
Tax
$2,425 /yr
Days on Market
47
Approximate Age
-
Maintenance Fee
-
Description
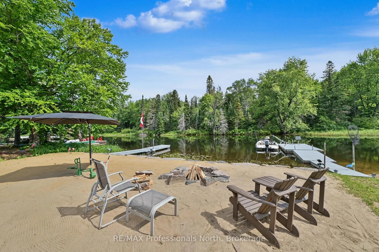
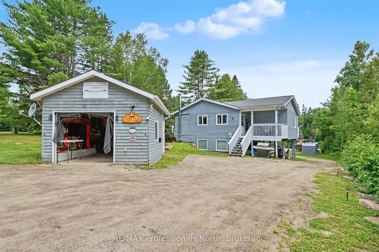
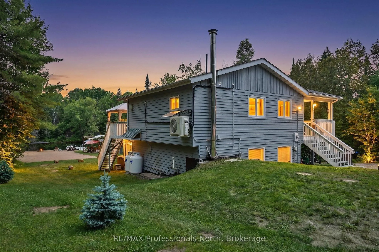
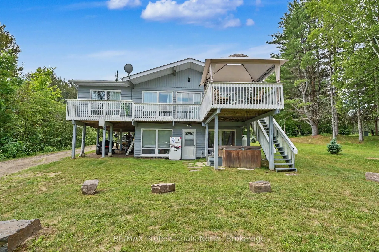
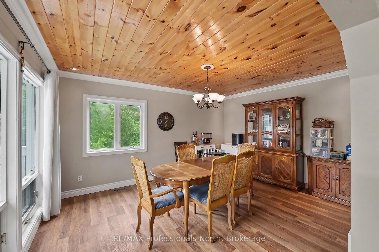
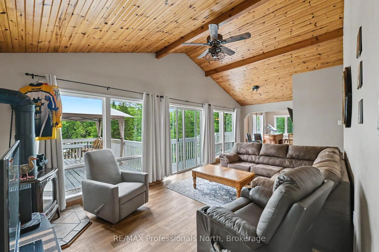
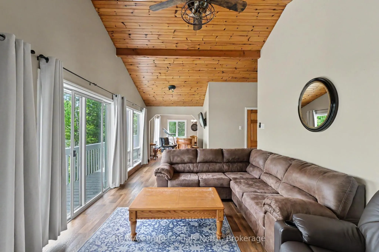
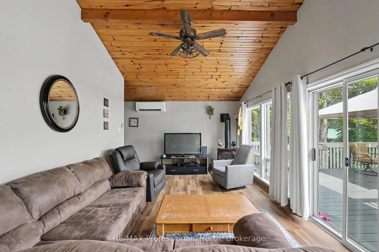
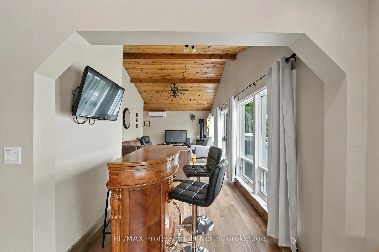
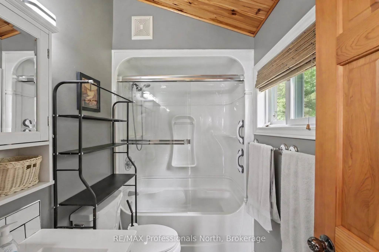
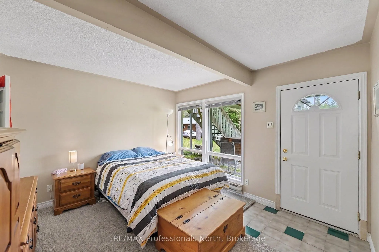
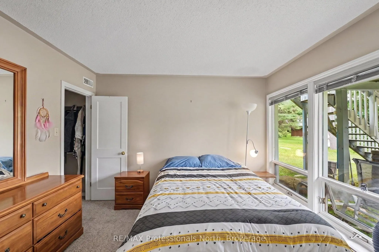
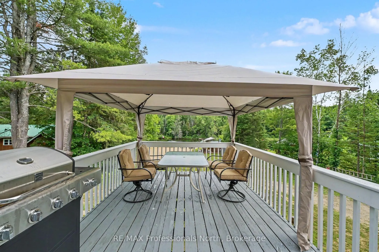
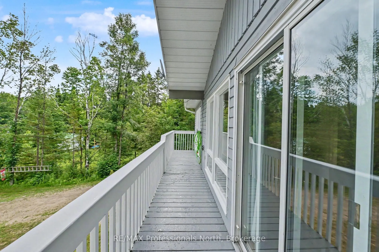
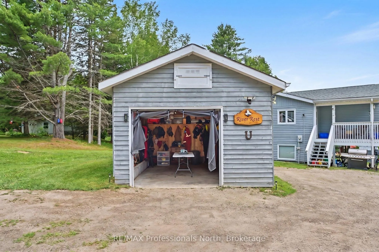
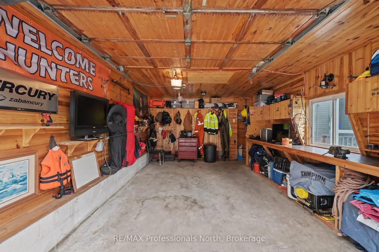
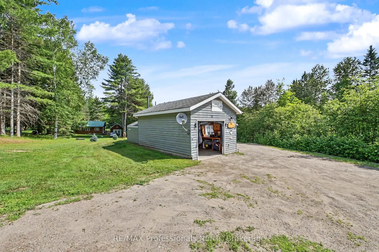
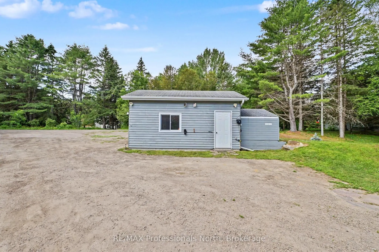
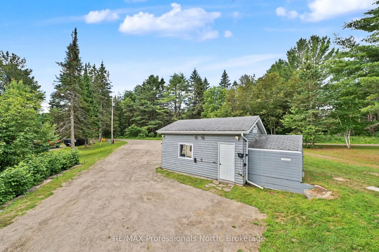
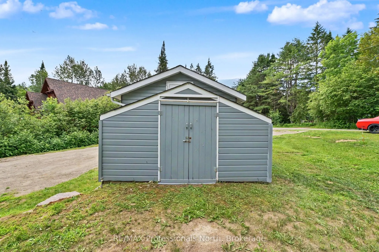
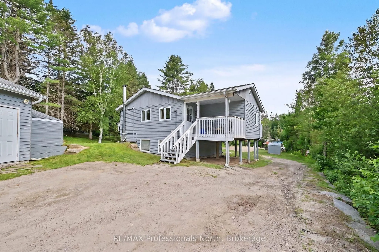
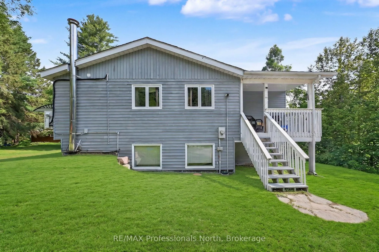
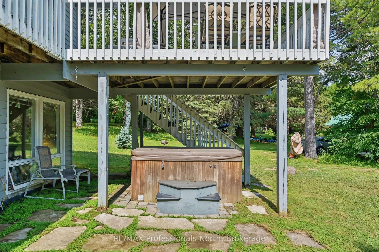
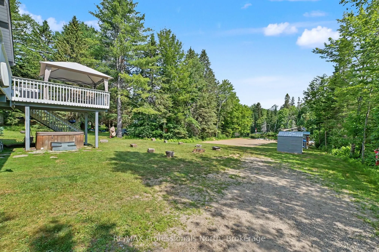
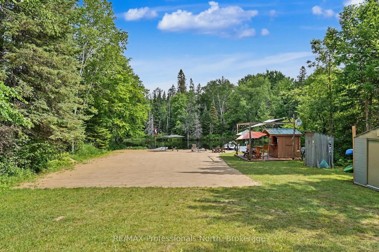
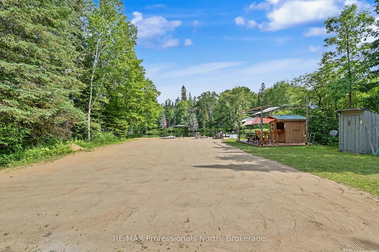
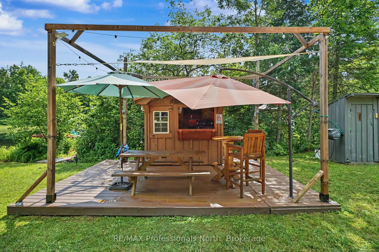
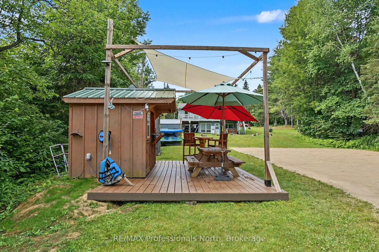
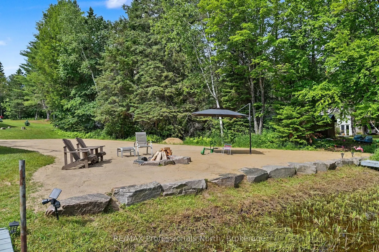
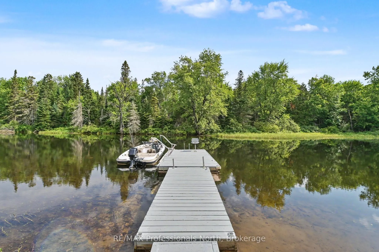
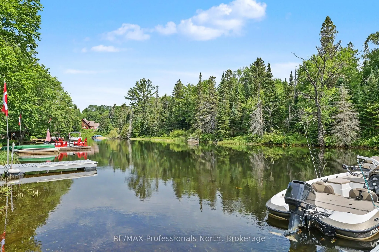
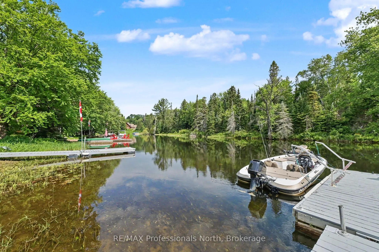
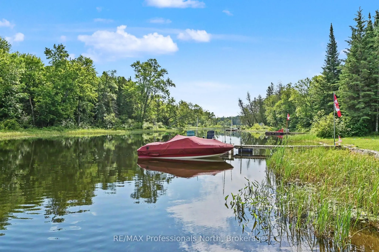
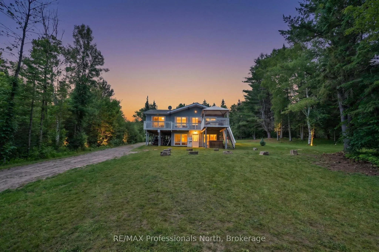
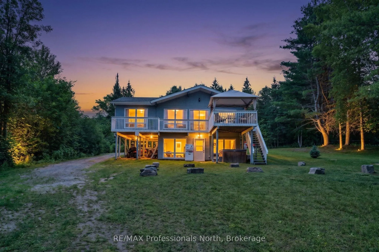
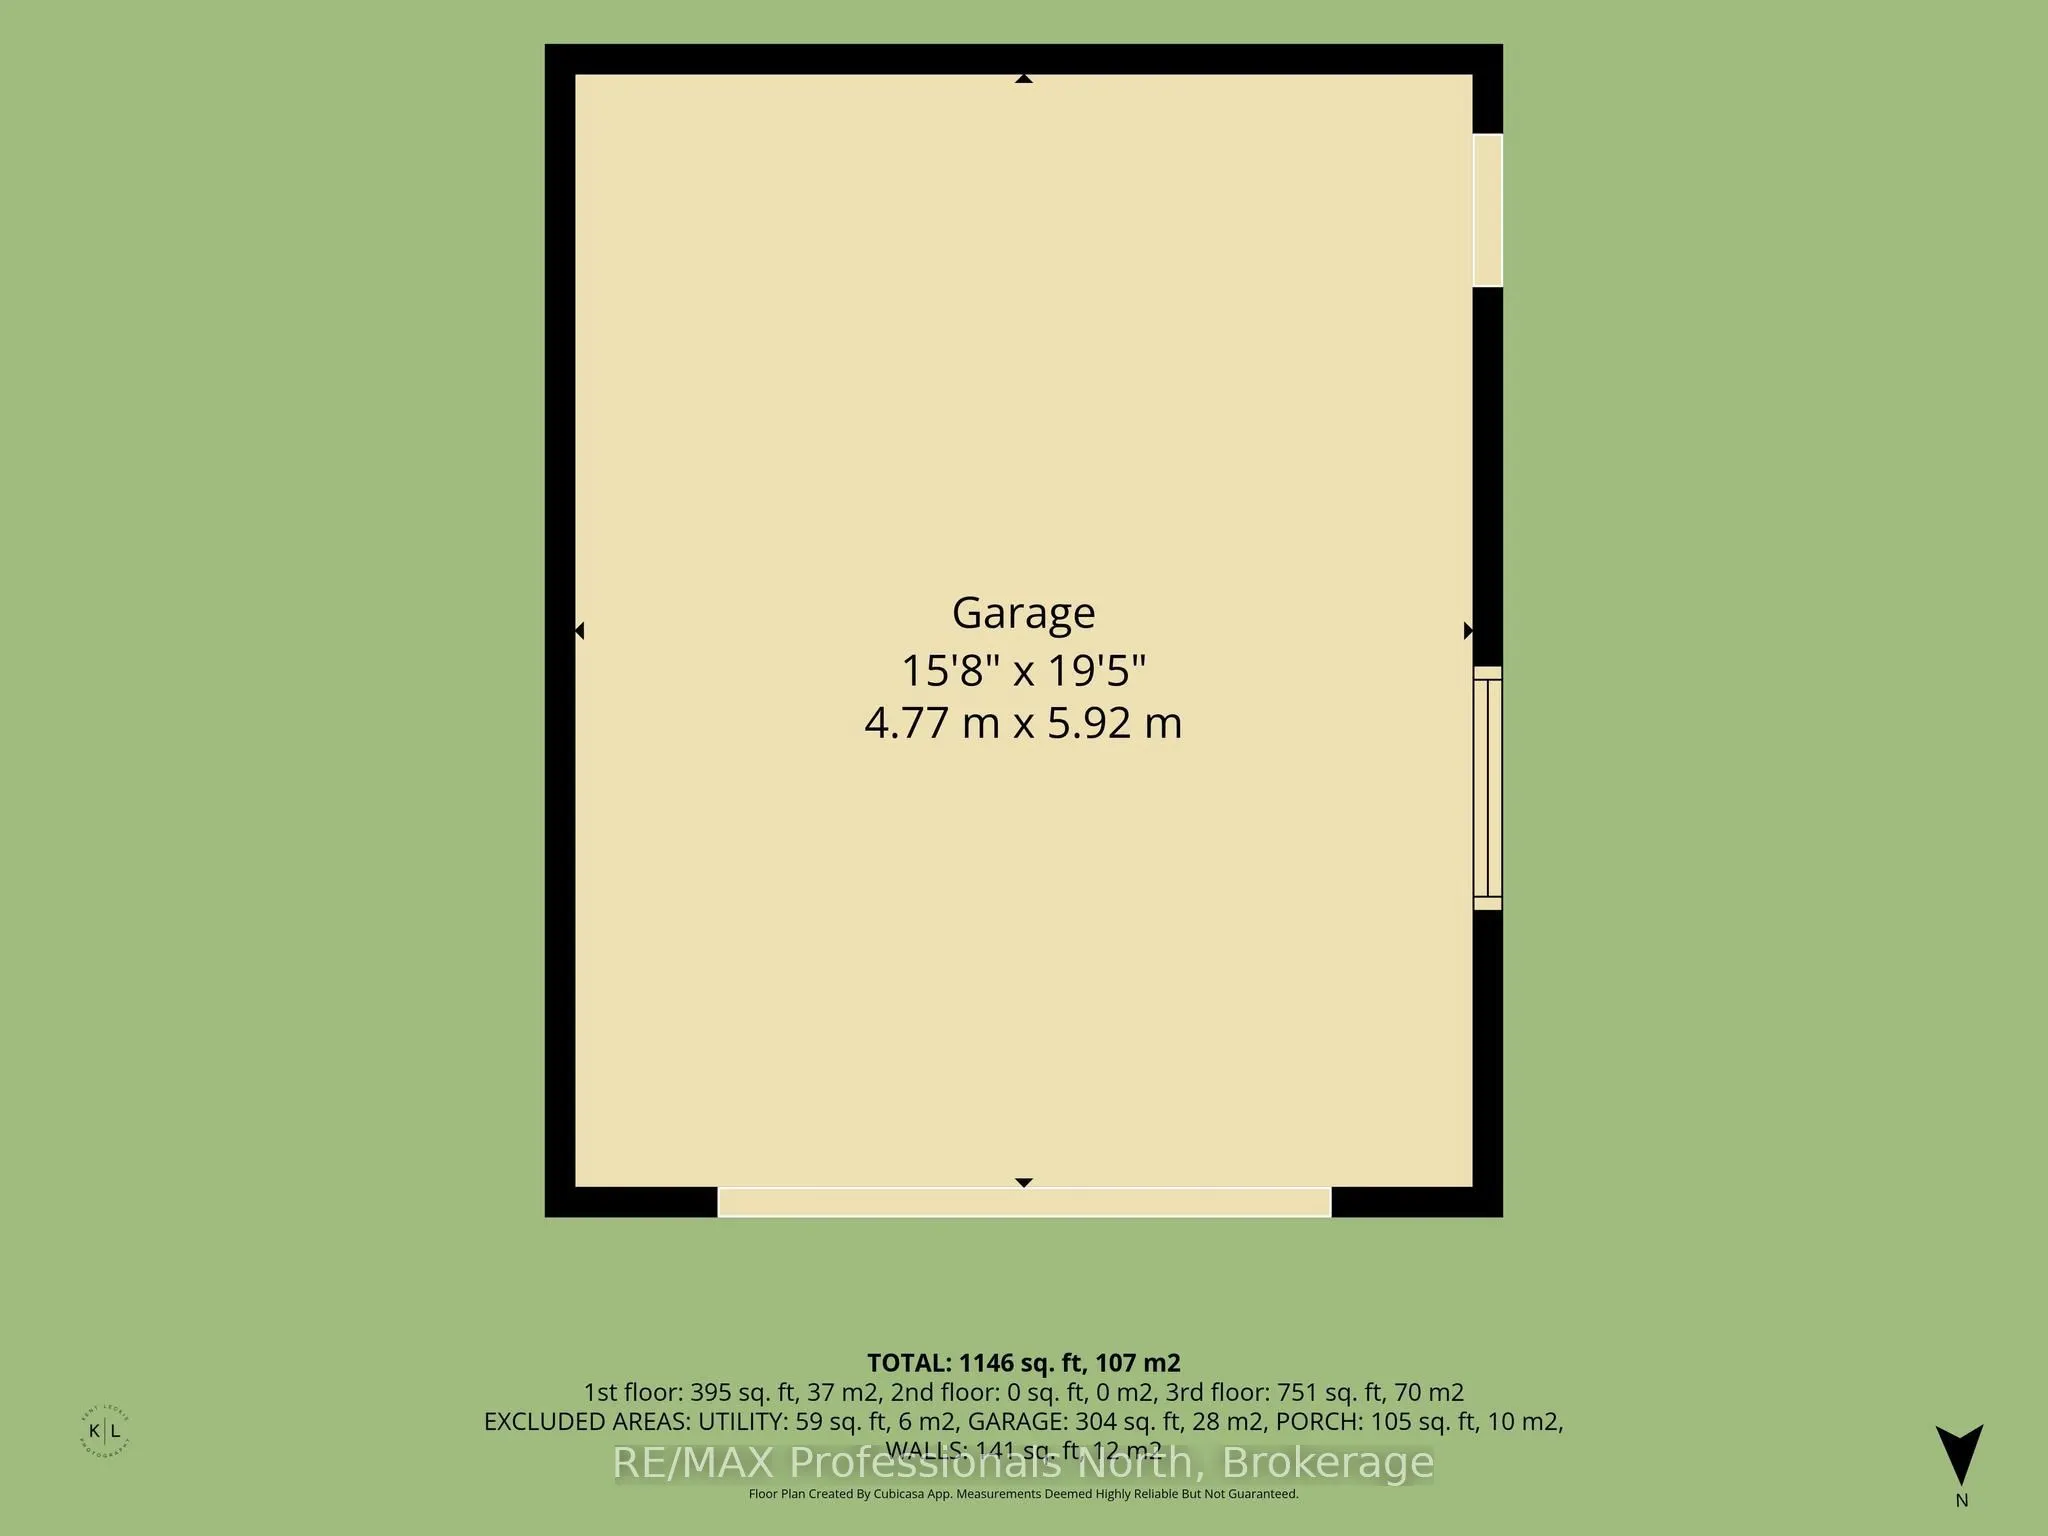
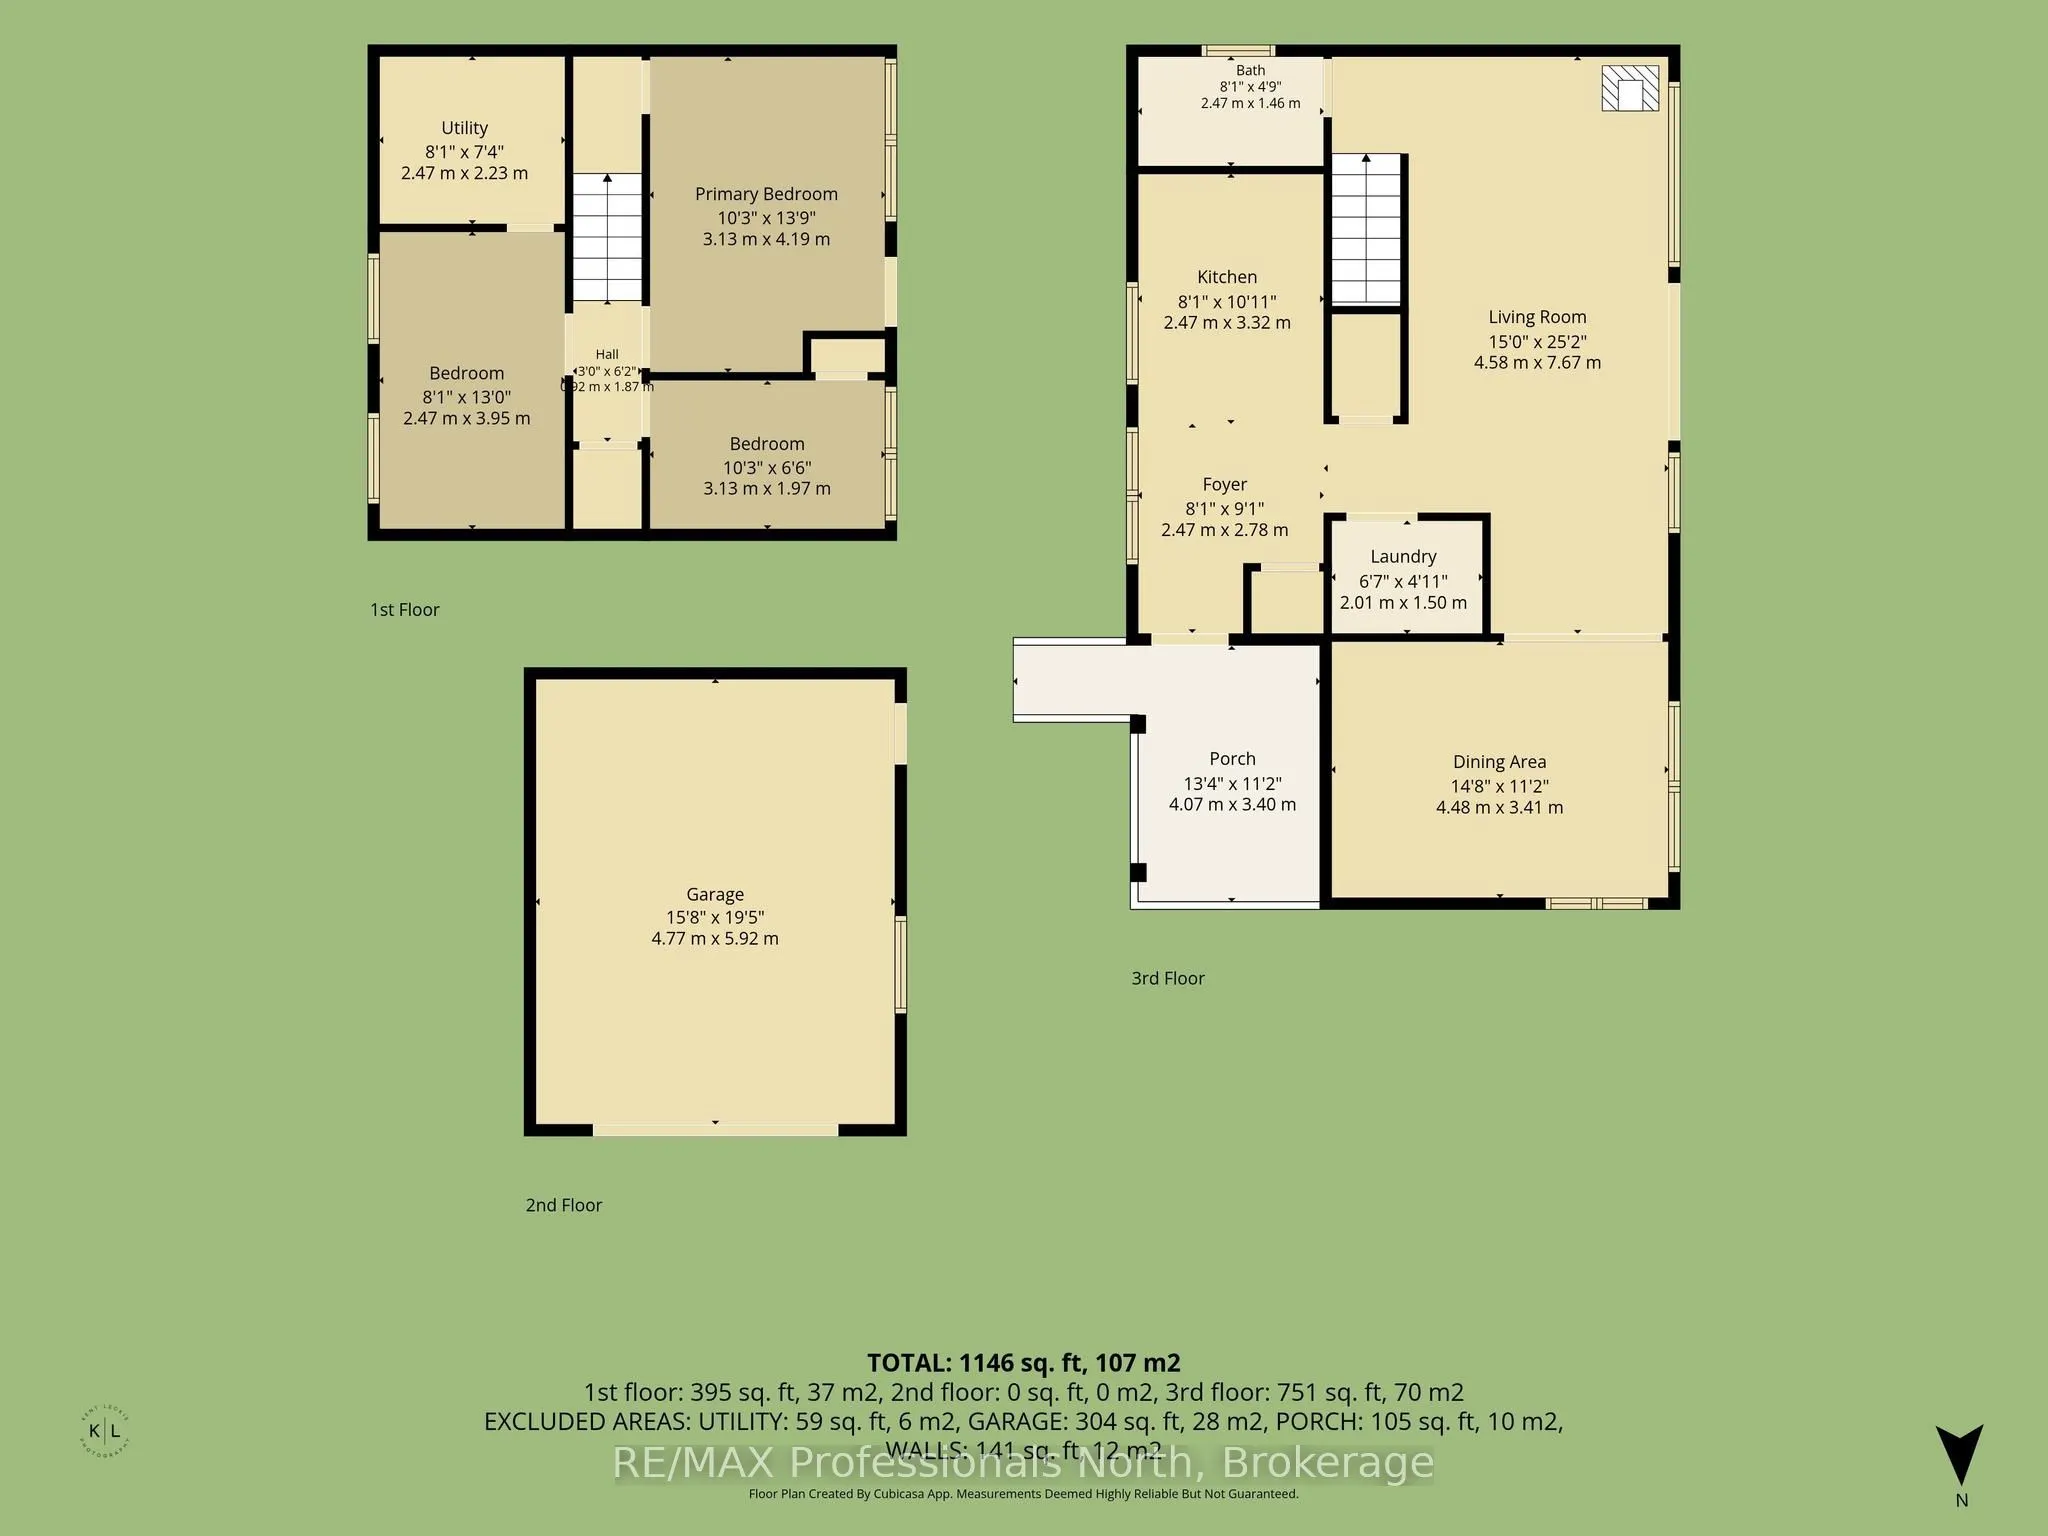
Escape to waterfront living with this charming 4-season home offering direct frontage on the river and easy boating access to both Green Lake and Maple Lake only minutes away by boat! Whether you're searching for a year-round residence, a summer getaway, or an investment opportunity with excellent r...ental potential, this property has it all. Inside, you'll find 3 bedrooms and 1 bathroom, with bright living and dining areas showcasing beautiful water views. The primary bedroom features a walkout to a private hot tub, creating the perfect place to relax while overlooking the river.Step outside to a spacious waterfront deck, ideal for outdoor dining, entertaining, or simply taking in the peaceful surroundings. The 14' x 20' heated garage offers versatile space for a workshop, storage, or the ultimate hangout area.The waterfront is truly the highlight of this property, featuring a large sandy beach perfect for volleyball and a 10' x 10' beach bar complete with a wet bar, sound system and TV - an incredible setup for entertaining family and friends all summer long. Recent updates provide added peace of mind, including a new septic system installed in 2020 and a new propane furnace installed in 2025. Don't miss this rare opportunity to own a slice of waterfront paradise with endless possibilities for recreation, relaxation, and income potential.
Full Property Details
Interior
Bedrooms
3
Total Bedrooms
3
Washrooms
1
Square Footage
700-1100 sqft
Basement
Finished,Separate Entrance
Heating Source
Propane
Heating Fuel
Forced Air
Air Conditioning
Central Air
Family Room
No
Kitchens
1
Total Kitchens
1
Fireplace Features
Yes
Bedrooms
3
Total Bedrooms
3
Washrooms
1
Square Footage
700-1100 sqft
Basement
Finished,Separate Entrance
Heating Source
Propane
Heating Fuel
Forced Air
Air Conditioning
Central Air
Family Room
No
Kitchens
1
Total Kitchens
1
Fireplace Features
Yes
Exterior
Depth
192.0
Front
98.0
Acreage
< .50
Lot Size
98 x 192.0 ft
Pool
None
Waterfront
Direct
Parking Spaces
6
Total Parking Spaces
7.00
Parking Description
Detached
Garage Spaces
1
Depth
192.0
Front
98.0
Acreage
< .50
Lot Size
98 x 192.0 ft
Pool
None
Waterfront
Direct
Parking Spaces
6
Total Parking Spaces
7.00
Parking Description
Detached
Garage Spaces
1
Building Description
Style
Bungalow-Raised
Home Type
House
Subtype
Detached
Property Orientation
East
Exterior Finish
Wood
Sewers
Septic
Water Supply
Other
Possession Date
No Data
Style
Bungalow-Raised
Home Type
House
Subtype
Detached
Property Orientation
East
Exterior Finish
Wood
Sewers
Septic
Water Supply
Other
Possession Date
No Data
Community
Community
Stanhope
Community
Stanhope
Taxes & Fees
Taxes
$2,425 /yr
Tax Year
2025
Occupancy
Owner
Taxes
$2,425 /yr
Tax Year
2025
Occupancy
Owner
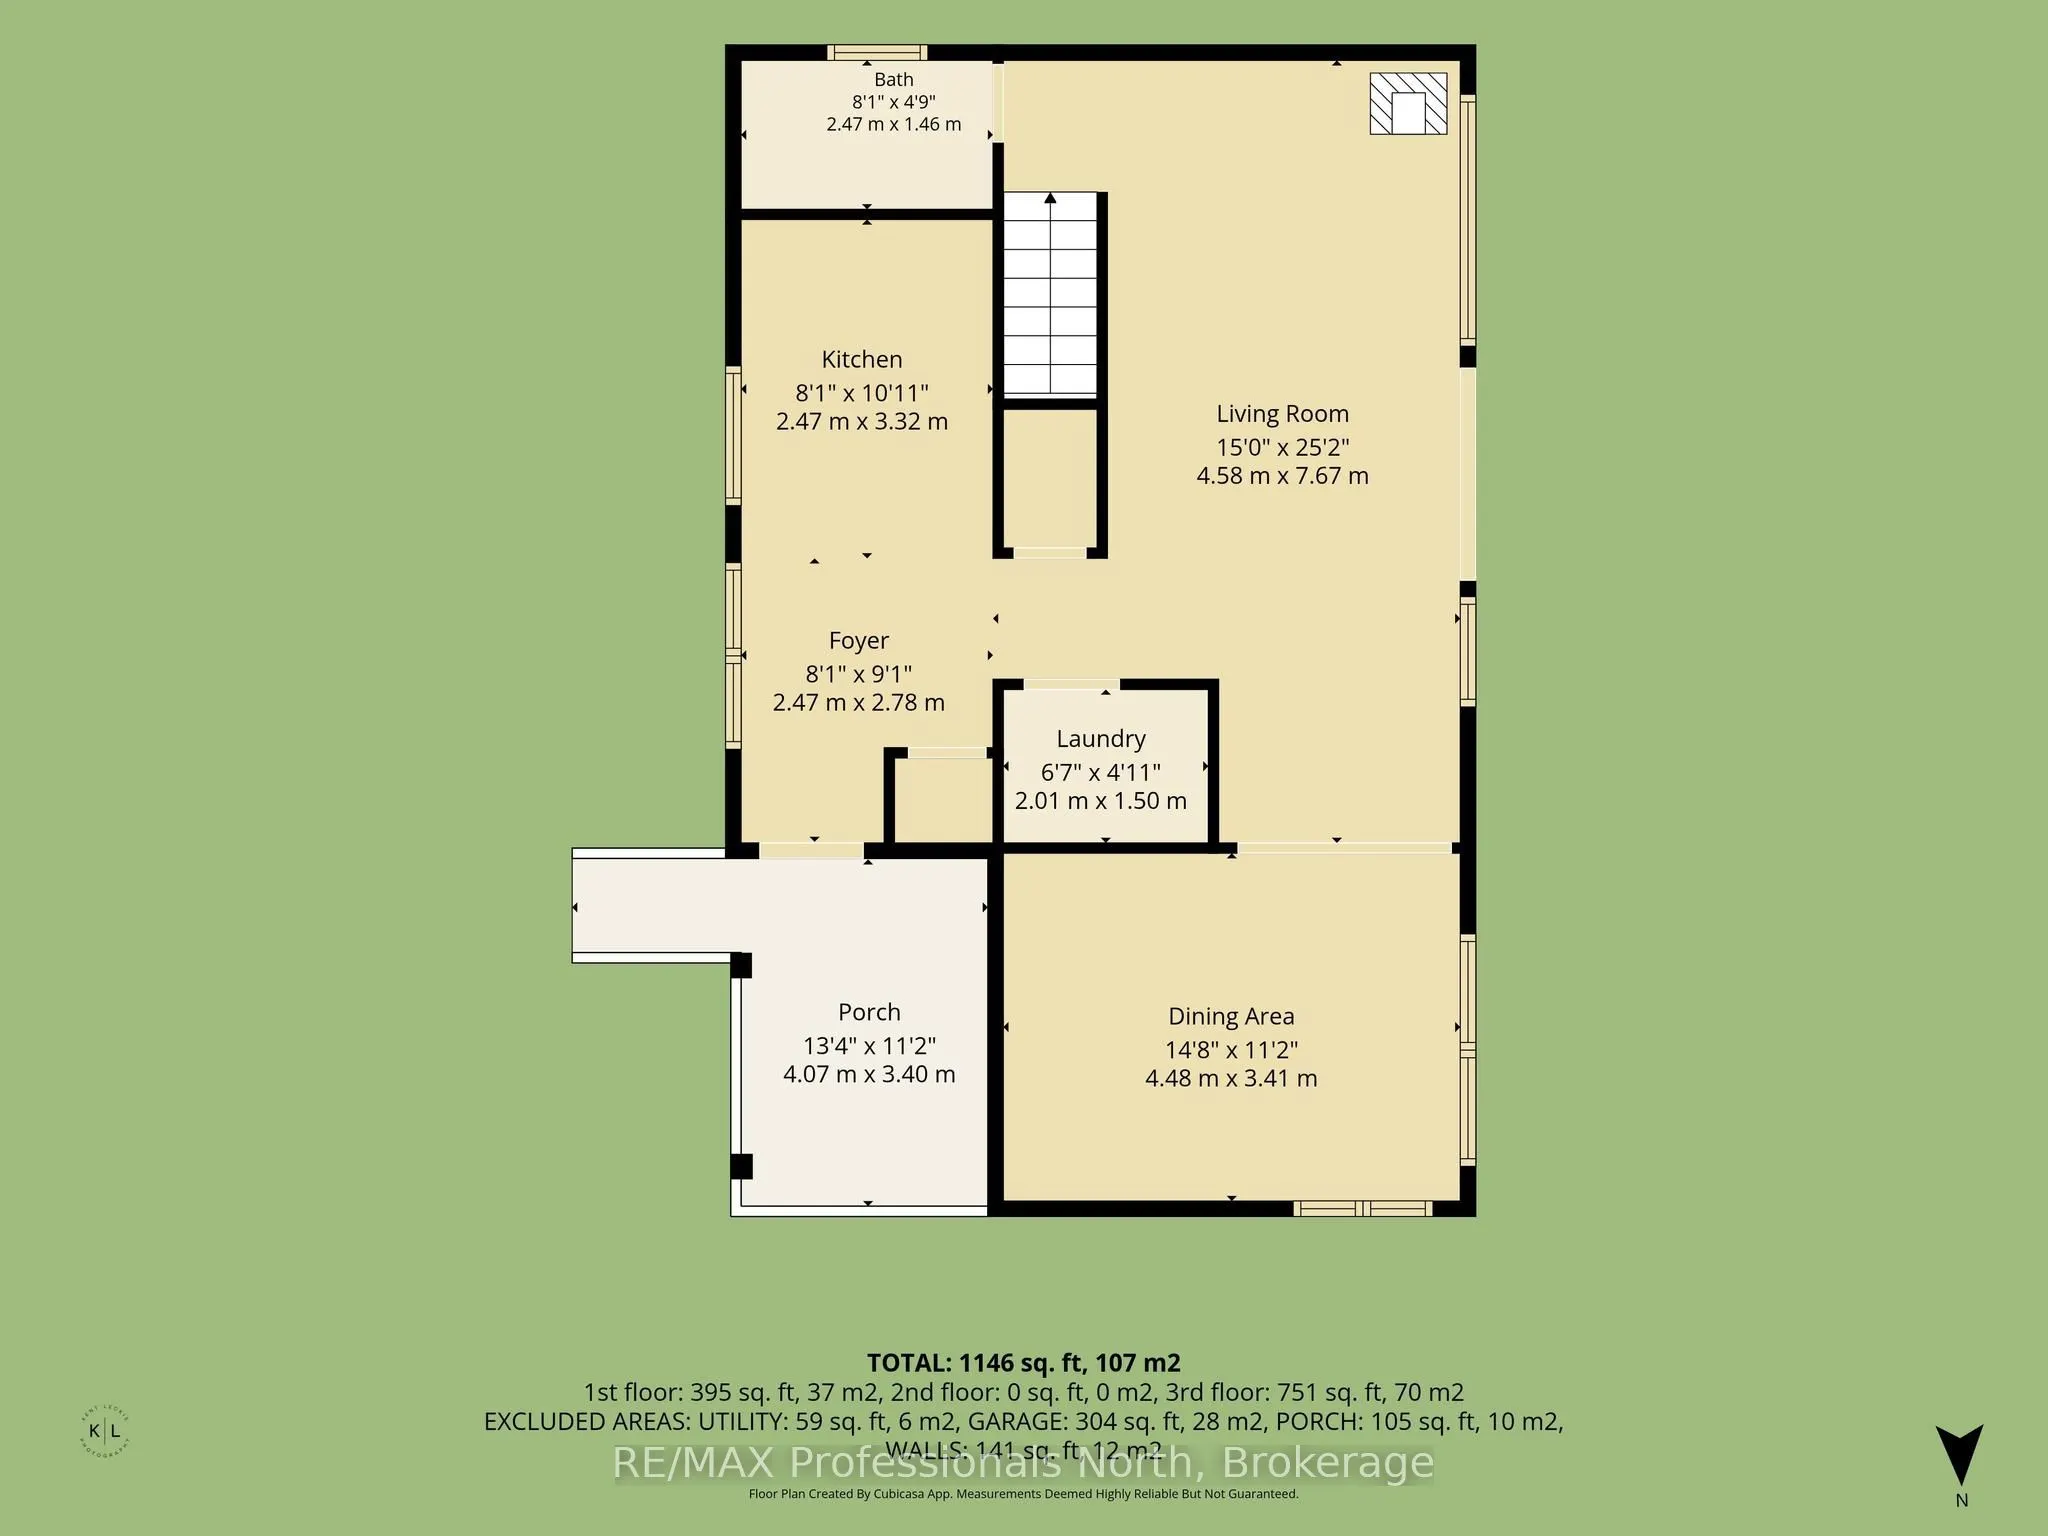
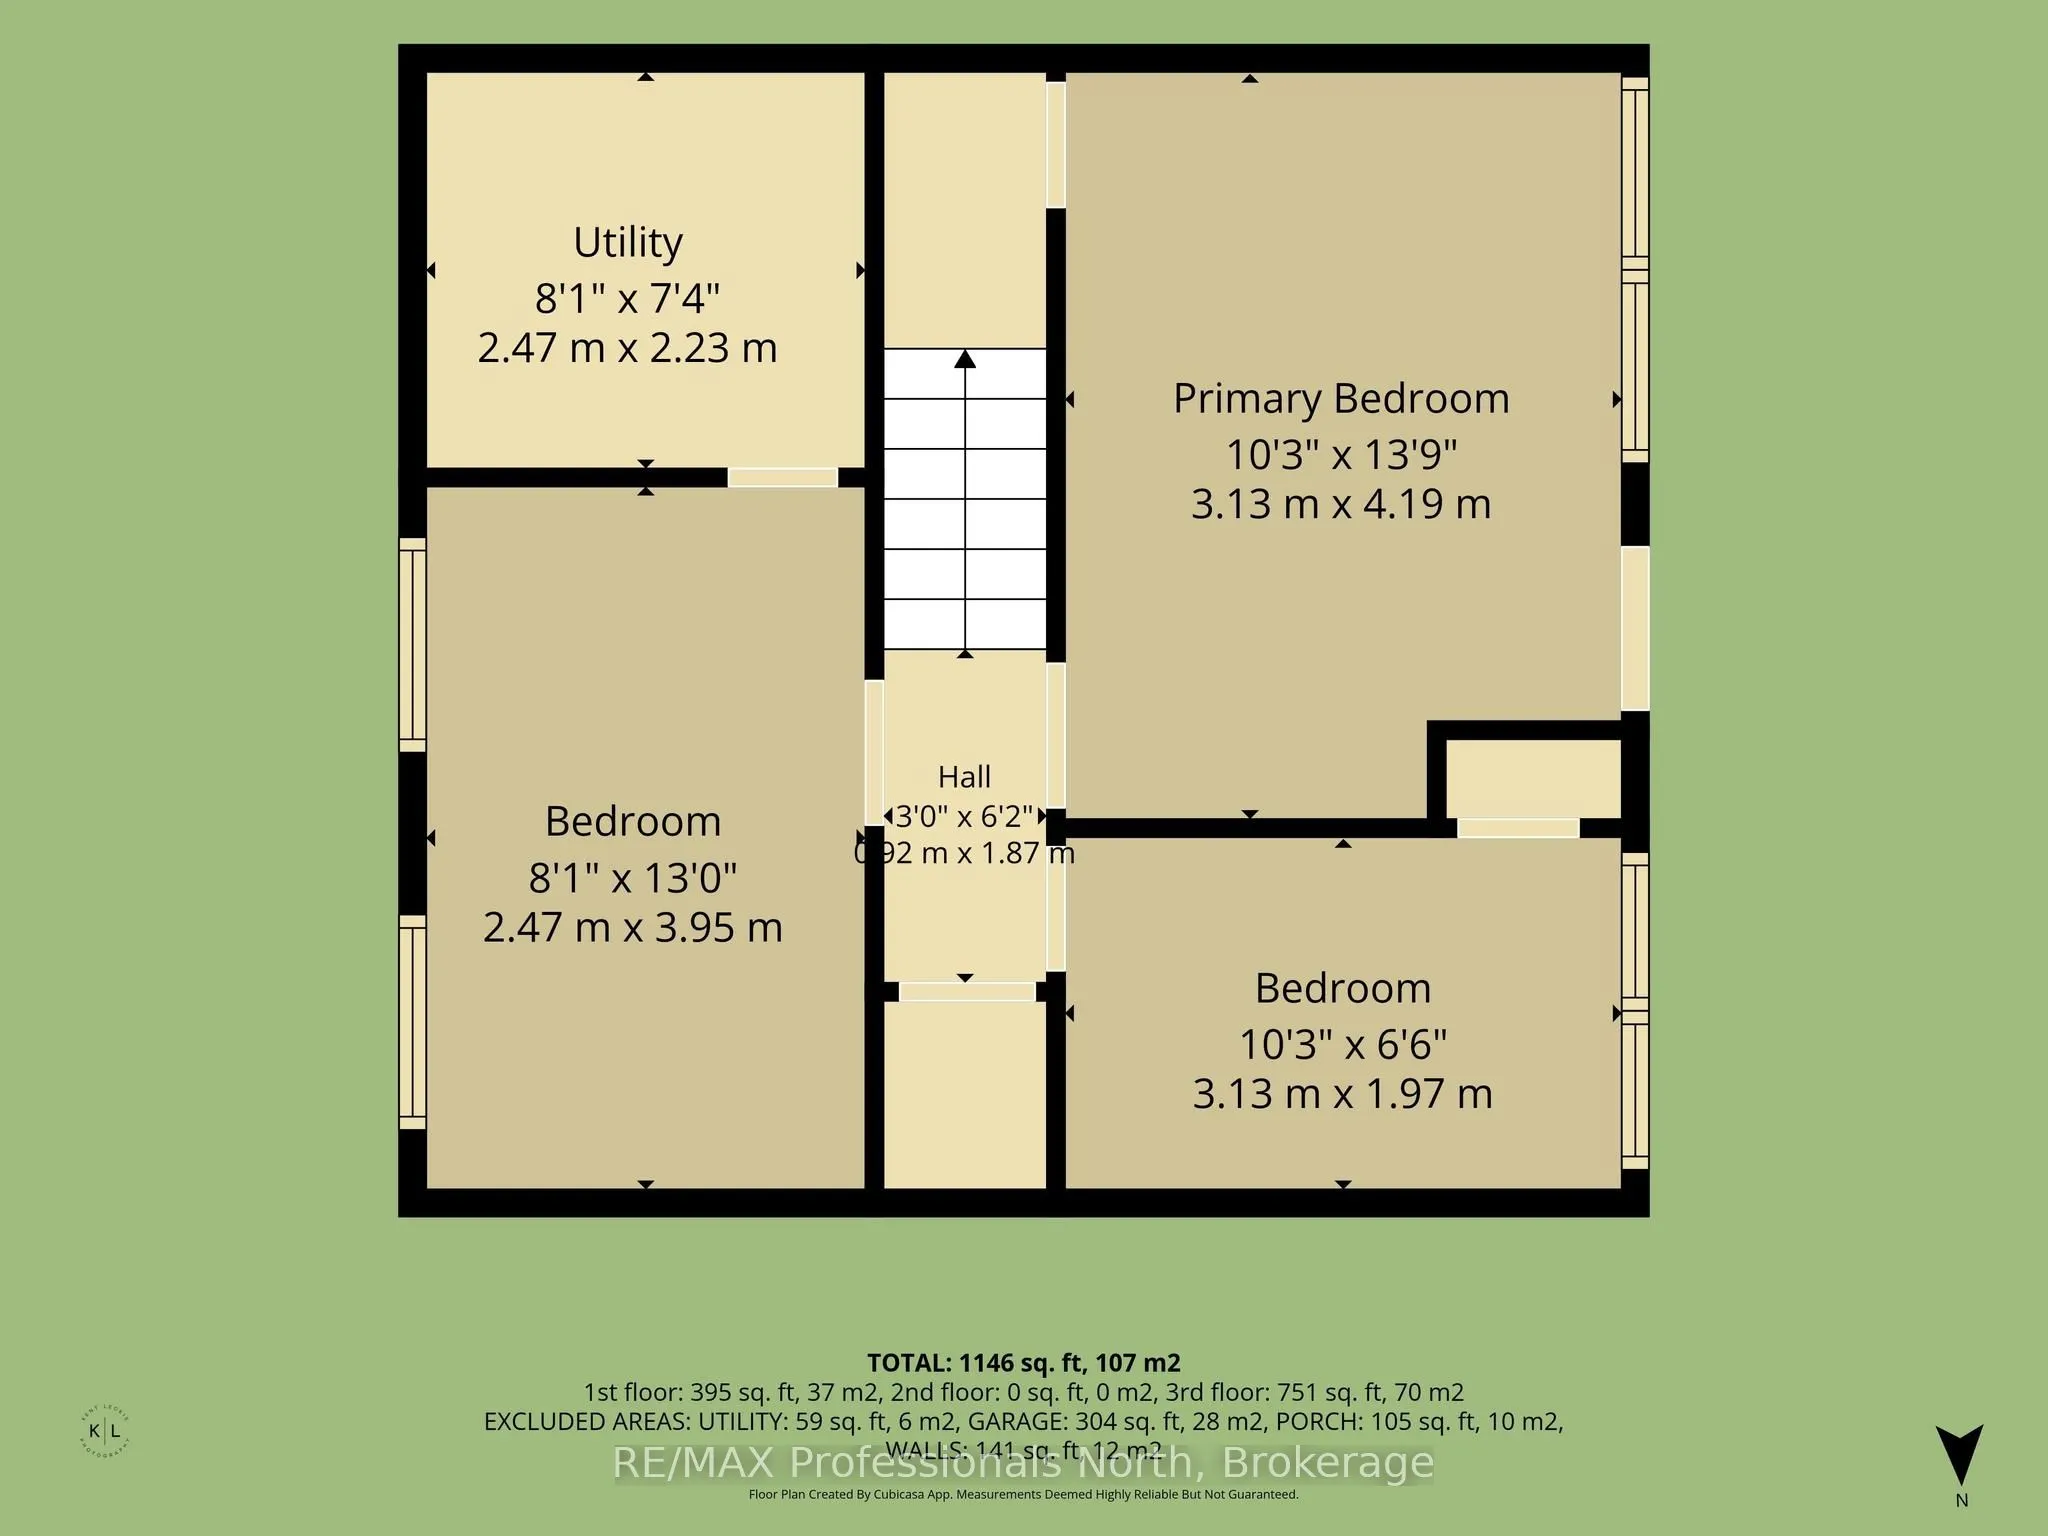
Room Types
Bathroom
-
Dimensions 5.25 x 4.92 feet
25.83 sqft
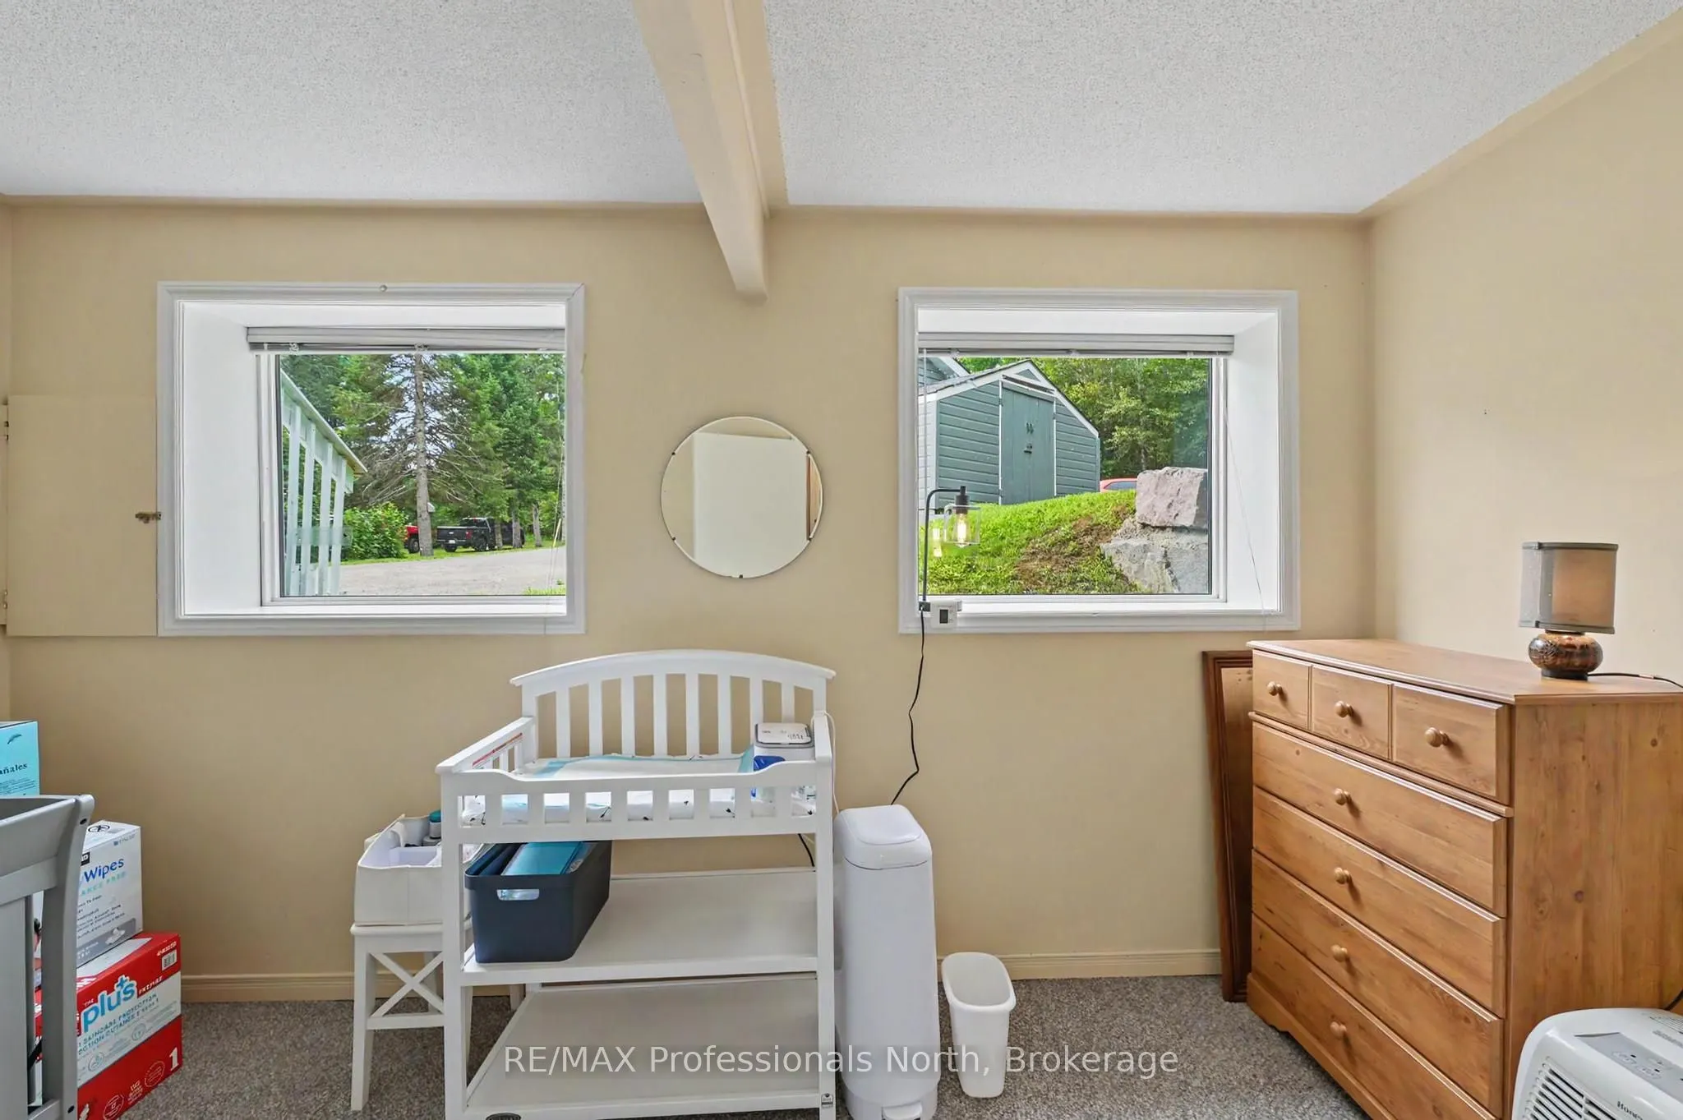
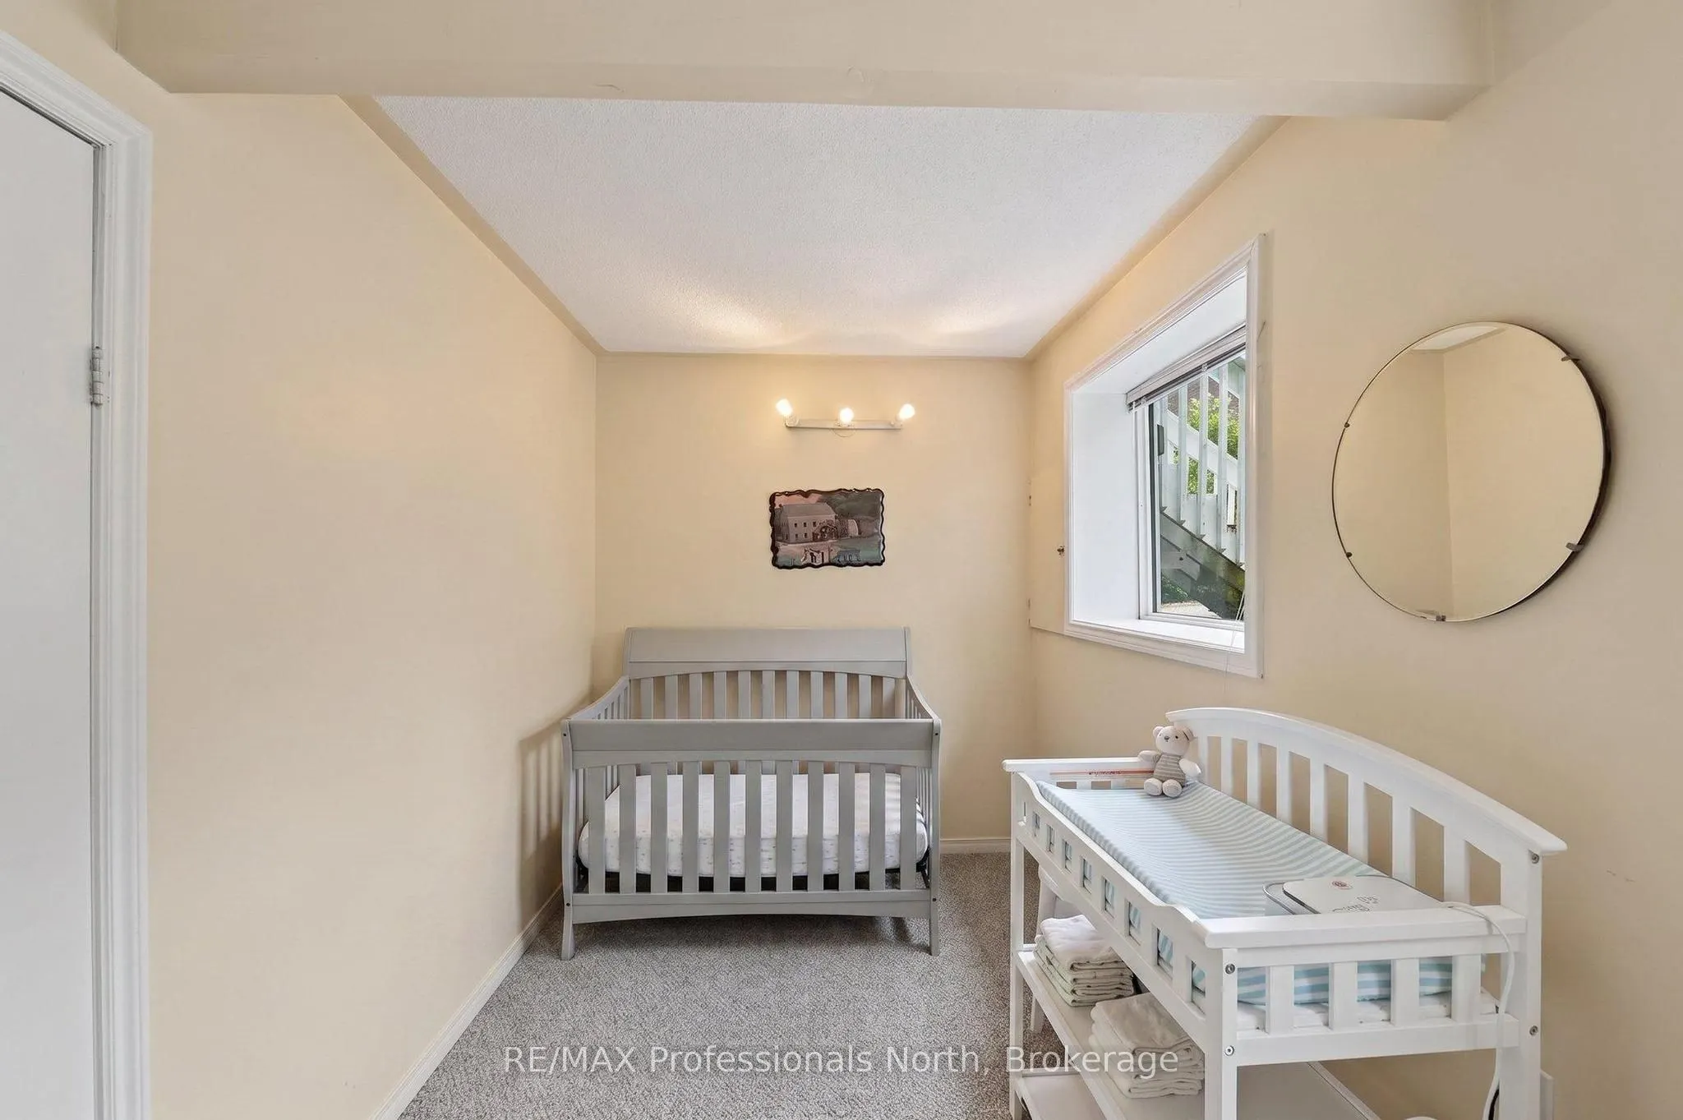
Bedroom 2
-
Dimensions 14.11 x 7.22 feet
101.87 sqft
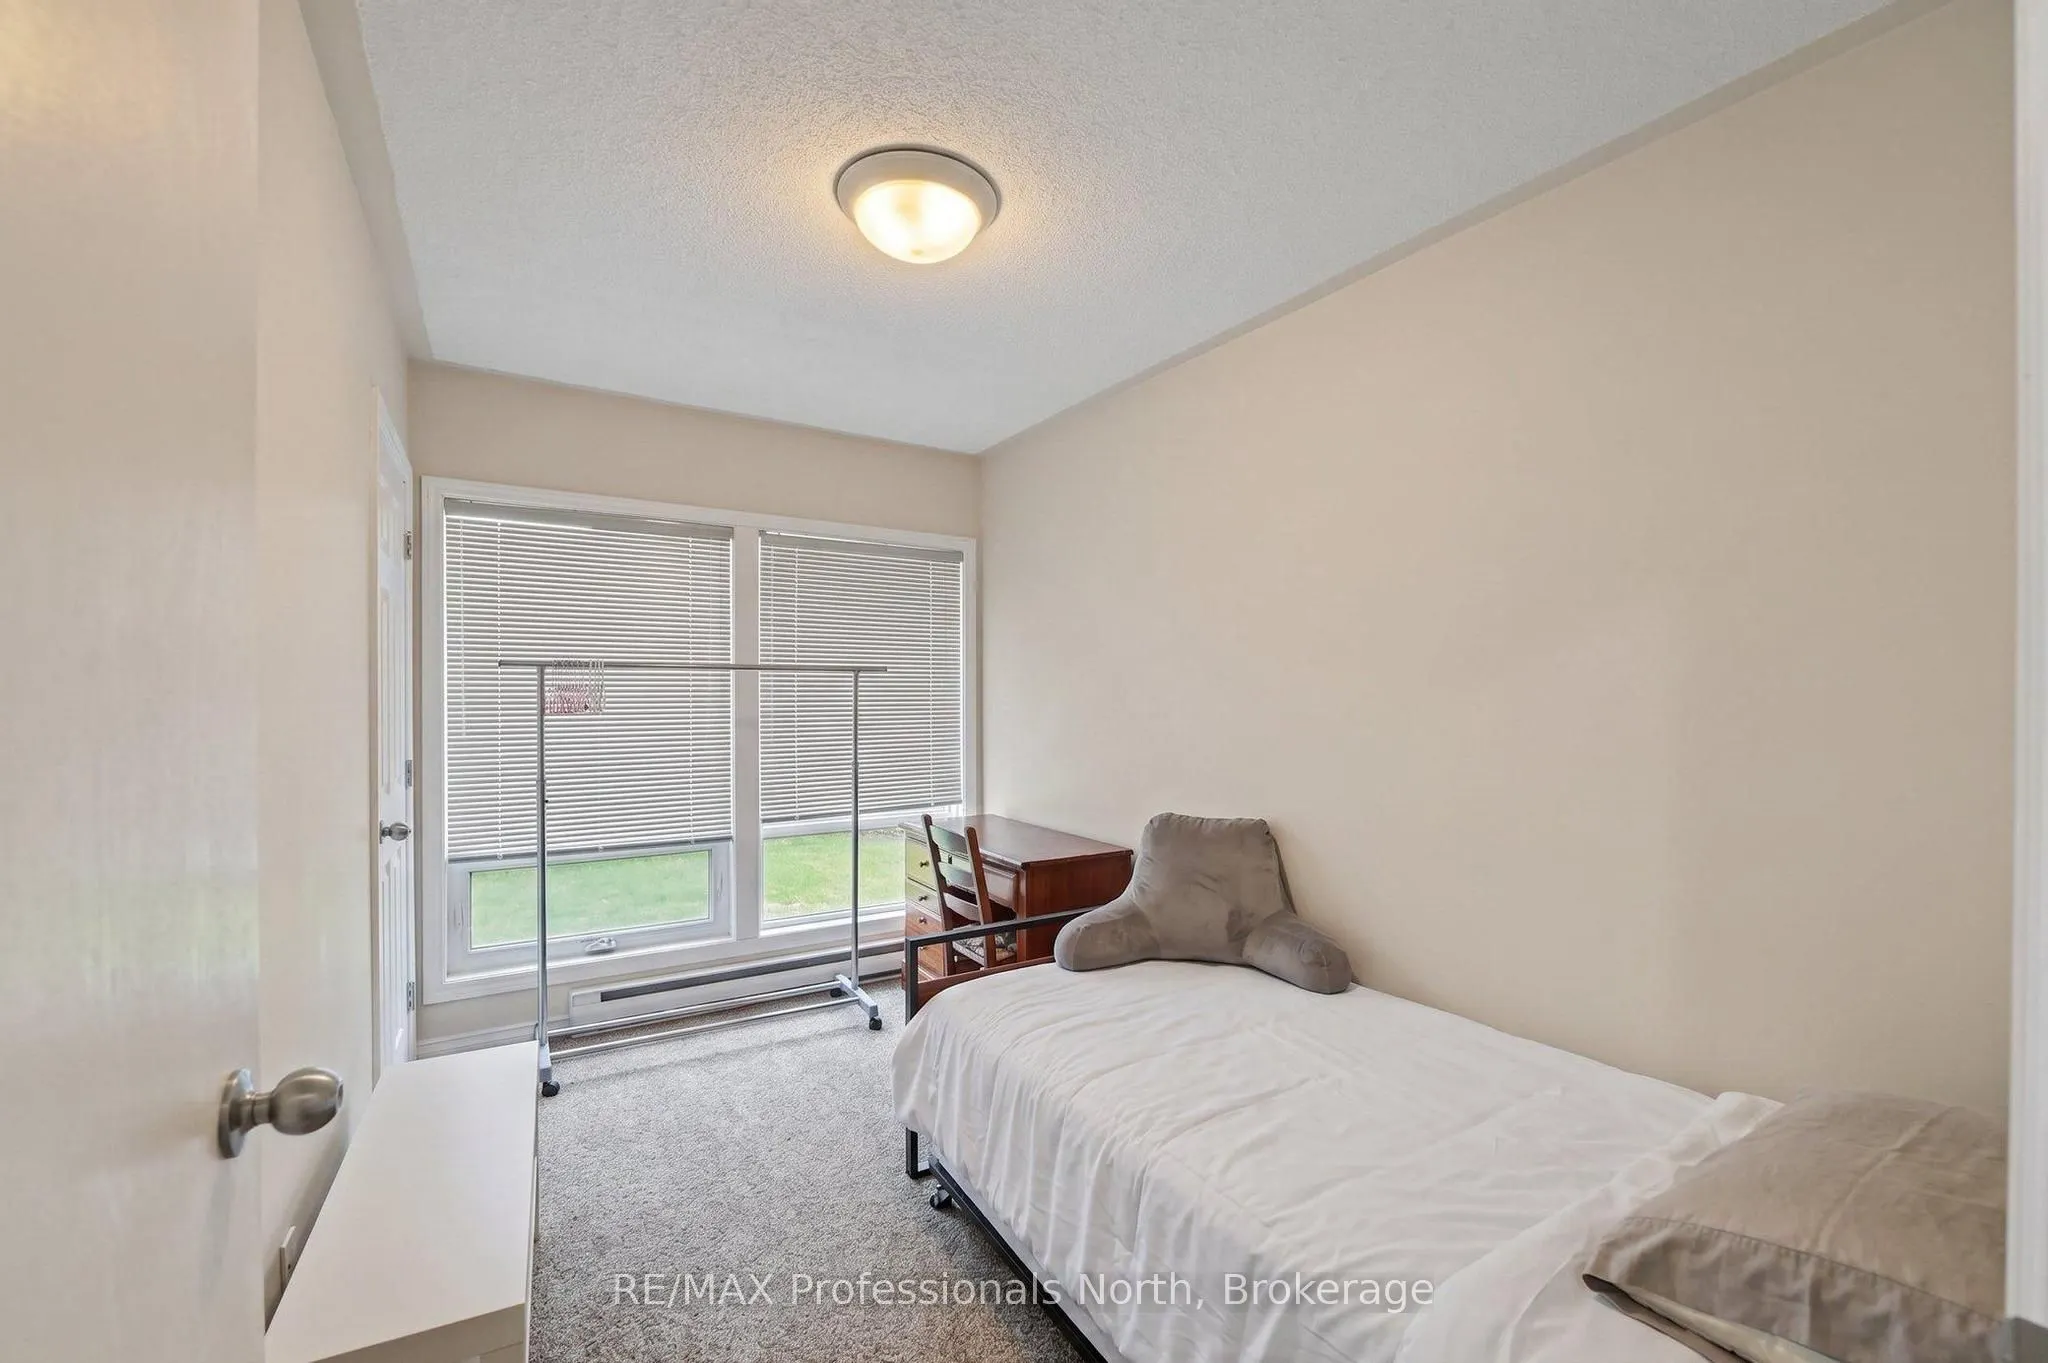
Bedroom 3
-
Dimensions 11.48 x 7.22 feet
82.89 sqft
Dining Room
-
Dimensions 11.48 x 14.76 feet
169.44 sqft
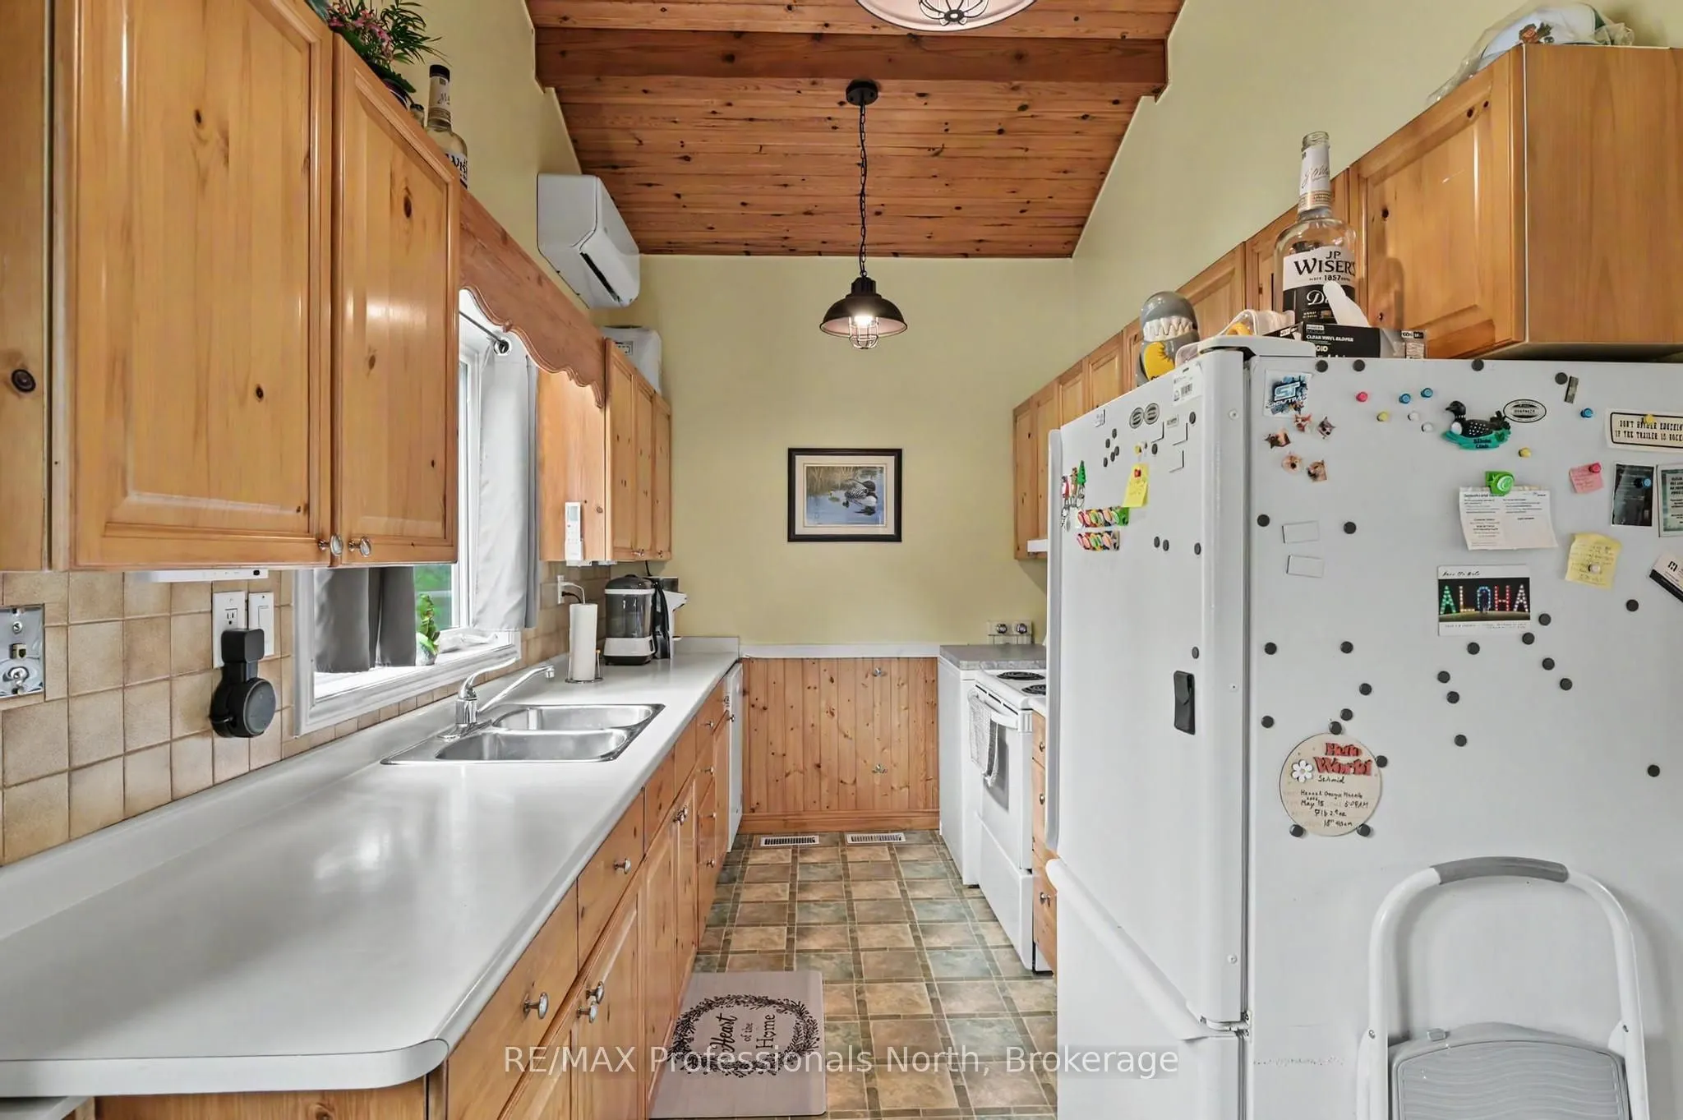
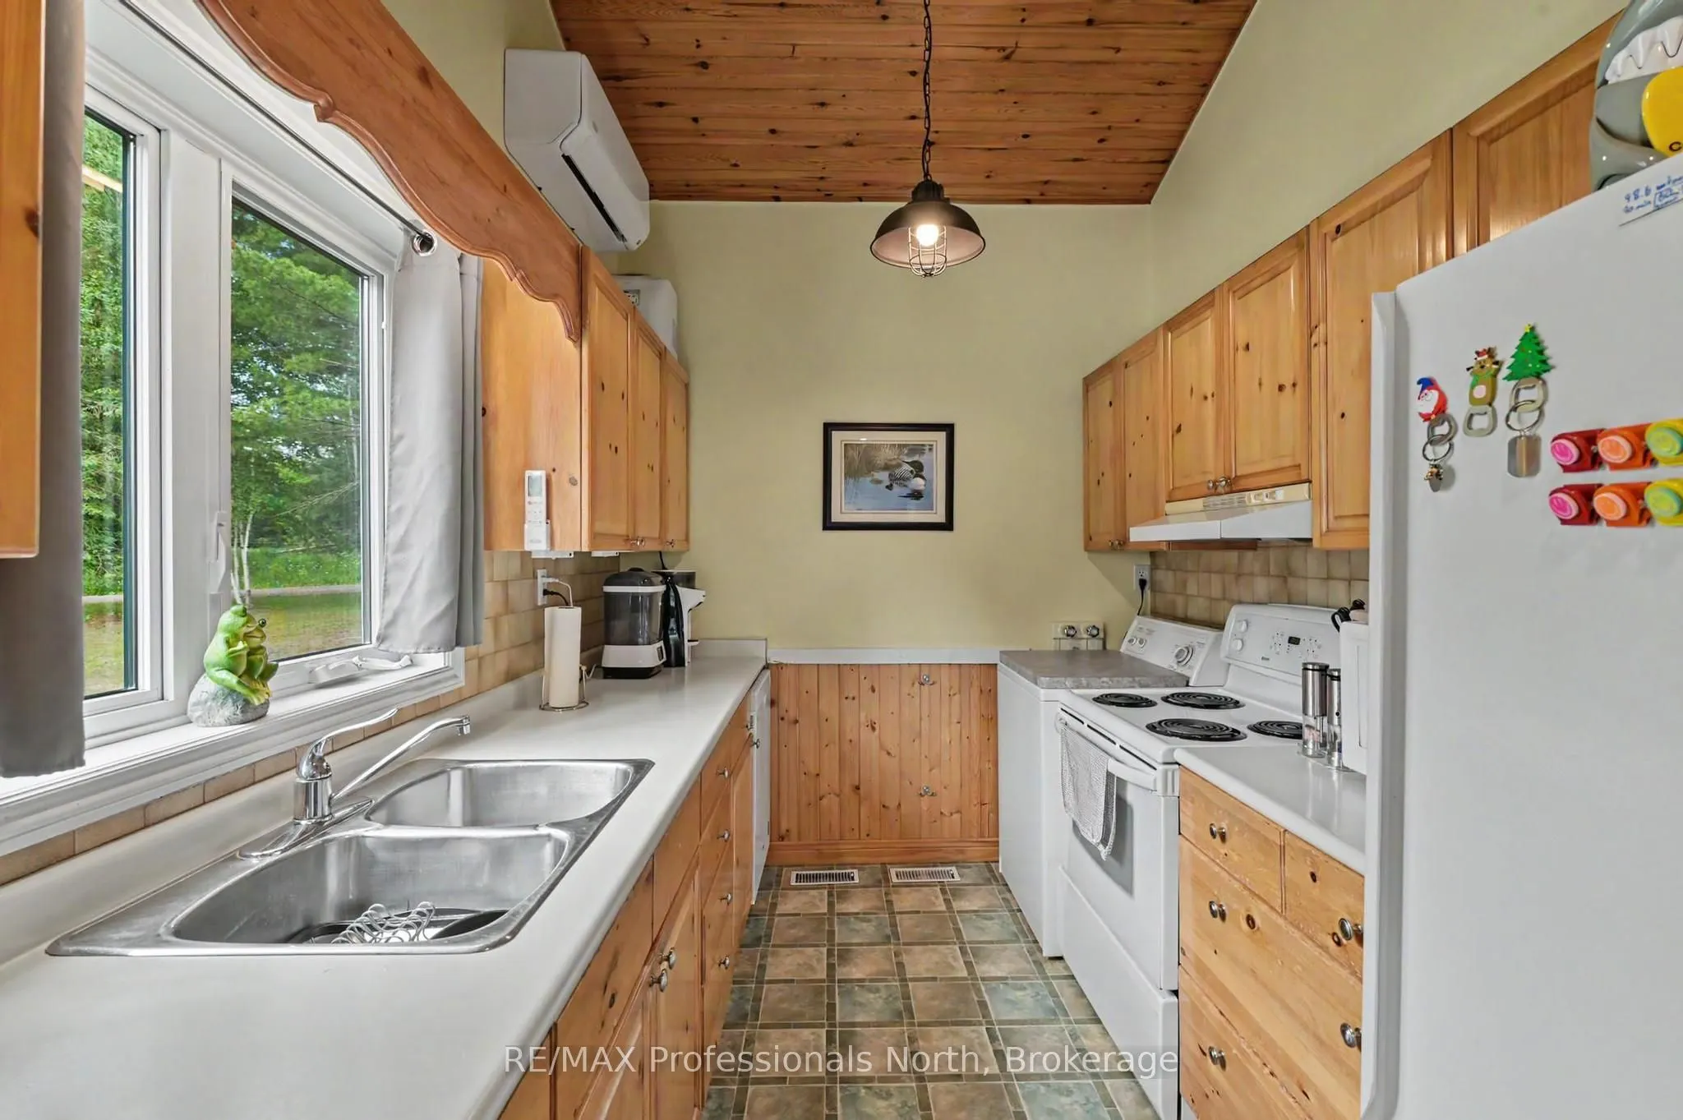
Kitchen
-
Dimensions 16.73 x 7.55 feet
126.31 sqft
Laundry
-
Dimensions 6.56 x 4.92 feet
32.28 sqft
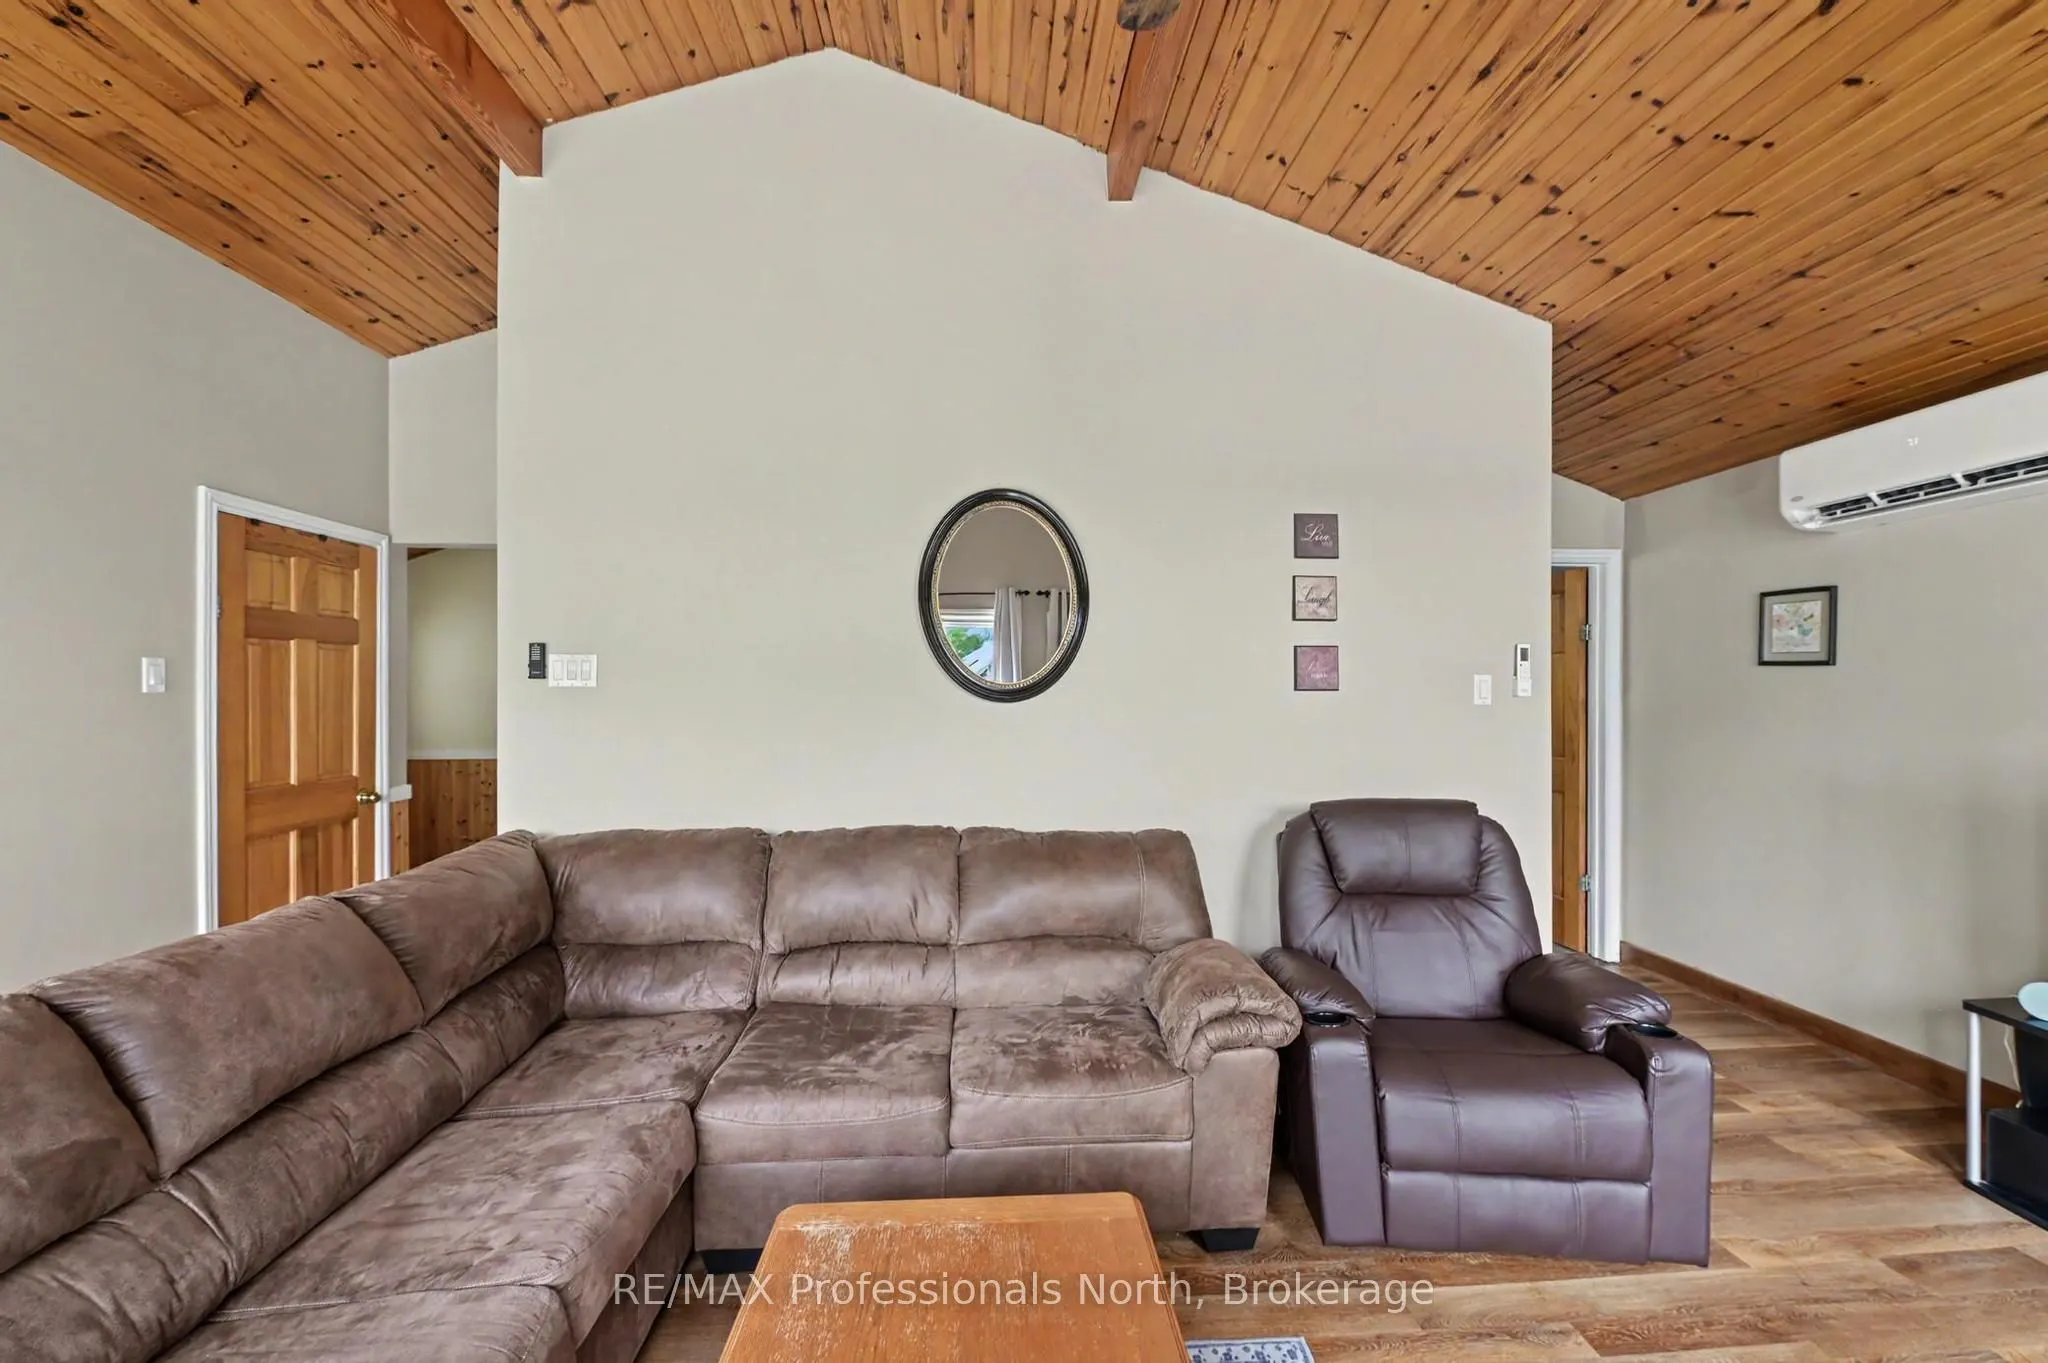
Living Room
-
Dimensions 11.48 x 16.08 feet
184.6 sqft
Primary Bedroom
-
Dimensions 14.11 x 11.48 feet
161.98 sqft
Utility Room
-
Dimensions 7.55 x 6.56 feet
49.53 sqft
Similar Properties(No results)
Mortgage Calculator
Calculate your estimated monthly mortgage payment
Price
$699,000
$
%
%
Total cost of mortgage
$0
Monthly payment
By clicking Save, we will calculate your estimated mortgage for all properties using the saved values (down payment percentage, interest rate, and amortization).
The accuracy and applicability of this calculator are not guaranteed.