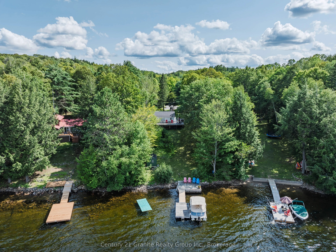
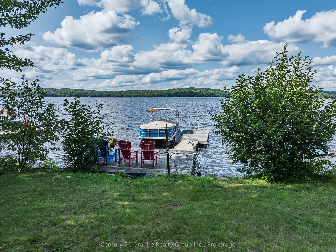
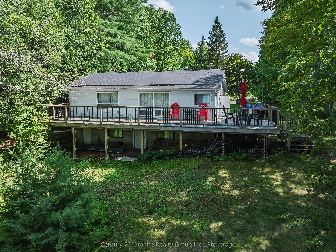
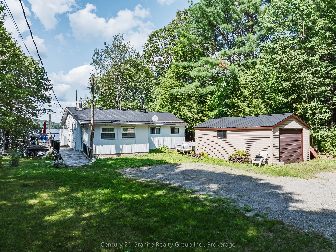
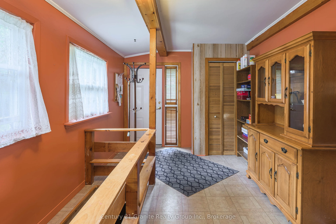
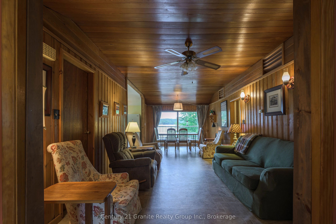
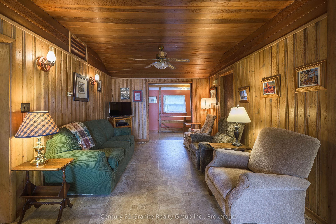
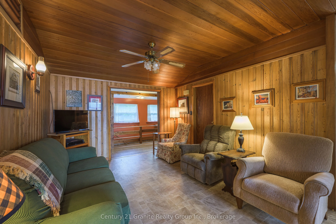
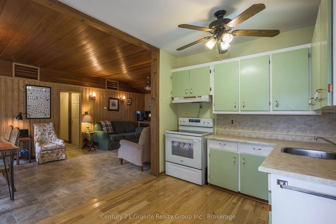
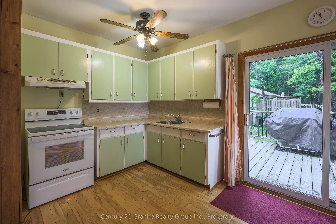
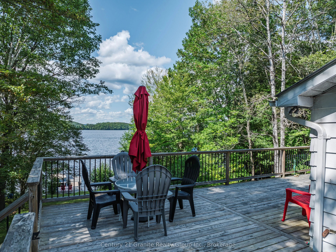
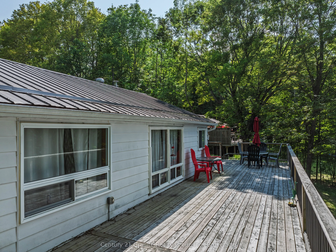
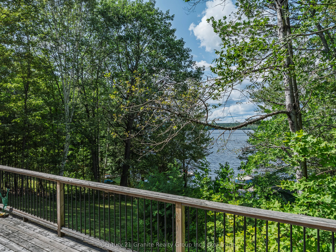
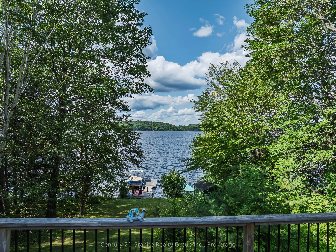
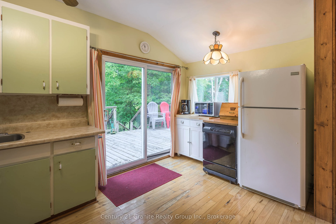
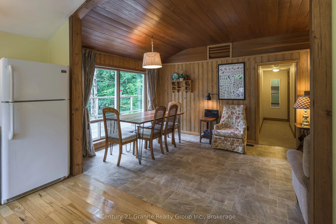
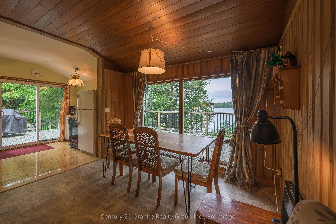
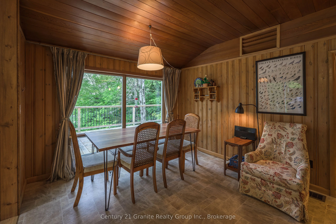
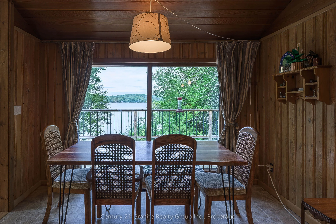
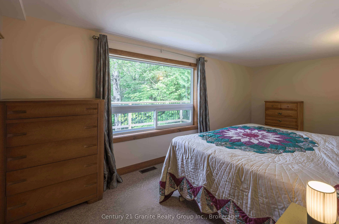
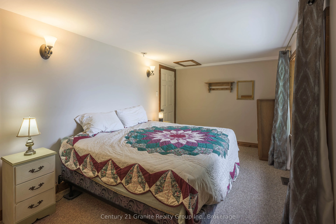
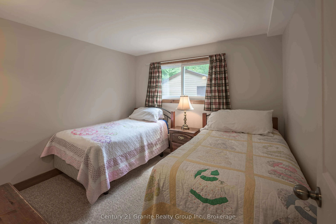
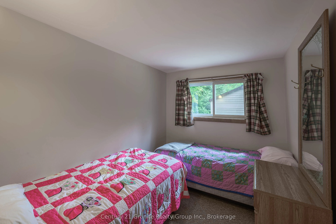
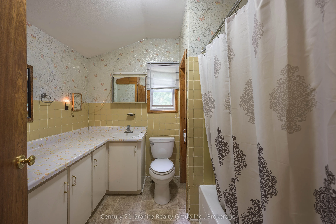
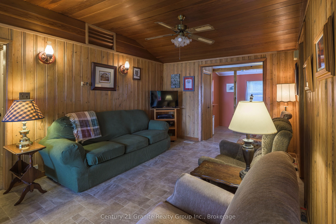
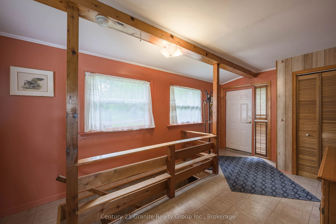
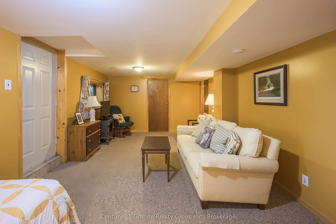
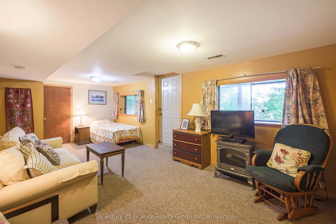
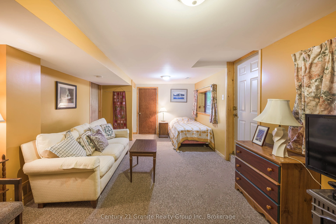
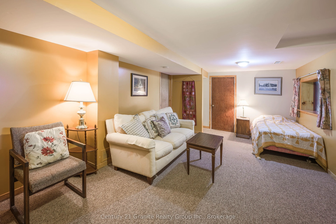
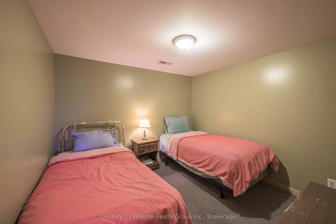
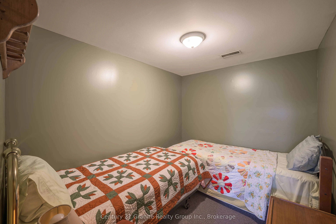
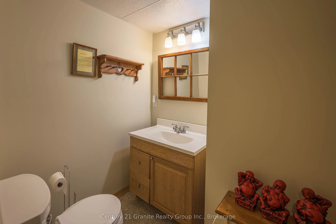
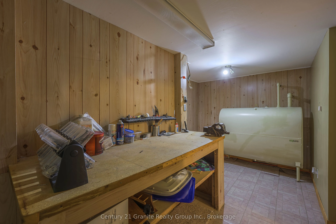
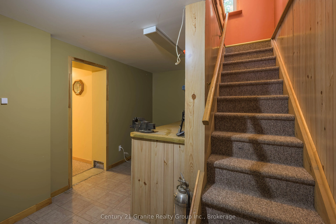
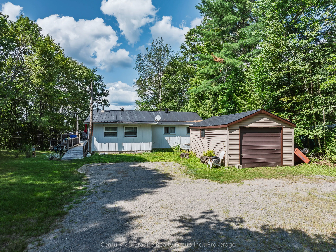
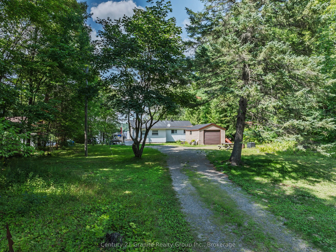
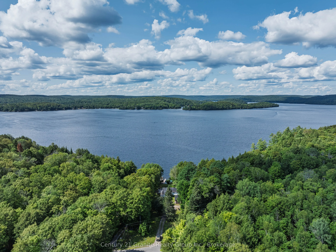
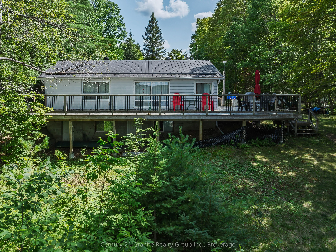
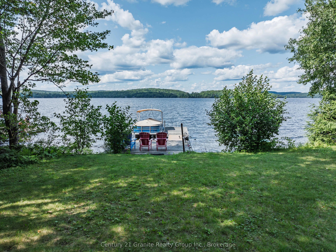
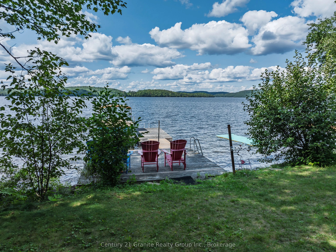
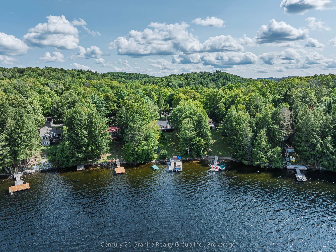
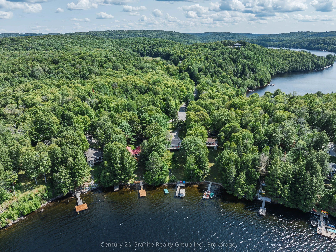
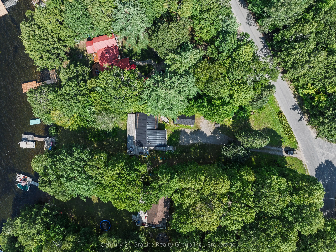
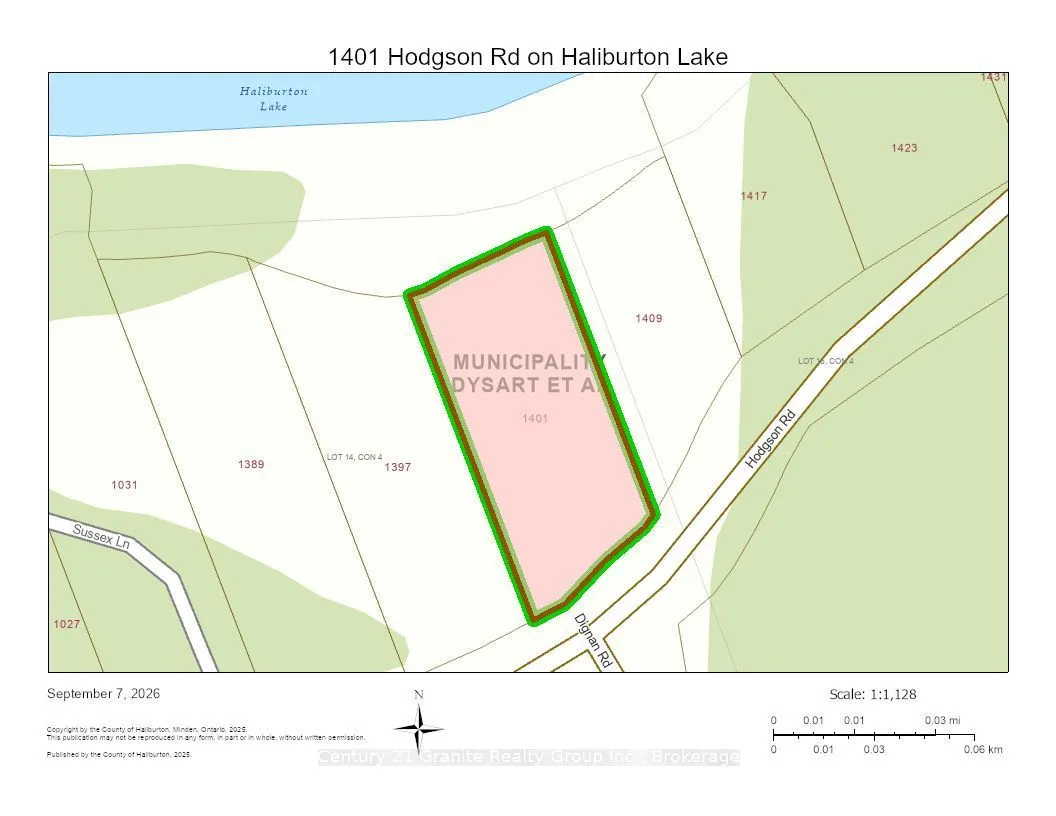
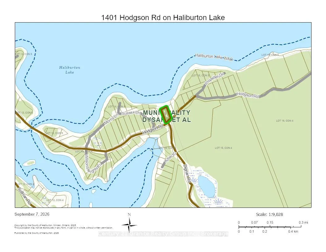
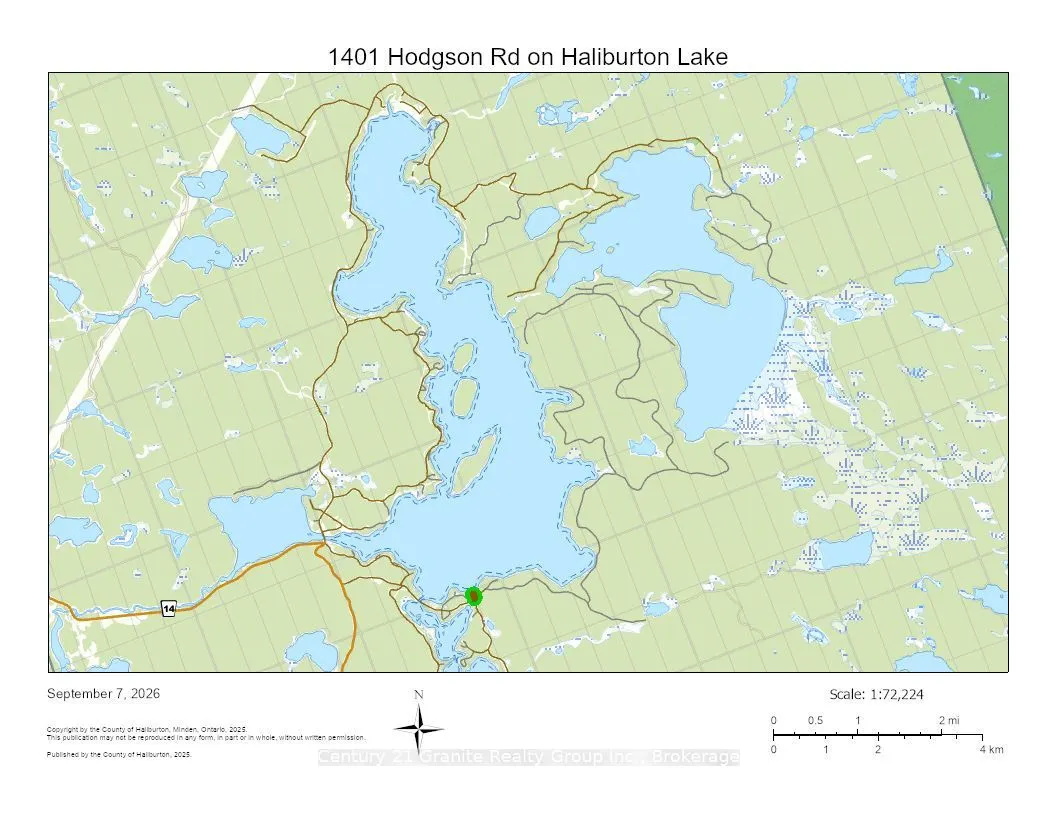
Enjoy spectacular, long lake views from this inviting 5-bedroom, 1.5-bathroom year-round home or cottage on highly sought-after Haliburton Lake. Set on a gently sloping 0.5-acre lot with 100 feet of waterfront, this property offers deep water off the dock and an exceptional setting for enjoying all ...that premium Haliburton Lake has to offer. The open-concept living and dining area takes full advantage of the lake views, creating a bright and welcoming space for relaxing or entertaining. The kitchen features a walkout to the lakefront deck, making it easy to transition from indoor living to outdoor enjoyment. A spacious entryway provides plenty of room for guests and cottage gear. The main level features a large primary bedroom with beautiful lake views, two additional bedrooms, and a 4-piece bathroom. The finished lower level provides excellent additional living space with two more bedrooms, a convenient powder room, and a lakeside recreation room with an above-grade walkout. A utility room with full laundry and additional storage completes the lower level. Step outside to enjoy the gently sloping property, expansive lake views, and easy access to the water. Haliburton Lake is a large, sought-after recreational lake ideal for boating, swimming, fishing and a wide range of water activities. Conveniently located just 20 minutes from Haliburton Village for shopping, dining and amenities, and less than 5 minutes to Fort Irwin, where you can enjoy local dining or access the marina. Whether you're looking for a year-round home, family cottage or four-season getaway, this property offers the space, setting and waterfront lifestyle you've been waiting for.
Full Property Details
Interior
Bedrooms
3
Bedrooms Plus
2
Total Bedrooms
5
Washrooms
2
Square Footage
1100-1500 sqft
Basement
Full,Walk-Out,Partially Finished
Heating Source
Oil
Heating Fuel
Forced Air
Air Conditioning
None
Family Room
No
Kitchens
1
Total Kitchens
1
Fireplace Features
No
Bedrooms
3
Bedrooms Plus
2
Total Bedrooms
5
Washrooms
2
Square Footage
1100-1500 sqft
Basement
Full,Walk-Out,Partially Finished
Heating Source
Oil
Heating Fuel
Forced Air
Air Conditioning
None
Family Room
No
Kitchens
1
Total Kitchens
1
Fireplace Features
No
Exterior
Depth
207.81
Front
111.68
Acreage
.50-1.99
Driveway
Private
Lot Size
112 x 207.81 ft
Pool
None
Waterfront
Direct
Parking Spaces
5
Total Parking Spaces
6.00
Parking Description
Detached
Garage Spaces
1
Zoning
WR4
Depth
207.81
Front
111.68
Acreage
.50-1.99
Driveway
Private
Lot Size
112 x 207.81 ft
Pool
None
Waterfront
Direct
Parking Spaces
5
Total Parking Spaces
6.00
Parking Description
Detached
Garage Spaces
1
Zoning
WR4
Building Description
Style
Bungalow
Home Type
House
Subtype
Detached
Property Orientation
North
Exterior Finish
Aluminum Siding
Sewers
Septic
Water Supply
Other
Possession Date
No Data
Style
Bungalow
Home Type
House
Subtype
Detached
Property Orientation
North
Exterior Finish
Aluminum Siding
Sewers
Septic
Water Supply
Other
Possession Date
No Data
Community
Community
Harburn
Community
Harburn
Taxes & Fees
Taxes
$2,778.33 /yr
Tax Year
2025
Occupancy
Owner
Taxes
$2,778.33 /yr
Tax Year
2025
Occupancy
Owner
Room Types
Bathroom
2 Pc Bath
Dimensions 6.48 x 3.55 feet
23 sqft
Bathroom
4 Pc Bath
Dimensions 8.55 x 8.16 feet
69.77 sqft
Bedroom
-
Dimensions 10.38 x 7.59 feet
78.78 sqft
Bedroom
-
Dimensions 9.35 x 10.37 feet
96.96 sqft
Bedroom
-
Dimensions 9.78 x 9.82 feet
96.04 sqft
Bedroom
-
Dimensions 9.95 x 7.53 feet
74.92 sqft
Foyer
-
Dimensions 9.63 x 17.05 feet
164.19 sqft
Kitchen
Walk-Out
Dimensions 14.6 x 8.19 feet
119.57 sqft
Living Room
Combined w/Dining
Dimensions 10.95 x 23.23 feet
254.37 sqft
Primary Bedroom
-
Dimensions 17.22 x 9.06 feet
156.01 sqft
Recreation
Walk-Out
Dimensions 21.03 x 11.58 feet
243.53 sqft
Workshop
-
Dimensions 15.99 x 6.19 feet
98.98 sqft
Similar Properties(No results)
Mortgage Calculator
Calculate your estimated monthly mortgage payment
Price
$699,000
$
%
%
Total cost of mortgage
$0
Monthly payment
By clicking Save, we will calculate your estimated mortgage for all properties using the saved values (down payment percentage, interest rate, and amortization).
The accuracy and applicability of this calculator are not guaranteed.