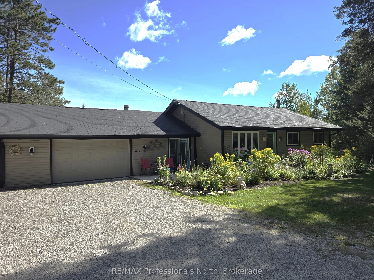
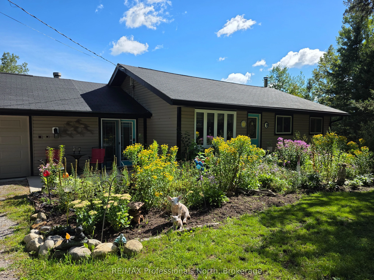
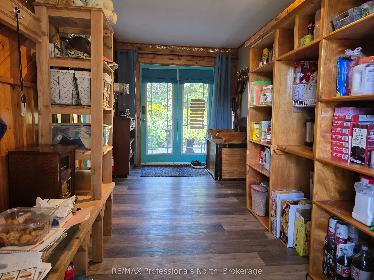
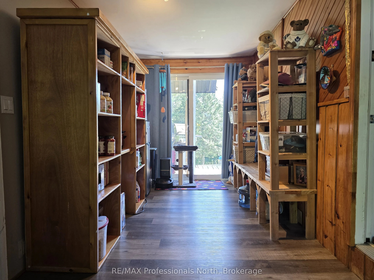
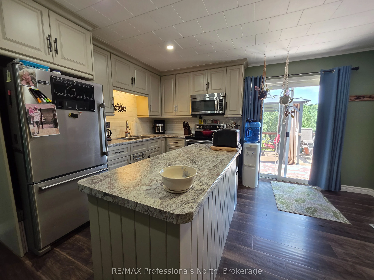
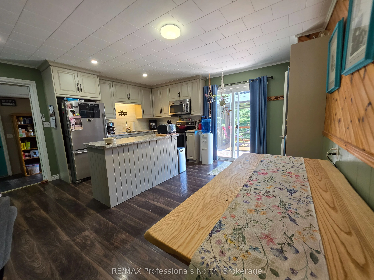
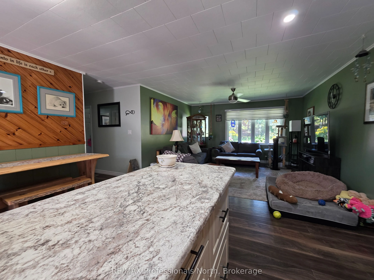
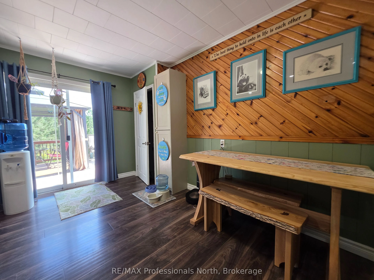
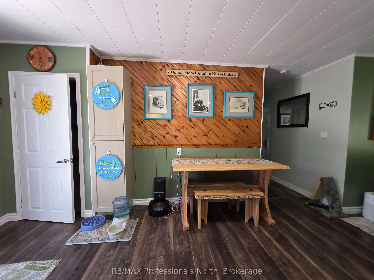
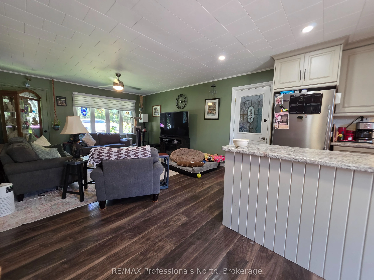
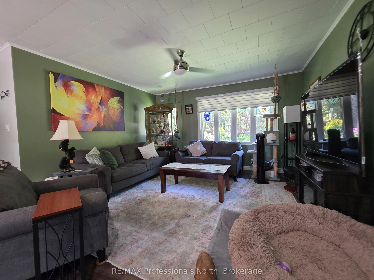
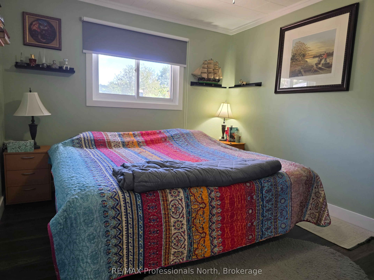
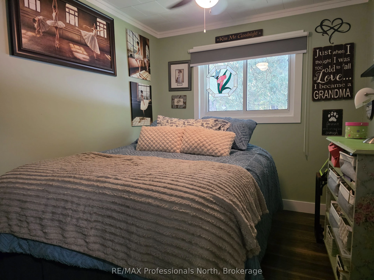
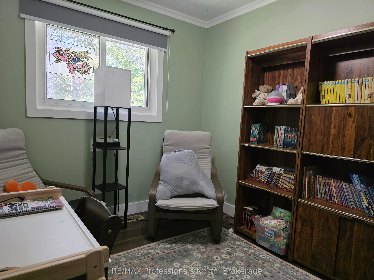
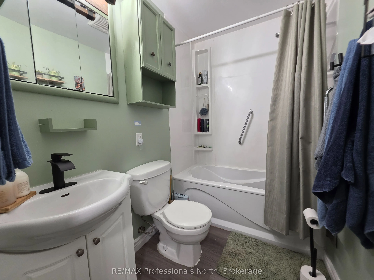
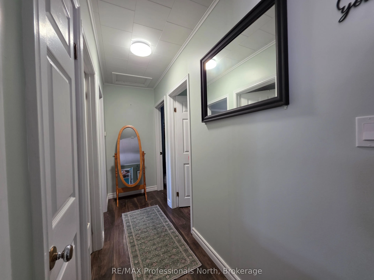
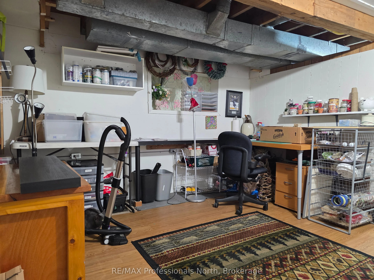
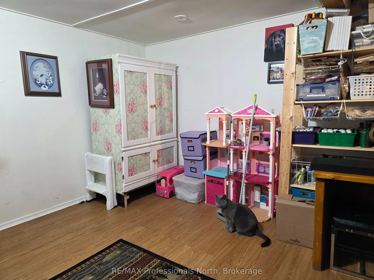
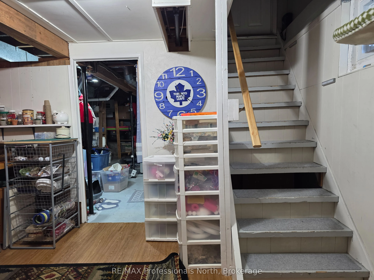
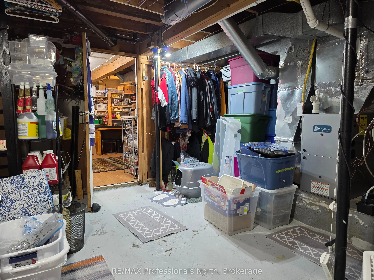
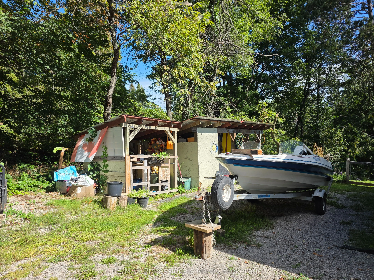
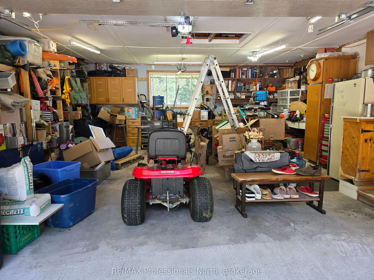
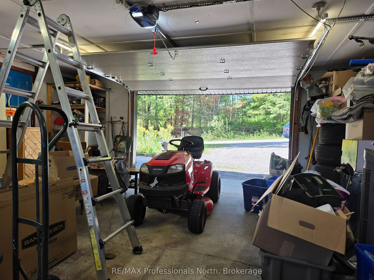
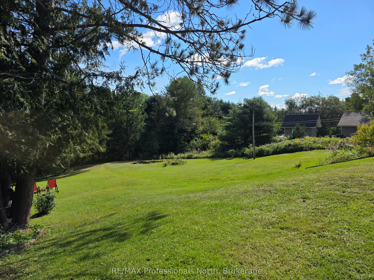
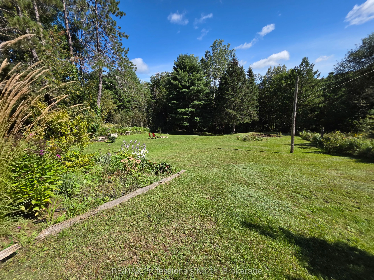
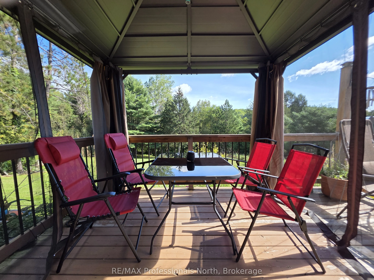
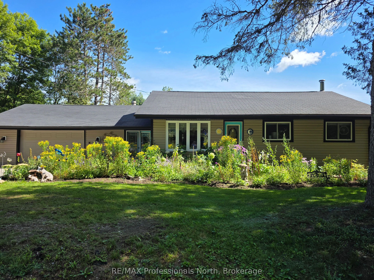
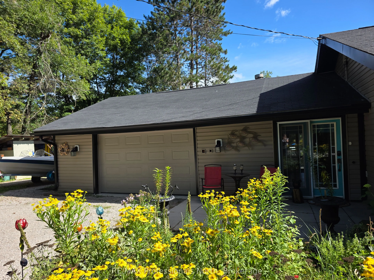
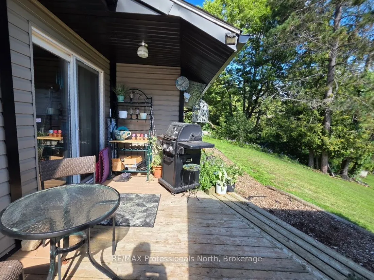
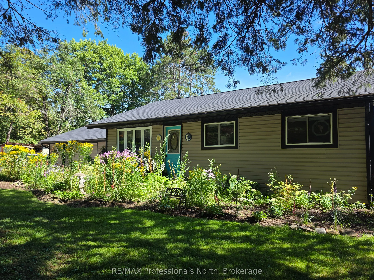
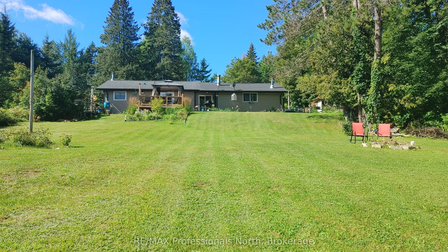
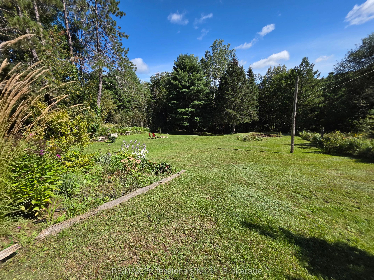
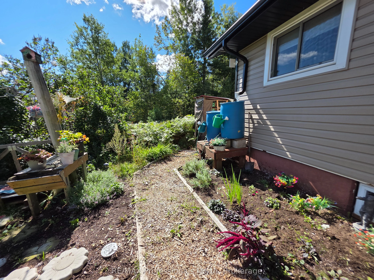
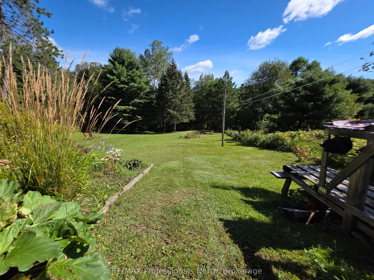
A great opportunity to get that Bungalow with main floor living on the outskirts of the town of Minden. The house has beautiful perennial gardens and comes with a fully-fenced spacious backyard for a worry-free yard for your pets. Sit and relax on the back deck or in the Gazebo and take in the view ...- the perfect place to unwind at the end of a day. The home has seen many upgrades since it's purchase in 2022 including grading and a French drain around the driveway, a new insulated garage door, a basement window replacement, added eavestroughs, added a generlink for ease of generator use, a fresh coat of paint throughout and more. Downstairs is a bonus space for your craft room, office, playroom, or TV room - use your imagination. The attached 1 1/2 car garage has a workbench area, and the attached breezeway provides extra storage space. The home has been well cared for and is waiting for it's next owner. You cannot beat the location with the public school a short 5-minute drive away and all the amenities of Minden, with a community centre, arena, library, indoor walking track, great restaurants and shopping. Get the convenience of in-town life without being in town.
Full Property Details
Interior
Bedrooms
3
Total Bedrooms
3
Washrooms
1
Square Footage
700-1100 sqft
Basement
Partially Finished
Heating Source
Propane
Heating Fuel
Forced Air
Air Conditioning
Central Air
Family Room
Yes
Kitchens
1
Total Kitchens
1
Fireplace Features
No
Bedrooms
3
Total Bedrooms
3
Washrooms
1
Square Footage
700-1100 sqft
Basement
Partially Finished
Heating Source
Propane
Heating Fuel
Forced Air
Air Conditioning
Central Air
Family Room
Yes
Kitchens
1
Total Kitchens
1
Fireplace Features
No
Exterior
Depth
239.32
Front
99.94
Lot Size
100 x 239.32 ft
Pool
None
Parking Spaces
4
Total Parking Spaces
4.00
Parking Description
Attached
Garage Spaces
1.5
Depth
239.32
Front
99.94
Lot Size
100 x 239.32 ft
Pool
None
Parking Spaces
4
Total Parking Spaces
4.00
Parking Description
Attached
Garage Spaces
1.5
Building Description
Style
1 Storey/Apt
Home Type
House
Subtype
Detached
Property Orientation
East
Exterior Finish
Vinyl Siding
Sewers
Septic
Water Supply
Well
Possession Date
No Data
Style
1 Storey/Apt
Home Type
House
Subtype
Detached
Property Orientation
East
Exterior Finish
Vinyl Siding
Sewers
Septic
Water Supply
Well
Possession Date
No Data
Community
Community
Minden
Community
Minden
Taxes & Fees
Taxes
$1,721.24 /yr
Tax Year
2026
Occupancy
Owner
Taxes
$1,721.24 /yr
Tax Year
2026
Occupancy
Owner
Room Types
Bathroom
-
Dimensions - feet
0 sqft
Bedroom
-
Dimensions 38.55 x 29.49 feet
1136.84 sqft
Bedroom 2
-
Dimensions 38.55 x 27.89 feet
1075.16 sqft
Bedroom 3
-
Dimensions 40.49 x 33.89 feet
1372.21 sqft
Dining Room
-
Dimensions 36.06 x 32.84 feet
1184.21 sqft
Foyer
-
Dimensions 59.09 x 26.28 feet
1552.89 sqft
Kitchen
-
Dimensions 36.06 x 32.84 feet
1184.21 sqft
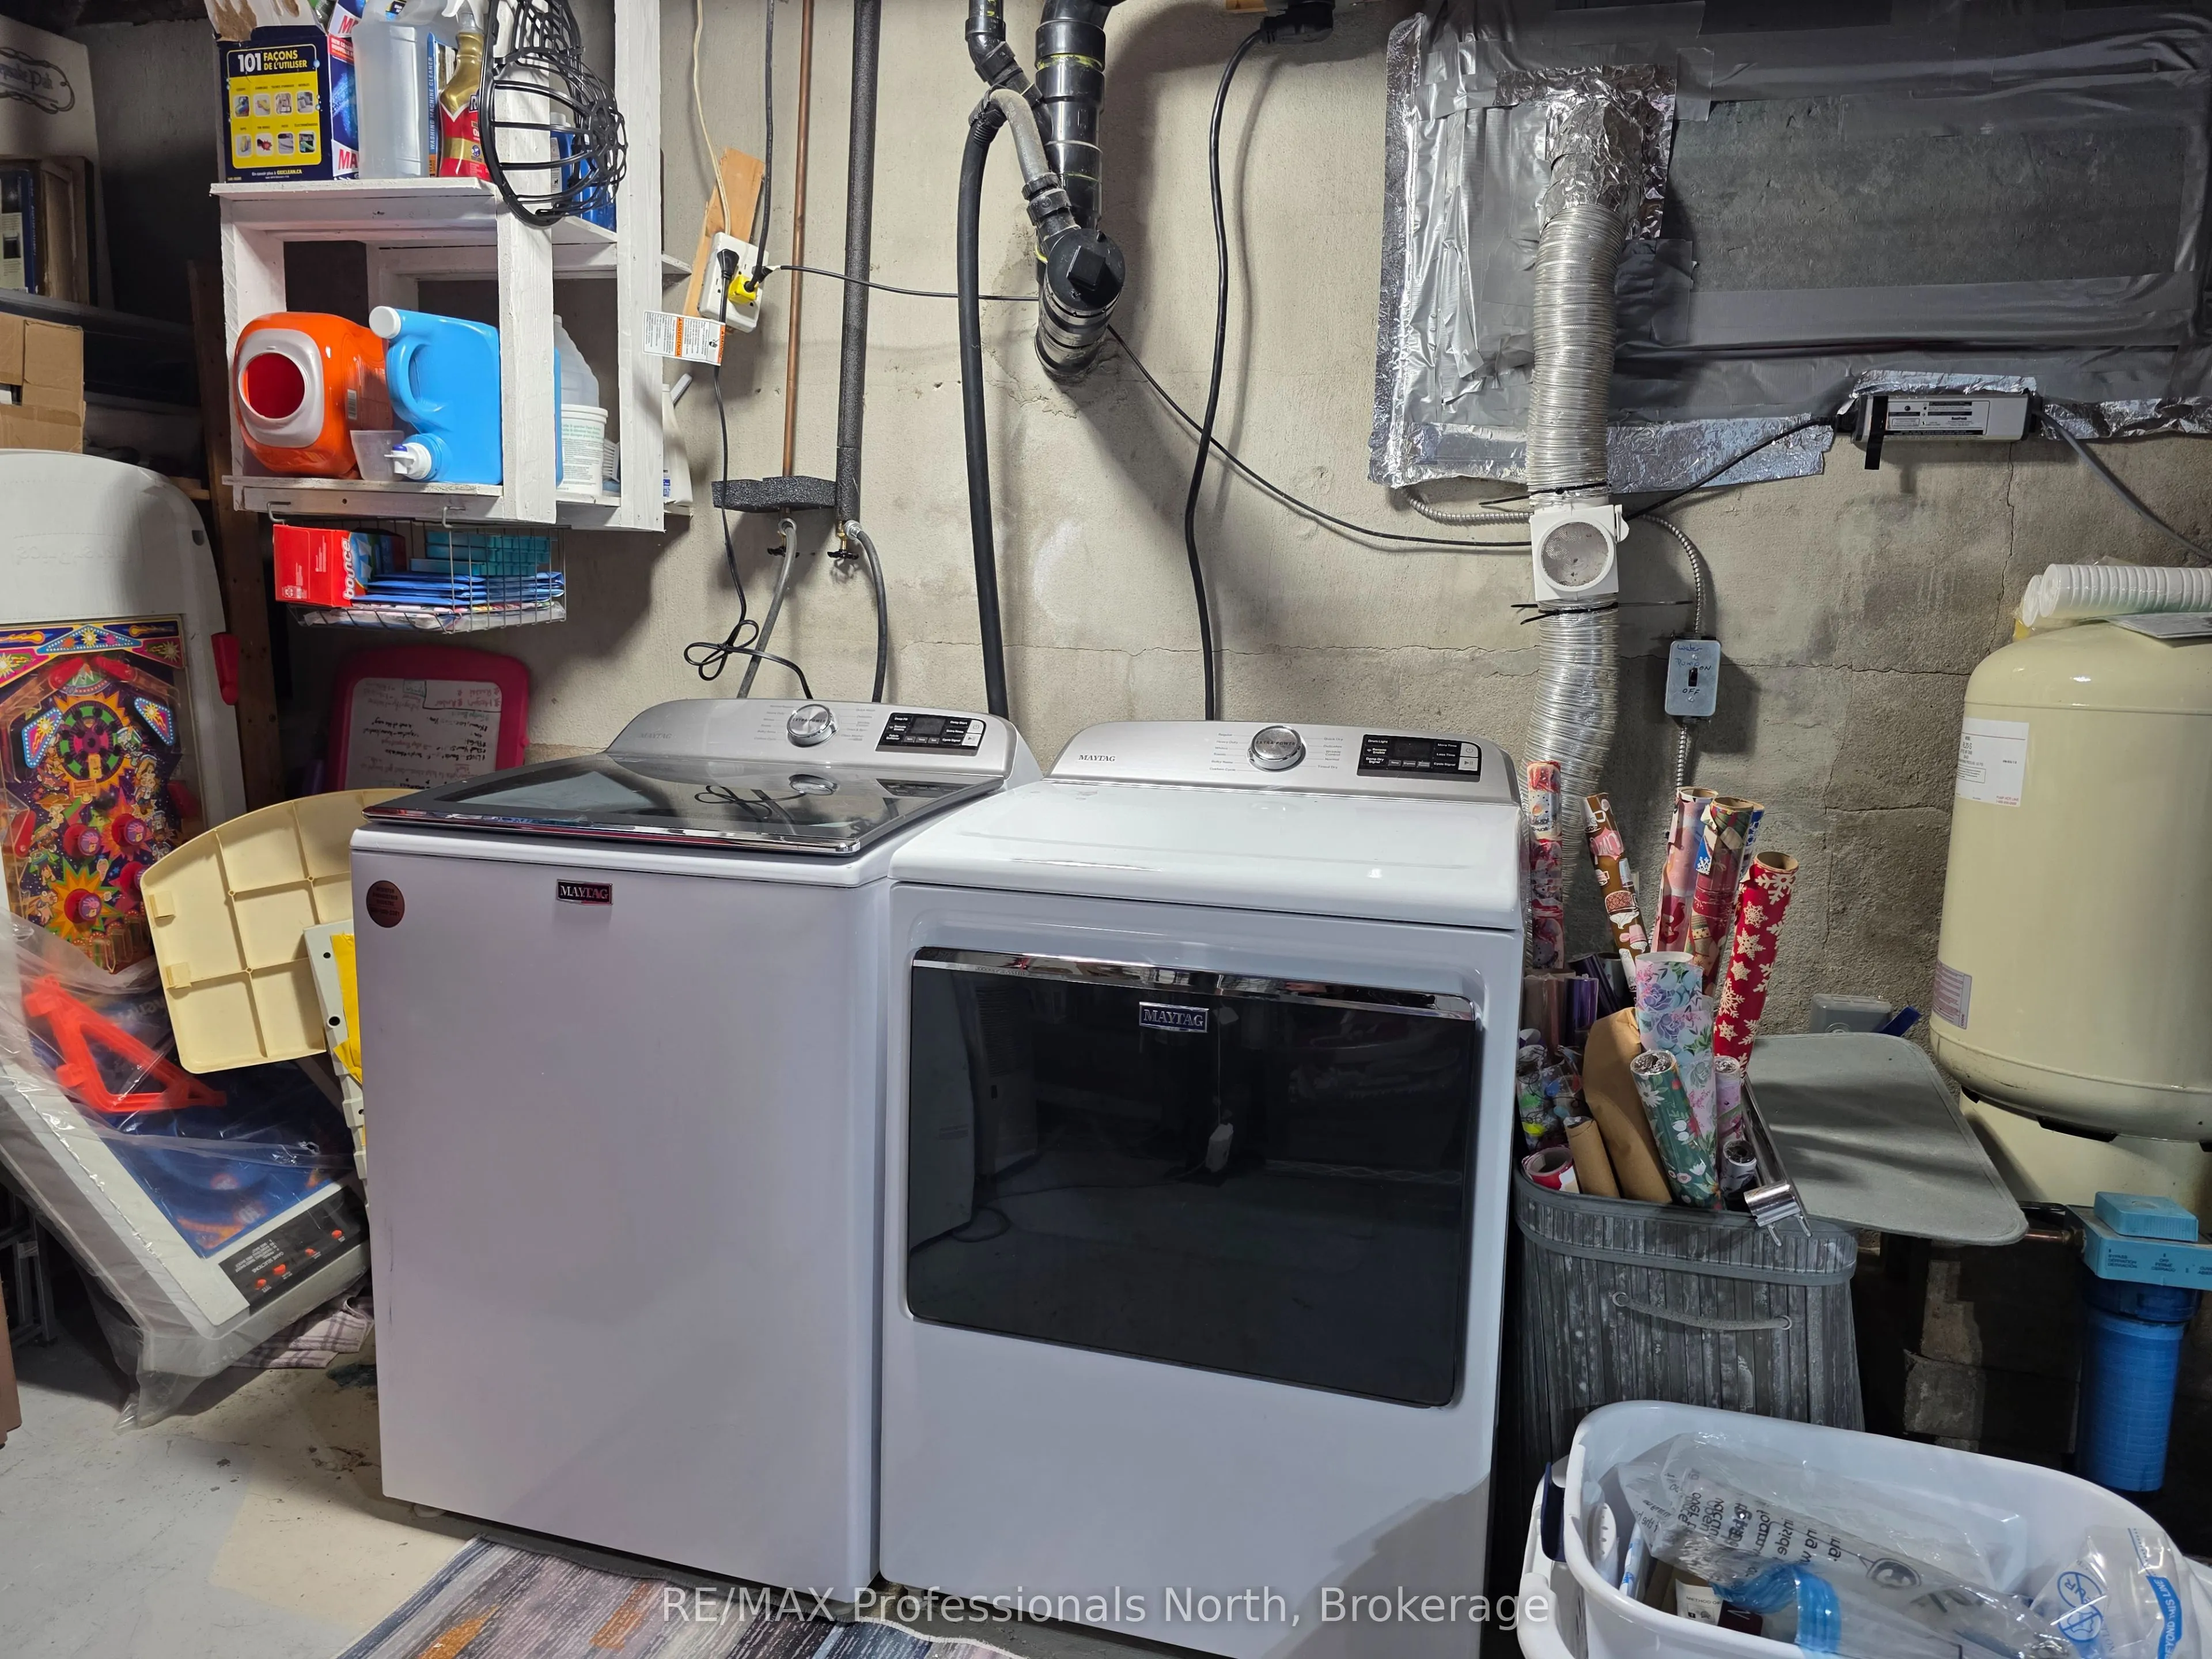
Laundry
-
Dimensions 19.69 x 13.12 feet
258.33 sqft
Living Room
-
Dimensions 49.18 x 45.96 feet
2260.31 sqft
Play
-
Dimensions 49.18 x 44.23 feet
2175.23 sqft
Utility Room
-
Dimensions 49.18 x 52.53 feet
2583.43 sqft
Similar Properties(No results)
Mortgage Calculator
Calculate your estimated monthly mortgage payment
Price
$445,000
$
%
%
Total cost of mortgage
$0
Monthly payment
By clicking Save, we will calculate your estimated mortgage for all properties using the saved values (down payment percentage, interest rate, and amortization).
The accuracy and applicability of this calculator are not guaranteed.