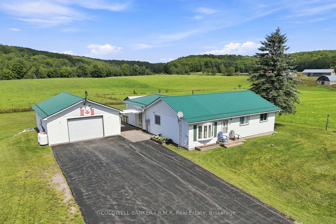
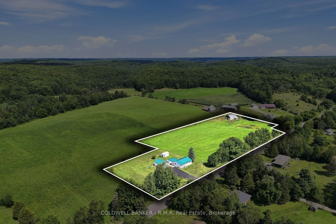
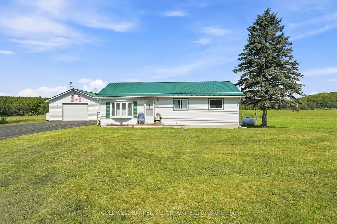
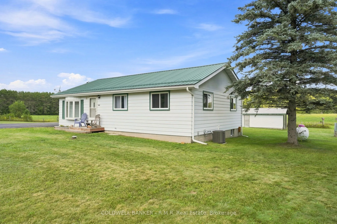
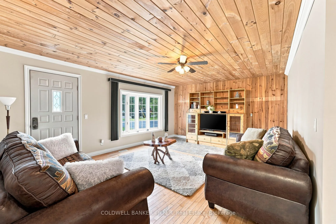
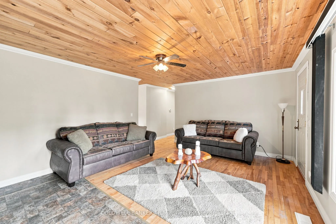
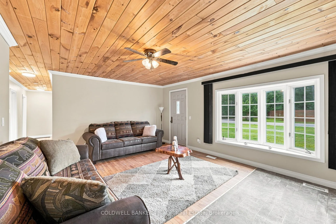
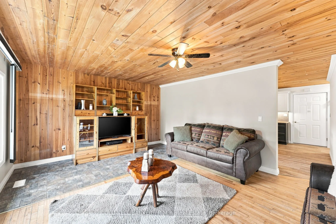
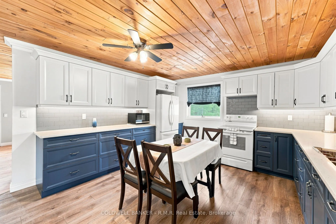
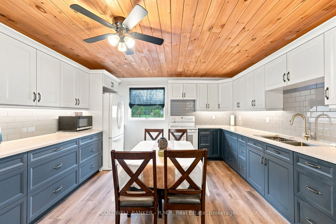
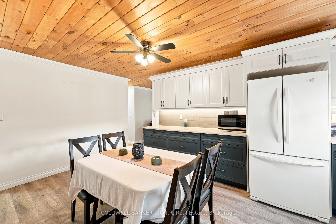
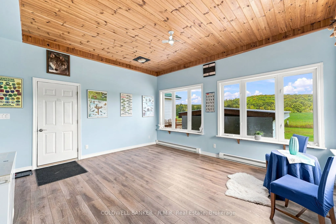
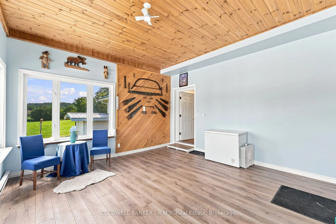
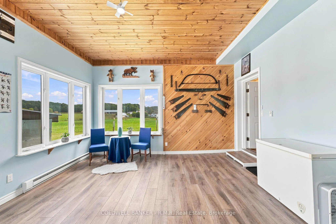
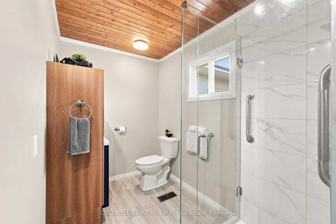
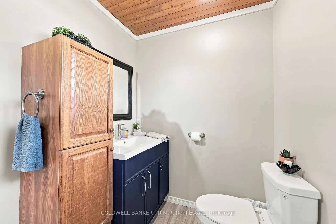
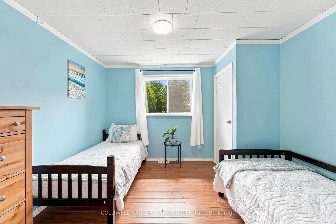
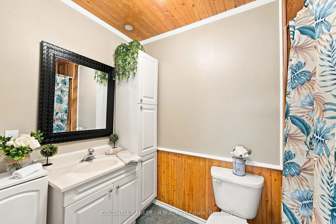
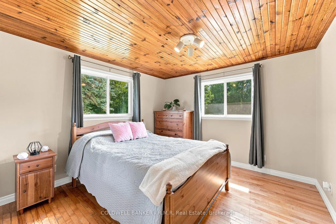
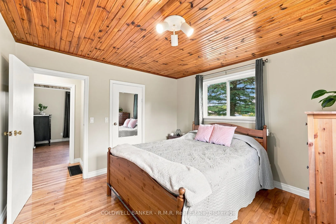
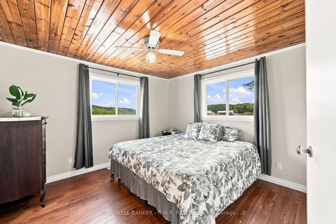
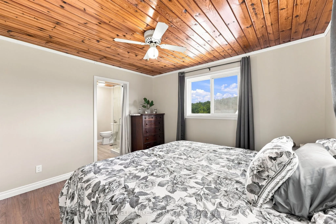
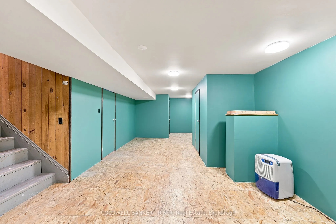
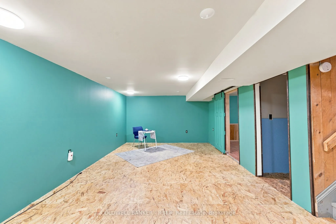
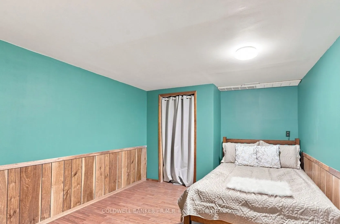
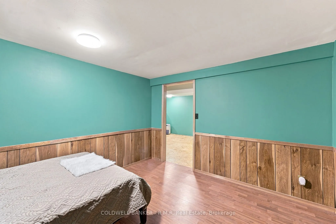
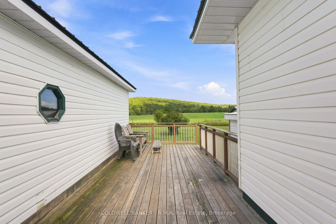
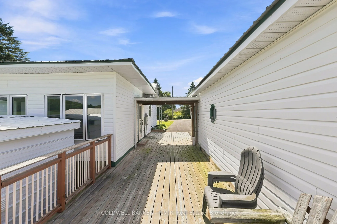
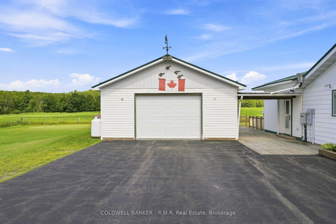
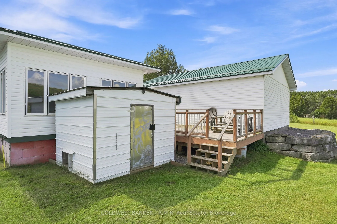
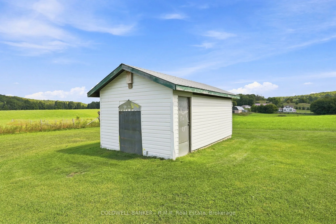
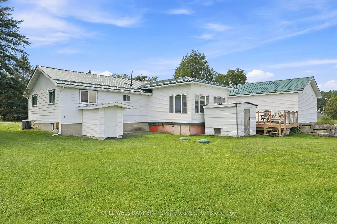
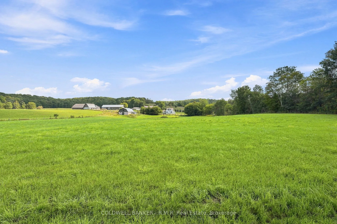
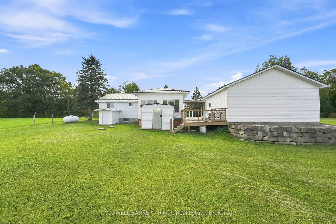
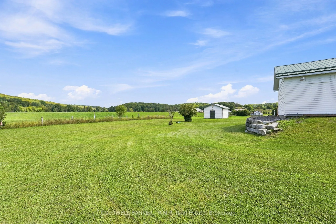
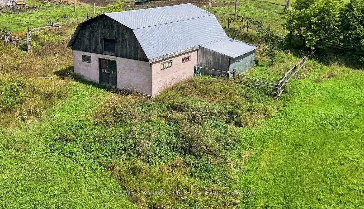
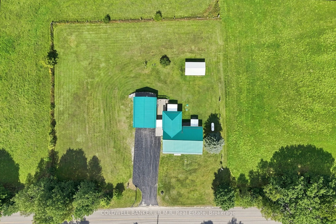
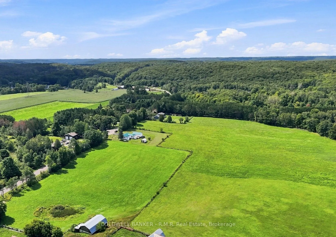
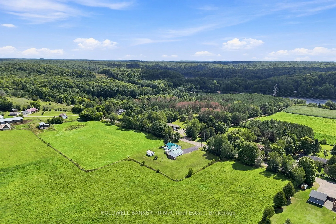
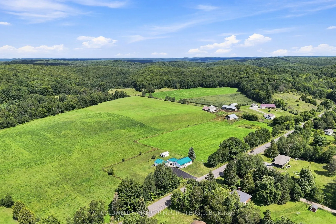
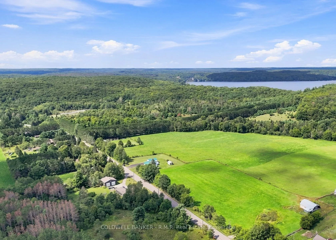
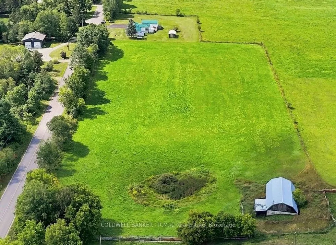
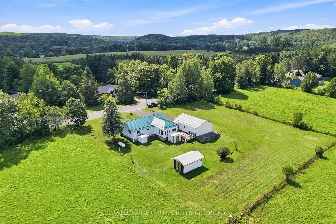
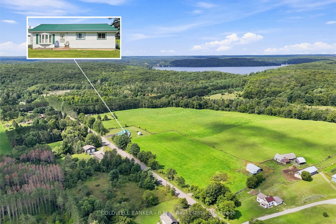
Escape to the country and enjoy the space, privacy, and possibilities offered by this charming 3-bedroom bungalow set on 5+ acres. Surrounded by a peaceful rural setting, this property combines comfortable living with practical features for hobby farming, recreation, and country life. The home has s...een many thoughtful upgrades, include a new kitchen, fresh interior paint and trim, some new flooring, a welcoming heated 4-season sunroom and two bathrooms. The partially finished lower level provides valuable additional living space and features a spacious workshop with convenient walk-out to the outdoors. Comfort is enhanced by central air and a newer high-efficiency propane furnace, while the home is also hard-wired with a Generac generator for added peace of mind. Outside the property continues to impress with a barn, and a detached double-car garage offering excellent parking and storage. There's also a storage shed with hydro. The durable metal roof on both the house and garage adds further long-term value. Whether you're looking for room to roam, space for your hobbies, or a peaceful country retreat with modern updates, this versatile property offers an appealing blend of rural charm, comfort, and functionality.
Full Property Details
Interior
Bedrooms
3
Total Bedrooms
3
Washrooms
2
Square Footage
1100-1500 sqft
Basement
Full,Walk-Out,Partially Finished
Heating Source
Propane
Heating Fuel
Forced Air
Air Conditioning
Central Air
Family Room
No
Kitchens
1
Total Kitchens
1
Fireplace Features
No
Bedrooms
3
Total Bedrooms
3
Washrooms
2
Square Footage
1100-1500 sqft
Basement
Full,Walk-Out,Partially Finished
Heating Source
Propane
Heating Fuel
Forced Air
Air Conditioning
Central Air
Family Room
No
Kitchens
1
Total Kitchens
1
Fireplace Features
No
Exterior
Depth
2158.0
Front
762.26
Acreage
5-9.99
Driveway
Private Double
Lot Size
762 x 2158.0 ft
Pool
None
Parking Spaces
6
Total Parking Spaces
8.00
Parking Description
Detached
Garage Spaces
2
Zoning
RU
Depth
2158.0
Front
762.26
Acreage
5-9.99
Driveway
Private Double
Lot Size
762 x 2158.0 ft
Pool
None
Parking Spaces
6
Total Parking Spaces
8.00
Parking Description
Detached
Garage Spaces
2
Zoning
RU
Building Description
Style
Bungalow
Home Type
House
Subtype
Detached
Property Orientation
North
Exterior Finish
Aluminum Siding,Vinyl Siding
Sewers
Septic
Water Supply
Well
Possession Date
No Data
Style
Bungalow
Home Type
House
Subtype
Detached
Property Orientation
North
Exterior Finish
Aluminum Siding,Vinyl Siding
Sewers
Septic
Water Supply
Well
Possession Date
No Data
Community
Community
Minden
Community
Minden
Taxes & Fees
Taxes
$2,650 /yr
Tax Year
2026
Occupancy
Vacant
Taxes
$2,650 /yr
Tax Year
2026
Occupancy
Vacant
Room Types
Bathroom
4 Pc Bath
Dimensions 3.28 x 4.1 feet
13.45 sqft
Bathroom
3 Pc Ensuite
Dimensions 8.99 x 5.81 feet
52.23 sqft
Bedroom
-
Dimensions 11.09 x 11.48 feet
127.31 sqft
Bedroom
-
Dimensions 11.78 x 11.48 feet
135.23 sqft
Kitchen
-
Dimensions 15.49 x 13.48 feet
208.81 sqft
Laundry
-
Dimensions 13.19 x 8.3 feet
109.48 sqft
Living Room
-
Dimensions 18.01 x 13.71 feet
246.92 sqft
Office
-
Dimensions 10.79 x 10.79 feet
116.42 sqft
Primary Bedroom
3 Pc Ensuite
Dimensions 12.01 x 11.88 feet
142.68 sqft
Recreation
-
Dimensions 12.01 x 12.8 feet
153.73 sqft
Sunroom
-
Dimensions 16.37 x 15.58 feet
255.04 sqft
Workshop
Walk-Out
Dimensions 20.7 x 13.29 feet
275.1 sqft
Similar Properties(No results)
Mortgage Calculator
Calculate your estimated monthly mortgage payment
Price
$699,900
$
%
%
Total cost of mortgage
$0
Monthly payment
By clicking Save, we will calculate your estimated mortgage for all properties using the saved values (down payment percentage, interest rate, and amortization).
The accuracy and applicability of this calculator are not guaranteed.