Sign In or Create a Free Account to see full details of this property
Key Facts
Key facts for 1297 Hunter Creek Road
Property Type
House, Bungalow-Raised
Parking
Detached 1 garage, 8 parking
MLS #
X13134404
Size
1100-1500 sqft
Basement
Finished with Walk-Out,Full,Partially Finished
Listed on
2026-05-14
Lot size
165 x 661.0
Tax
$1,991.96 /yr
Days on Market
13
Approximate Age
-
Maintenance Fee
-
Description
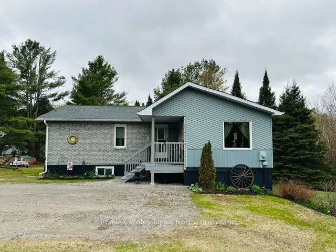
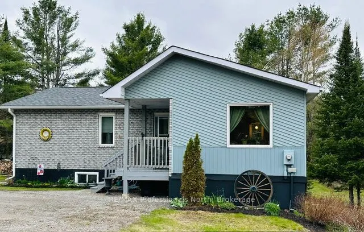
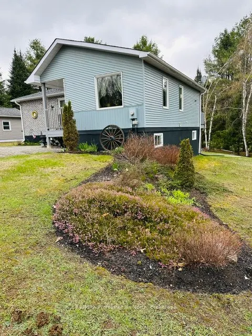
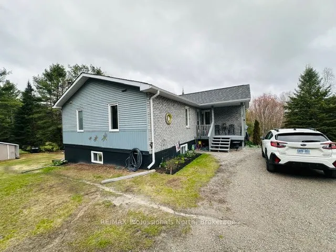
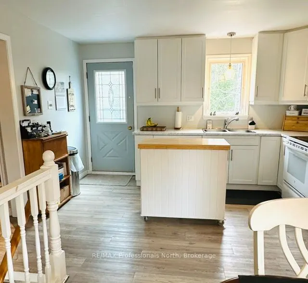
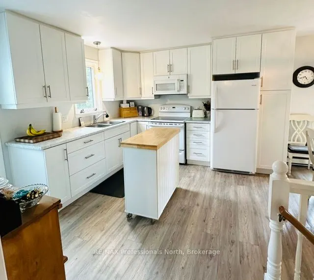
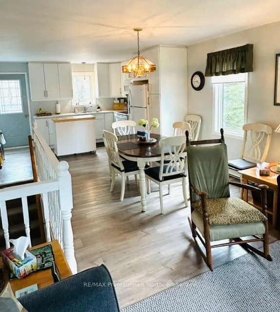
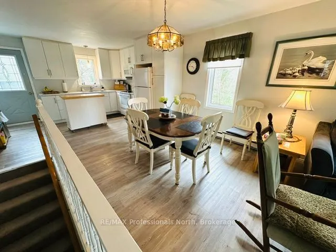
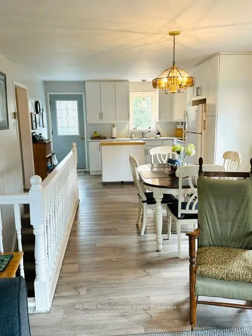
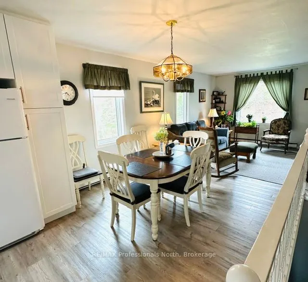
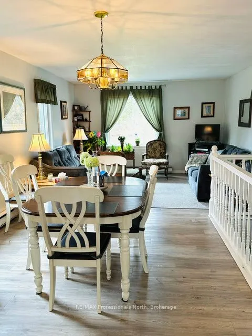
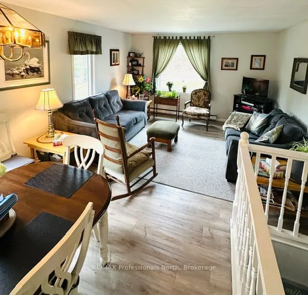
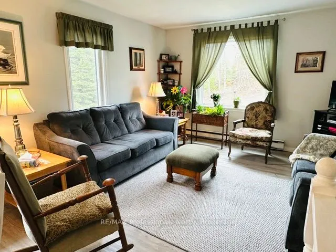
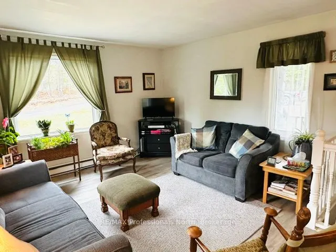
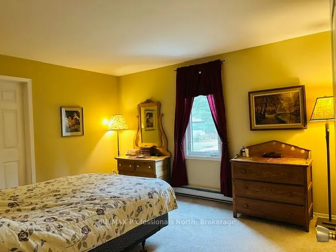
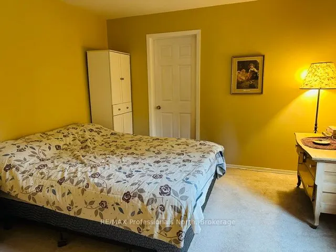
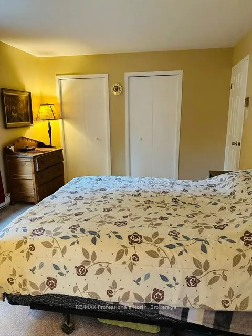
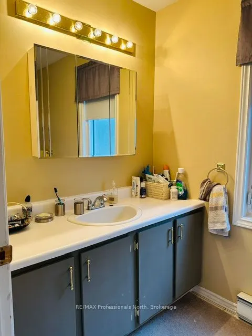
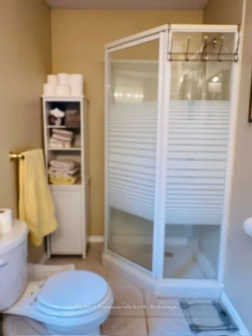
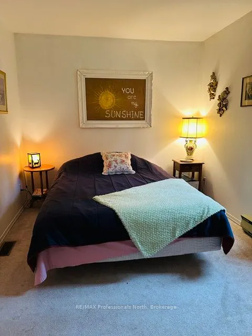
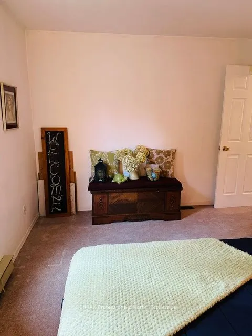
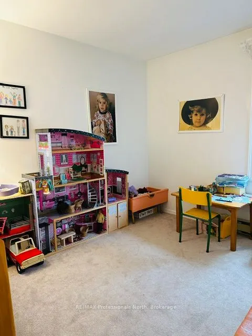
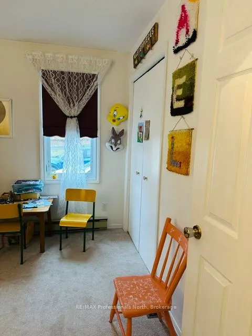
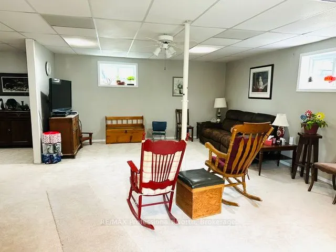
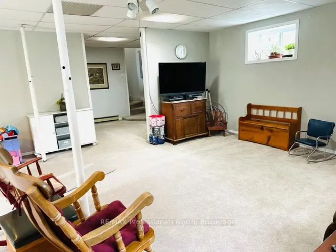
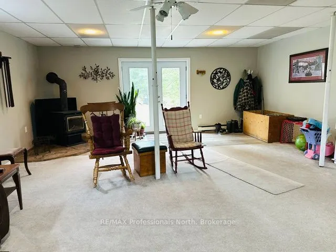
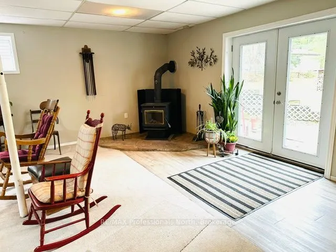
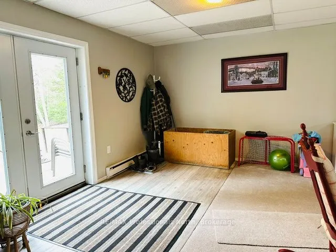
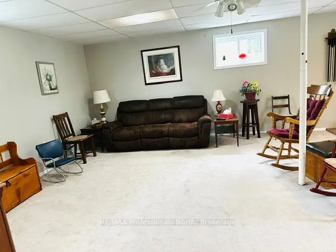
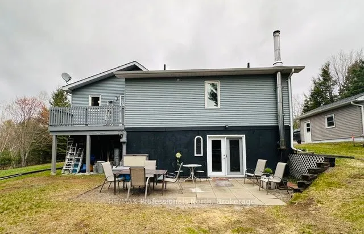
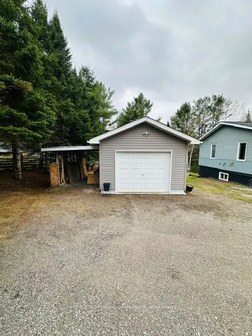
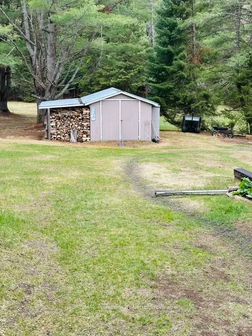
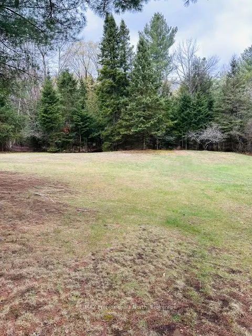
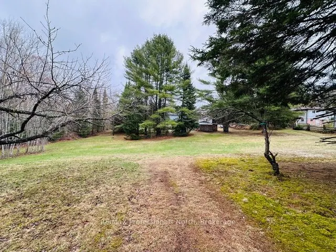
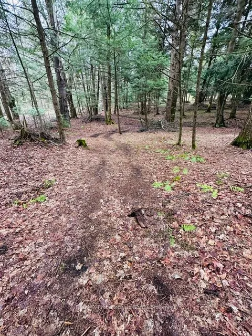
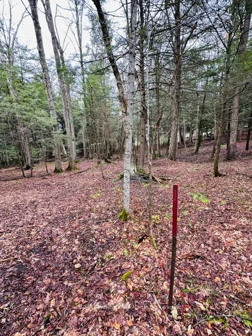
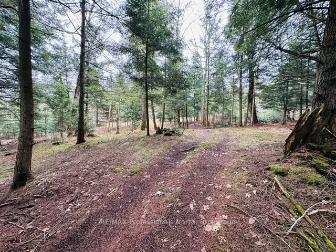
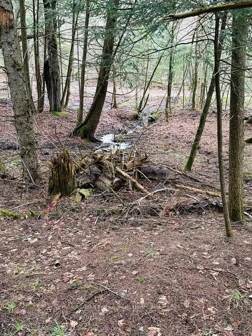
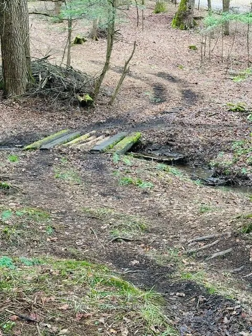
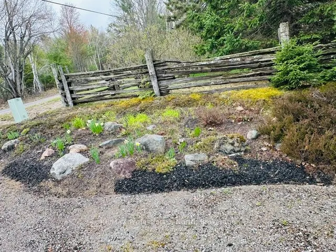
Park like setting with 2.5 acres with the front half of the property rolling with a mixture of trees, some flowering and the flower beds then open space to the apple trees. Beyond the halfway point wander the trail through the trees, there is a bridge over the creek and relax. Listen to the birds an...d watch for the deer along with other wildlife. This very well maintained three bedroom home with a full finished walk out basement is waiting for a new owner. Start your day on the front covered porch and enjoy the sunrise and gardens. Open concept living space with a back BBQ deck off the kitchen is bright and cheerful. Spacious three piece ensuite from the primary bedroom with double closets. The lower level is fantastic for entertaining the gang! Walkout family room to the back patio and back yard. Quiet places to read a book or do a craft. So many upgrades since 2017 with a new kitchen, new flooring, new appliances, pressure tank, Hot Water tank replaced, new deck and all very well maintained. The oversize single car garage is 20' x 14' and offers storage along with the 16' x 8' lean-to on the side for toy storage. There is a 15' x 10' garden shed on a pad with a 15' x 6' lean-to and storage behind the shed as well. Only five minutes to Minden. On a paved dead end quiet township maintained road.
Full Property Details
Interior
Bedrooms
3
Total Bedrooms
3
Washrooms
2
Square Footage
1100-1500 sqft
Basement
Finished with Walk-Out,Full,Partially Finished
Heating Source
Electric
Heating Fuel
Baseboard
Air Conditioning
None
Family Room
No
Kitchens
1
Total Kitchens
1
Fireplace Features
Yes
Bedrooms
3
Total Bedrooms
3
Washrooms
2
Square Footage
1100-1500 sqft
Basement
Finished with Walk-Out,Full,Partially Finished
Heating Source
Electric
Heating Fuel
Baseboard
Air Conditioning
None
Family Room
No
Kitchens
1
Total Kitchens
1
Fireplace Features
Yes
Exterior
Depth
661.0
Front
165.0
Acreage
2-4.99
Driveway
Private
Lot Size
165 x 661.0 ft
Pool
None
Parking Spaces
8
Total Parking Spaces
9.00
Parking Description
Detached
Garage Spaces
1
Zoning
RR
Depth
661.0
Front
165.0
Acreage
2-4.99
Driveway
Private
Lot Size
165 x 661.0 ft
Pool
None
Parking Spaces
8
Total Parking Spaces
9.00
Parking Description
Detached
Garage Spaces
1
Zoning
RR
Building Description
Style
Bungalow-Raised
Home Type
House
Subtype
Detached
Property Orientation
West
Exterior Finish
Aluminum Siding,Brick
Sewers
Septic
Water Supply
Well
Possession Date
No Data
Style
Bungalow-Raised
Home Type
House
Subtype
Detached
Property Orientation
West
Exterior Finish
Aluminum Siding,Brick
Sewers
Septic
Water Supply
Well
Possession Date
No Data
Community
Community
Lutterworth
Community
Lutterworth
Taxes & Fees
Taxes
$1,991.96 /yr
Tax Year
2026
Taxes
$1,991.96 /yr
Tax Year
2026
Room Types
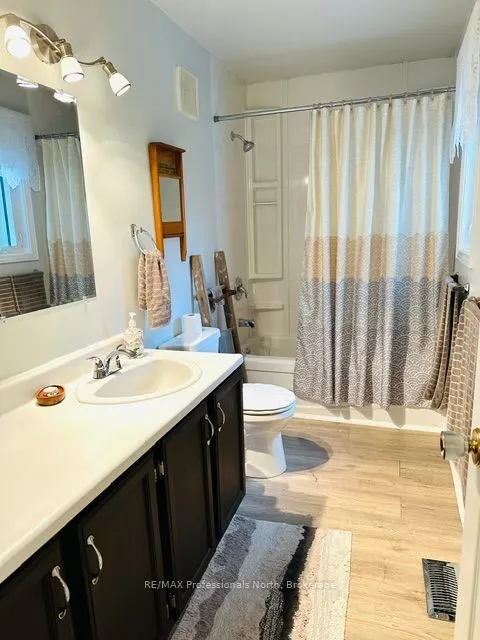
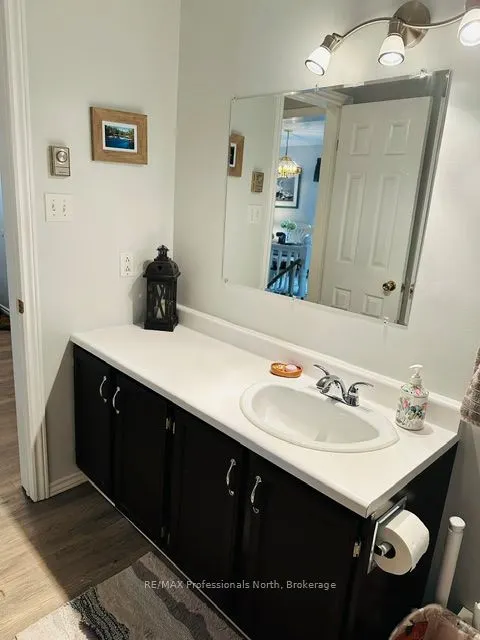
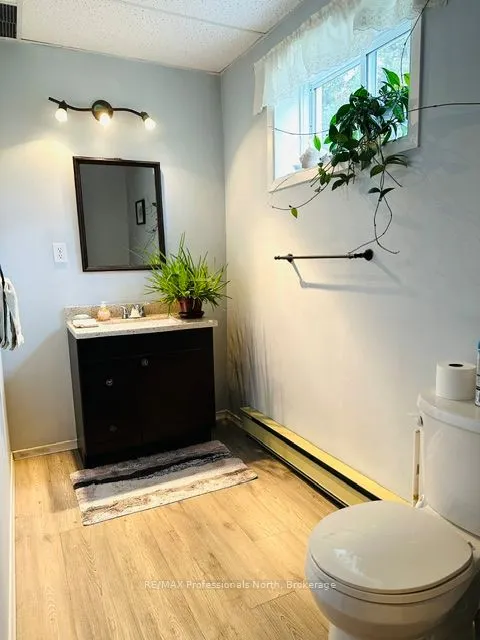
Bathroom
Laminate
Dimensions 11.29 x 4.99 feet
56.34 sqft
Bathroom
Tile Floor
Dimensions 11.29 x 4.99 feet
56.34 sqft
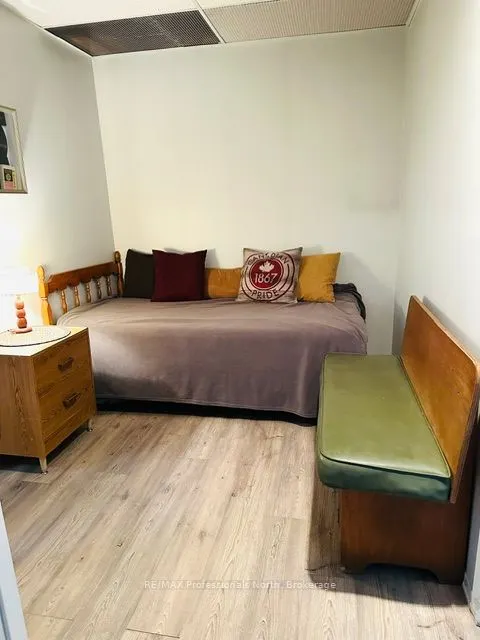
Bedroom 2
-
Dimensions 13.09 x 8.99 feet
117.68 sqft
Bedroom 3
-
Dimensions 9.81 x 8.99 feet
88.19 sqft
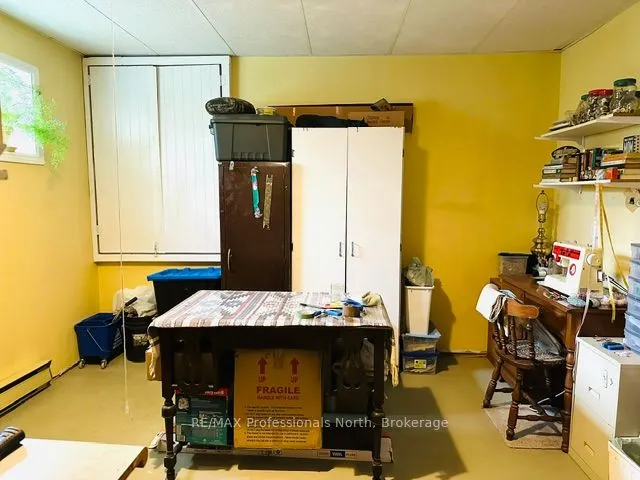
Den
-
Dimensions 12.3 x 7.19 feet
88.44 sqft
Dining Room
Laminate
Dimensions 10.01 x 8.99 feet
89.99 sqft
Family Room
Walk-Out, Laminate, Wood Stove
Dimensions 23.59 x 19.19 feet
452.69 sqft
Foyer
Double Closet
Dimensions 10.01 x 6 feet
60.06 sqft
Kitchen
Laminate, W/O To Deck
Dimensions 11.29 x 12.99 feet
146.66 sqft
Living Room
Laminate
Dimensions 12.99 x 10.79 feet
140.16 sqft
Primary Bedroom
3 Pc Ensuite
Dimensions 13.29 x 11.29 feet
150.04 sqft
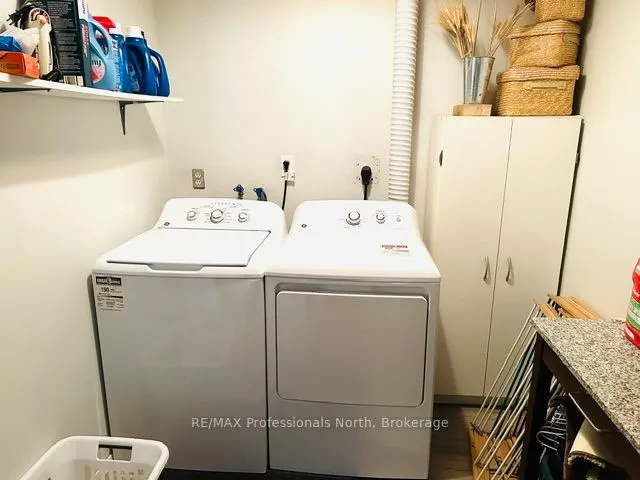
Utility Room
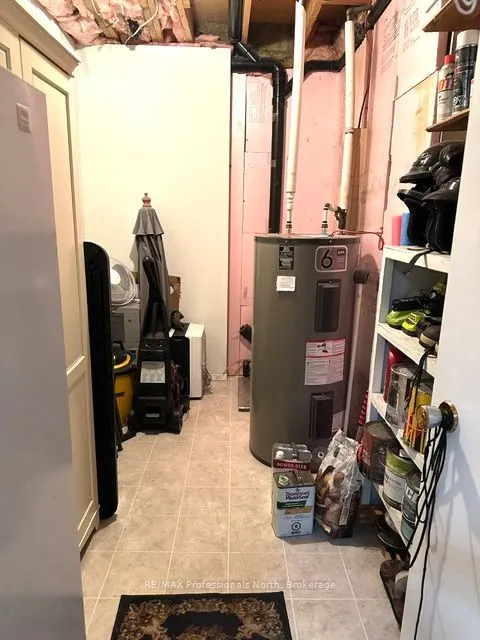
Vinyl Floor
Dimensions 12.4 x 7.61 feet
94.36 sqft
Similar Properties(No results)
Mortgage Calculator
Calculate your estimated monthly mortgage payment
Price
$610,000
$
%
%
Total cost of mortgage
$0
Monthly payment
By clicking Save, we will calculate your estimated mortgage for all properties using the saved values (down payment percentage, interest rate, and amortization).
The accuracy and applicability of this calculator are not guaranteed.