Sign In or Create a Free Account to see full details of this property
Key Facts
Key facts for 127 River Street
Property Type
House, 2-Storey
Parking
None 0 garage, 3 parking
MLS #
N14094976
Size
1100-1500 sqft
Basement
Full,Finished
Listed on
2026-10-19
Lot size
25 x 84.0
Tax
$3,043.58 /yr
Days on Market
9
Approximate Age
100+
Maintenance Fee
-
Description
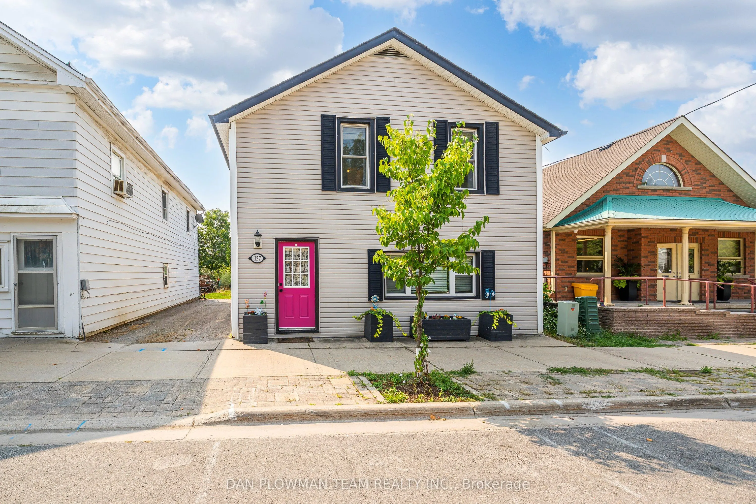
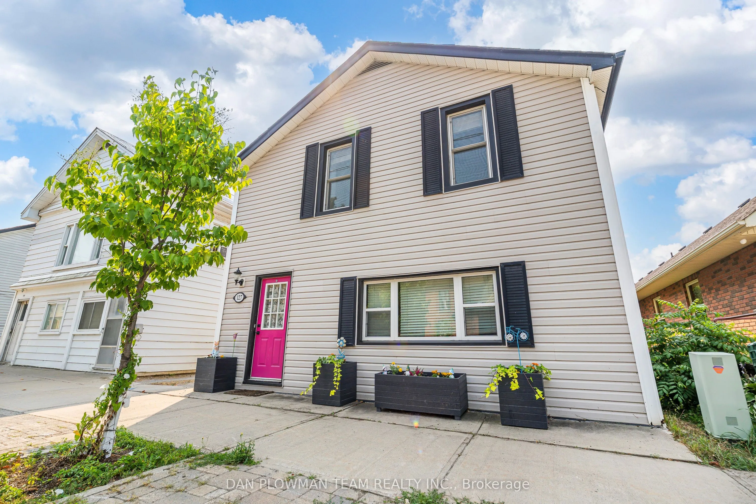
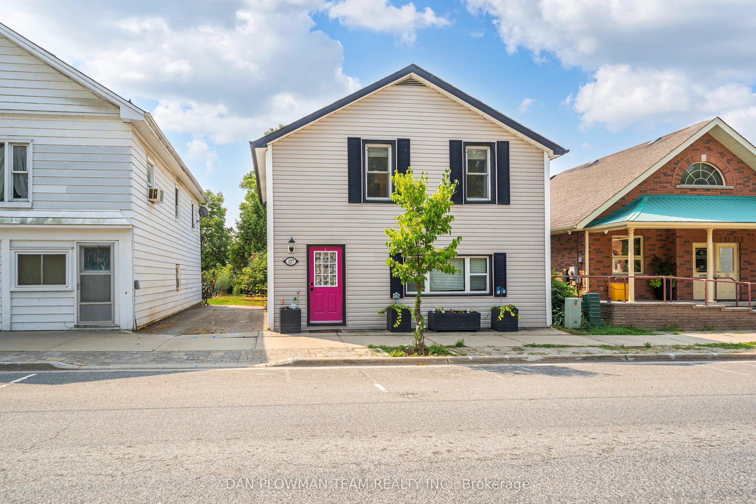
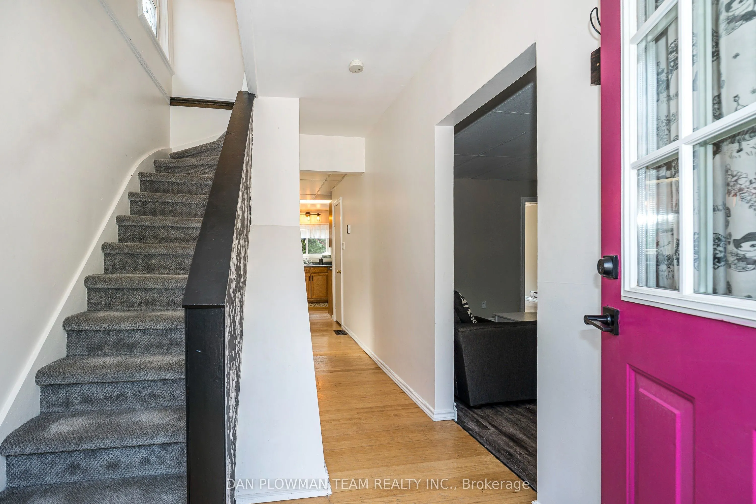
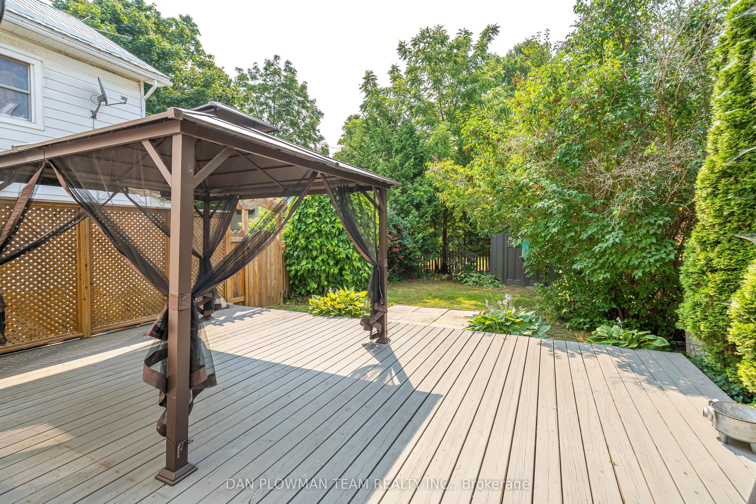
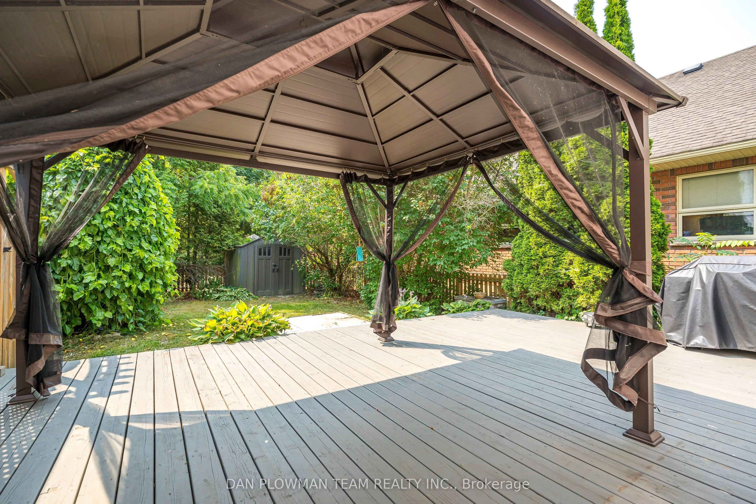
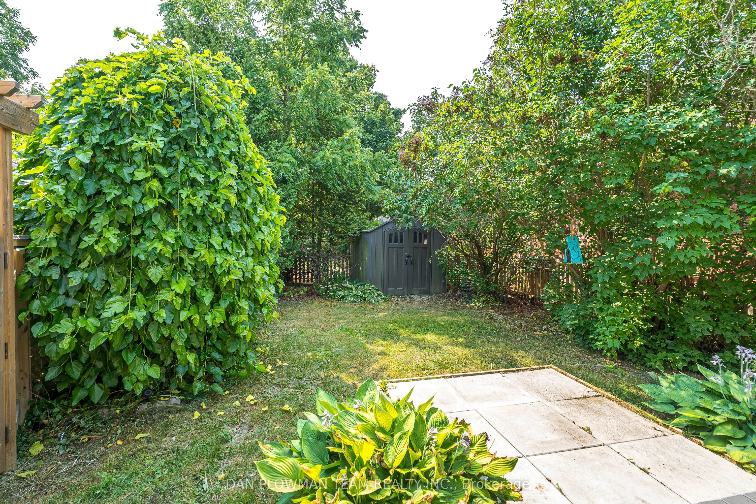
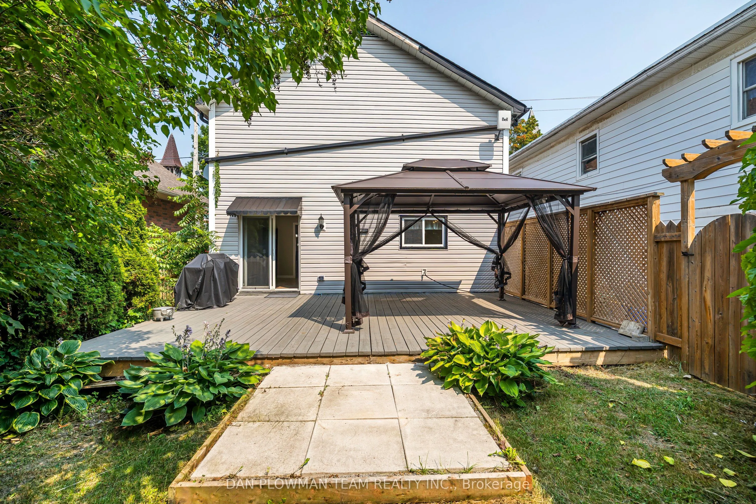
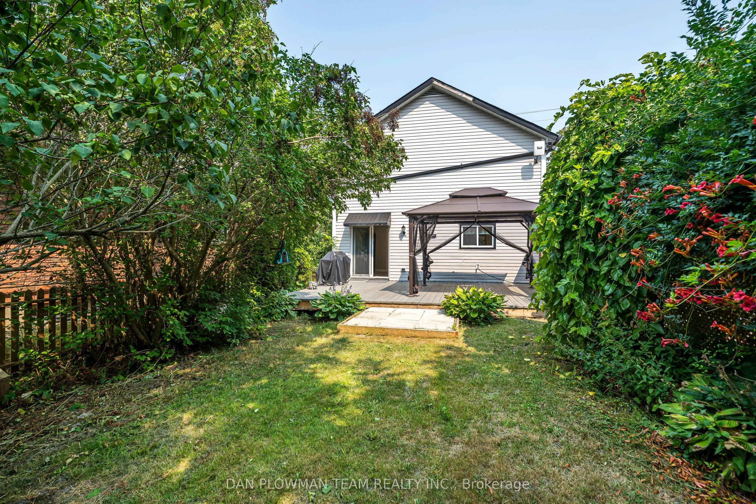
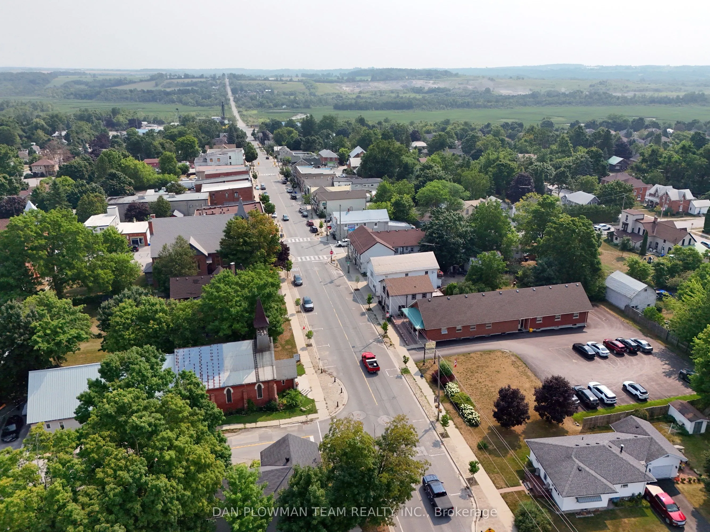
Charming Sunderland Gem! This Inviting Single-Family Home Showcases Pride Of Ownership, Thoughtful Updates, And A Stylish, Easy-To-Maintain Design Suited To Today's Lifestyle. Offering Over 1,300 Square Feet Of Living Space Across Two Floors, There's Plenty Of Room To Relax, Work From Home, Or Raise... A Family. Step Outside To Enjoy The Lovely Garden And Beautifully Landscaped Yard, Complete With An Impressive 21' X 16' Deck-Perfect For Entertaining Or Unwinding Outdoors. Conveniently Located In The Heart Of Sunderland, You're Just Steps From Local Shops, Parks, The Community Centre, Town Hall, And The Museum. Three-Car Tandem Parking Adds Extra Convenience. Enjoy The Welcoming Charm Of This Wonderful Community, Where Even Winter Brings A Little Extra Ease With Town-Maintained Sidewalk Snow Clearing. Whether You're Starting Out, Growing Your Family, Or Looking For A Comfortable Place To Call Home, This Delightful Property Is An Opportunity Not To Be Missed!
Full Property Details
Interior
Bedrooms
3
Total Bedrooms
3
Washrooms
2
Square Footage
1100-1500 sqft
Basement
Full,Finished
Heating Source
Gas
Heating Fuel
Forced Air
Air Conditioning
Central Air
Family Room
No
Kitchens
1
Total Kitchens
1
Fireplace Features
No
Bedrooms
3
Total Bedrooms
3
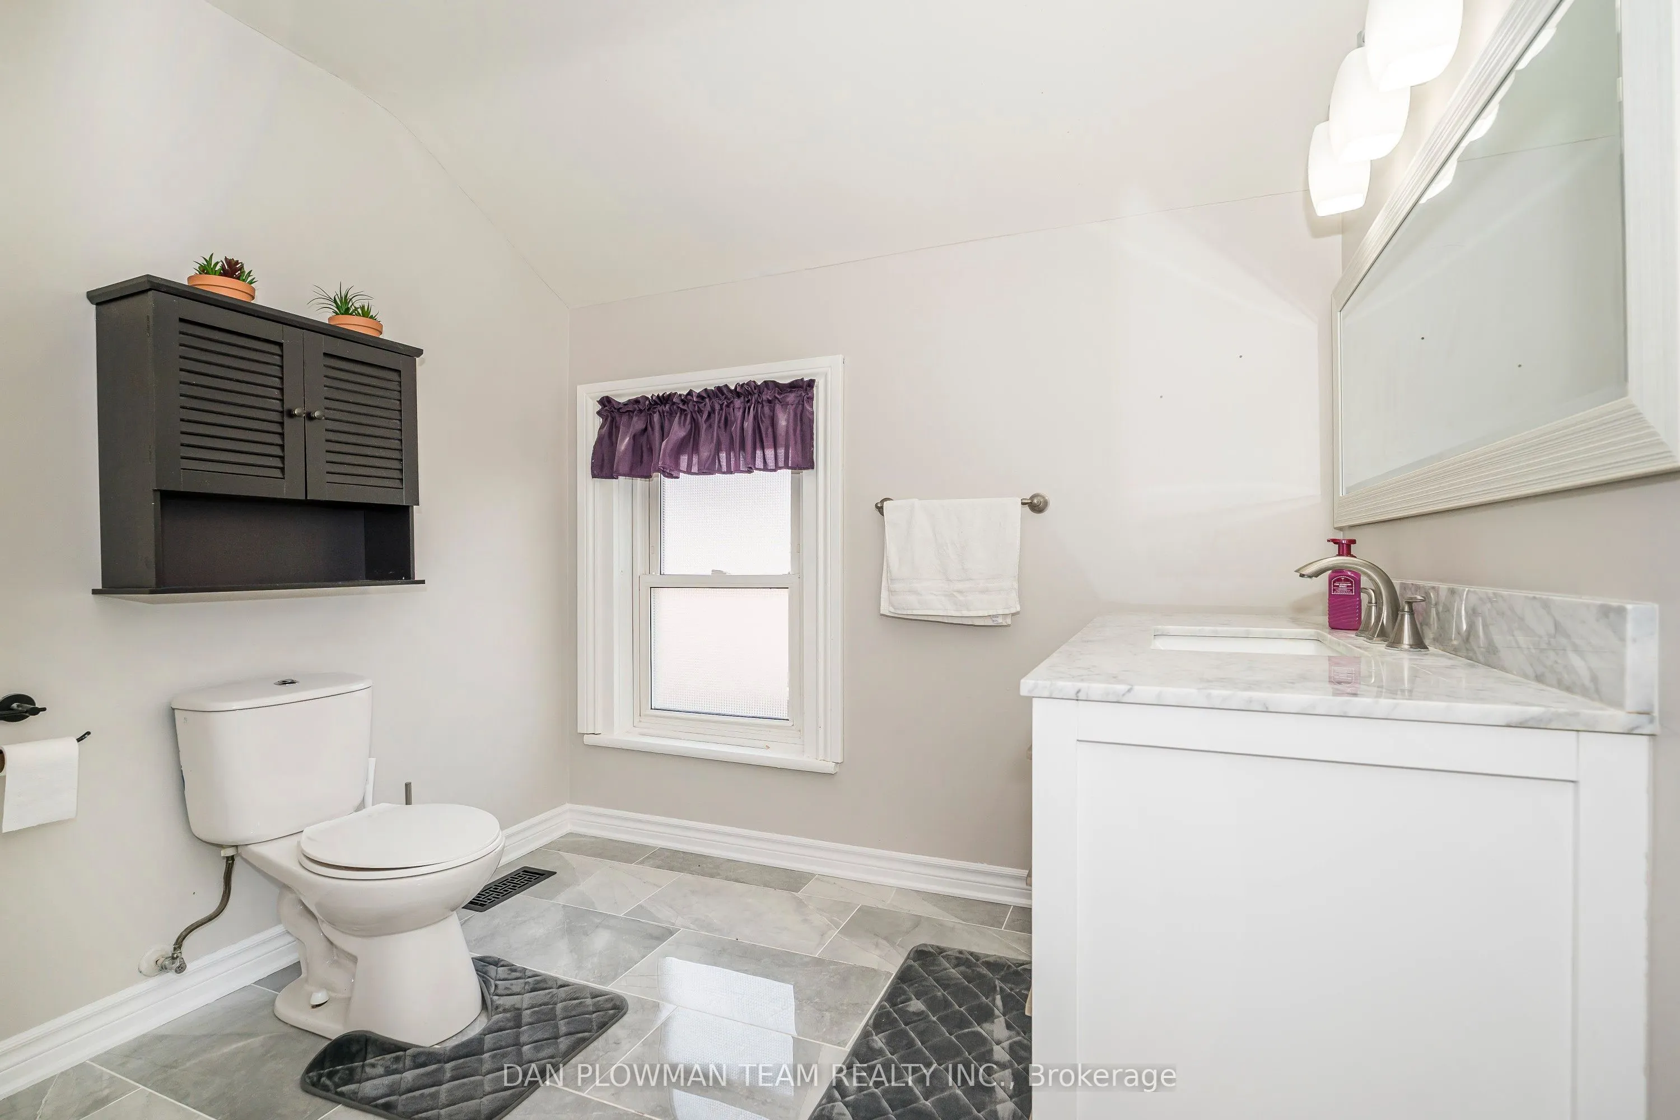
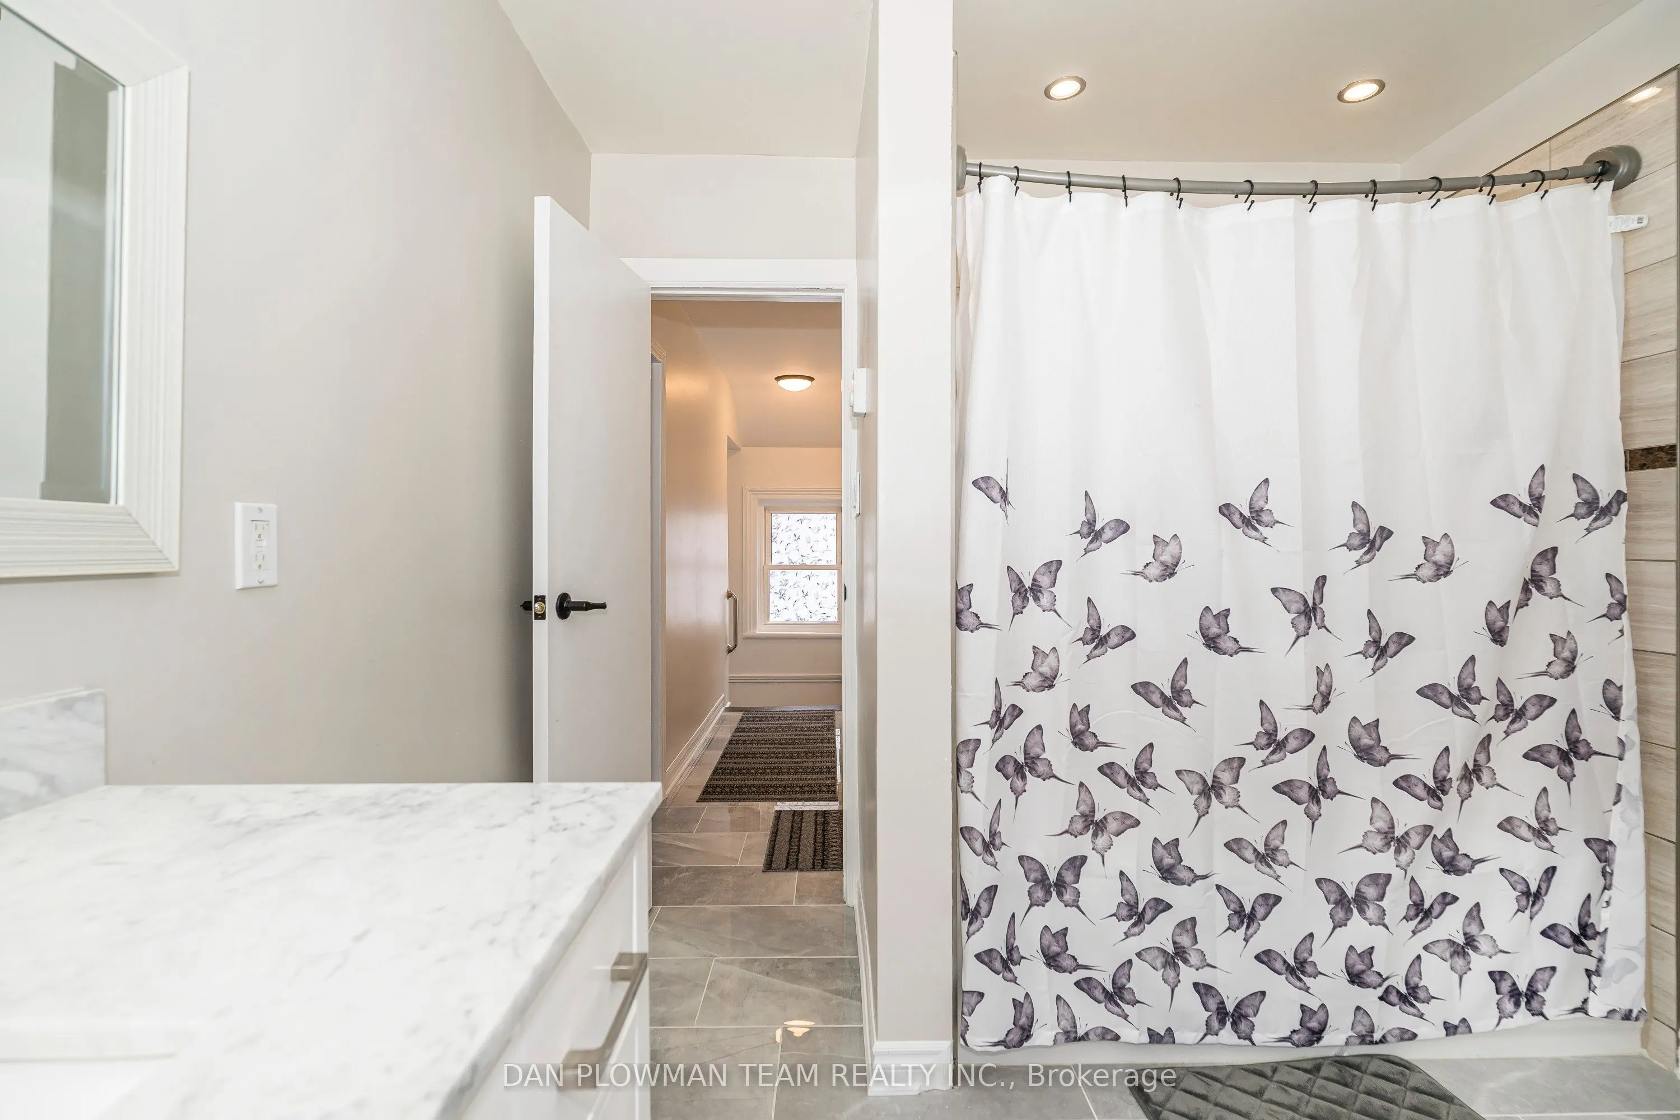
Washrooms
2
Square Footage
1100-1500 sqft
Basement
Full,Finished
Heating Source
Gas
Heating Fuel
Forced Air
Air Conditioning
Central Air
Family Room
No
Kitchens
1
Total Kitchens
1
Fireplace Features
No
Exterior
Depth
84.0
Front
25.25
Driveway
Private
Lot Size
25 x 84.0 ft
Pool
None
Parking Spaces
3
Total Parking Spaces
3.00
Parking Description
None
Garage Spaces
0
Depth
84.0
Front
25.25
Driveway
Private
Lot Size
25 x 84.0 ft
Pool
None
Parking Spaces
3
Total Parking Spaces
3.00
Parking Description
None
Garage Spaces
0
Building Description
Style
2-Storey
Home Type
House
Subtype
Detached
Year Built
100+
Property Orientation
South
Exterior Finish
Vinyl Siding
Sewers
Sewer
Water Supply
Municipal
Possession Date
No Data
Style
2-Storey
Home Type
House
Subtype
Detached
Year Built
100+
Property Orientation
South
Exterior Finish
Vinyl Siding
Sewers
Sewer
Water Supply
Municipal
Possession Date
No Data
Community
Community
Sunderland
Community
Sunderland
Taxes & Fees
Taxes
$3,043.58 /yr
Tax Year
2026
Occupancy
Tenant
Taxes
$3,043.58 /yr
Tax Year
2026
Occupancy
Tenant
Room Types
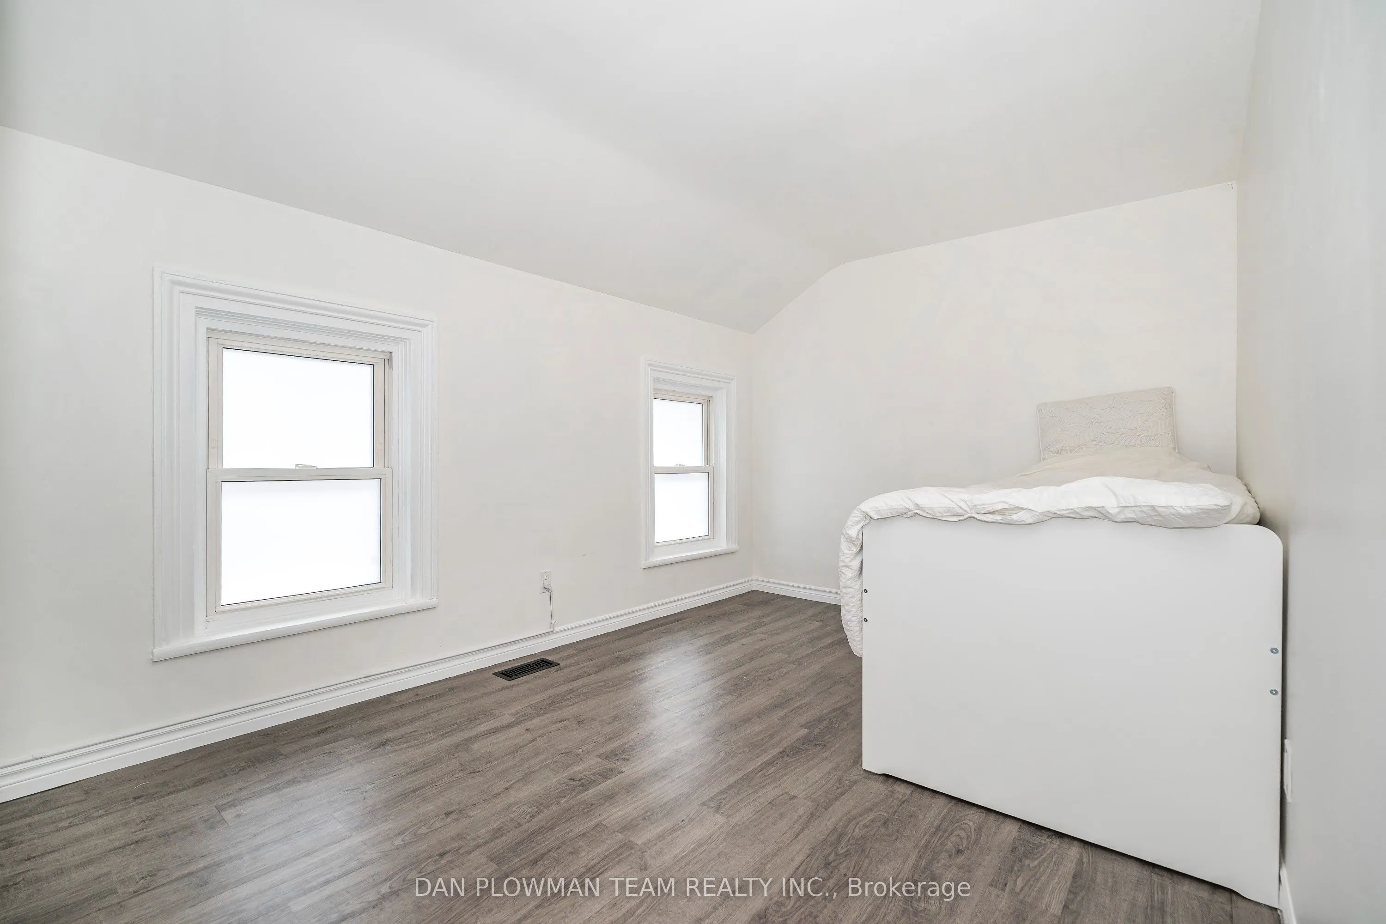
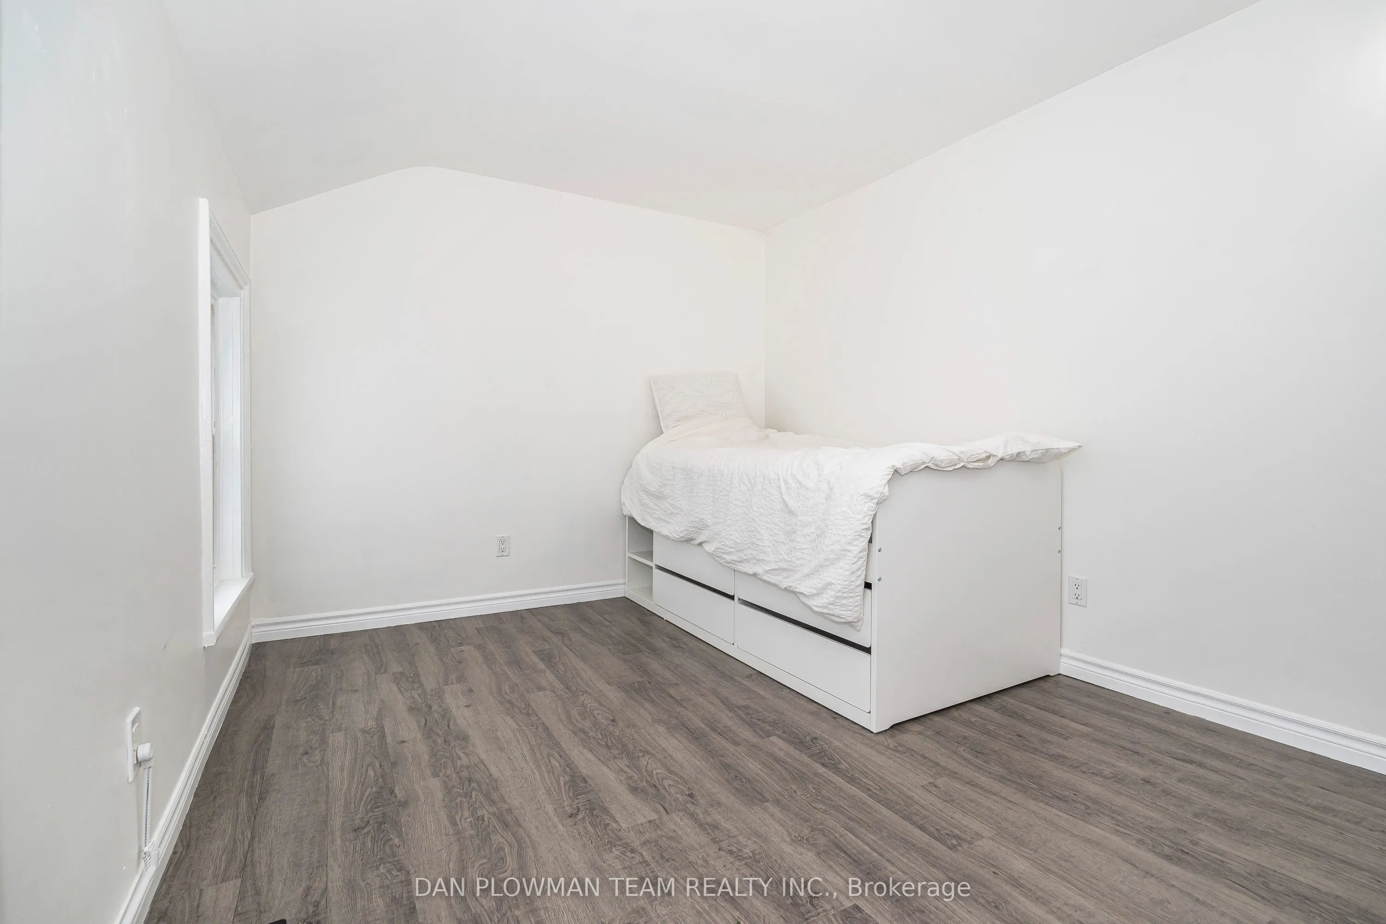
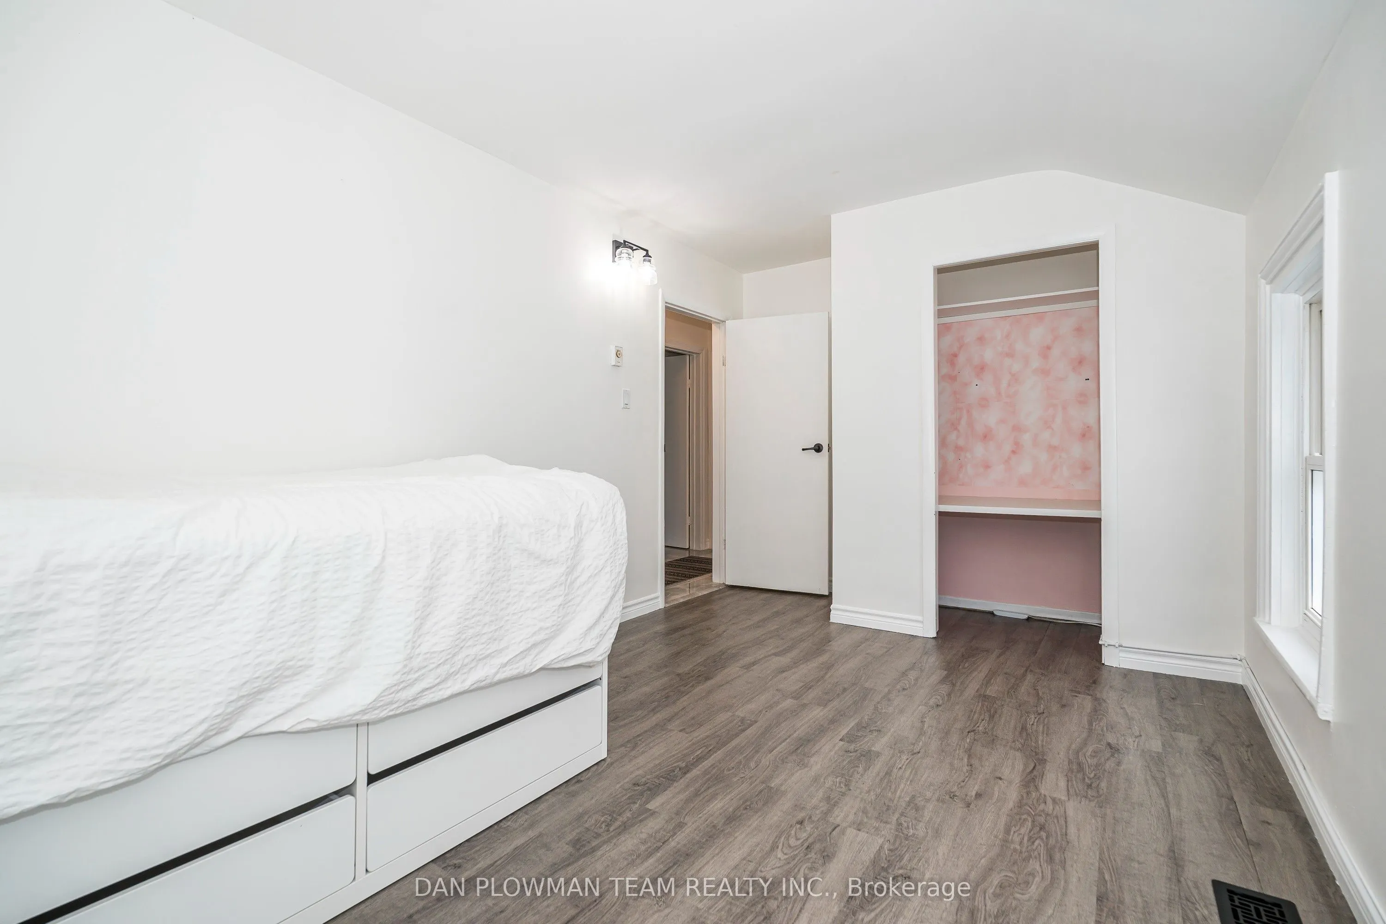
Bedroom 2
Vinyl Floor, Closet
Dimensions 10.89 x 13.12 feet
142.88 sqft
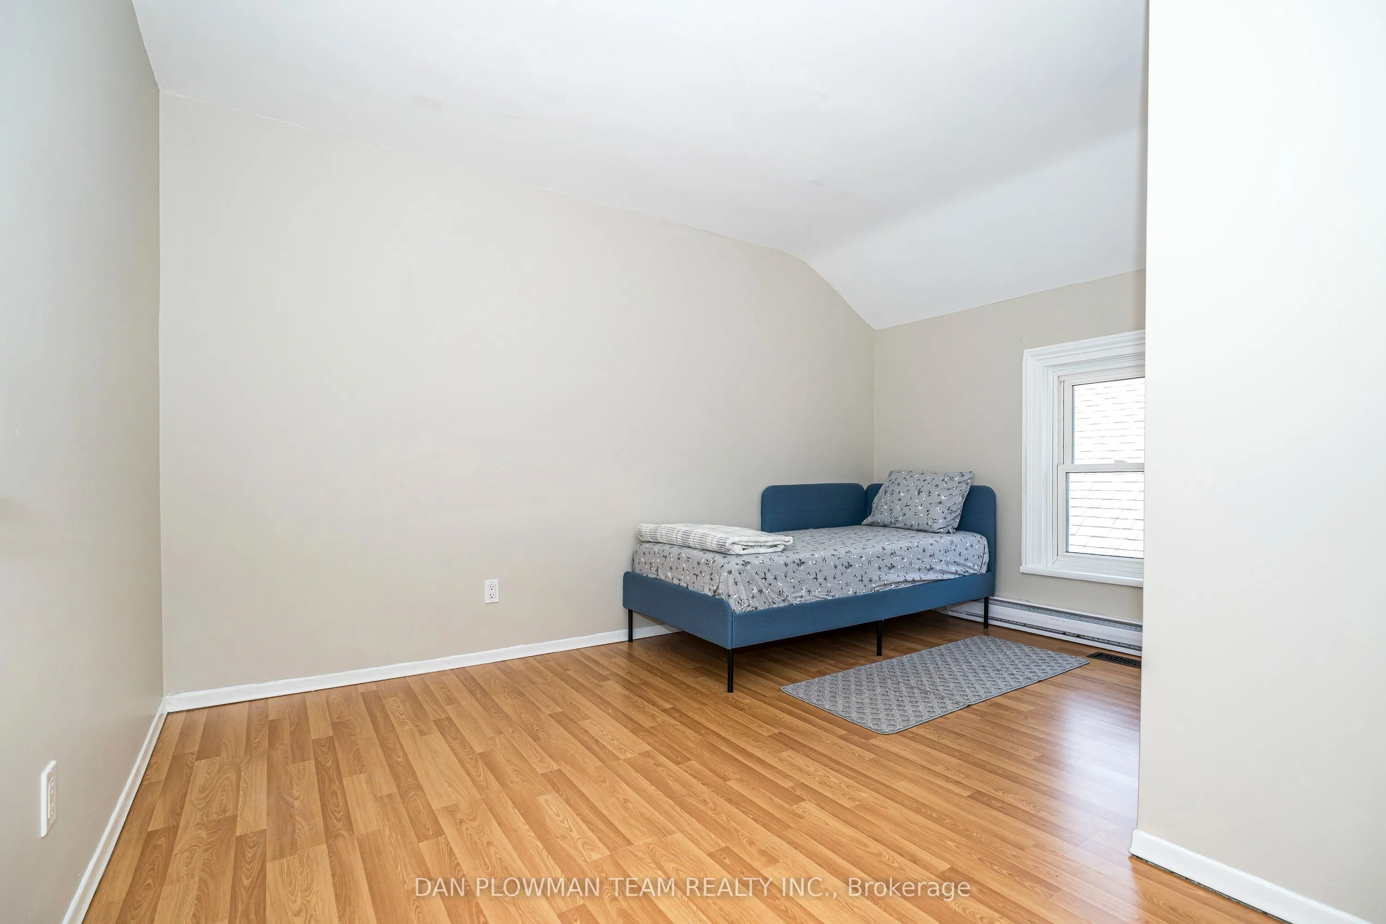
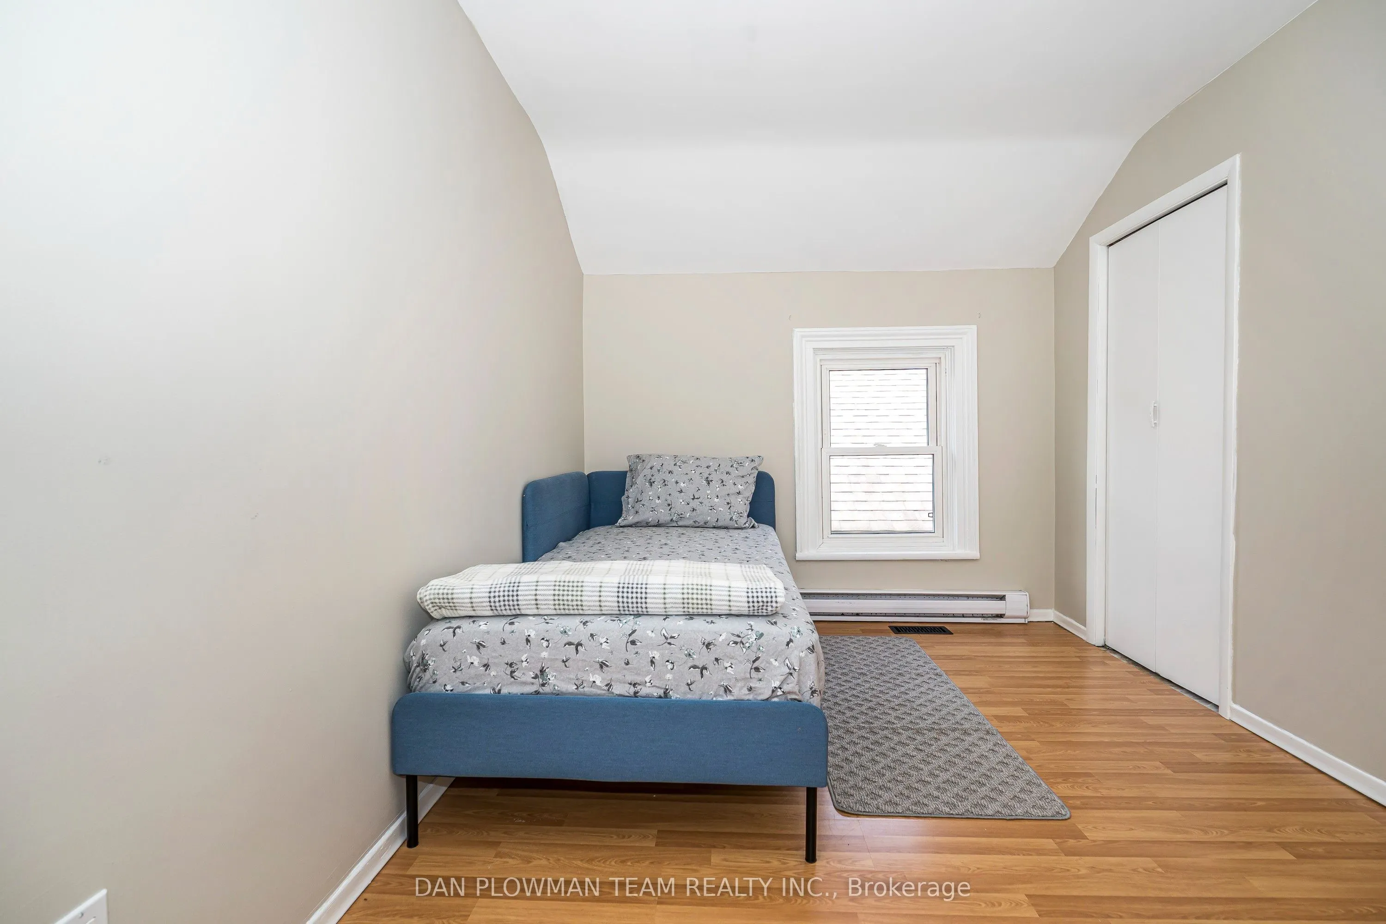
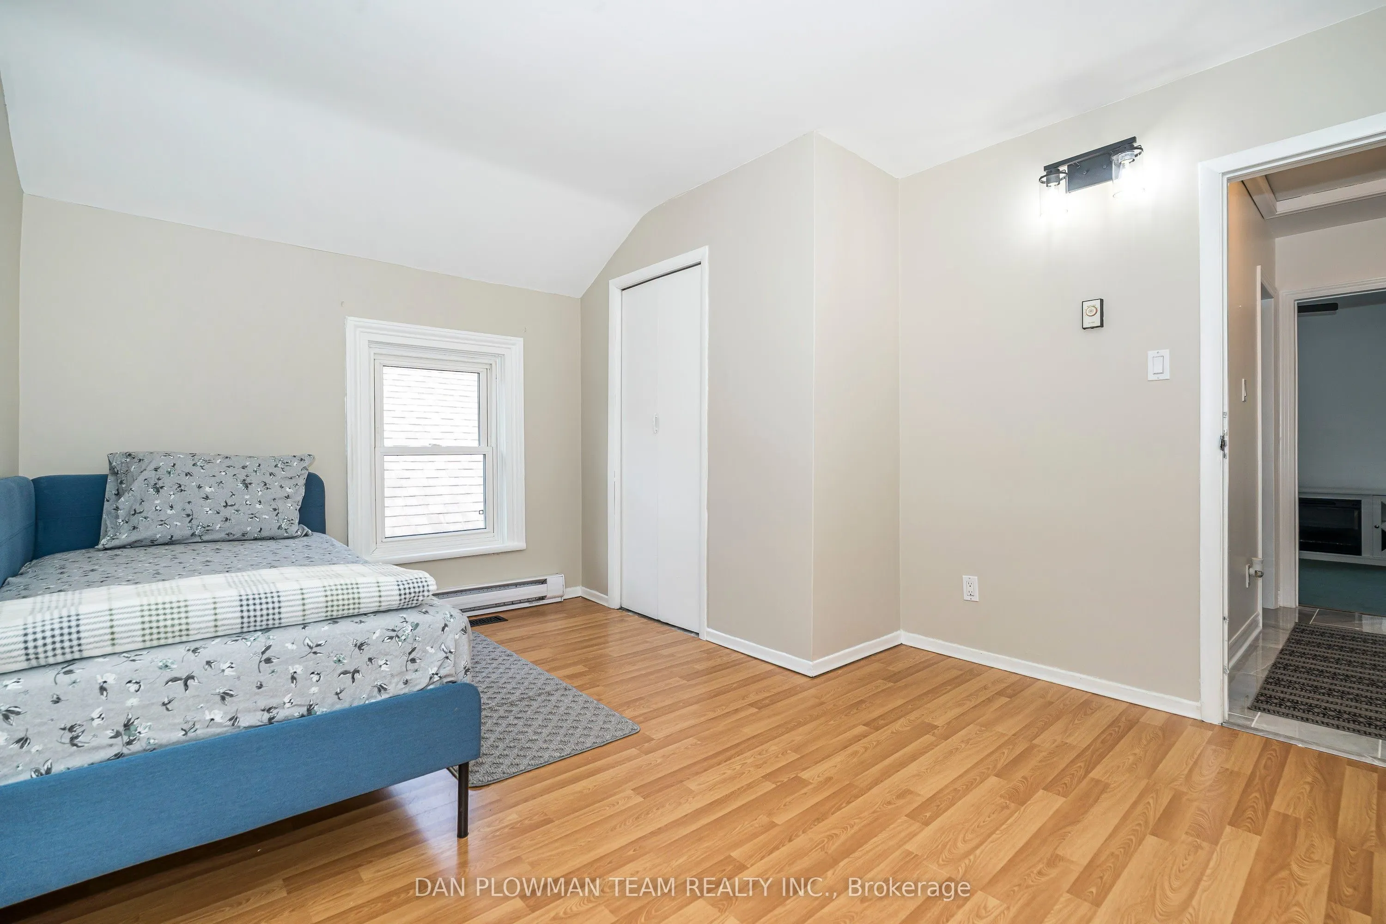
Bedroom 3
Laminate, Closet
Dimensions 15.09 x 9.42 feet
142.15 sqft
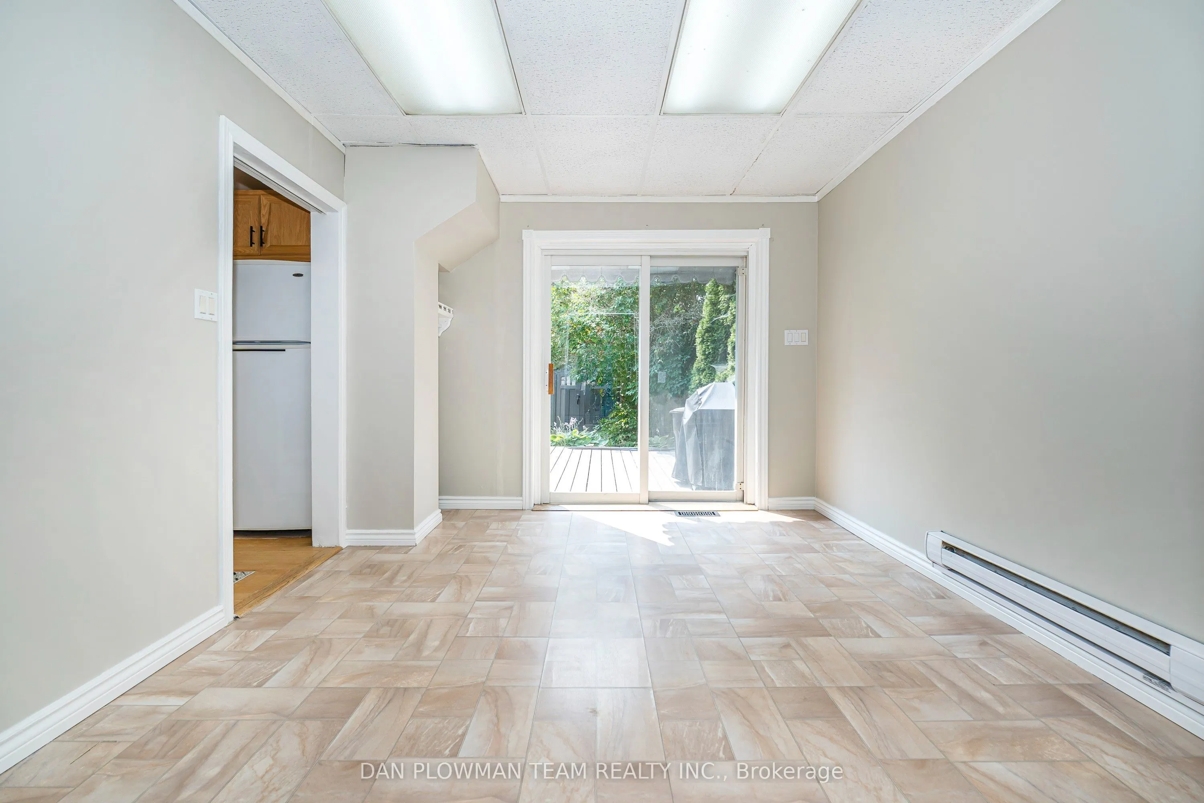
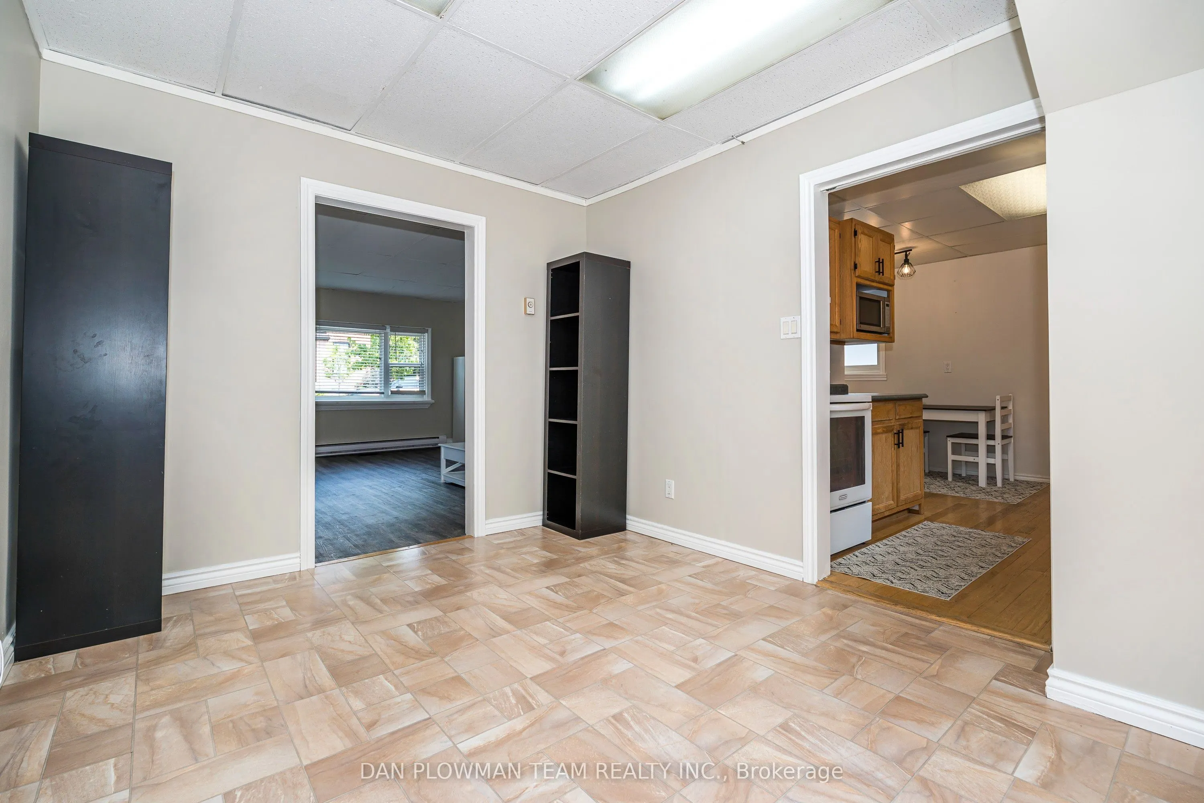
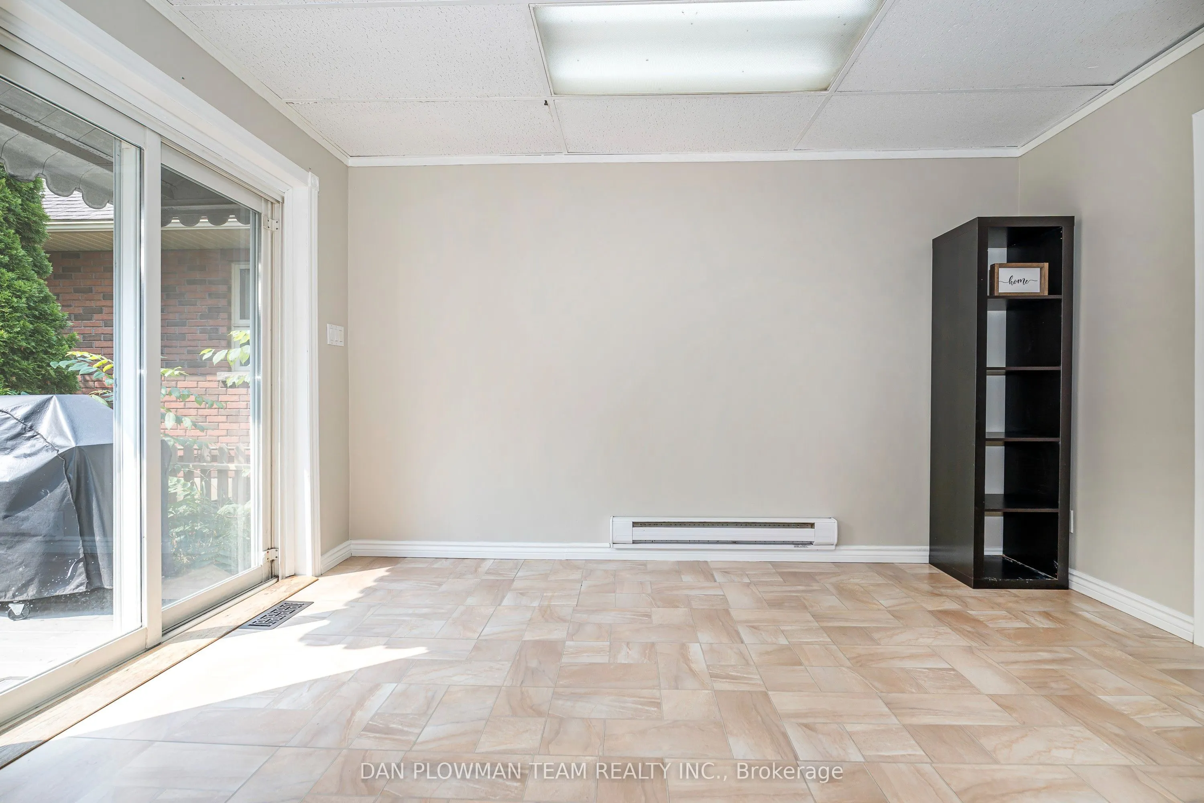
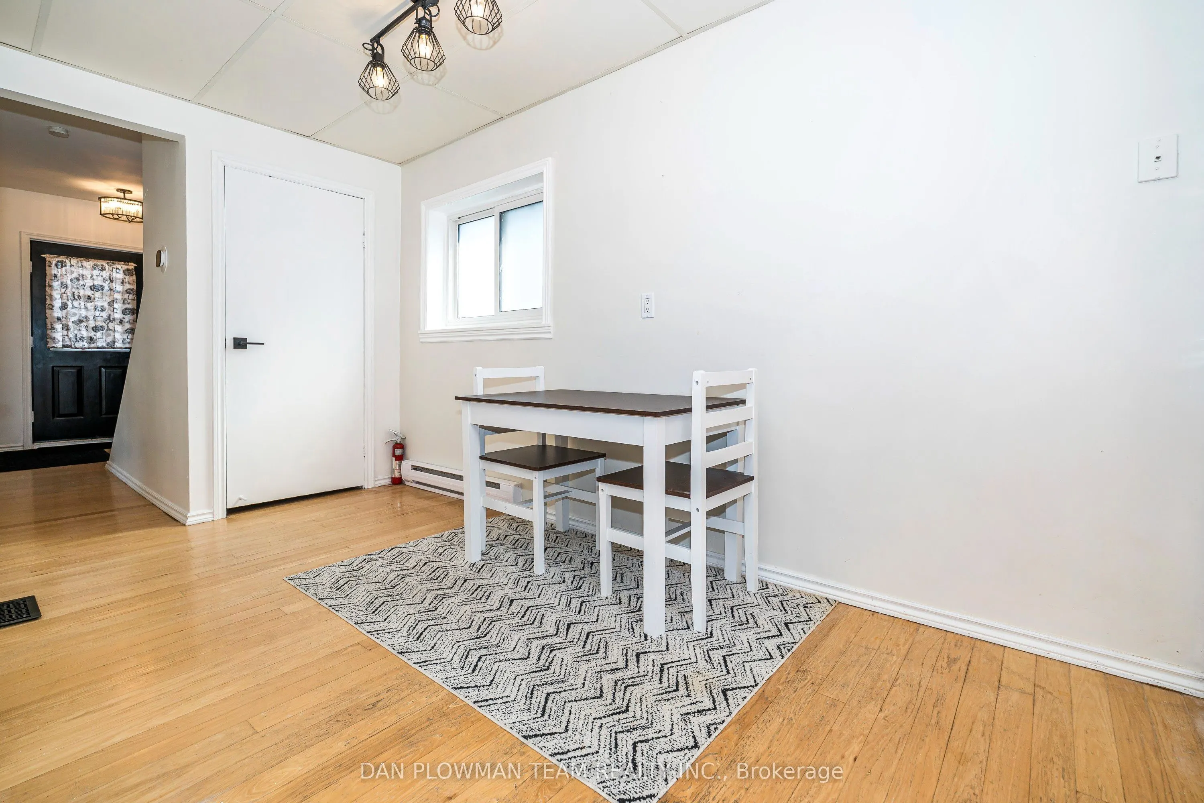
Dining Room
Vinyl Floor, W/O To Yard
Dimensions 12.01 x 9.48 feet
113.85 sqft
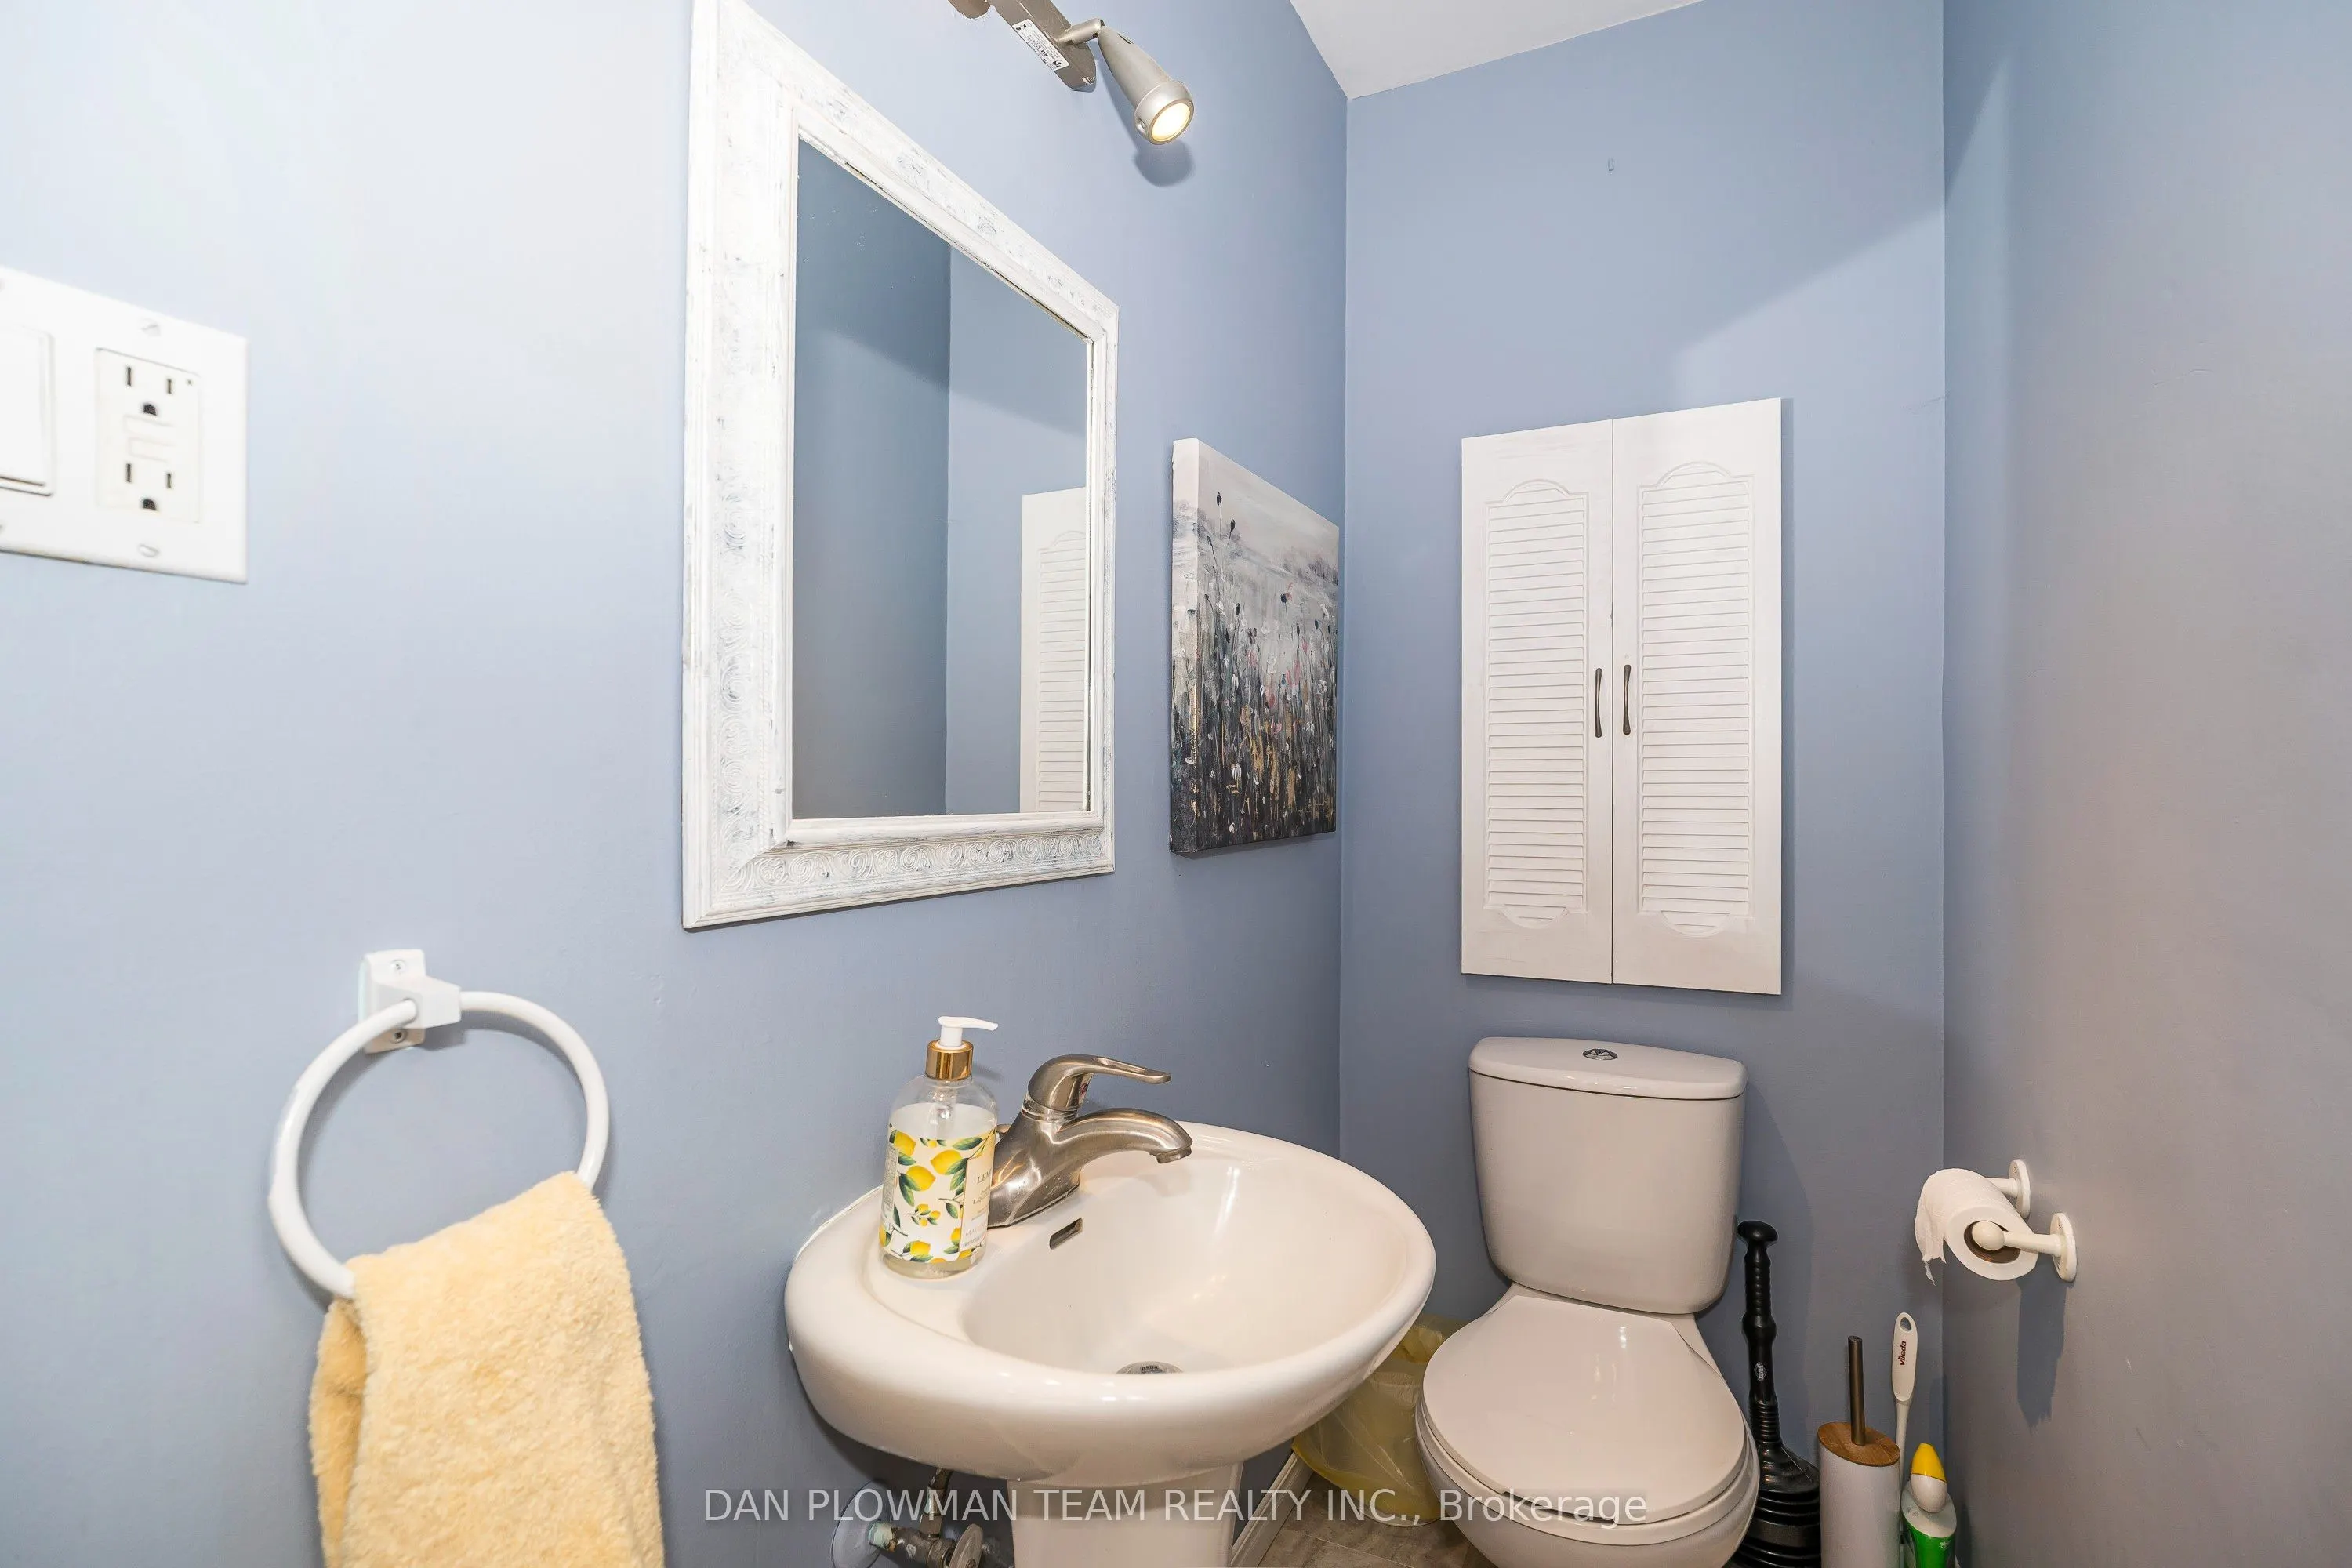
Foyer
2 Pc Bath, Hardwood Floor
Dimensions 13.45 x 6.89 feet
92.67 sqft
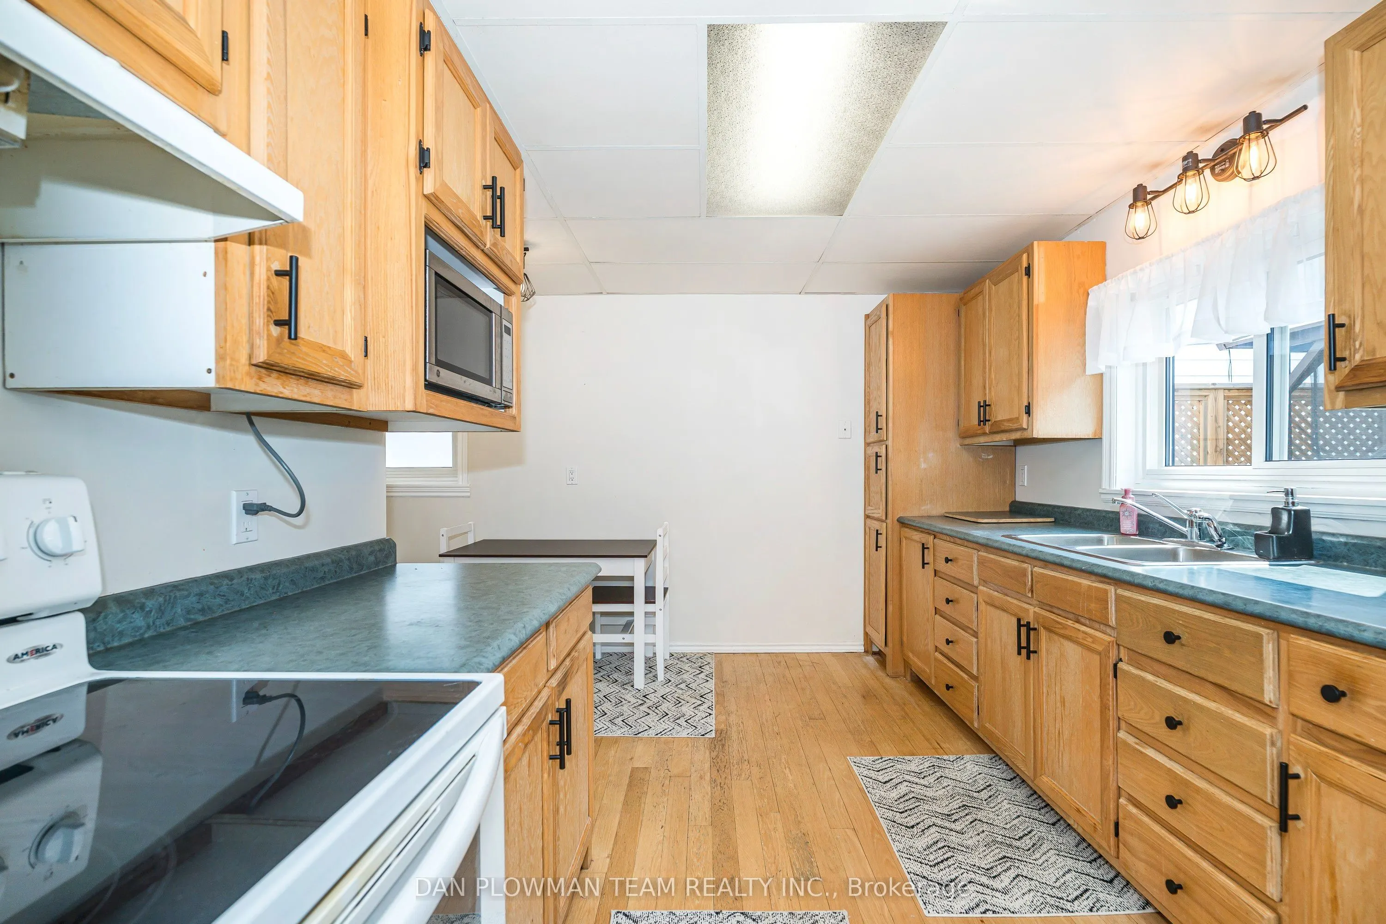
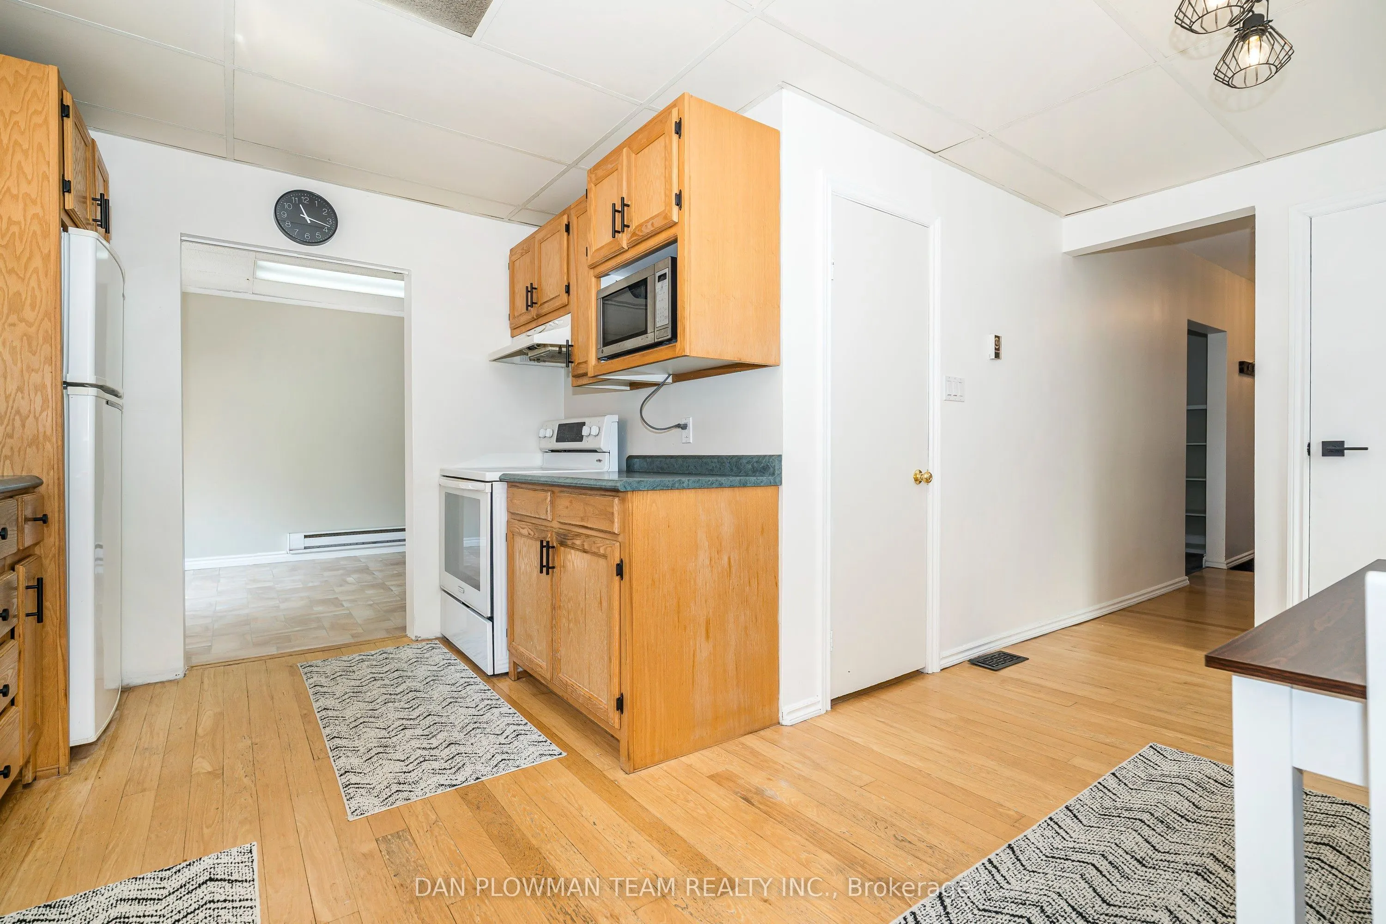
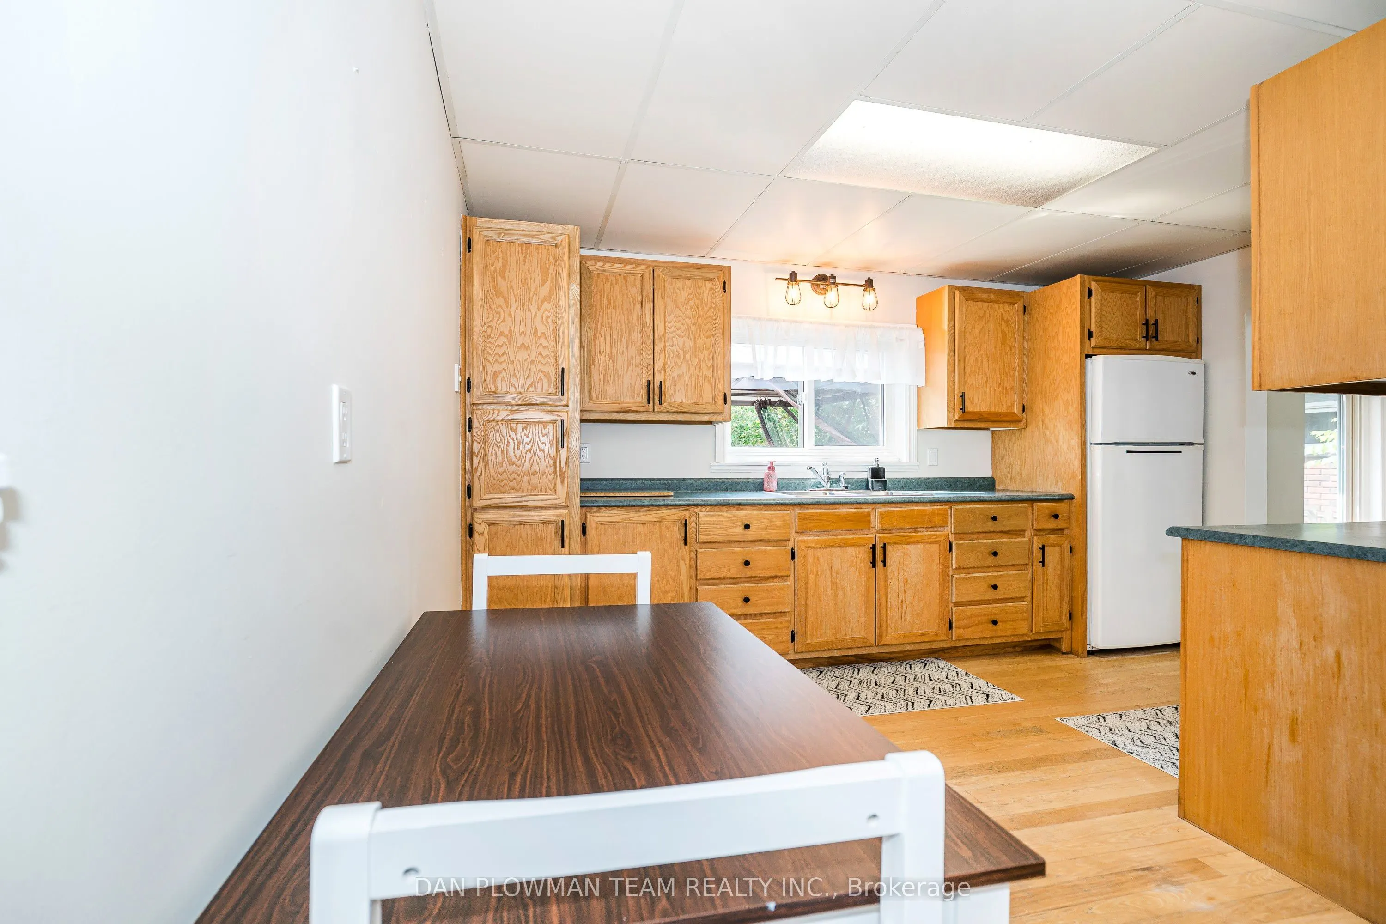
Kitchen
Breakfast Area, Hardwood Floor
Dimensions 14.67 x 12.8 feet
187.78 sqft
Laundry
Concrete Floor, Sump Pump
Dimensions 27.23 x 20.8 feet
566.38 sqft
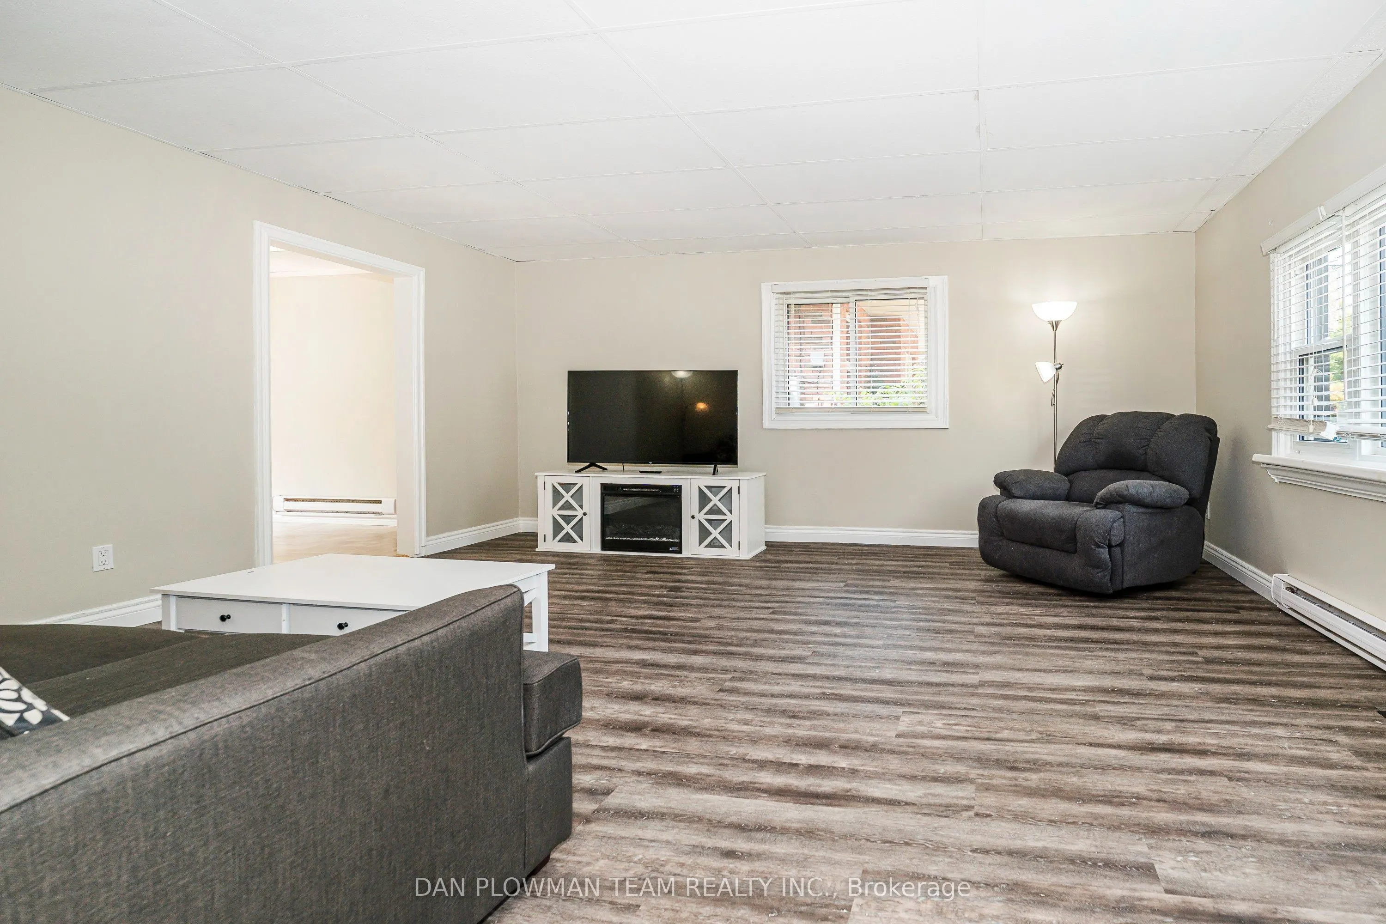
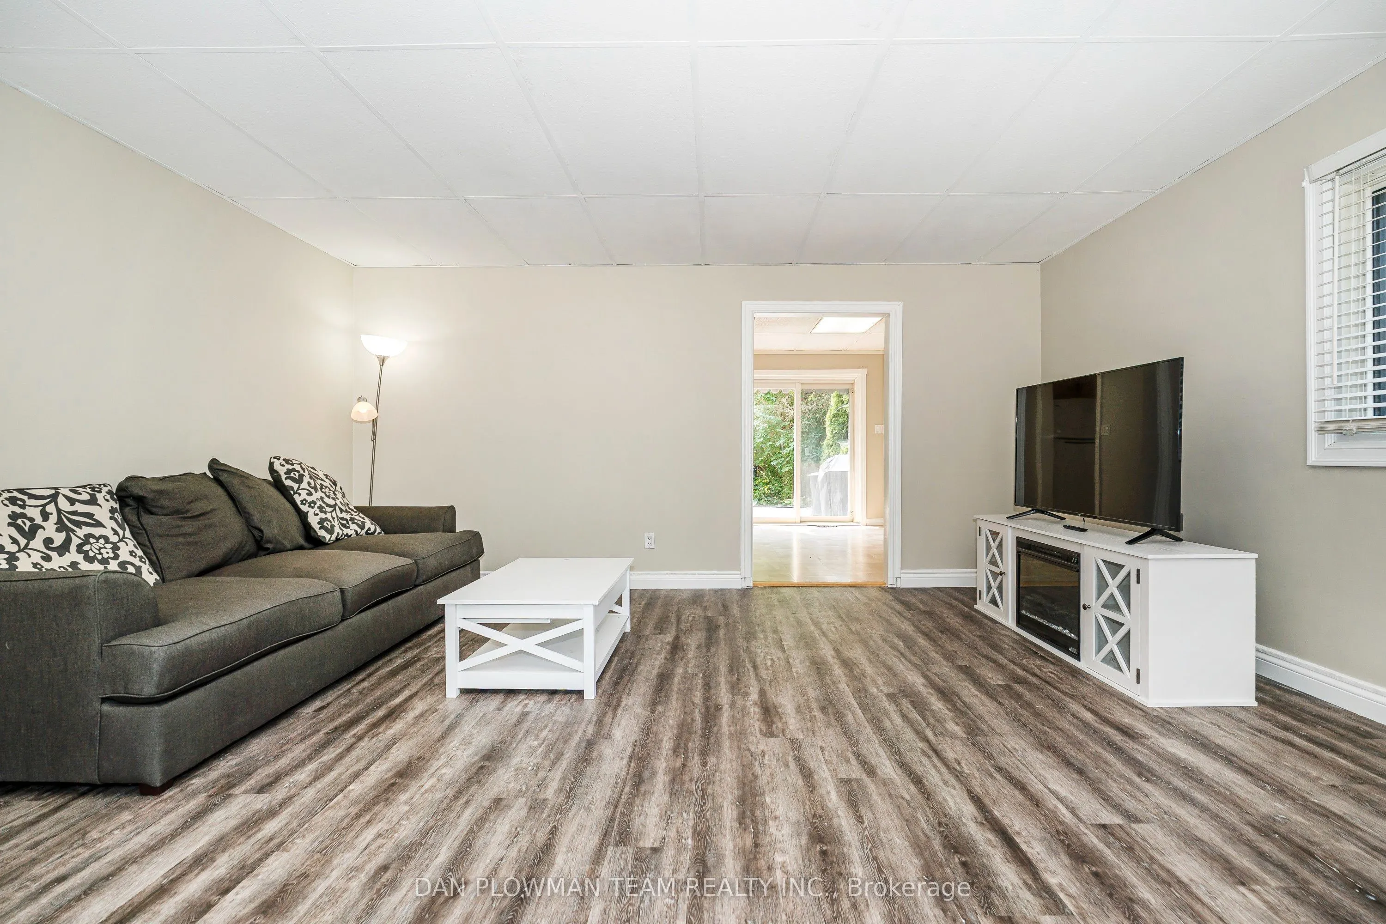
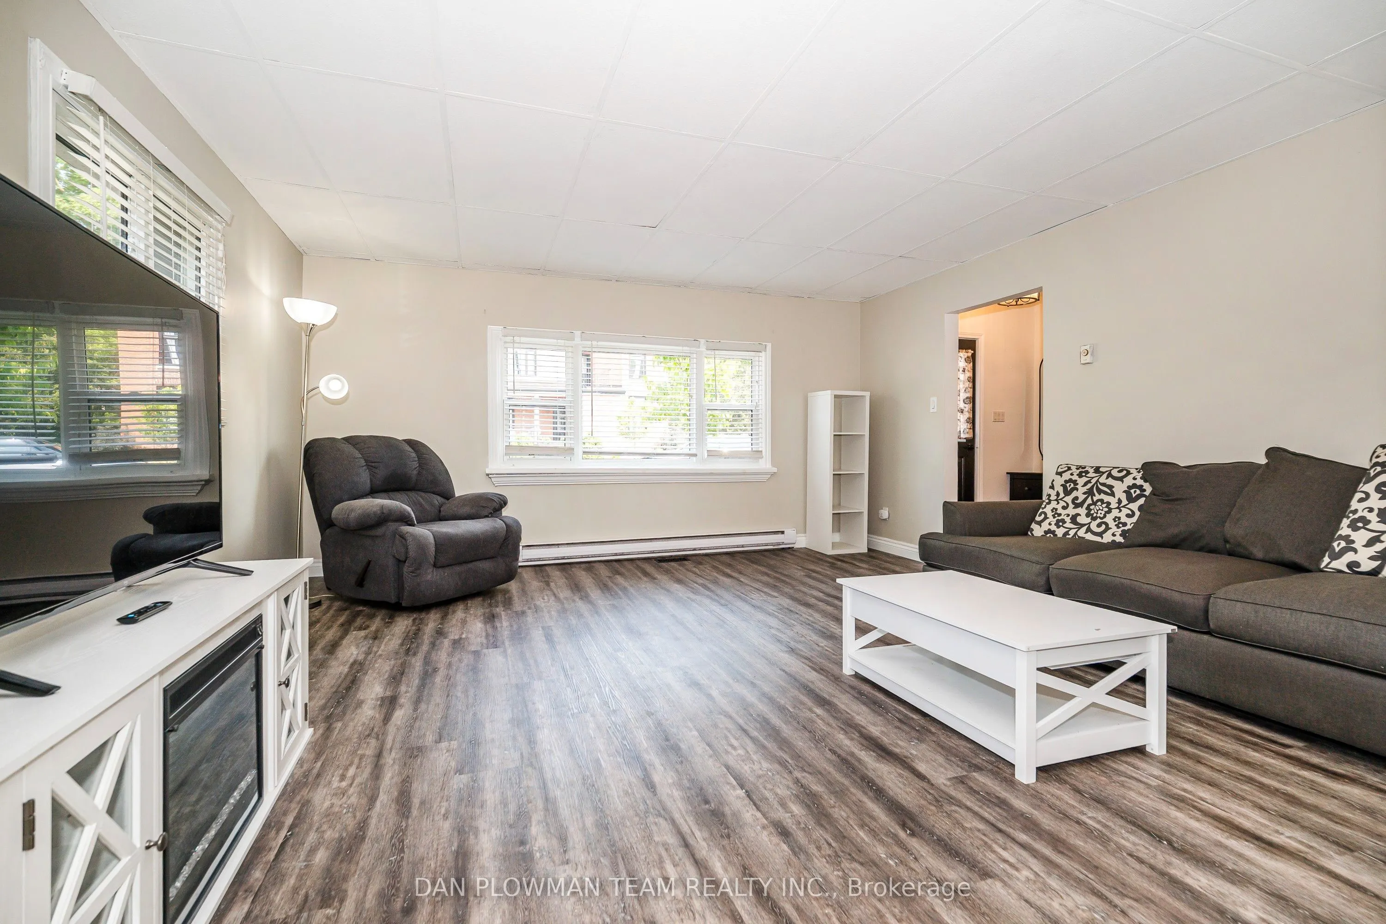
Living Room
Vinyl Floor, Window
Dimensions 16.67 x 15.42 feet
257.05 sqft
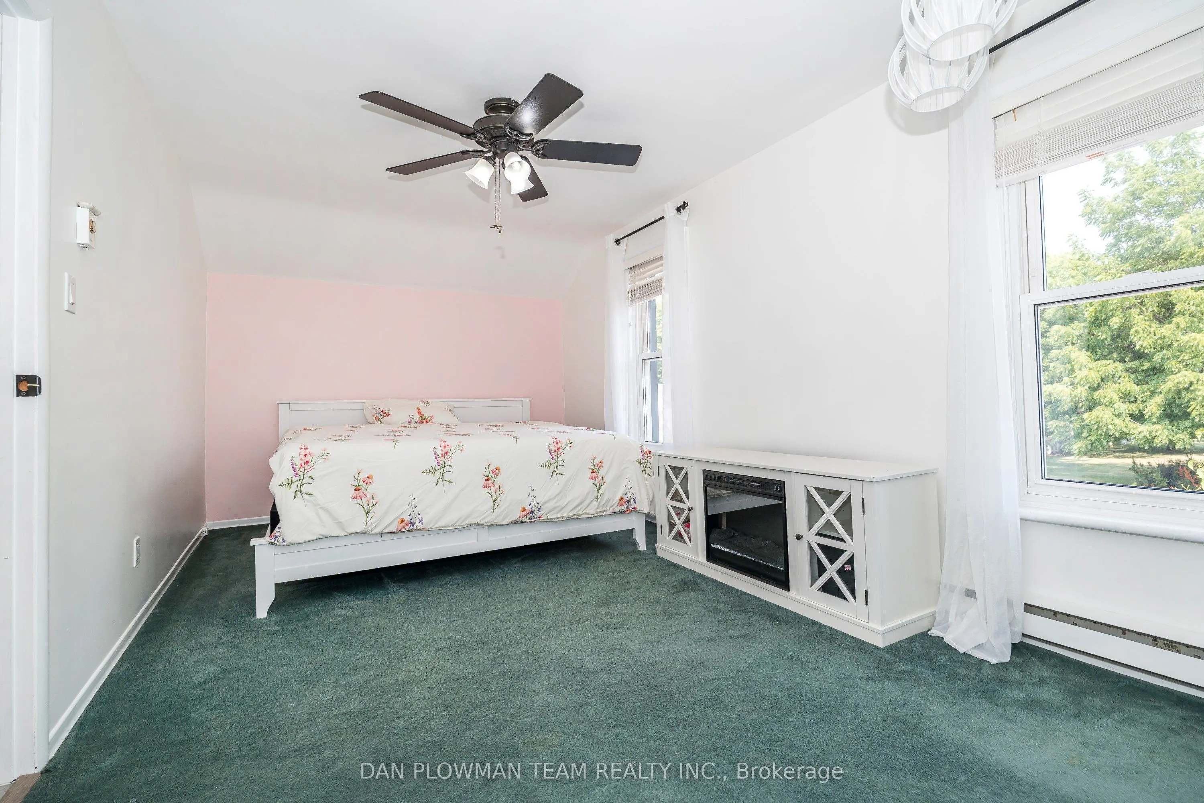
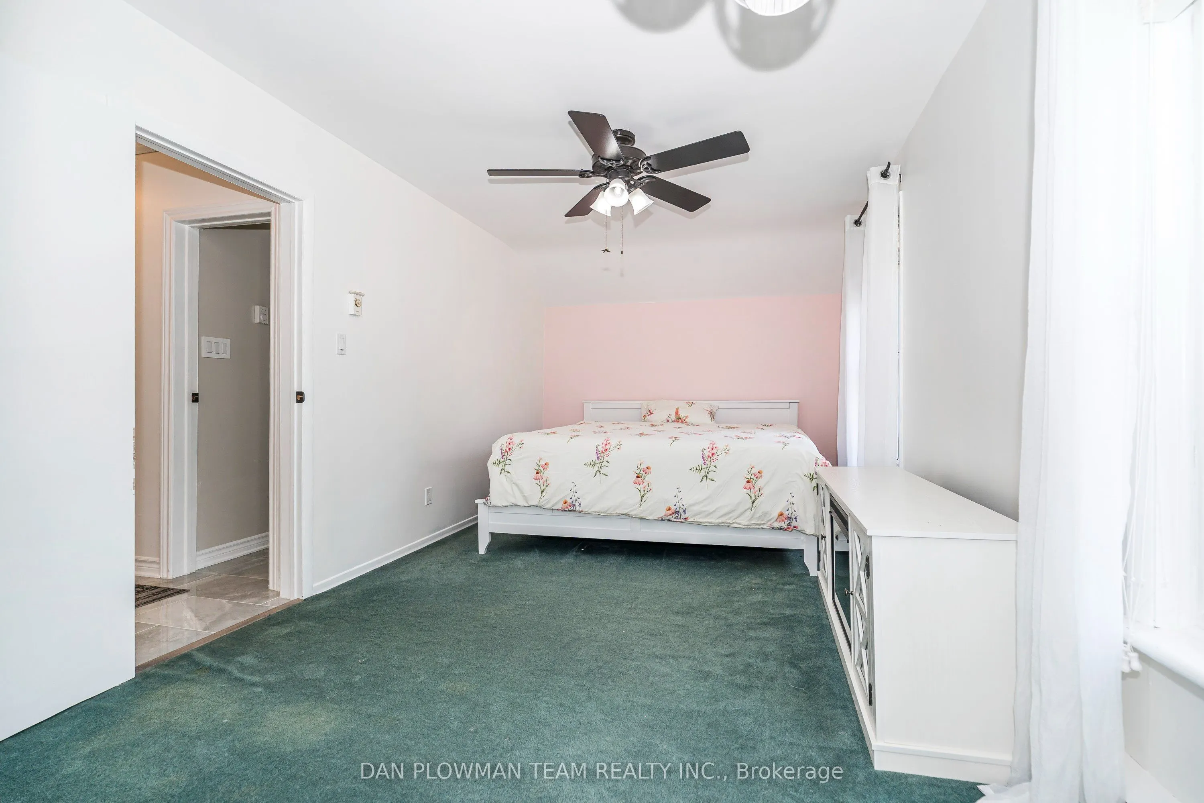
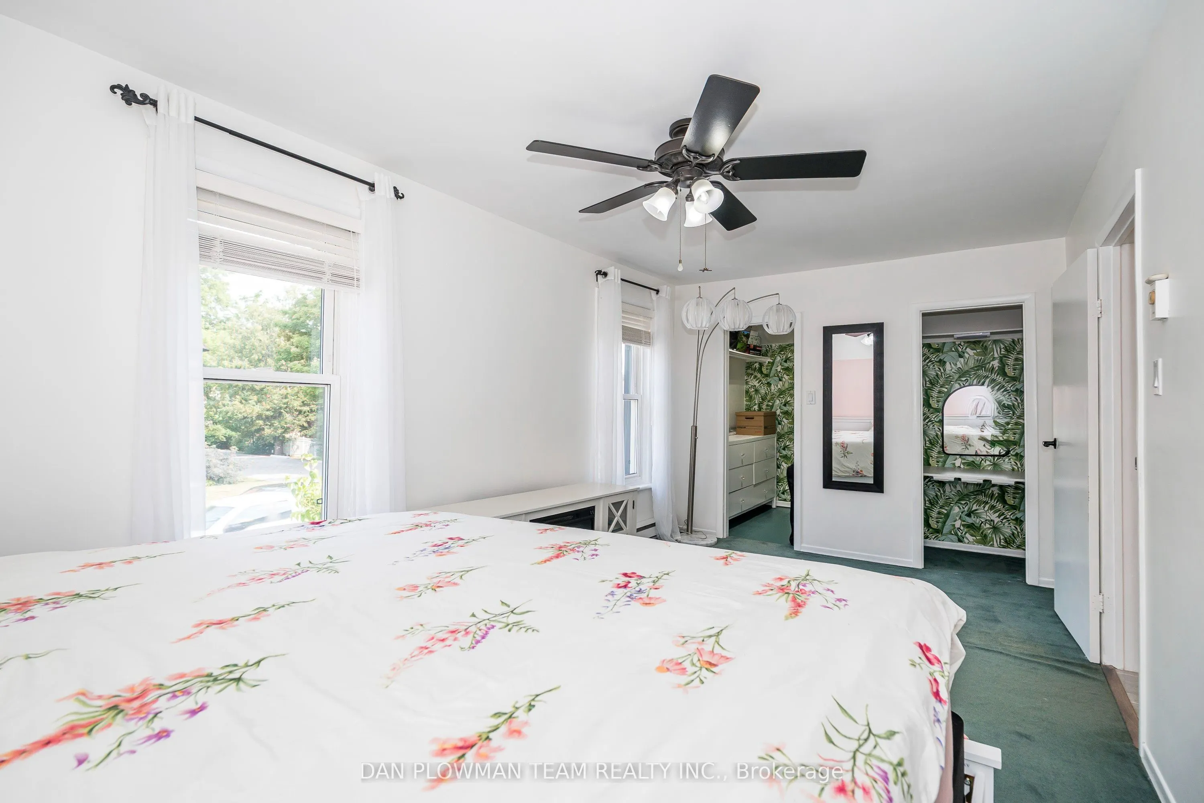
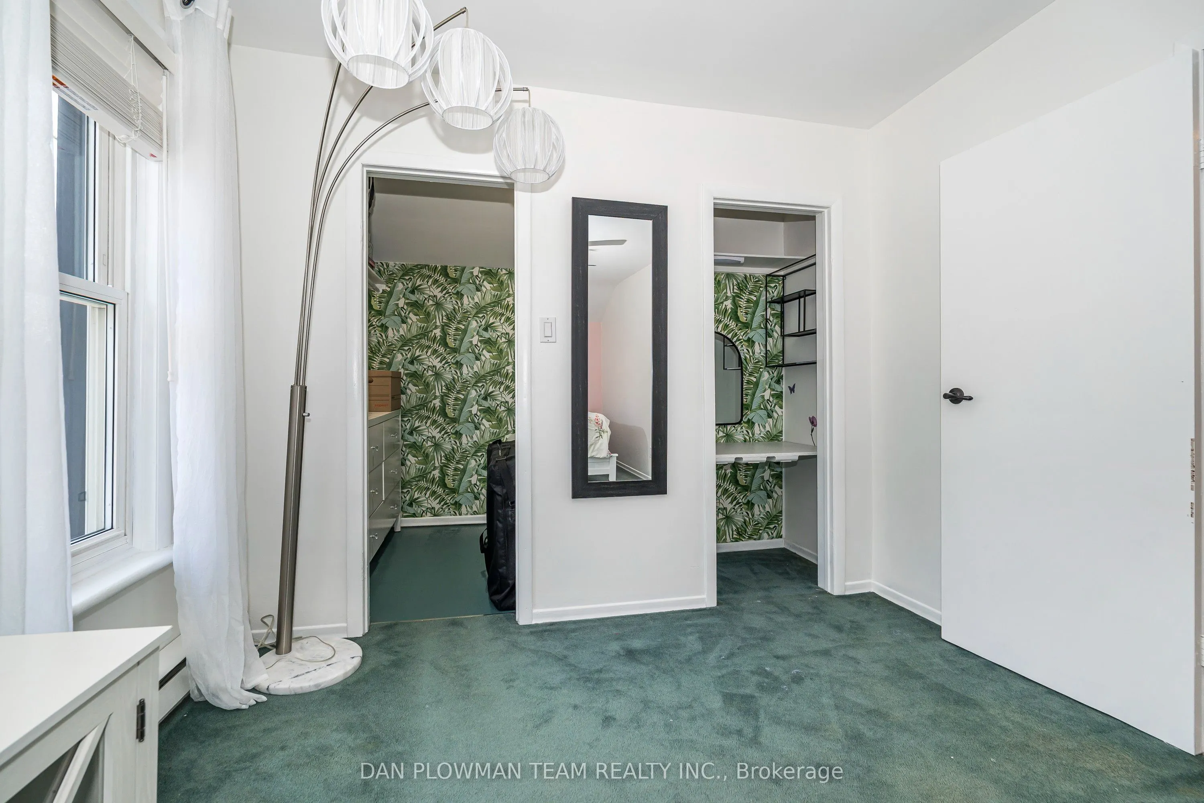
Primary Bedroom
Walk-In Closet(s), Broadloom
Dimensions 9.42 x 16.96 feet
159.76 sqft
Similar Properties(No results)
Mortgage Calculator
Calculate your estimated monthly mortgage payment
Price
$559,999
$
%
%
Total cost of mortgage
$0
Monthly payment
By clicking Save, we will calculate your estimated mortgage for all properties using the saved values (down payment percentage, interest rate, and amortization).
The accuracy and applicability of this calculator are not guaranteed.