Sign In or Create a Free Account to see full details of this property
Key Facts
Key facts for 140 Victoria Street
Property Type
Commercial
Parking
-
MLS #
N13756344
Size
-
Basement
-
Listed on
2026-09-08
Lot size
192 x 148.31
Tax
$4,326 /yr
Days on Market
50
Approximate Age
-
Maintenance Fee
-
Description
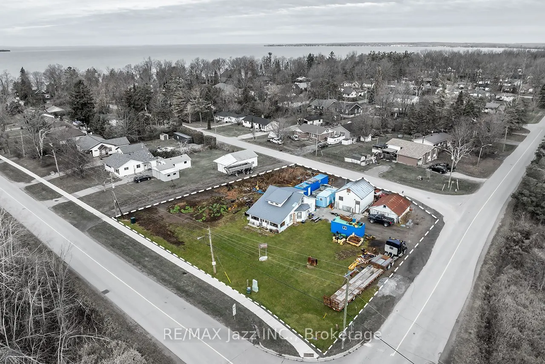
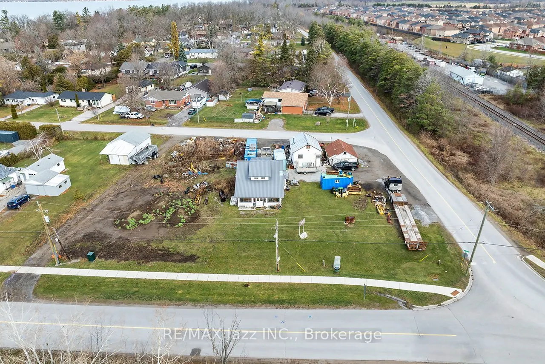
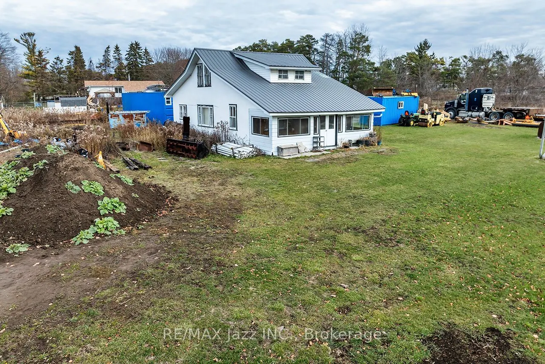
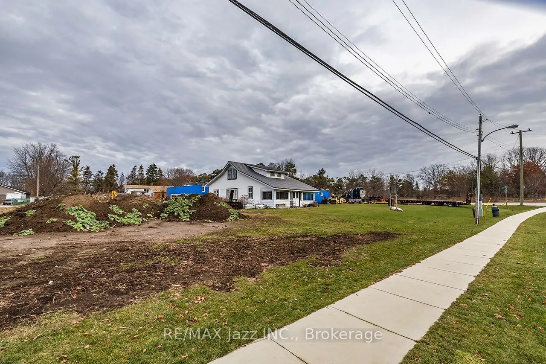
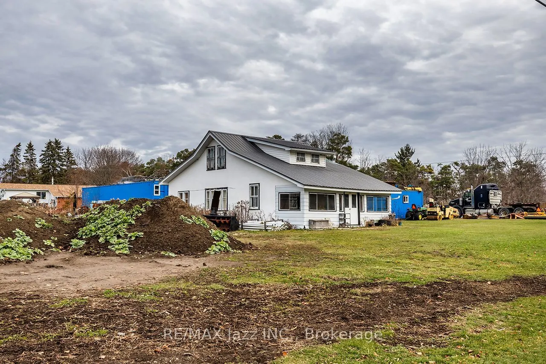
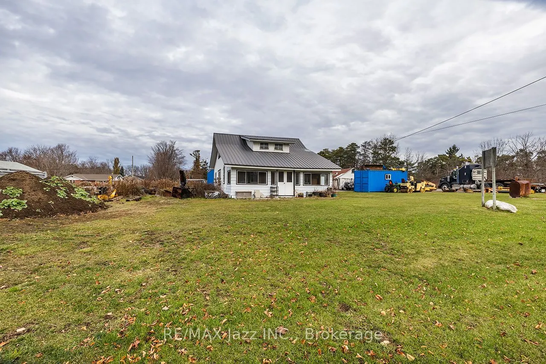
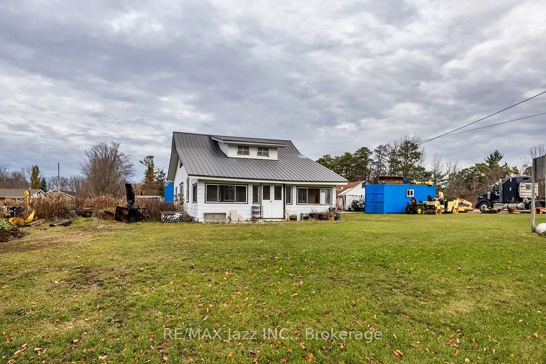
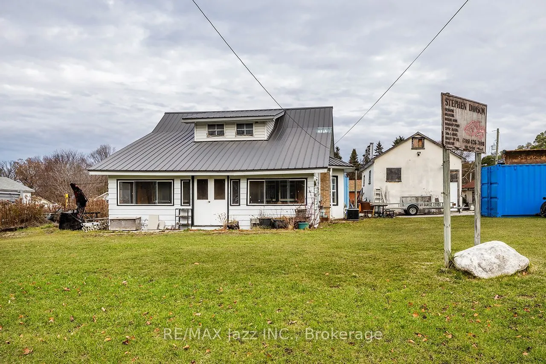
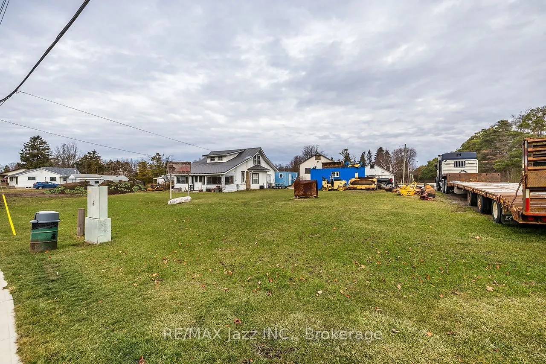
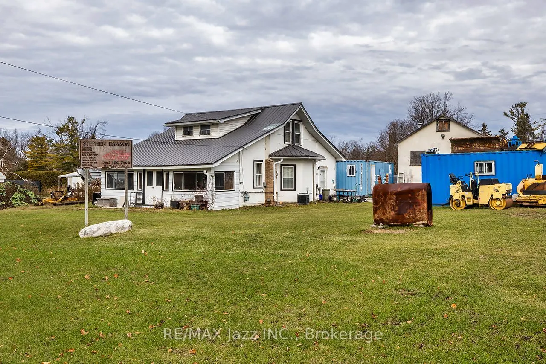
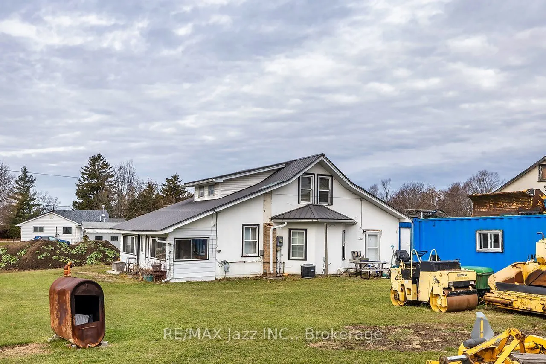
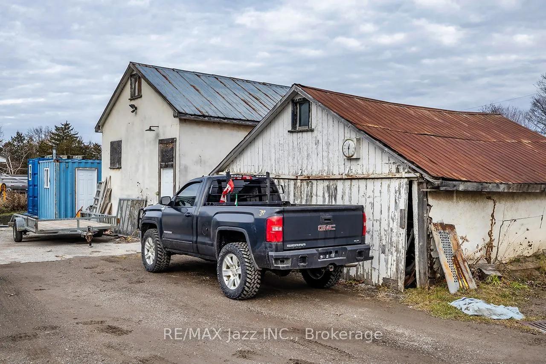
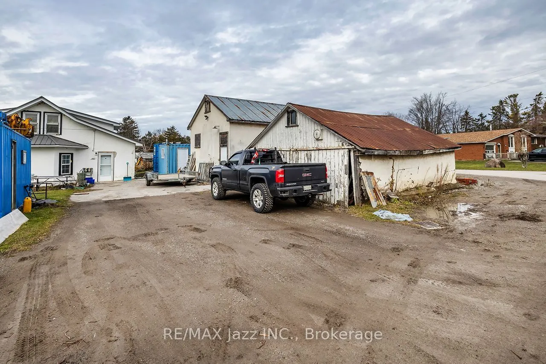
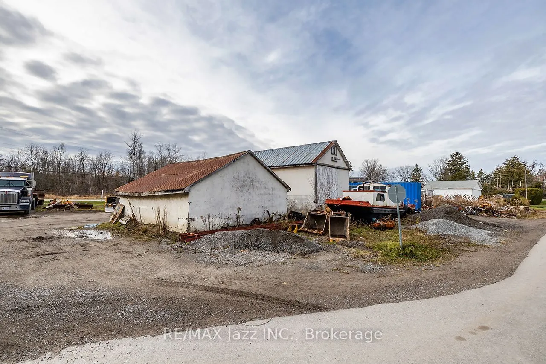
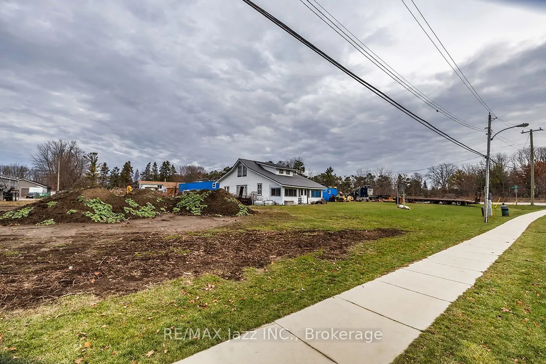
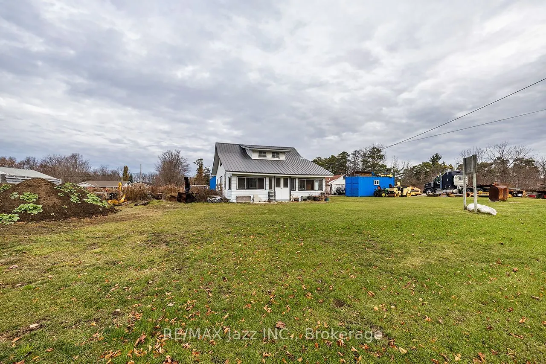
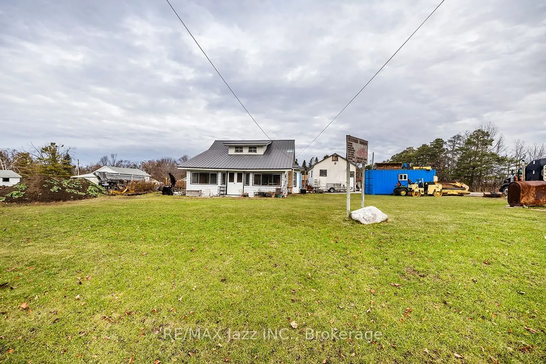
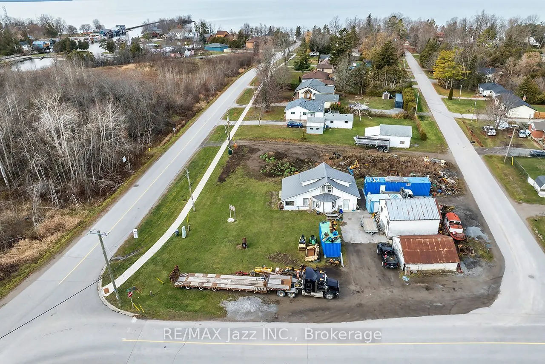
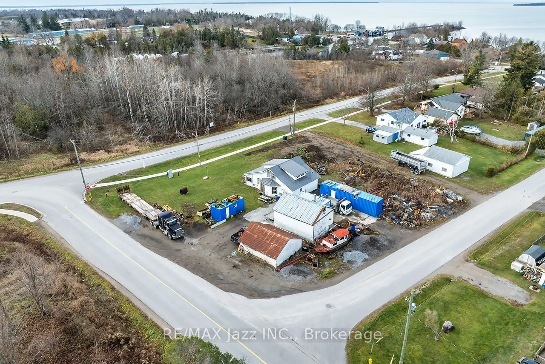
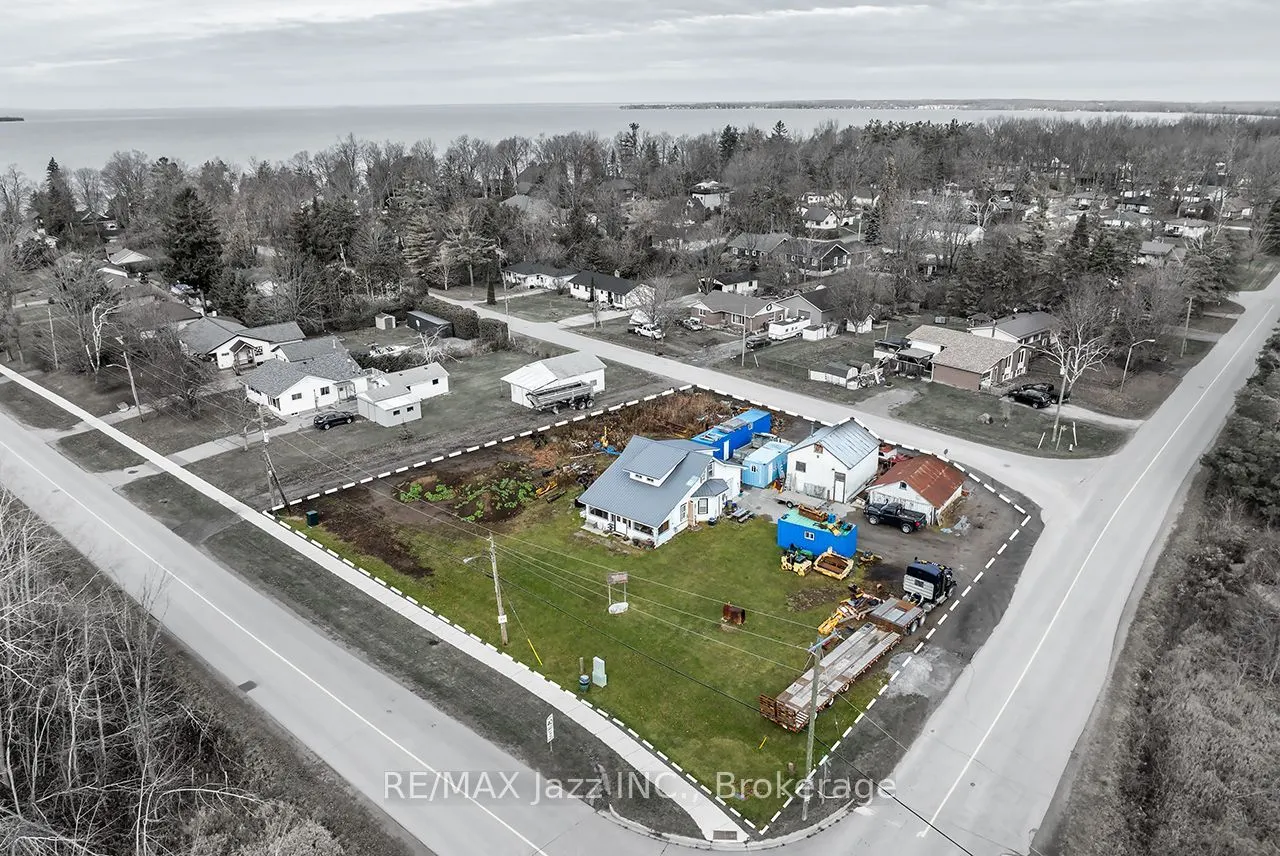
Rare opportunity to own a unique property with exciting severance potential. Featuring frontage on 3 streets, 2 separate parcels, 2 sanitary service connections, and 2 tax bills, this property offers the potential for up to 3 separate building lots. The existing detached 4-bedroom, 1-bathroom home o...ffers comfortable living, complemented by a detached garage, storage shed, and 2 private driveways. Live in, rent out, or hold while exploring the property's future potential. Ideally located in a desirable lakeside community, just moments from Lake Simcoe, with convenient access to schools, shopping, parks, marinas, beaches, and recreational amenities. The property is entirely outside Conservation Authority regulated areas. A rare opportunity for homeowners, investors, and builders seeking a property with exceptional flexibility and multiple possibilities.3 Street Frontages | 2 Separate Parcels | Potential for Up to 3 Building Lots | 2 Sanitary Connections | 2 Tax Bills | Outside Conservation Authority Regulated Areas | 4-Bedroom Home | Detached Garage | 2 Private Driveways
Full Property Details
General
Business Type
Other
Total Area
1394.00 Square Feet
Sprinklers
-
Drive-In Level Shipping Doors
-
Double Man Shipping Doors
-
Grade Level Shipping Doors
-
Truck Level Shipping Doors
-
Business Type
Other
Total Area
1394.00 Square Feet
Sprinklers
-
Drive-In Level Shipping Doors
-
Double Man Shipping Doors
-
Grade Level Shipping Doors
-
Truck Level Shipping Doors
-
Interior
Washrooms
0
Heating Fuel
Gas Forced Air Closed
Air Conditioning
Yes
Washrooms
0
Heating Fuel
Gas Forced Air Closed
Air Conditioning
Yes
Exterior
Depth
148.31
Front
191.89
Lot Size
192 x 148.31 ft
Parking Spaces
-
Total Parking Spaces
-
Garage Spaces
-
Zoning
R1
Depth
148.31
Front
191.89
Lot Size
192 x 148.31 ft
Parking Spaces
-
Total Parking Spaces
-
Garage Spaces
-
Zoning
R1
Building Description
Home Type
Commercial
Subtype
Land
Sewers
Sanitary
Water Supply
Municipal
Possession Date
No Data
Home Type
Commercial
Subtype
Land
Sewers
Sanitary
Water Supply
Municipal
Possession Date
No Data
Community
Community
Beaverton
Community
Beaverton
Taxes & Fees
Taxes
$4,326 /yr
Tax Year
2025
Occupancy
Owner
Taxes
$4,326 /yr
Tax Year
2025
Occupancy
Owner
Similar Properties(No results)
Mortgage Calculator
Calculate your estimated monthly mortgage payment
Price
$550,000
$
%
%
Total cost of mortgage
$0
Monthly payment
By clicking Save, we will calculate your estimated mortgage for all properties using the saved values (down payment percentage, interest rate, and amortization).
The accuracy and applicability of this calculator are not guaranteed.