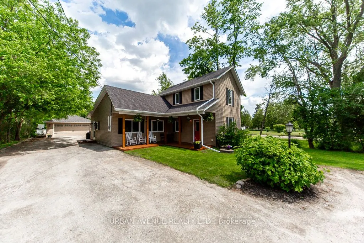
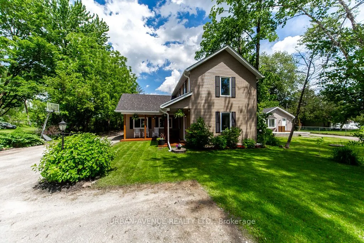
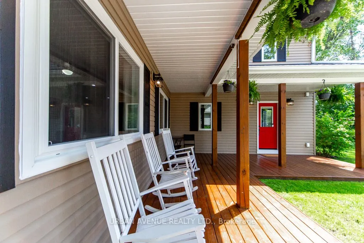
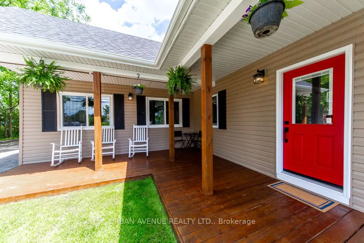
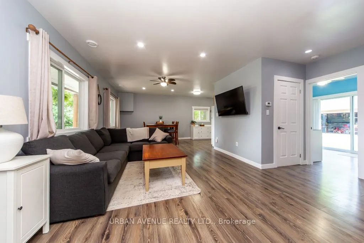
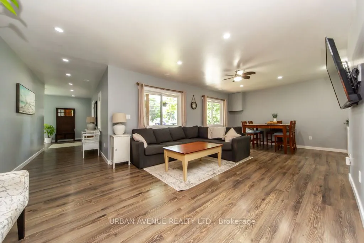
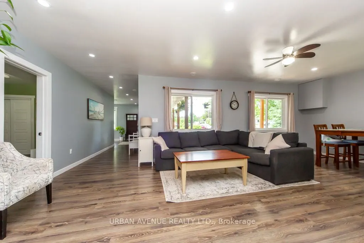
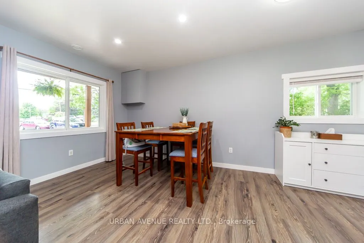
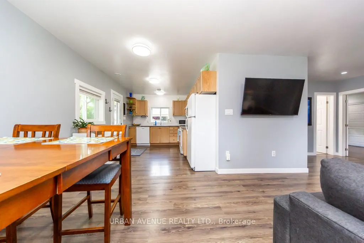
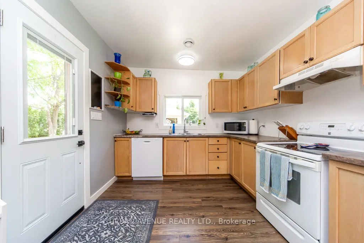
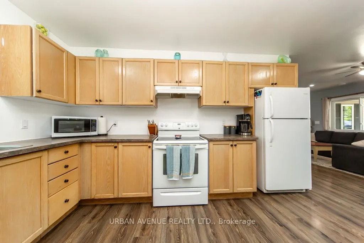
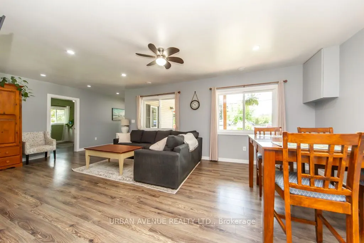
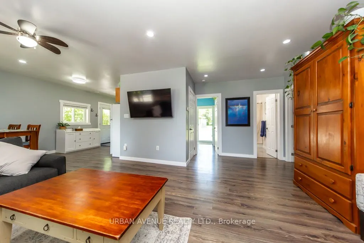
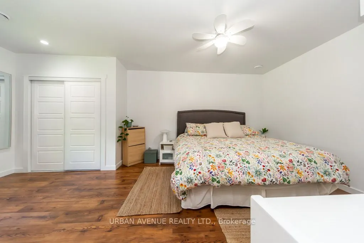
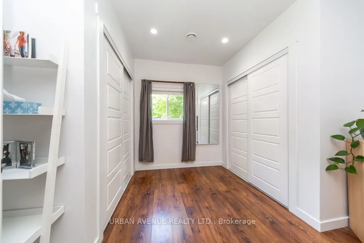
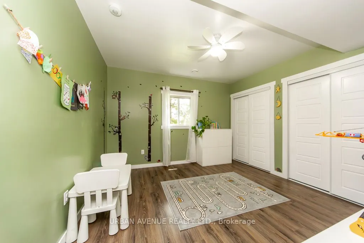
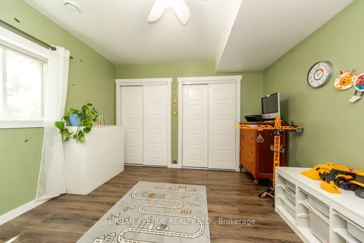
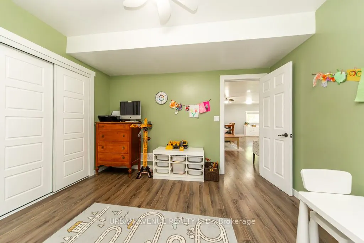
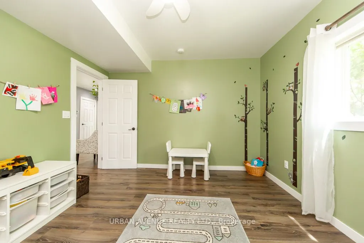
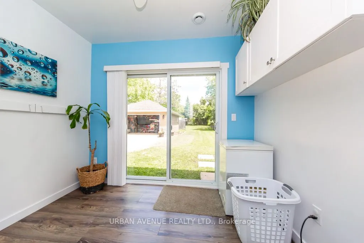
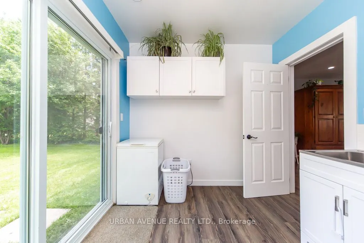
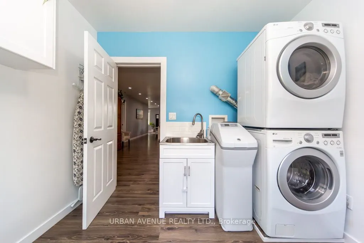
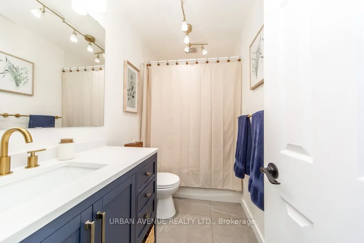
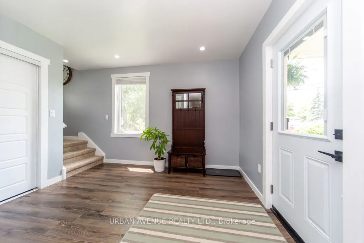
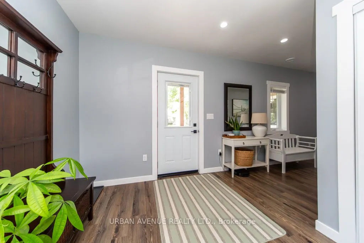
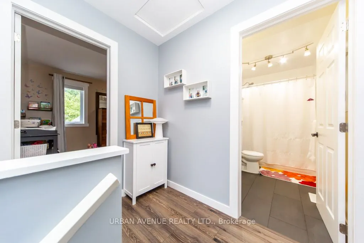
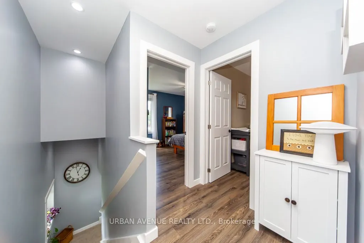
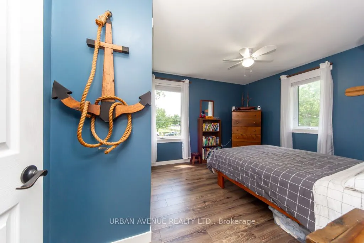
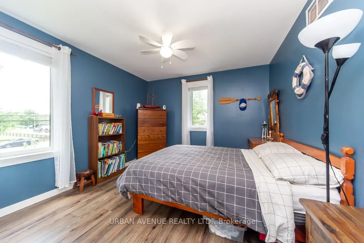
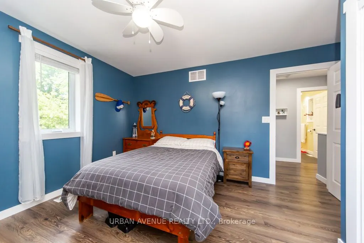
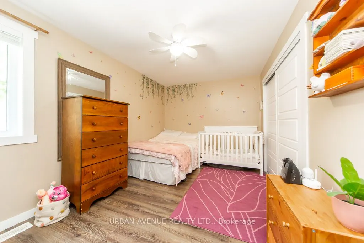
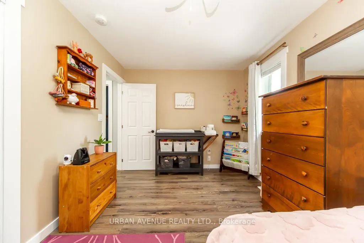
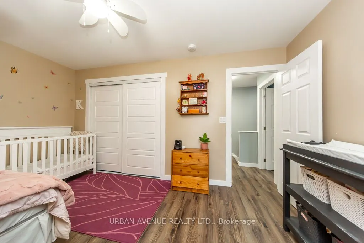
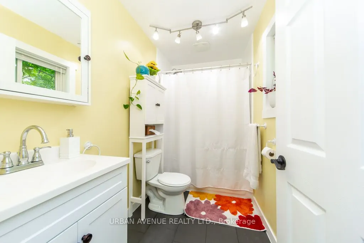
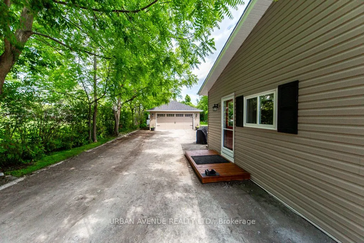
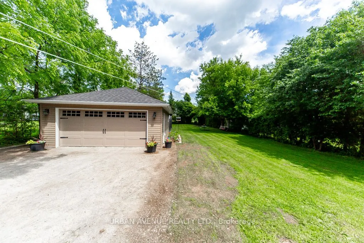
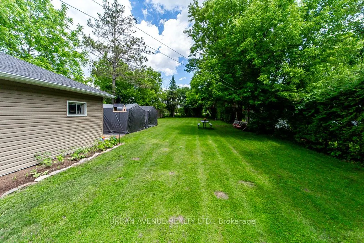
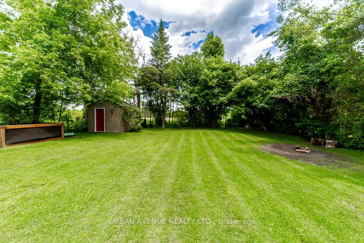
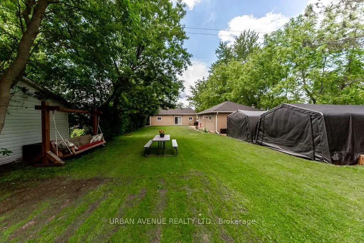
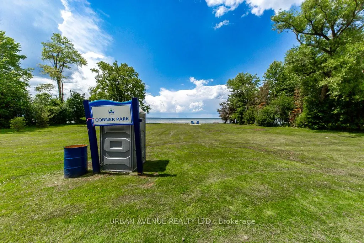
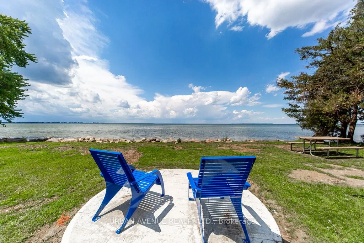
Situated in the quaint hamlet of Port Bolster, this newly renovated home will satisfy a young family or the urban couple looking to retire in a water front community on the south shores of Lake Simcoe. This three bedroom plus office home has one and a half storeys of everything a commuting family ne...eds, or the work at home couple. Features include a large driveway, new exterior siding, separate 2 car garage, new asphalt shingled roof, new windows and doors and a very large backyard backing onto farmland. Walking distance to Corner Park Beach for swimming and waterfront enjoyment with family and friends. Don't miss this opportunity to enjoy the relaxation of one of the nicest and well maintained homes in the community.
Full Property Details
Interior
Bedrooms
3
Bedrooms Plus
1
Total Bedrooms
4
Washrooms
2
Square Footage
1500-2000 sqft
Basement
Crawl Space
Heating Source
Gas
Heating Fuel
Forced Air
Air Conditioning
Central Air
Family Room
No
Kitchens
1
Total Kitchens
1
Fireplace Features
No
Bedrooms
3
Bedrooms Plus
1
Total Bedrooms
4
Washrooms
2
Square Footage
1500-2000 sqft
Basement
Crawl Space
Heating Source
Gas
Heating Fuel
Forced Air
Air Conditioning
Central Air
Family Room
No
Kitchens
1
Total Kitchens
1
Fireplace Features
No
Exterior
Depth
251.0
Front
60.0
Lot Size
60 x 251.0 ft
Pool
None
Parking Spaces
9
Total Parking Spaces
11.00
Parking Description
Detached
Garage Spaces
2
Depth
251.0
Front
60.0
Lot Size
60 x 251.0 ft
Pool
None
Parking Spaces
9
Total Parking Spaces
11.00
Parking Description
Detached
Garage Spaces
2
Building Description
Style
1 1/2 Storey
Home Type
House
Subtype
Detached
Property Orientation
East
Exterior Finish
Vinyl Siding
Sewers
Septic
Water Supply
Well
Possession Date
9/15/2026
Style
1 1/2 Storey
Home Type
House
Subtype
Detached
Property Orientation
East
Exterior Finish
Vinyl Siding
Sewers
Septic
Water Supply
Well
Possession Date
9/15/2026
Community
Community
Rural Brock
Community
Rural Brock
Taxes & Fees
Taxes
$3,001 /yr
Tax Year
2026
Occupancy
Owner
Taxes
$3,001 /yr
Tax Year
2026
Occupancy
Owner
Room Types
Bathroom
-
Dimensions 8.66 x 4.92 feet
42.61 sqft
Bathroom
-
Dimensions 8.69 x 4.92 feet
42.75 sqft
Bedroom 2
-
Dimensions 14.5 x 9.45 feet
137.02 sqft
Bedroom 3
-
Dimensions 13.55 x 11.06 feet
149.86 sqft
Dining Room
-
Dimensions 12.3 x 10.01 feet
123.12 sqft
Foyer
-
Dimensions 11.02 x 8.73 feet
96.2 sqft
Kitchen
-
Dimensions 13.91 x 9.91 feet
137.85 sqft
Laundry
W/O To Patio
Dimensions 9.55 x 8.69 feet
82.99 sqft
Living Room
-
Dimensions 17.09 x 14.86 feet
253.96 sqft
Office
-
Dimensions 12.11 x 11.75 feet
142.29 sqft
Primary Bedroom
-
Dimensions 20.24 x 11.75 feet
237.82 sqft
Similar Properties(No results)
Mortgage Calculator
Calculate your estimated monthly mortgage payment
Price
$799,000
$
%
%
Total cost of mortgage
$0
Monthly payment
By clicking Save, we will calculate your estimated mortgage for all properties using the saved values (down payment percentage, interest rate, and amortization).
The accuracy and applicability of this calculator are not guaranteed.