Sign In or Create a Free Account to see full details of this property
Key Facts
Key facts for 317 Gliddon Avenue
Property Type
House, 2-Storey
Parking
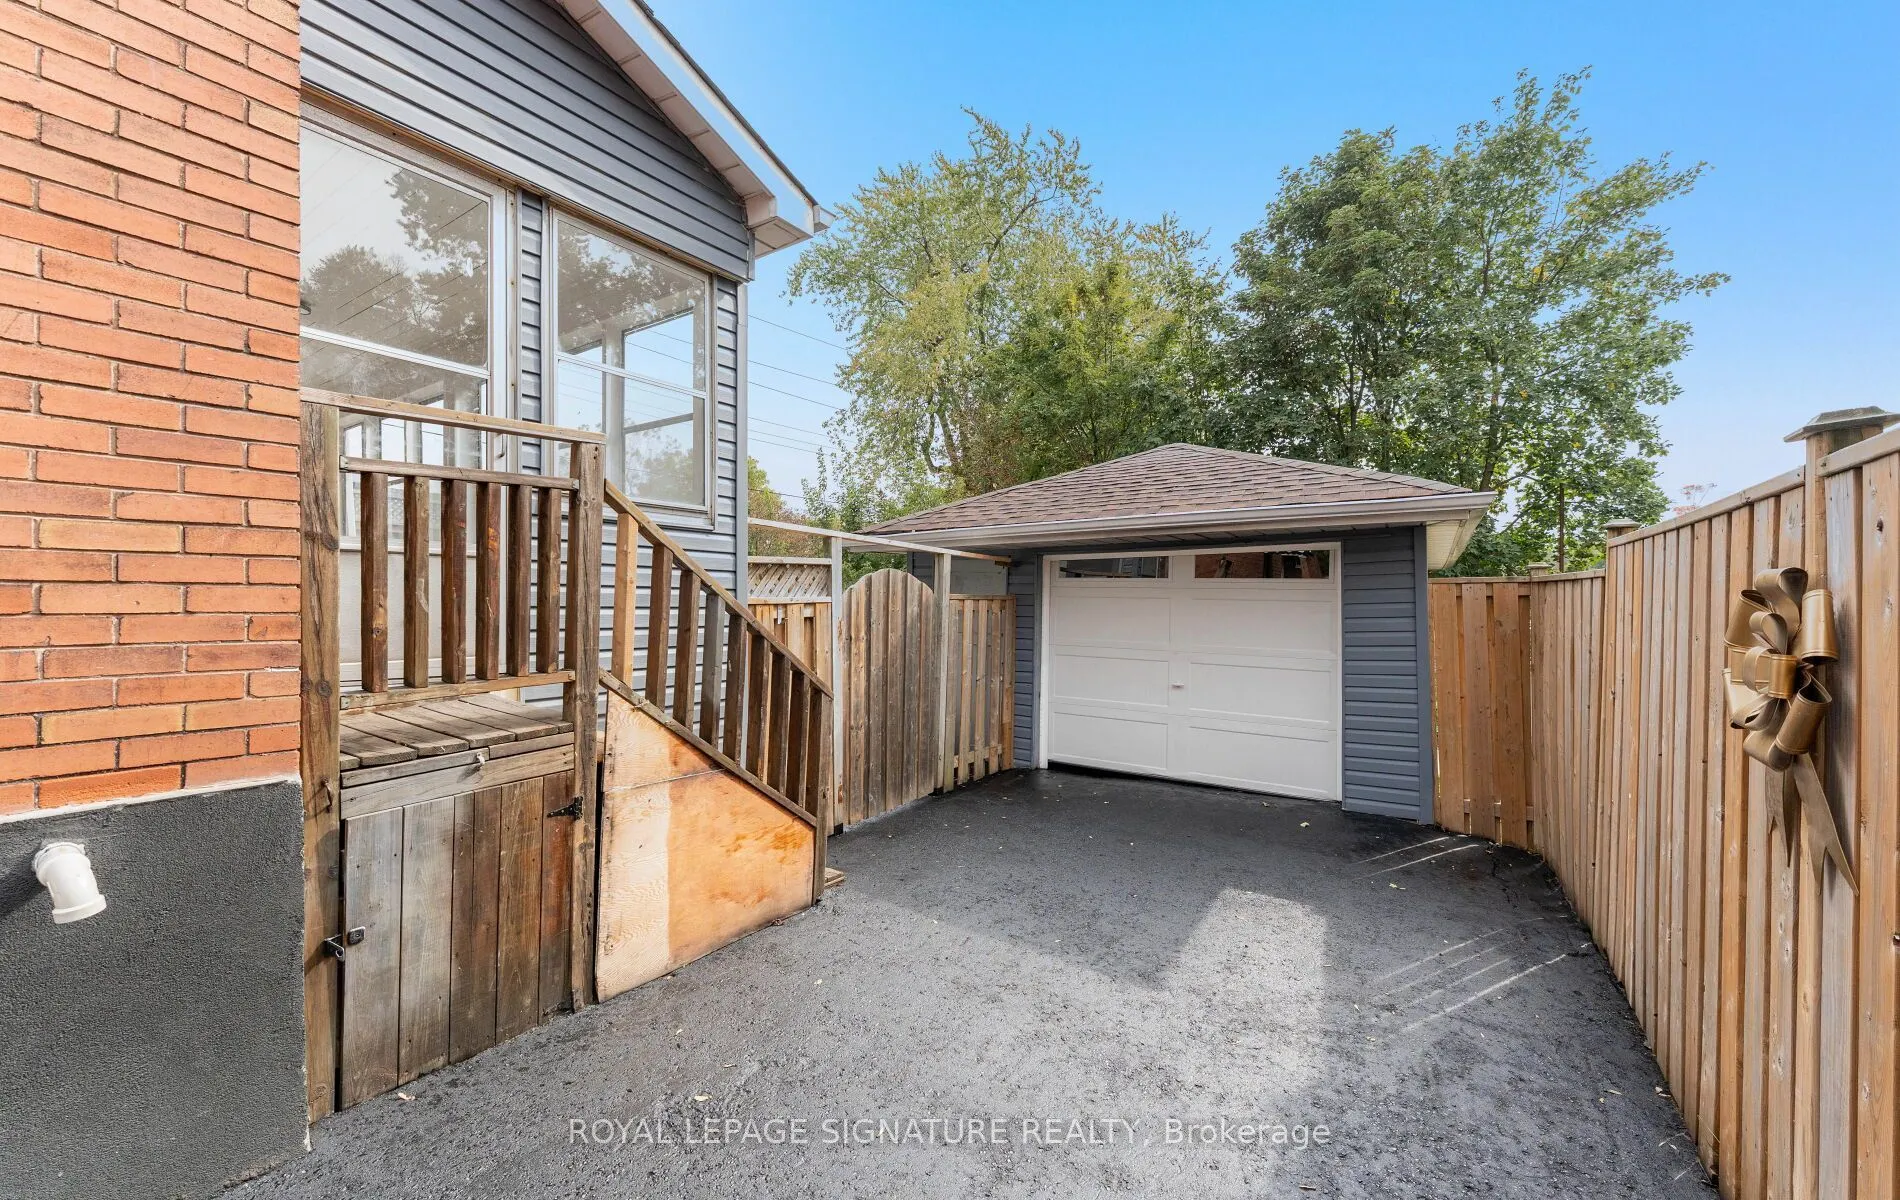
Detached 1 garage, 4 parking
MLS #
E14029406
Size
1100-1500 sqft
Basement
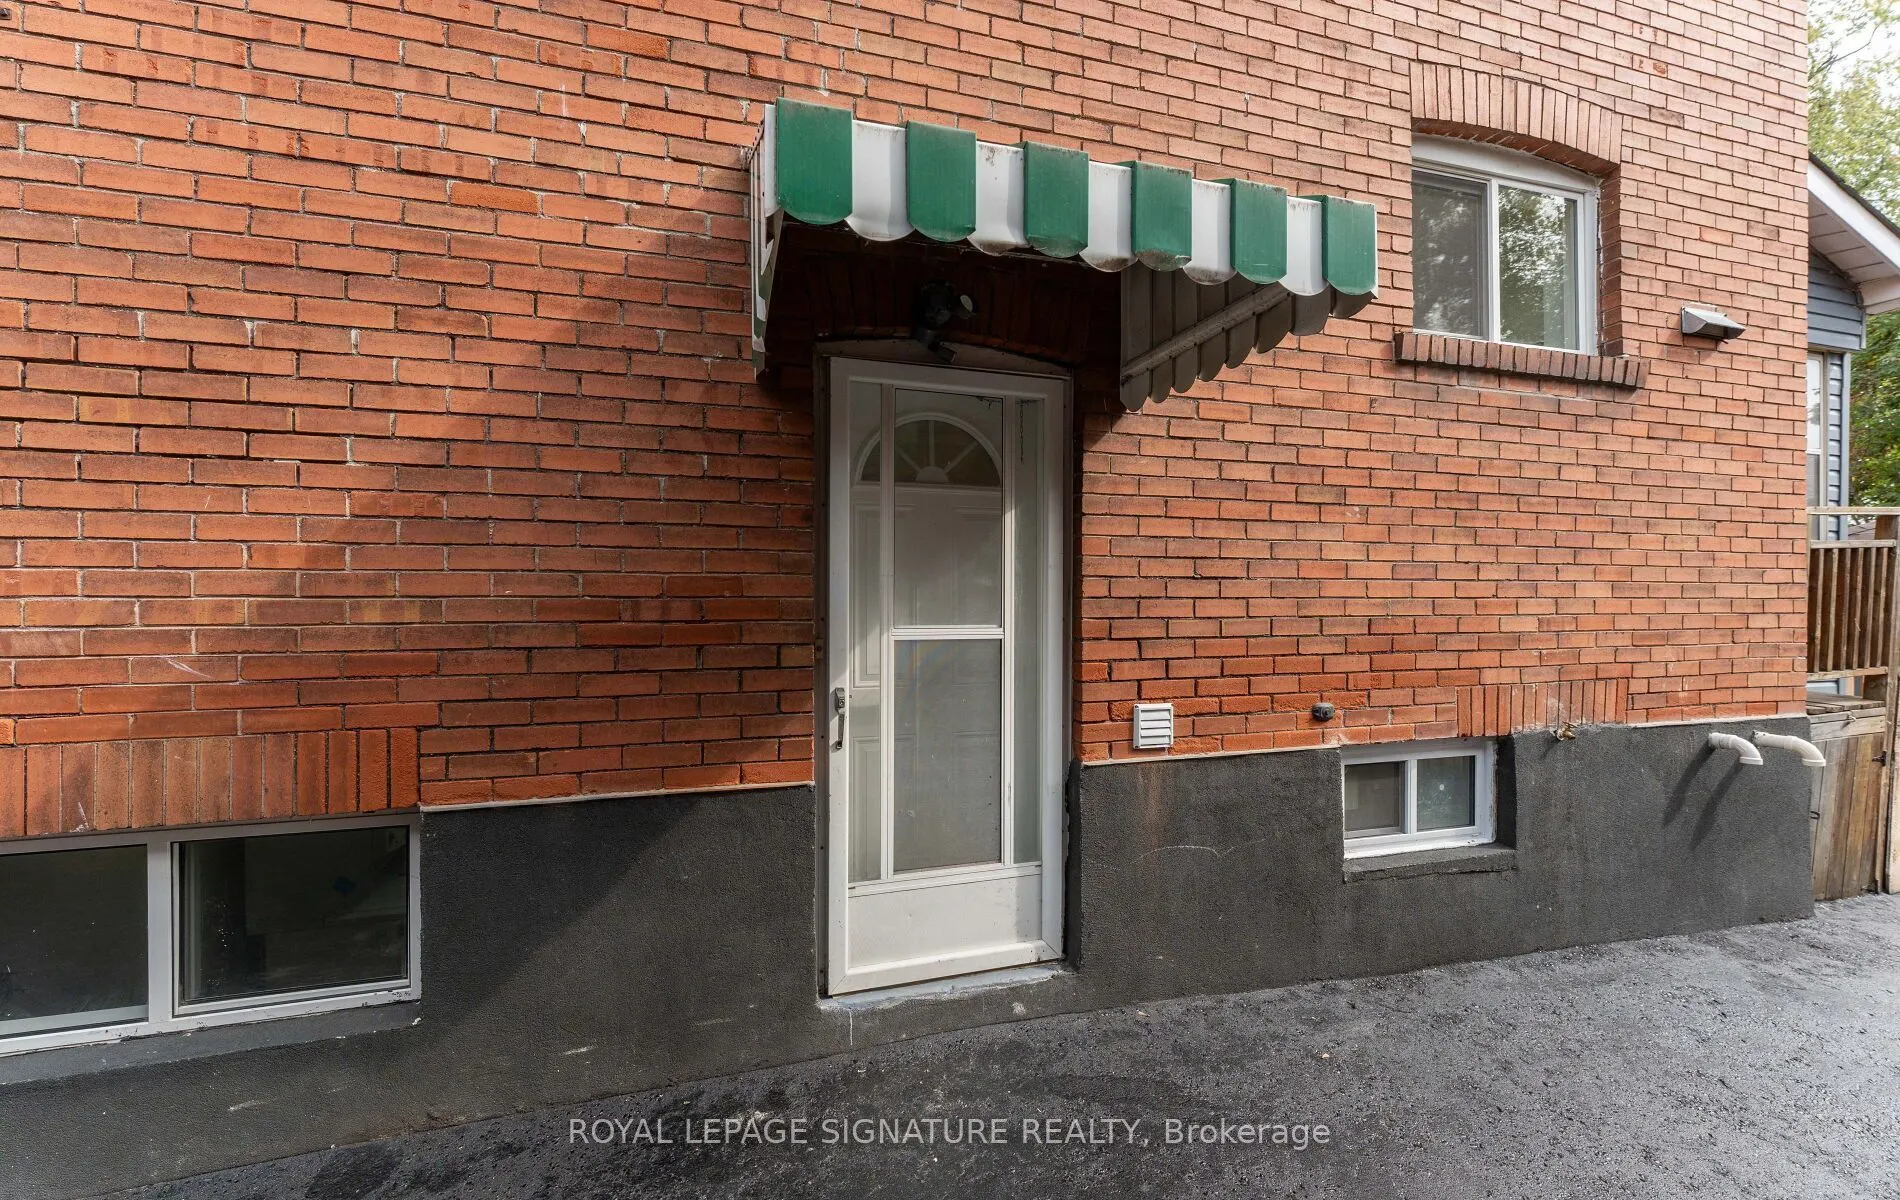
Finished,Separate Entrance
Listed on
2026-10-13
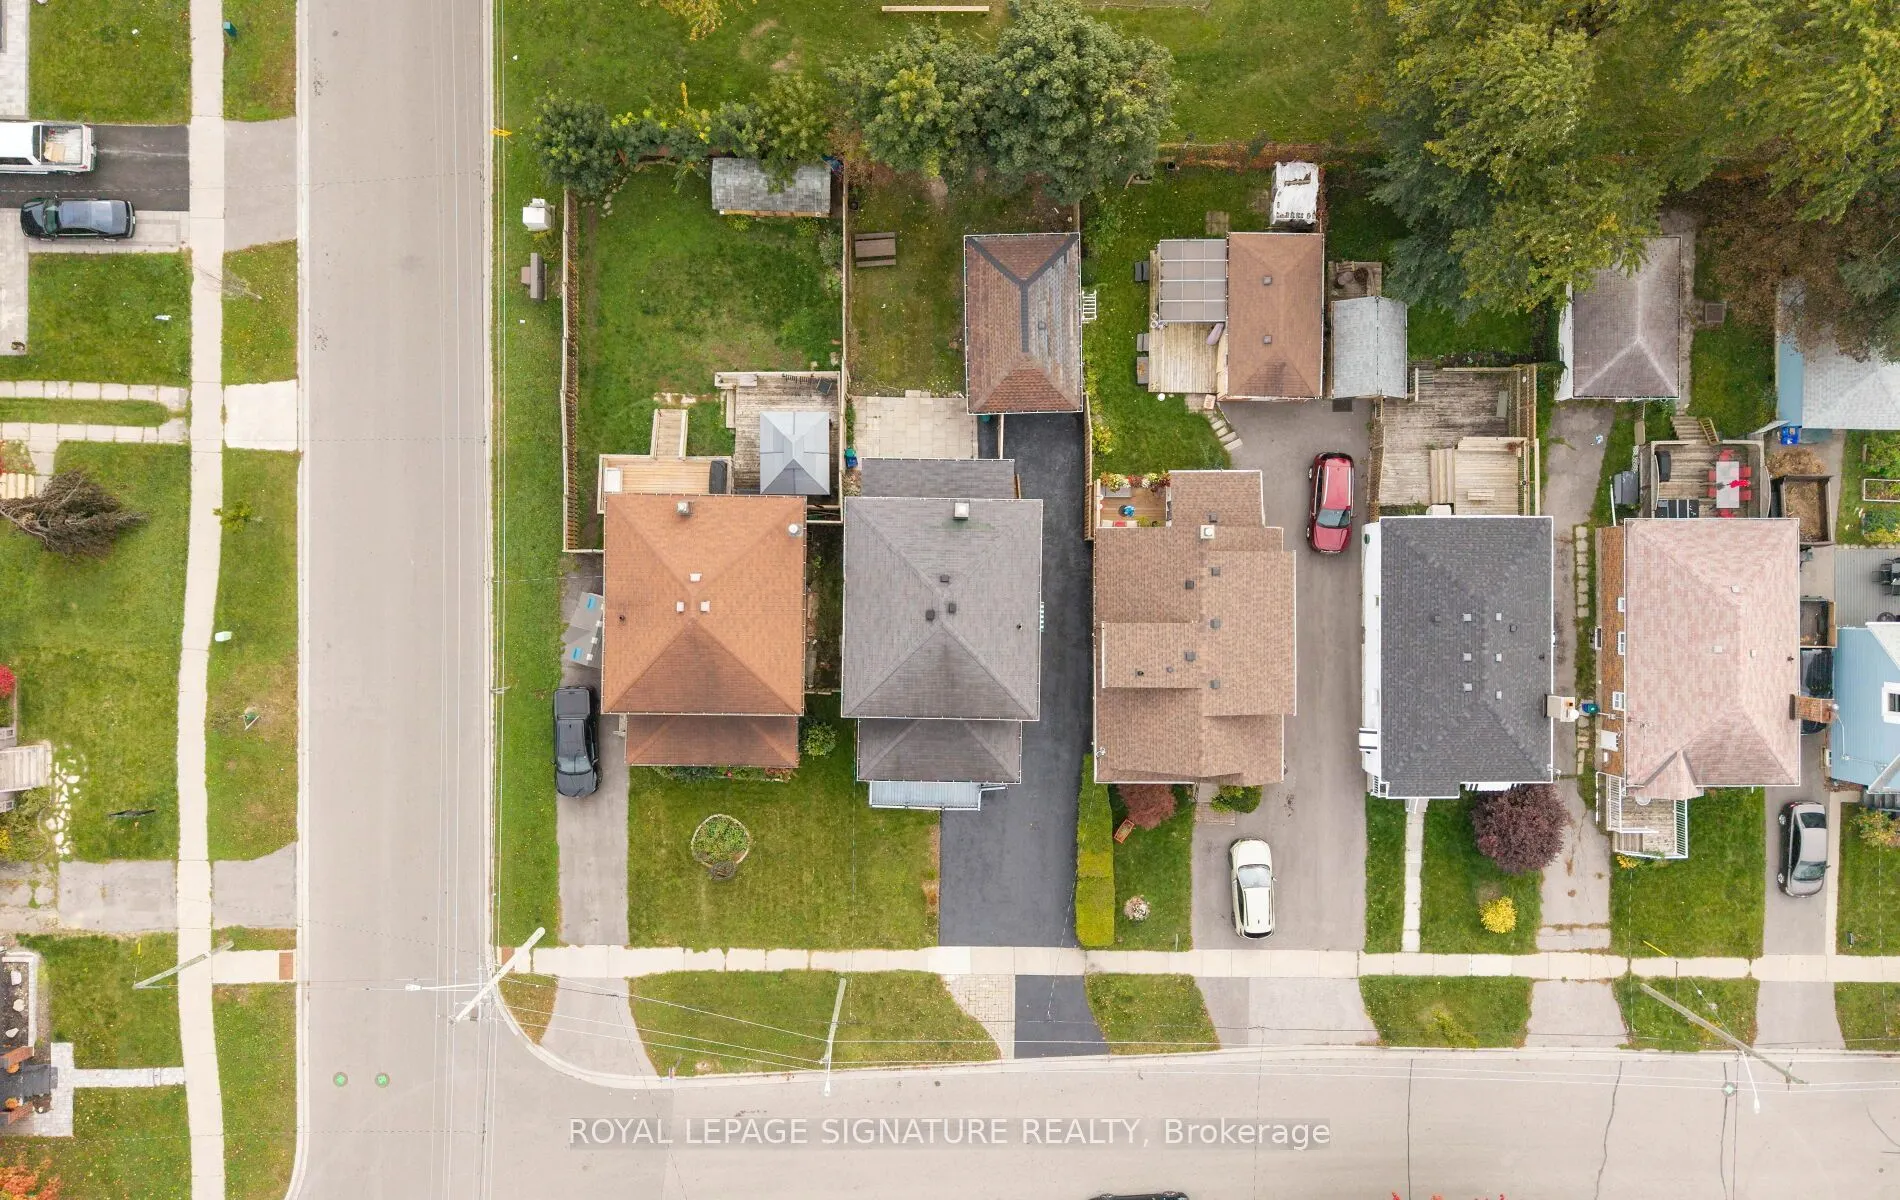
Lot size
35 x 114.0
Tax
$3,812.32 /yr
Days on Market
15
Approximate Age
-
Maintenance Fee
-
Description
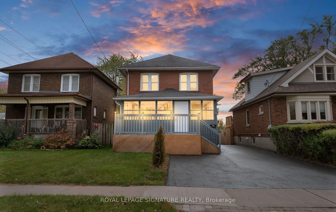
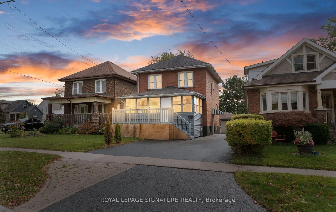
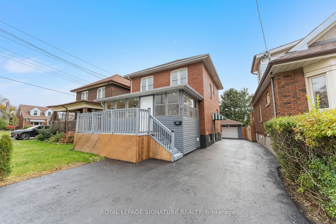
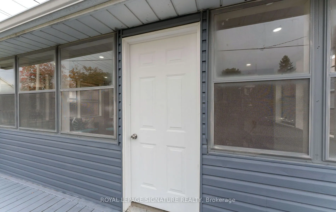
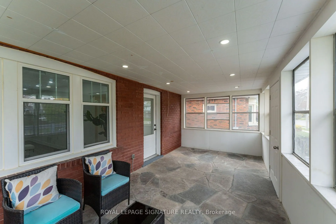
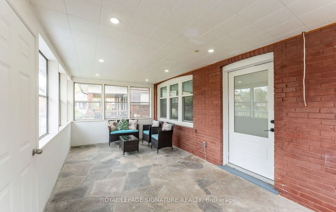
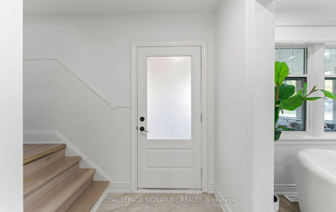
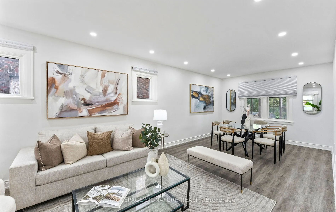
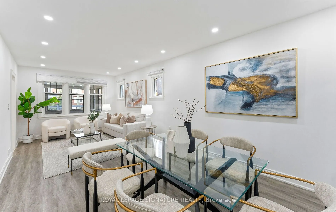
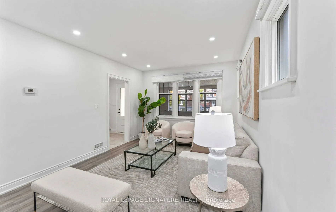
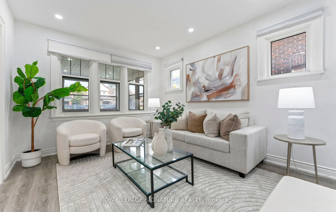
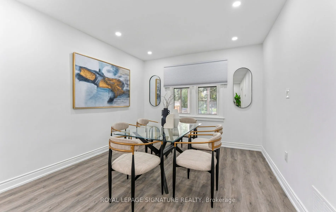
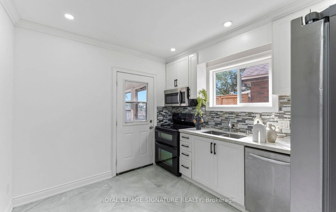
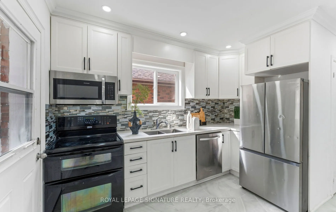
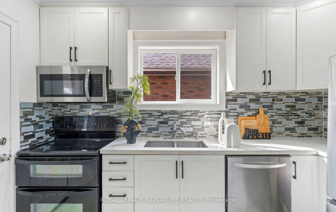
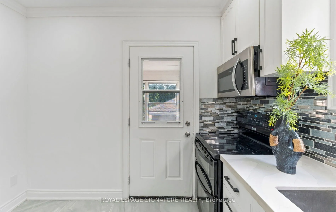
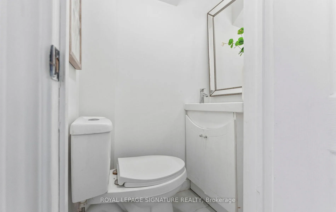
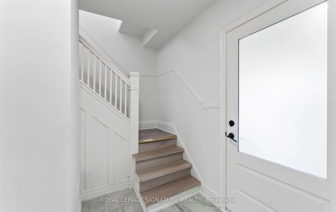
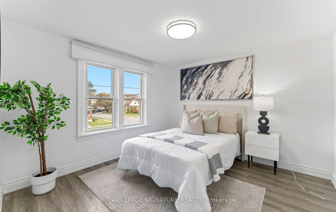
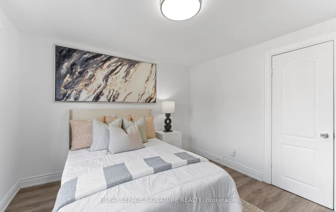
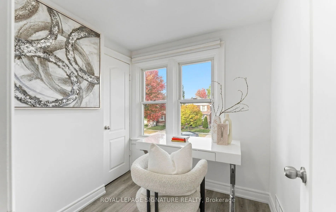
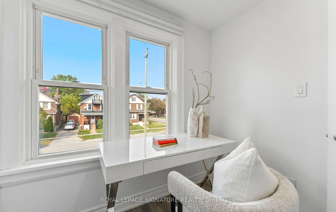
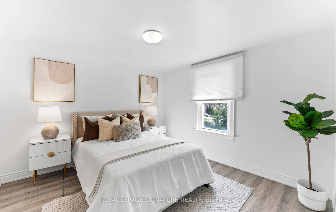
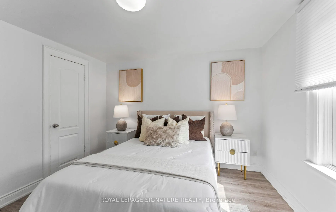
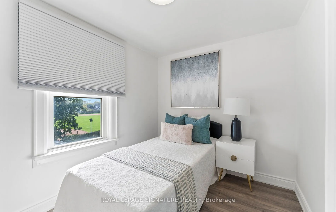
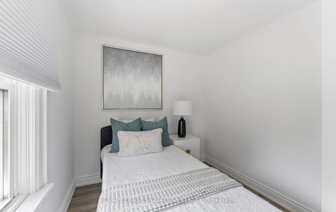
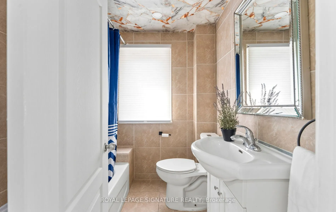
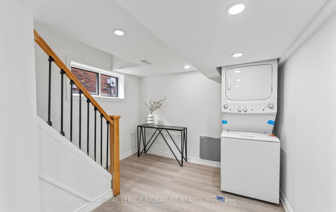
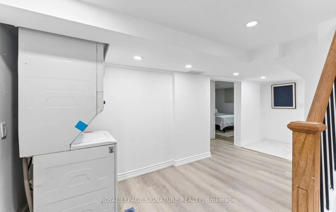
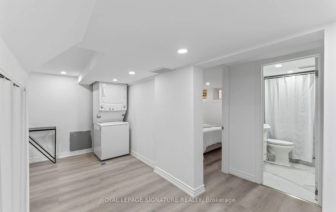
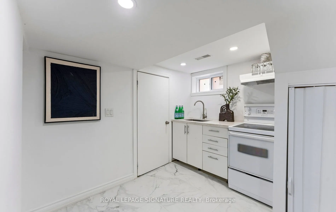
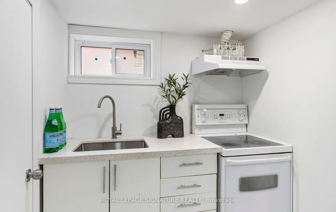
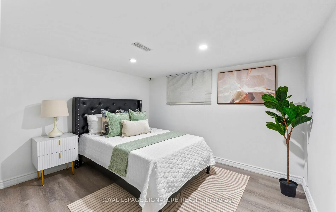
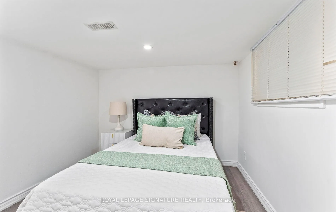
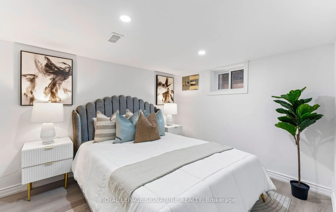
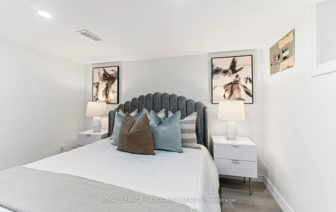
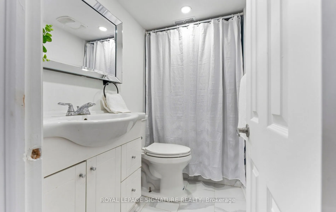
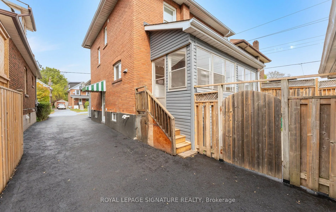
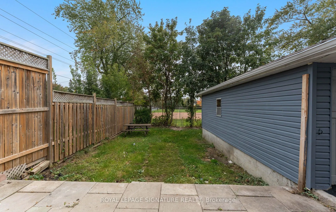
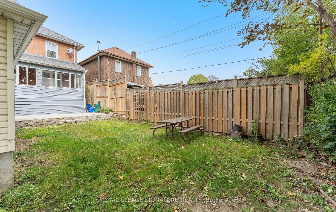
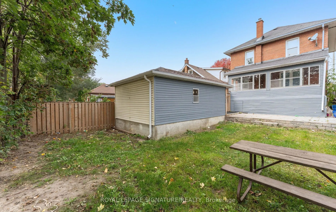
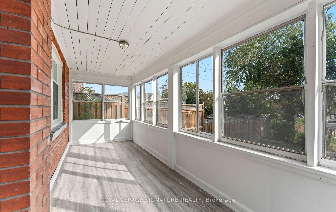
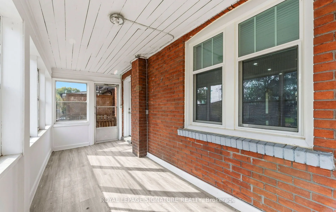
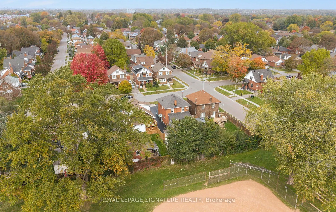
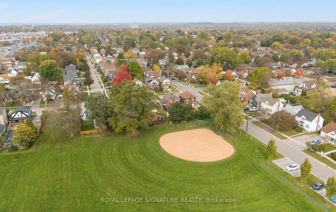
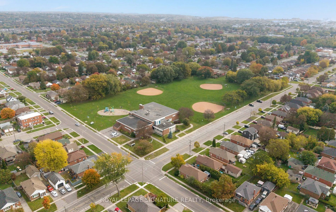
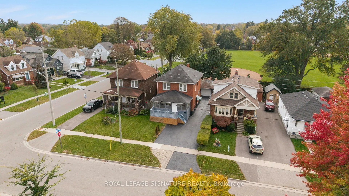
Check Out This Stunning, 2 Storey, Fully Detached Home In Central Oshawa! Charming, Solid & Delightfully Upgraded, Featuring Massive Enclosed Porch, 4+2 Beautiful Bdrms, 3 Upgraded Baths, Sun-Filled Living/Dining Room Over-Looking A Cozy Sunroom, Upgraded Kitchen With Quartz Countertops & Backsplash.... Powder Room W/Ceramic Tiles On Main Floor. 4 Bright Bdrms On 2nd Floor W/Updated 4 Pc Bath. Take Few Steps Down & Get Entertained With A Complete Finished 2 Bdrm Basement W/Own Separate Entrance, Featuring A Rec Room, Upgraded Kitchen W/Quartz Countertops, 2 Spacious Bdrms & A Full Bathroom, Potentially Ideal For In-Law Suite Or Rental Income! Vinyl Flrs & Pot Lights Thru-Out. Detached Car Garage. Beautiful Backyard Backing Into A Park. Incredible Location! Minutes Away from Schools, Parks, All Amenities, Oshawa Golf & Curling Club, Mall, Shops, Restaurants, Public Transit, Community Centre, Walking Trails & Hwys.
Full Property Details
Interior
Bedrooms
4
Bedrooms Plus
2
Total Bedrooms
6
Washrooms
3
Square Footage
1100-1500 sqft
Basement
Finished,Separate Entrance
Heating Source
Gas
Heating Fuel
Forced Air
Air Conditioning
Central Air
Family Room
No
Kitchens
1
Kitchens Plus
1
Total Kitchens
2
Fireplace Features
No
Bedrooms
4
Bedrooms Plus
2
Total Bedrooms
6
Washrooms
3
Square Footage
1100-1500 sqft
Basement
Finished,Separate Entrance
Heating Source
Gas
Heating Fuel
Forced Air
Air Conditioning
Central Air
Family Room
No
Kitchens
1
Kitchens Plus
1
Total Kitchens
2
Fireplace Features
No
Exterior
Depth
114.0
Front
35.0
Lot Size
35 x 114.0 ft
Pool
None
Parking Spaces
4
Total Parking Spaces
5.00
Parking Description
Detached
Garage Spaces
1
Depth
114.0
Front
35.0
Lot Size
35 x 114.0 ft
Pool
None
Parking Spaces
4
Total Parking Spaces
5.00
Parking Description
Detached
Garage Spaces
1
Building Description
Style
2-Storey
Home Type
House
Subtype
Detached
Property Orientation
South
Exterior Finish
Brick
Sewers
Sewer
Water Supply
Municipal
Possession Date
No Data
Style
2-Storey
Home Type
House
Subtype
Detached
Property Orientation
South
Exterior Finish
Brick
Sewers
Sewer
Water Supply
Municipal
Possession Date
No Data
Community
Community
Central
Community
Central
Taxes & Fees
Taxes
$3,812.32 /yr
Tax Year
2026
Taxes
$3,812.32 /yr
Tax Year
2026
Room Types
Bathroom
Ceramic Floor, Window, 4 Pc Bath
Dimensions 6.43 x 5.84 feet
37.55 sqft
Bedroom
Vinyl Floor, Window, Pot Lights
Dimensions 10.99 x 9.42 feet
103.53 sqft
Bedroom 2
Vinyl Floor, Window, Closet
Dimensions 11.32 x 10.89 feet
123.27 sqft
Bedroom 3
Vinyl Floor, Window
Dimensions 9.74 x 7.71 feet
75.1 sqft
Bedroom 4
Vinyl Floor, Window
Dimensions 6.76 x 6.43 feet
43.47 sqft
Dining Room
Vinyl Floor, Pot Lights, Window
Dimensions 11.48 x 11.15 feet
128 sqft
Kitchen
Ceramic Floor, Quartz Counter, Backsplash
Dimensions 11.48 x 9.84 feet
112.96 sqft
Kitchen
Ceramic Floor, Quartz Counter, Pot Lights
Dimensions 9.65 x 6.1 feet
58.86 sqft
Living Room
Vinyl Floor, Pot Lights
Dimensions 12.01 x 9.65 feet
115.9 sqft
Living Room
Vinyl Floor, Pot Lights, Window
Dimensions 12.57 x 11.15 feet
140.16 sqft
Primary Bedroom
Vinyl Floor, Window, Closet
Dimensions 11.32 x 10.89 feet
123.27 sqft
Sunroom
Large Window, Pot Lights
Dimensions 20.96 x 6.86 feet
143.79 sqft
Similar Properties(No results)
Mortgage Calculator
Calculate your estimated monthly mortgage payment
Price
$610,000
$
%
%
Total cost of mortgage
$0
Monthly payment
By clicking Save, we will calculate your estimated mortgage for all properties using the saved values (down payment percentage, interest rate, and amortization).
The accuracy and applicability of this calculator are not guaranteed.