Sign In or Create a Free Account to see full details of this property
Key Facts
Key facts for 711 Hillview Crescent
Property Type
House, 3-Storey
Parking
Built-In 2 garage, 4 parking
MLS #
E12978616
Size
3500-5000 sqft
Basement
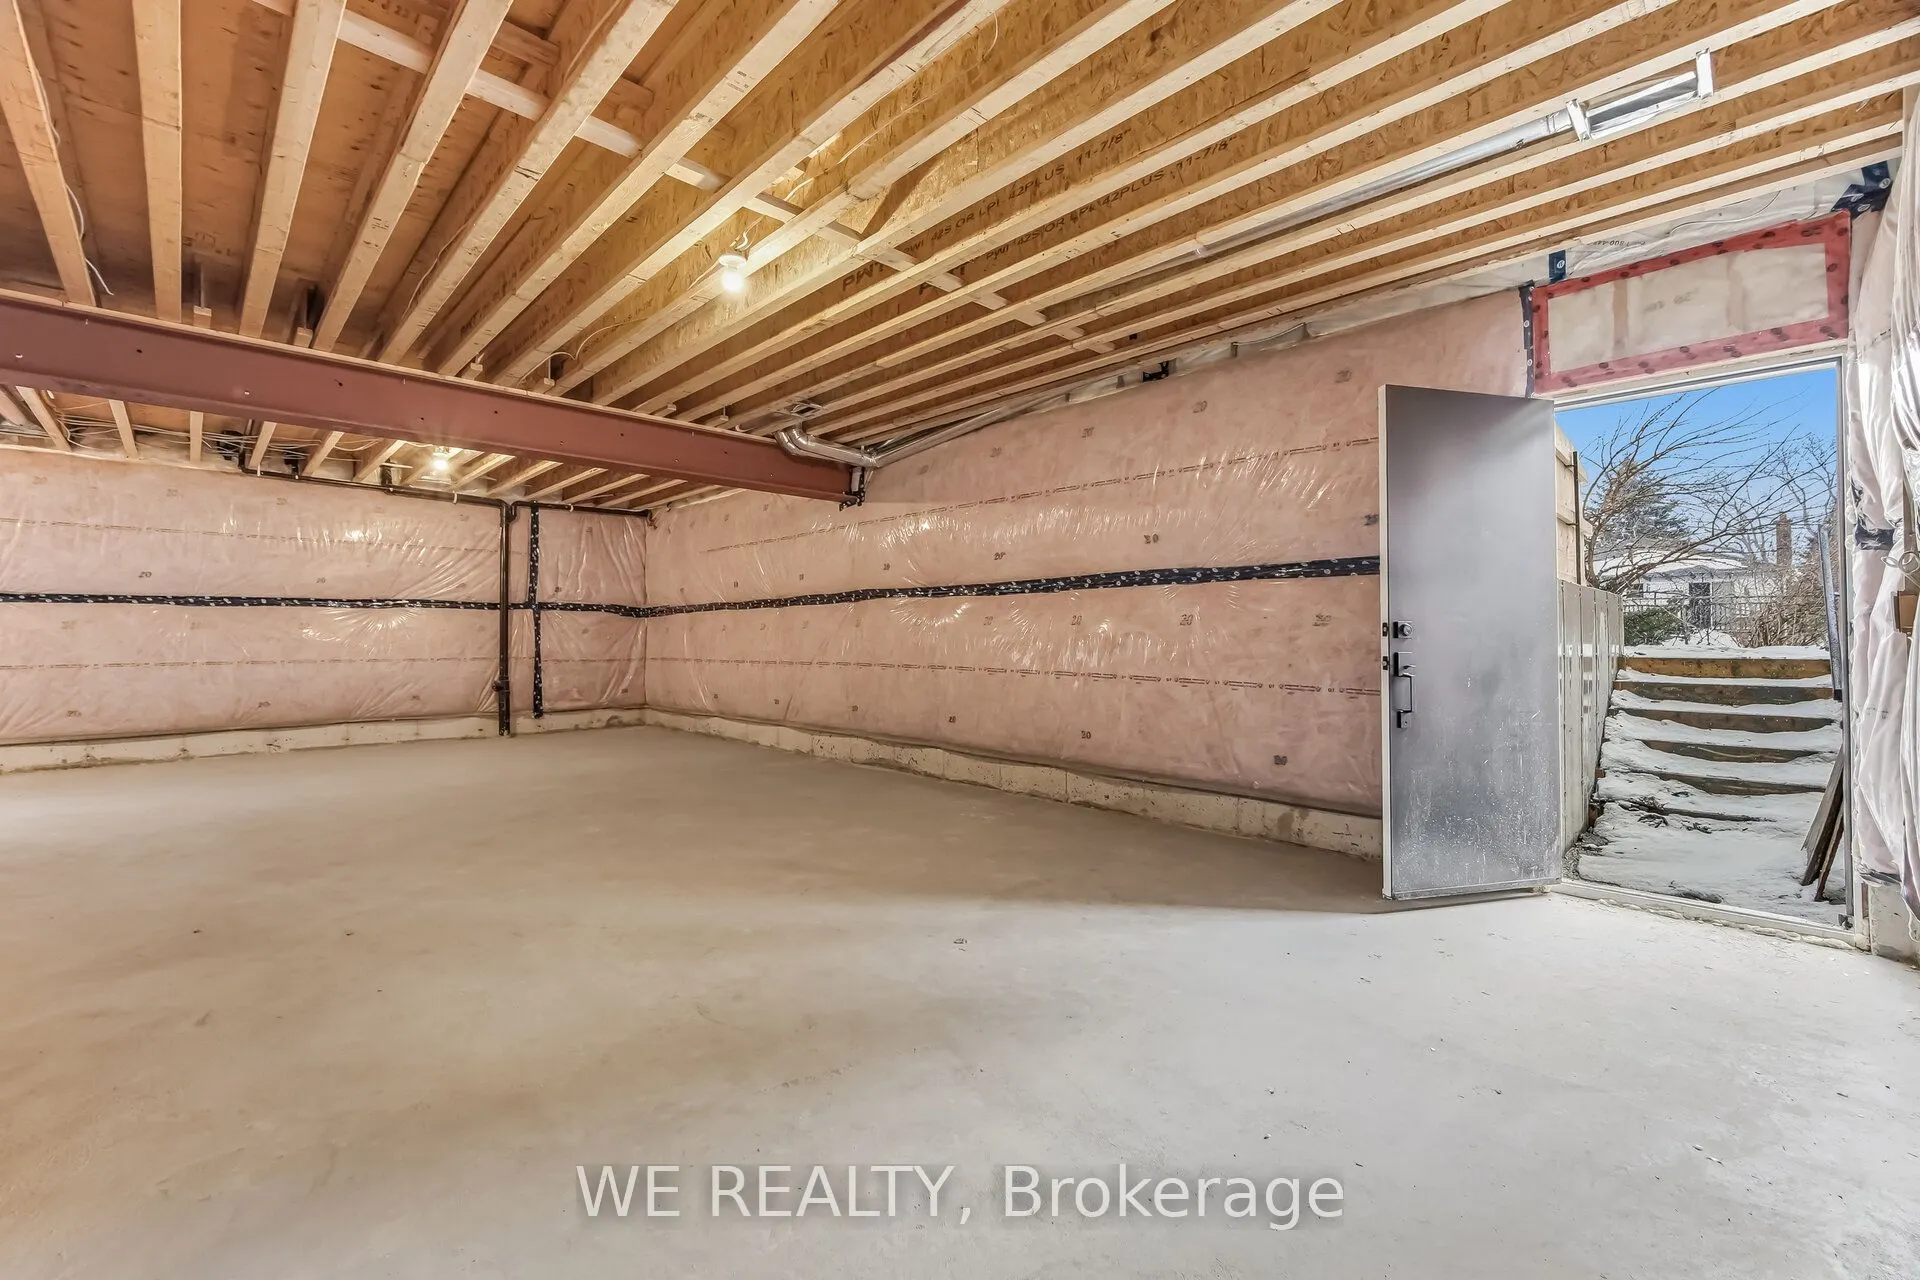
Walk-Up,Separate Entrance
Listed on
2026-04-09
Lot size
50 x 137.0
Tax
$11,474 /yr
Days on Market
209
Approximate Age
New
Maintenance Fee
-
Description
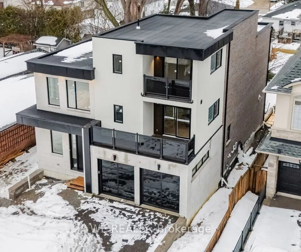
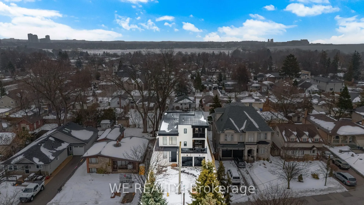
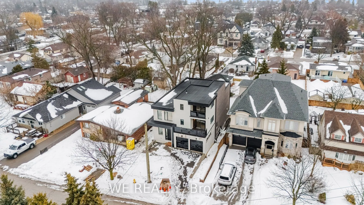
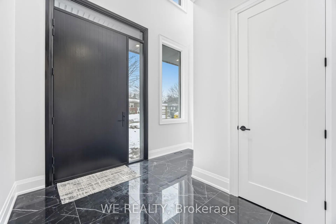
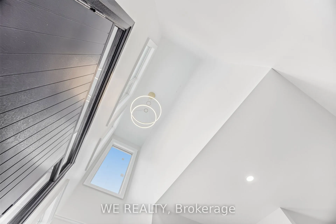
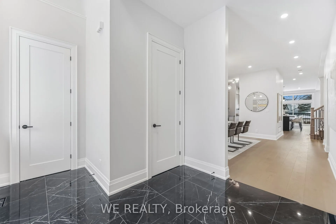
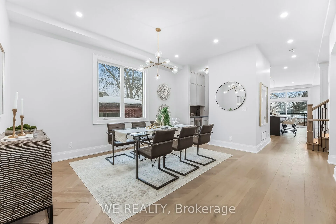
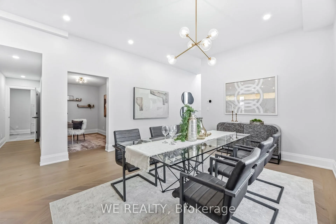
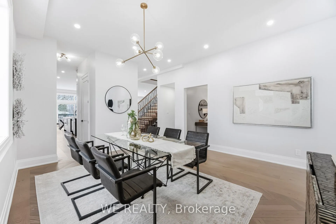
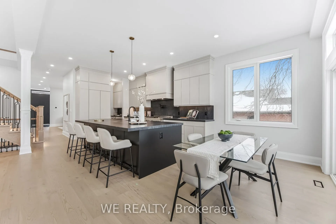
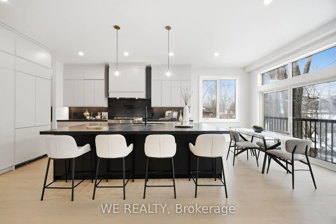
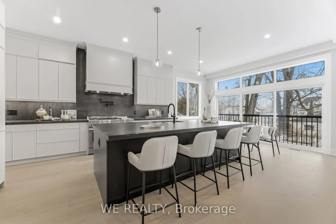
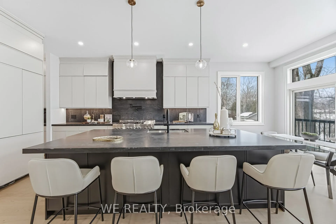
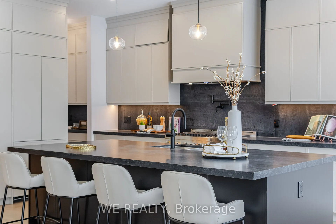
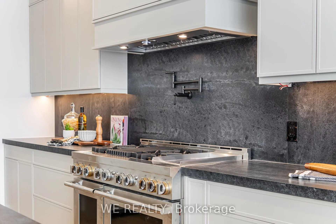
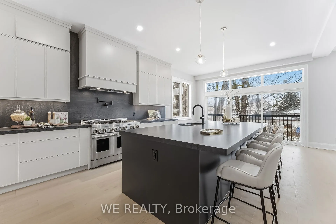
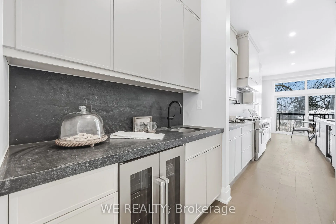
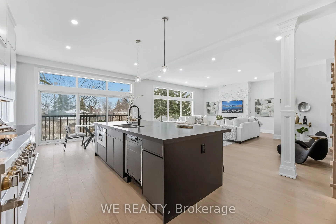
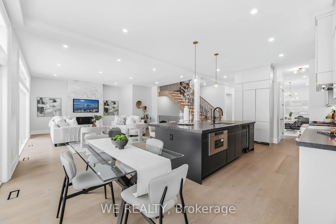
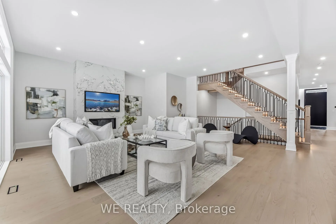
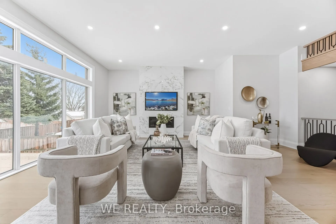
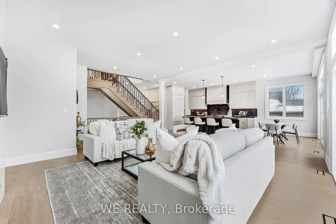
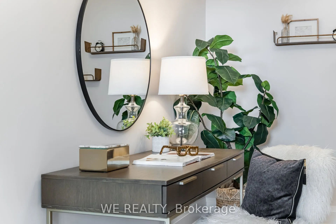
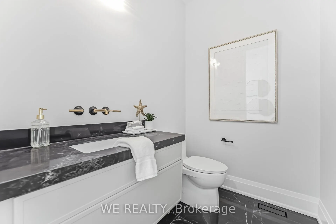
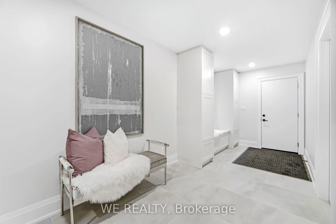
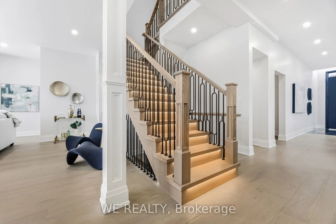
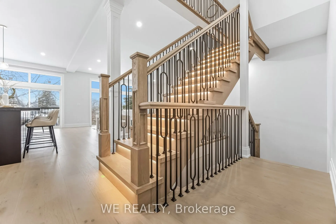
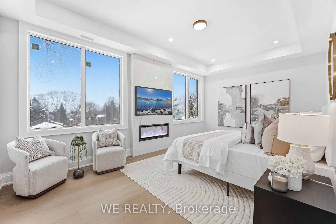
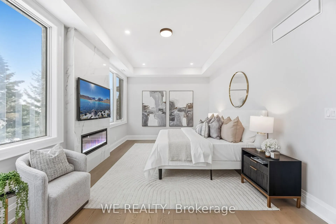
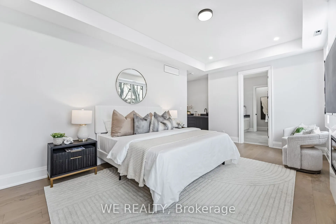
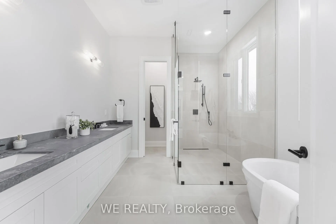
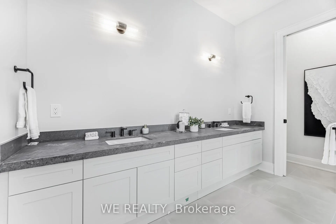
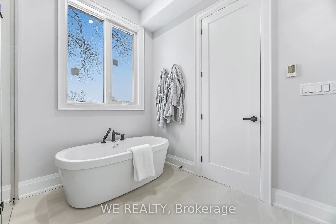
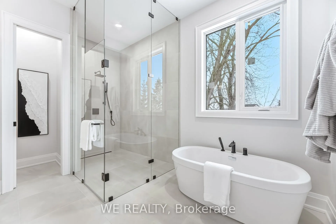
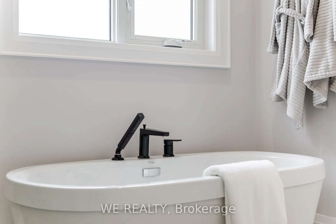
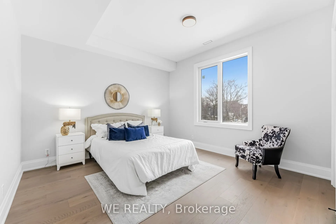
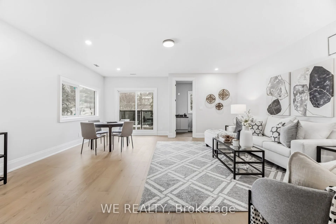
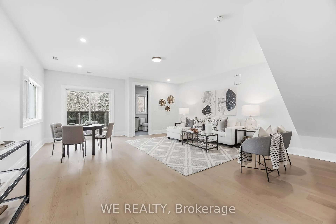
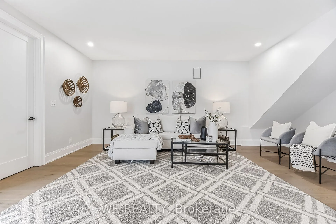
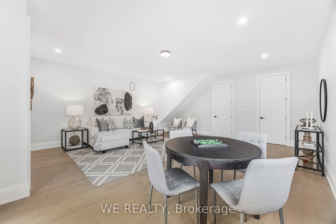
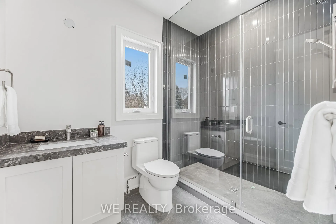
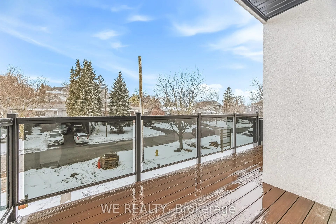
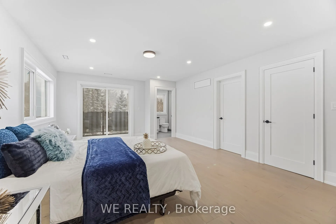
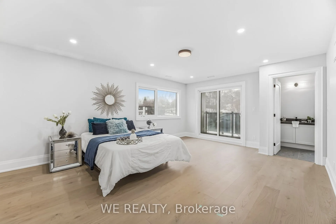
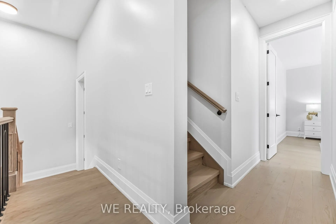
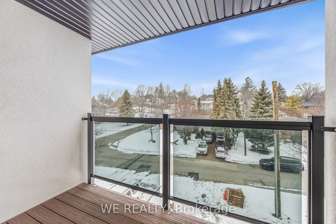
Welcome to this brand new, never-lived-in, 5 bedroom home. A custom-built masterpiece, where elevated design meets everyday luxury. Boasting over 4,600 sq ft of refined above-grade living space, this stunning 3-storey residence is thoughtfully crafted with the highest level of finishes, functionalit...y, and architectural intention. A rare opportunity to own a home that seamlessly blends modern sophistication with warm, livable elegance. Designed with both entertaining and family living in mind, this home features expansive principal rooms, premium upgrades throughout, and a rough-in for a future residential elevator-offering flexibility for multi-generational living or long-term convenience.The unfinished basement with a separate walk-up entrance presents endless possibilities; create a private suite, income-generating apartment, or the ultimate recreational retreat tailored to your lifestyle. Set in a highly desirable, emerging waterfront community, enjoy the best of both worlds: a peaceful lakeside setting just a 5-minute walk to the water, while still being only 20 minutes to Downtown Toronto.This is more than a home, it's a statement. A lifestyle. An investment in quality, comfort, and future value. Backed by Tarion New Home Warranty for complete peace of mind. *Driveway, front steps and landscaping will be completed by the Seller*